4 - 18055 70TH AVENUE, Surrey, British Columbia V3S6X3
Contact us about this property
Highlights
Estimated valueThis is the price Wahi expects this property to sell for.
The calculation is powered by our Instant Home Value Estimate, which uses current market and property price trends to estimate your home’s value with a 90% accuracy rate.Not available
Price/Sqft$500/sqft
Monthly cost
Open Calculator
Description
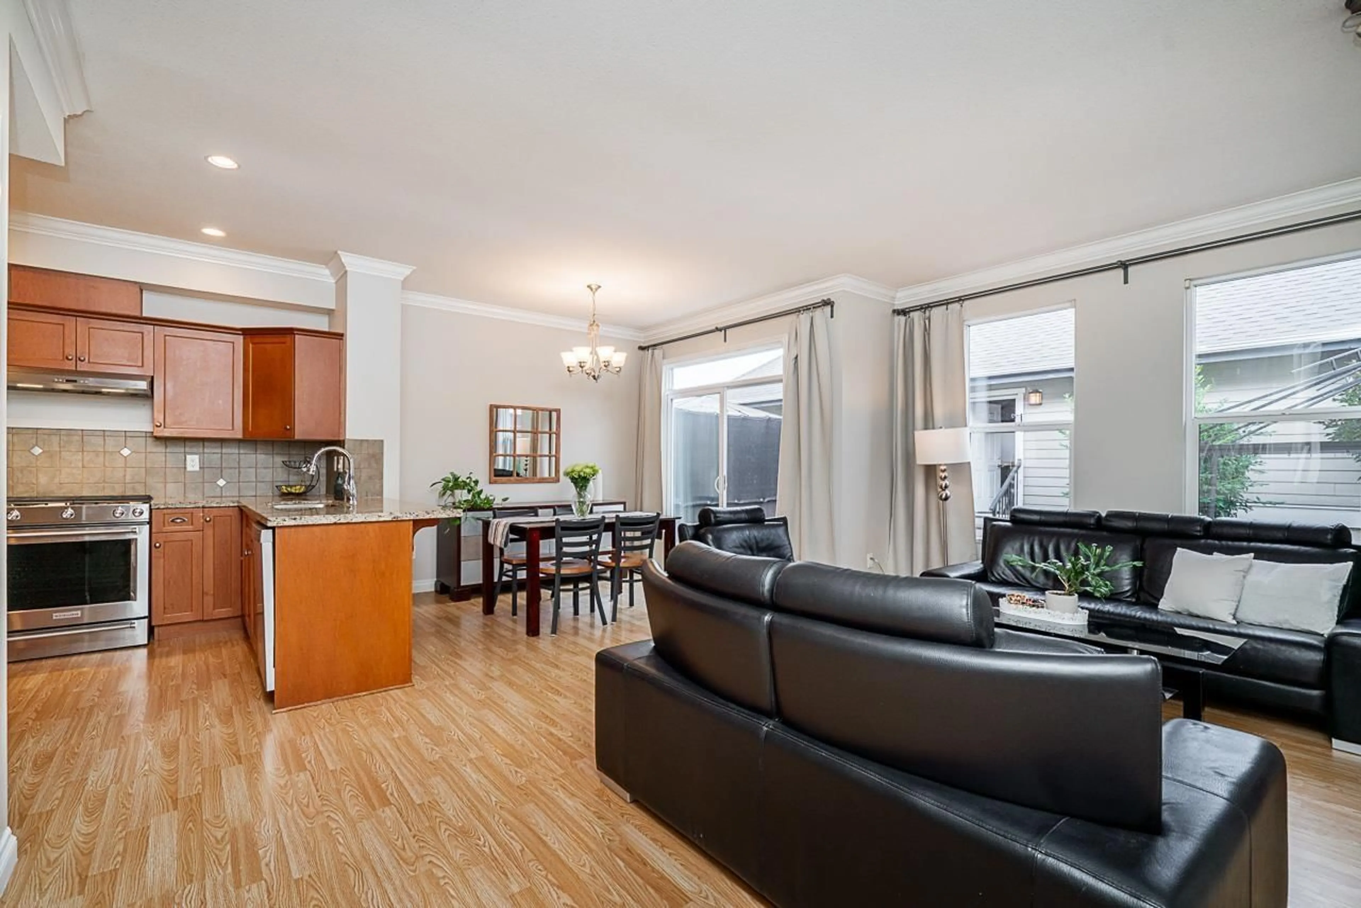
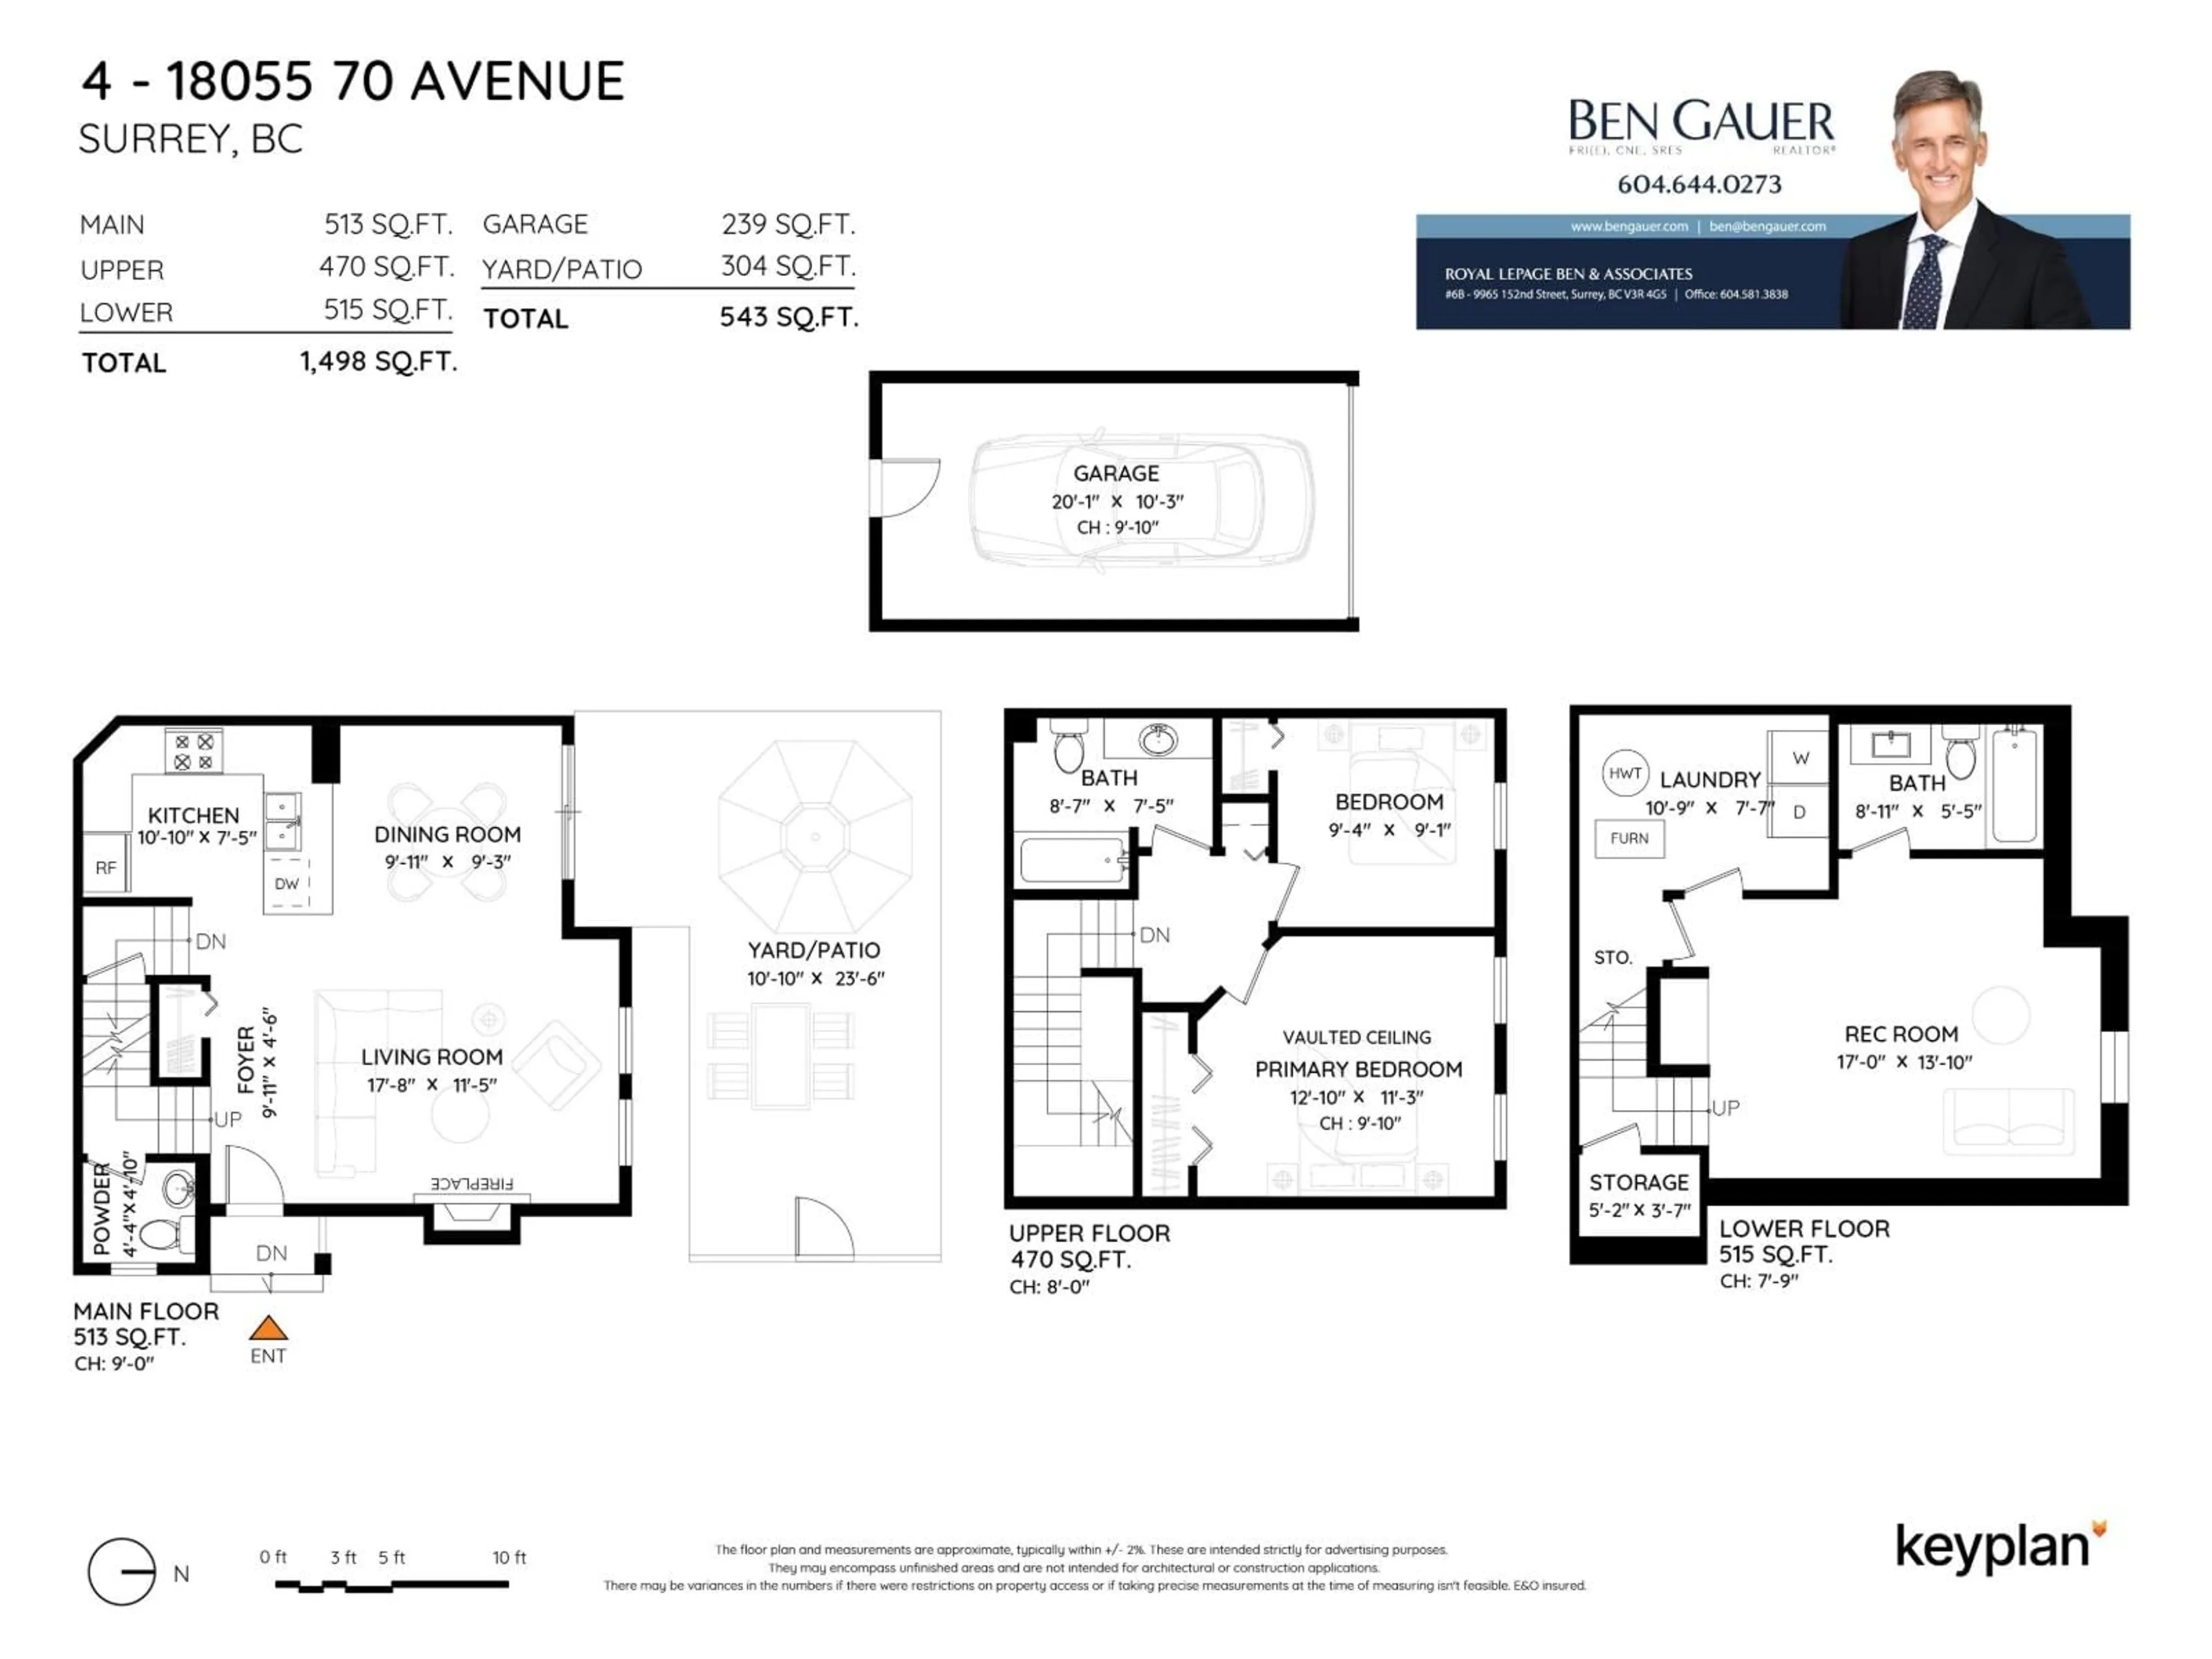
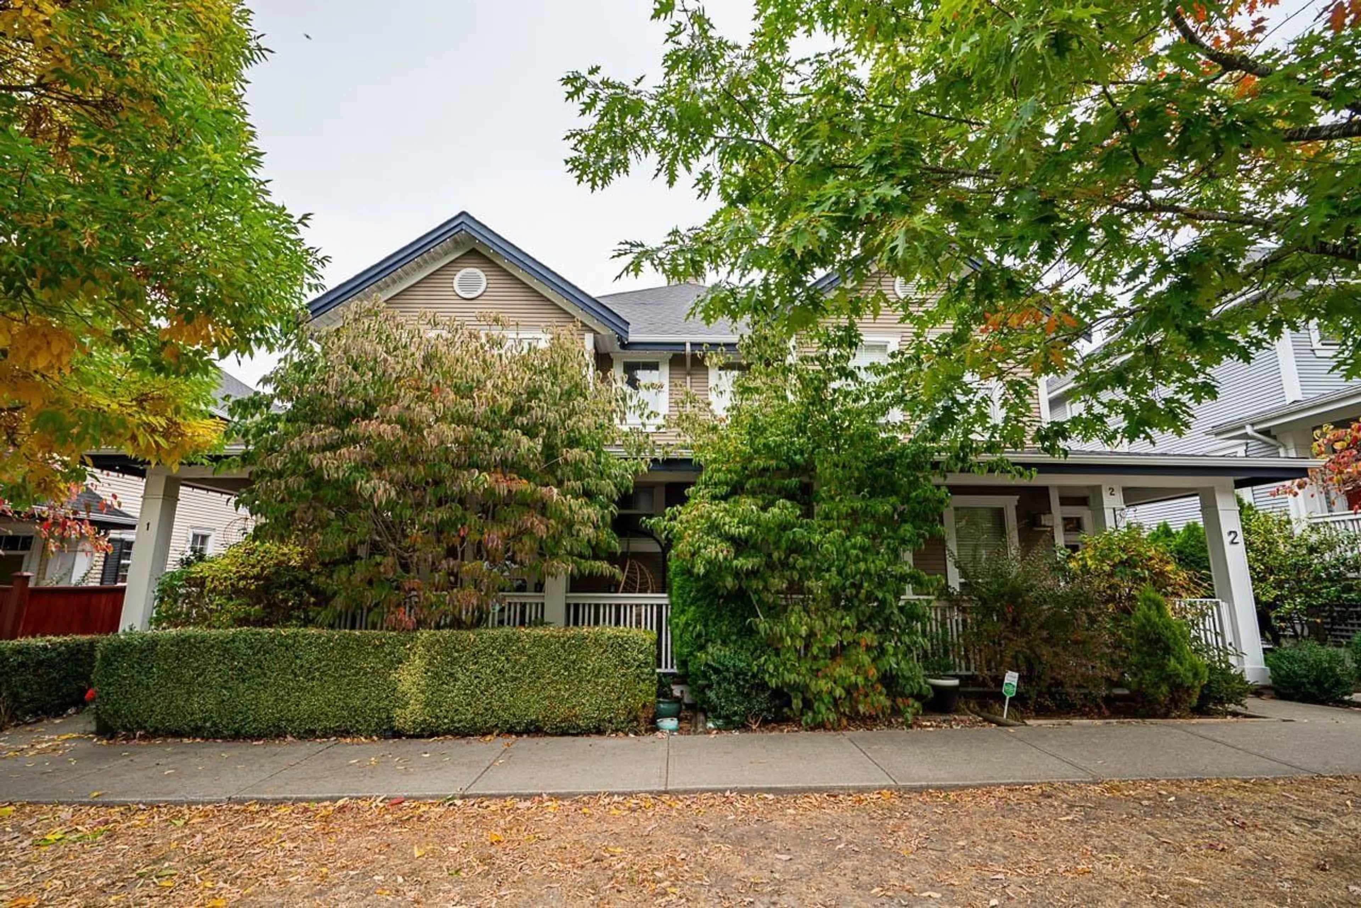
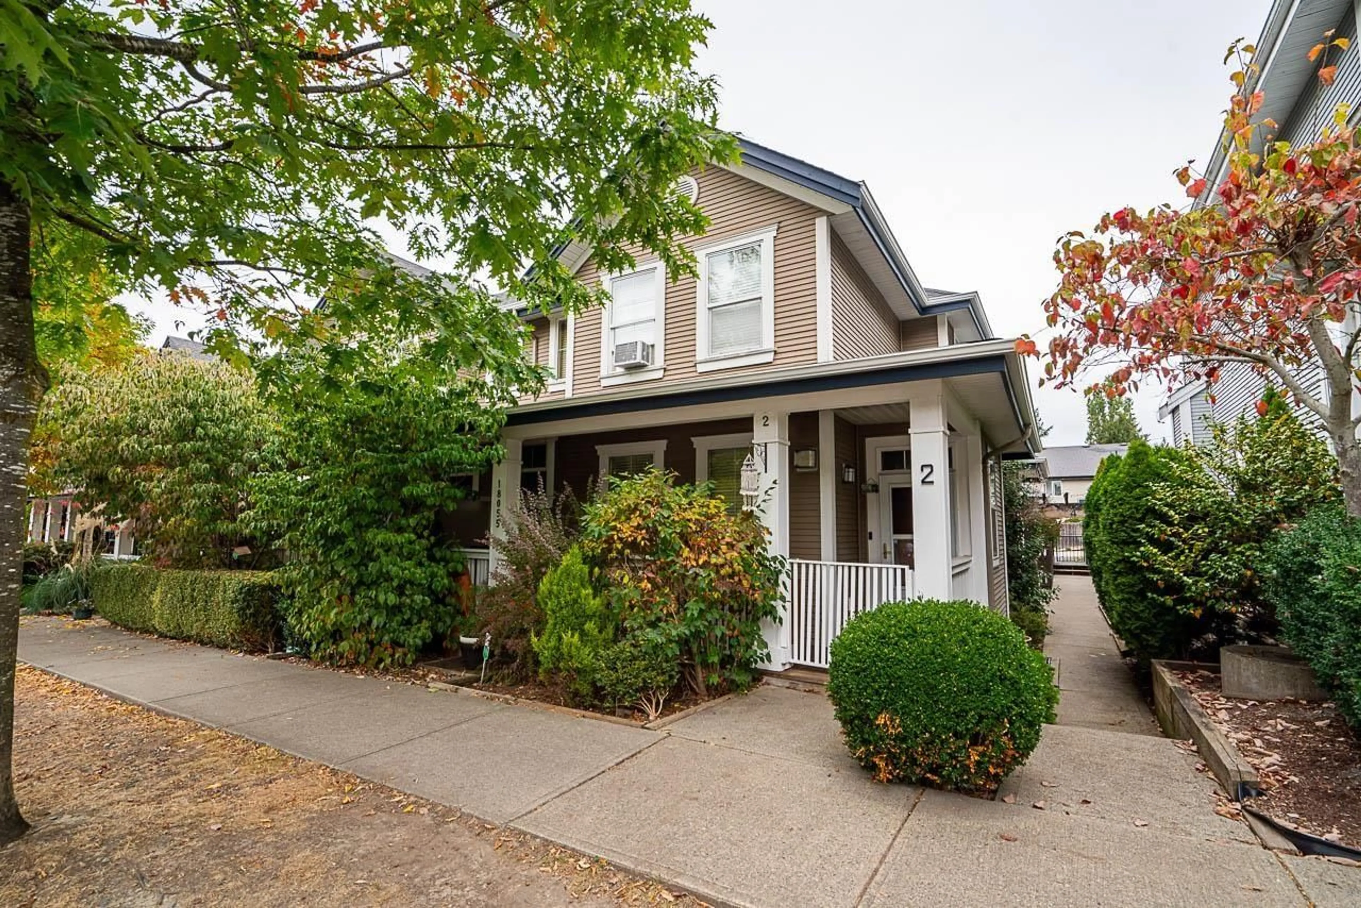
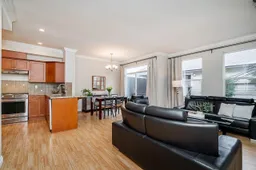
Walk 3.5 blocks to the new Hillcrest SkyTrain station! Rare private rear townhome in the sought-after Manors 4-plex in Provinceton, built by award-winning Vesta. This 3-bedrm, 2.5-bath home is ideally located across from a park & playground. Main-floor entry means no stairs to carry groceries plus a convenient powder room. Upstairs features 2 spacious bedrooms, including one with vaulted ceilings. The lower level offers a second primary bedroom with ensuite-or use it as a recreation room. Beautifully finished & freshly painted, with granite counters, crown mouldings, updated stainless appliances, new lower-level flooring, a $3,000 KitchenAid gas stove, new 2025 hot water tank & invisible screens. Enjoy direct garage access through your fenced backyard. Walk to transit, schools & shopping! Open House Sat Oct 3, 12:15 - 3:00 pm! (id:39198)
Property Details
Interior
Features
Exterior
Parking
Garage spaces -
Garage type -
Total parking spaces 1
Condo Details
Amenities
Storage - Locker, Laundry - In Suite
Inclusions
Property History
 36
36
