3 - 16995 64TH AVENUE, Surrey, British Columbia V3S0V9
Contact us about this property
Highlights
Estimated valueThis is the price Wahi expects this property to sell for.
The calculation is powered by our Instant Home Value Estimate, which uses current market and property price trends to estimate your home’s value with a 90% accuracy rate.Not available
Price/Sqft$272/sqft
Monthly cost
Open Calculator
Description
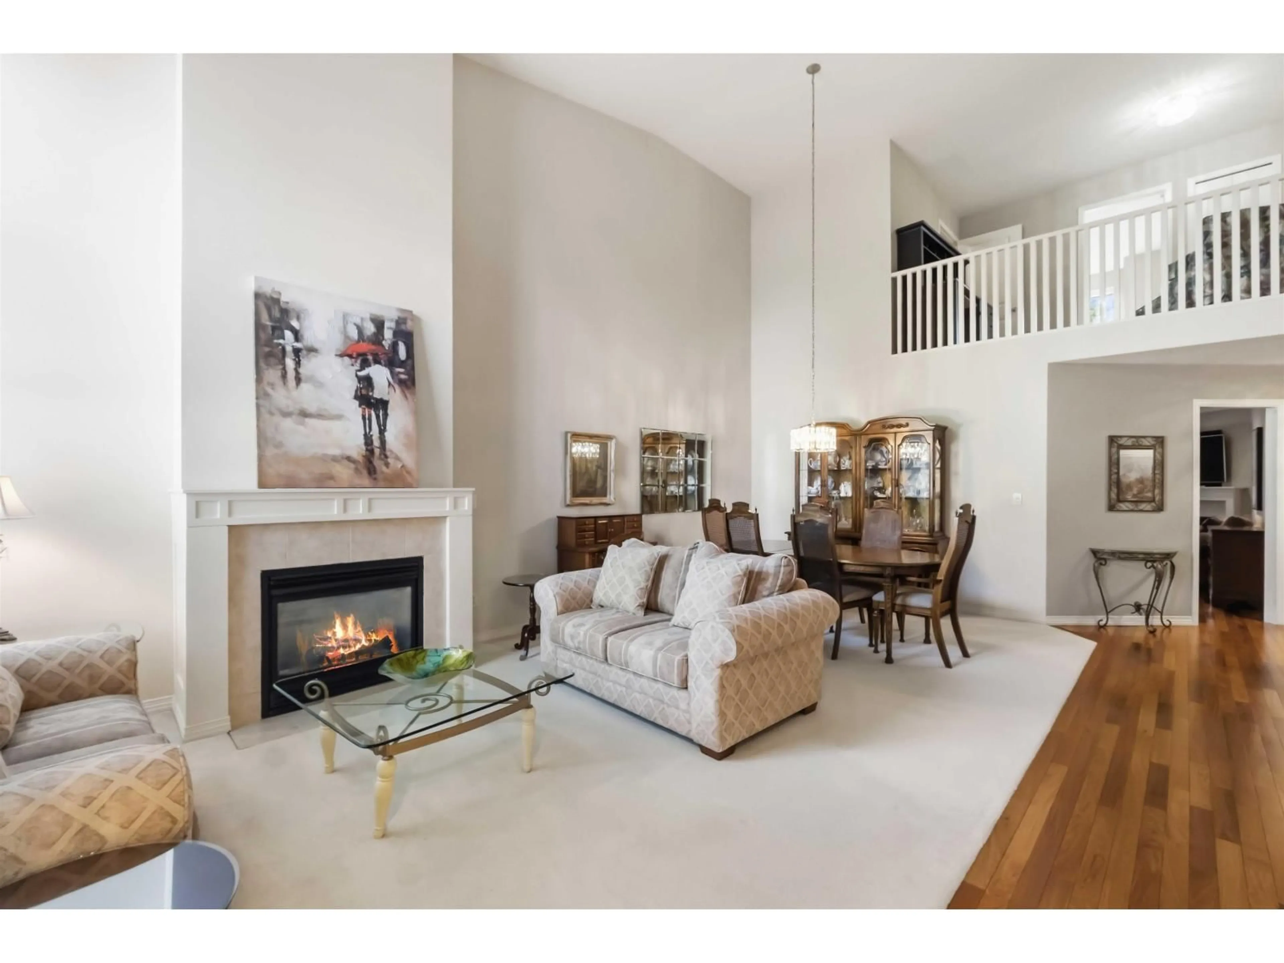
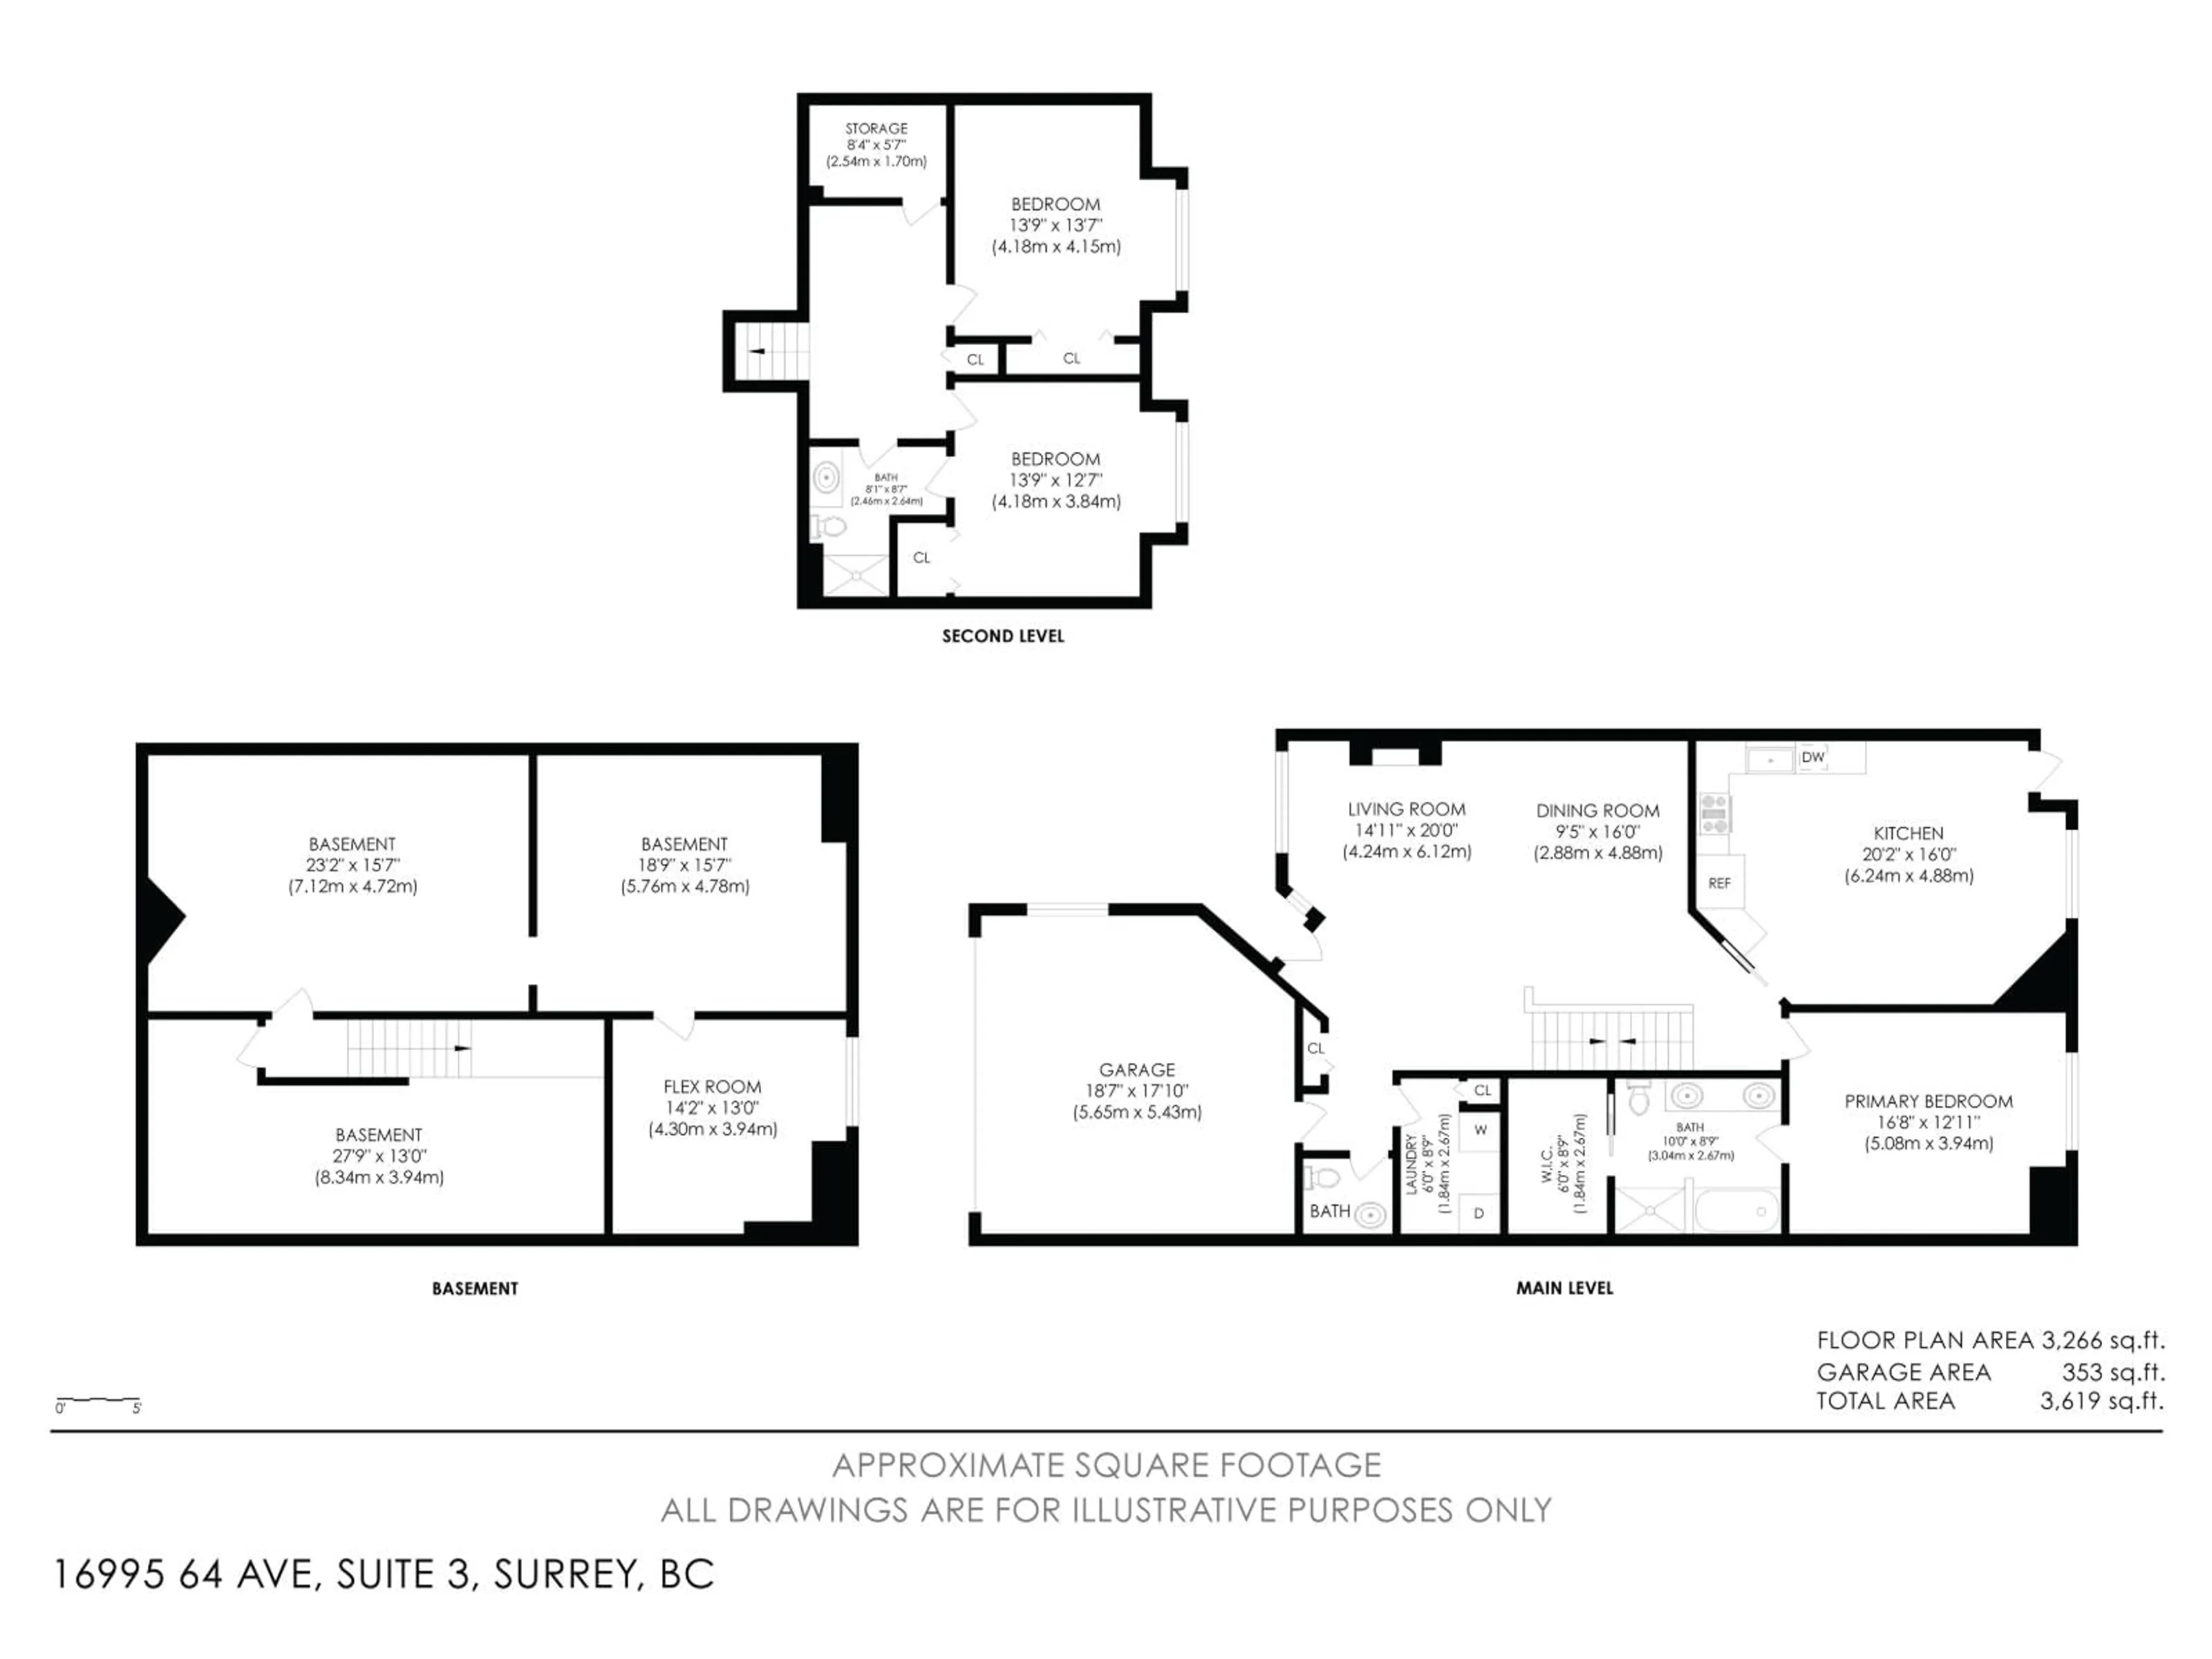
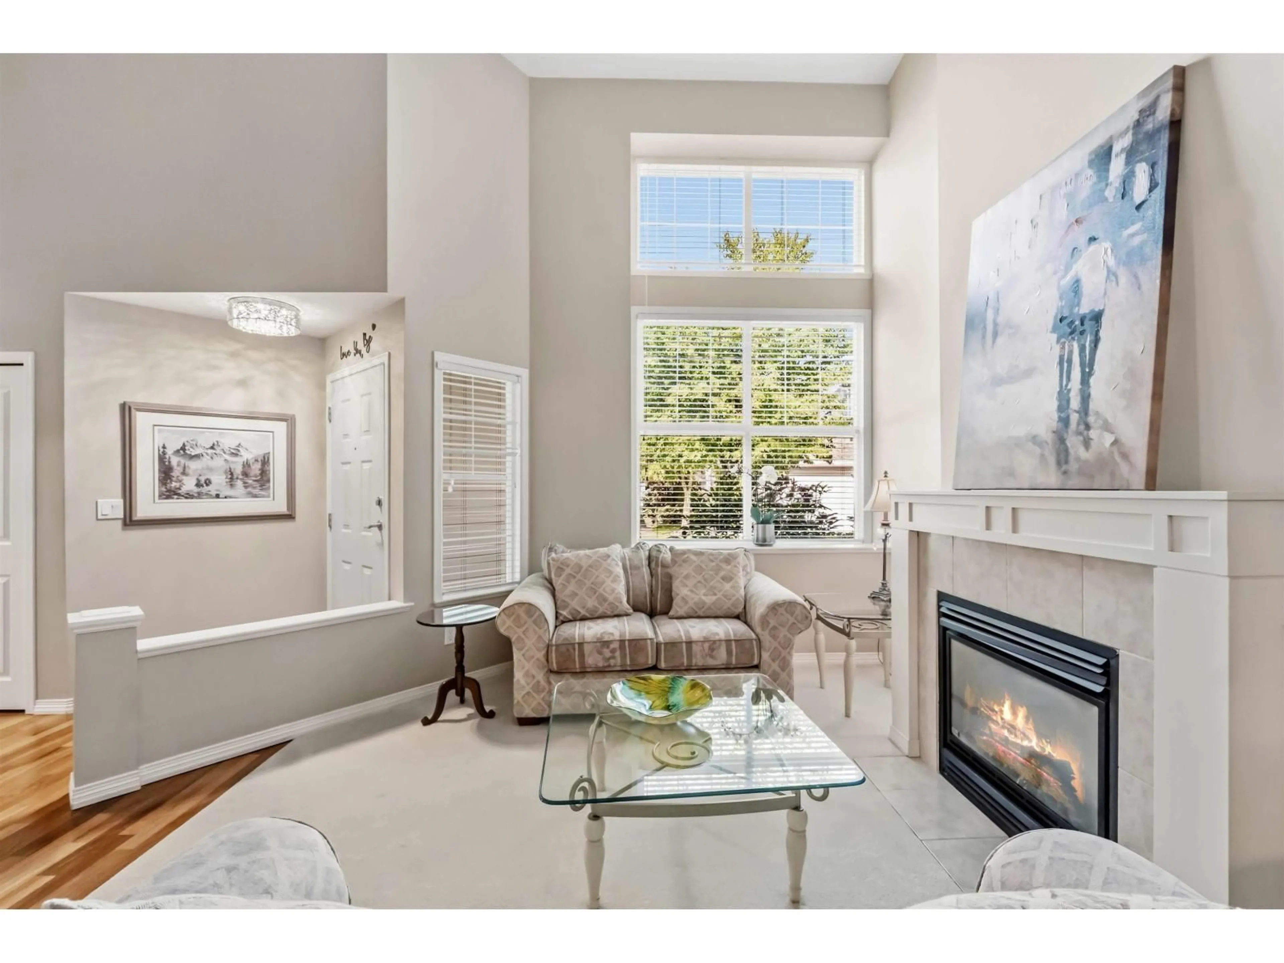
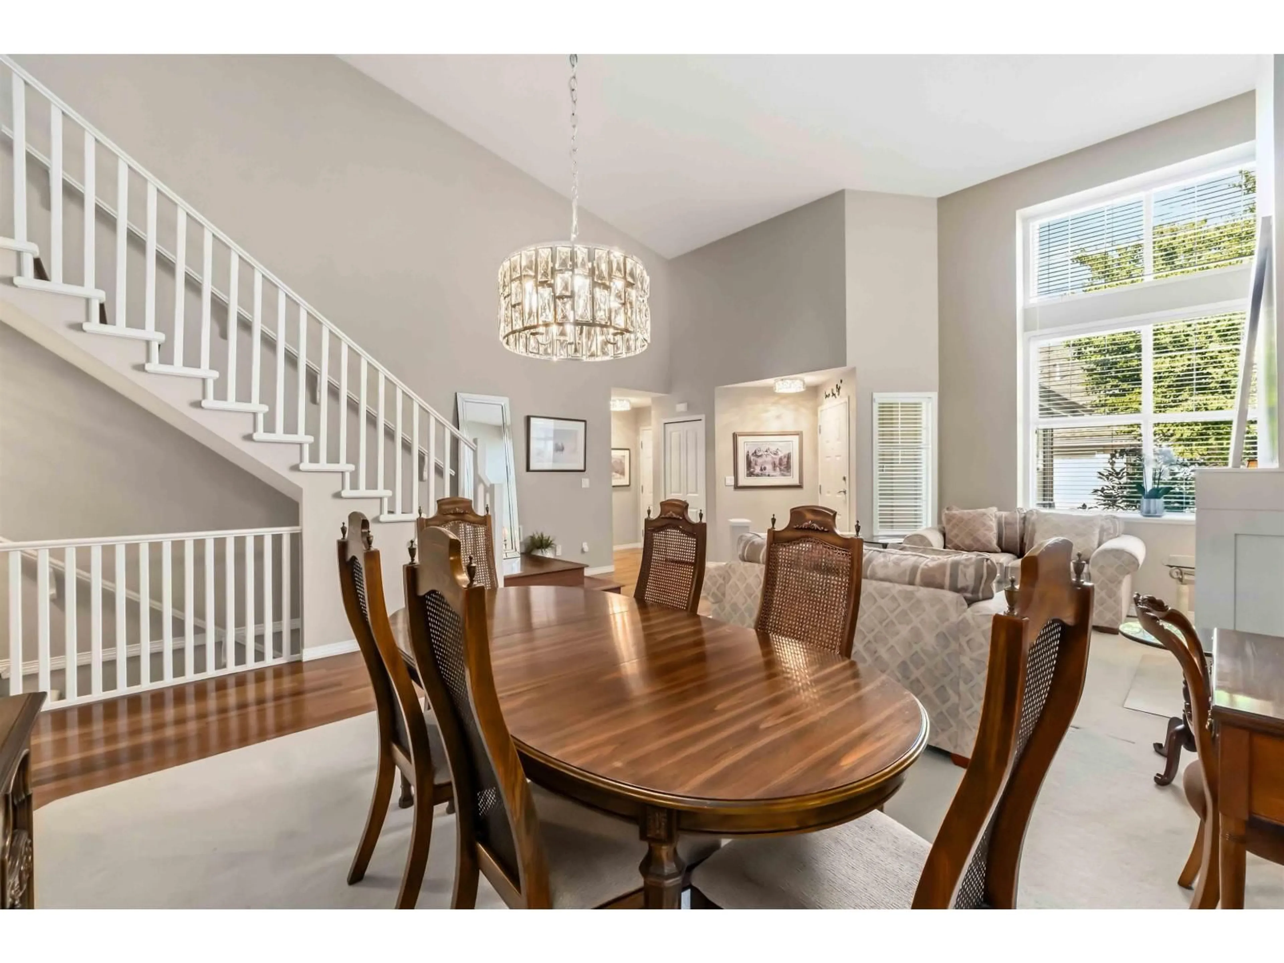
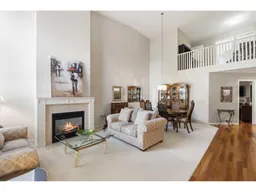
Extensively updated and thoughtfully designed for easy living, this beautiful home is perfect for downsizers. Main floor primary bedroom offers comfort & convenience with a spacious ensuite, soaker tub & walk-in closet. Vaulted ceilings, hardwood floors, updated lighting, & two gas fireplaces create a warm, refined feel. The renovated kitchen features updated cabinetry, countertops, appliances, & added pantry storage. Generous storage throughout. Upstairs offers two spacious bedrooms with large bay windows, a versatile landing for a home office, and storage room. Downstairs, the unfinished basement with bedroom awaits your ideas. Walk out to your private fully fenced backyard with covered patio. Roofs replaced in 2023. 2 pets allowed. This one feels like home! (id:39198)
Property Details
Interior
Features
Exterior
Parking
Garage spaces -
Garage type -
Total parking spaces 2
Condo Details
Amenities
Exercise Centre, Clubhouse
Inclusions
Property History
 40
40
