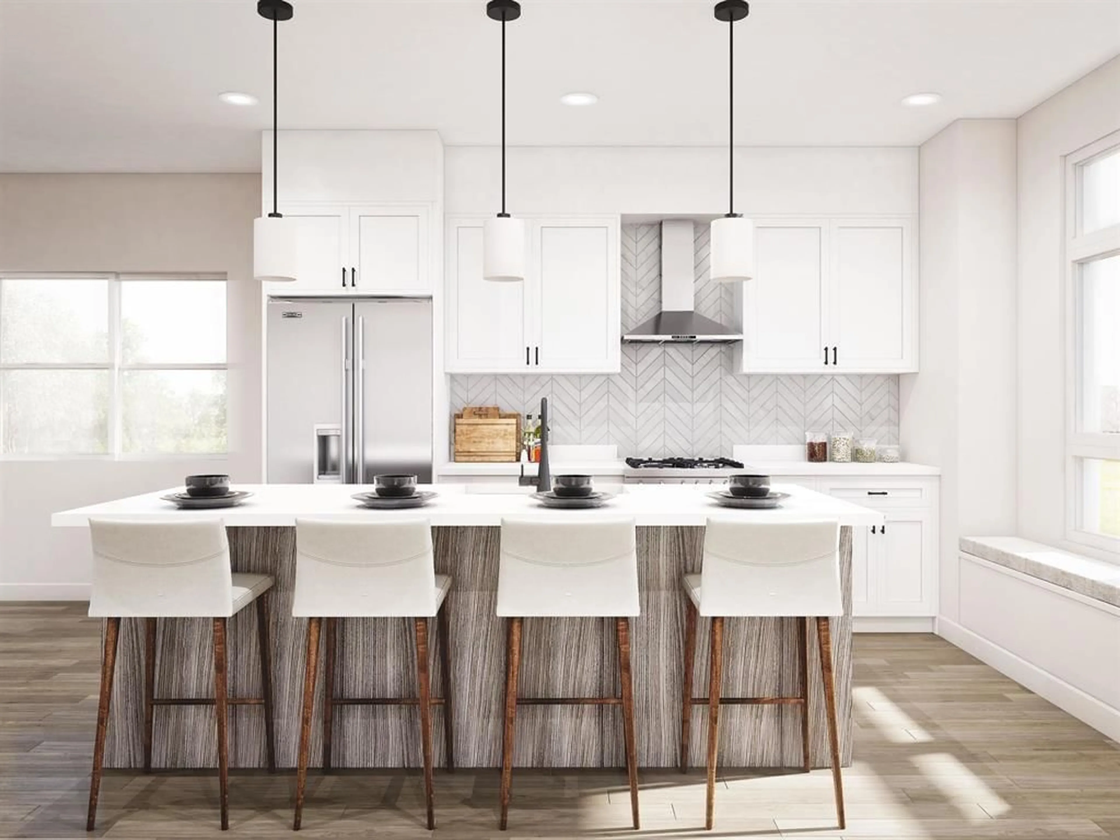
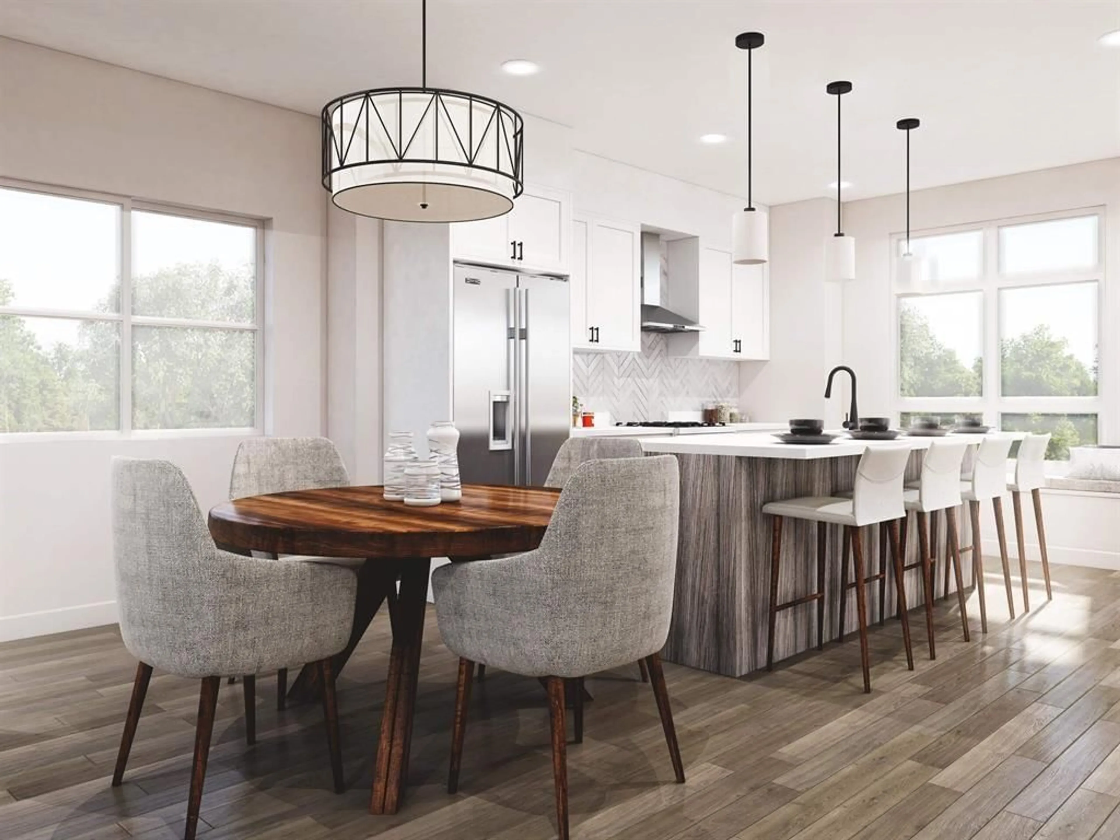
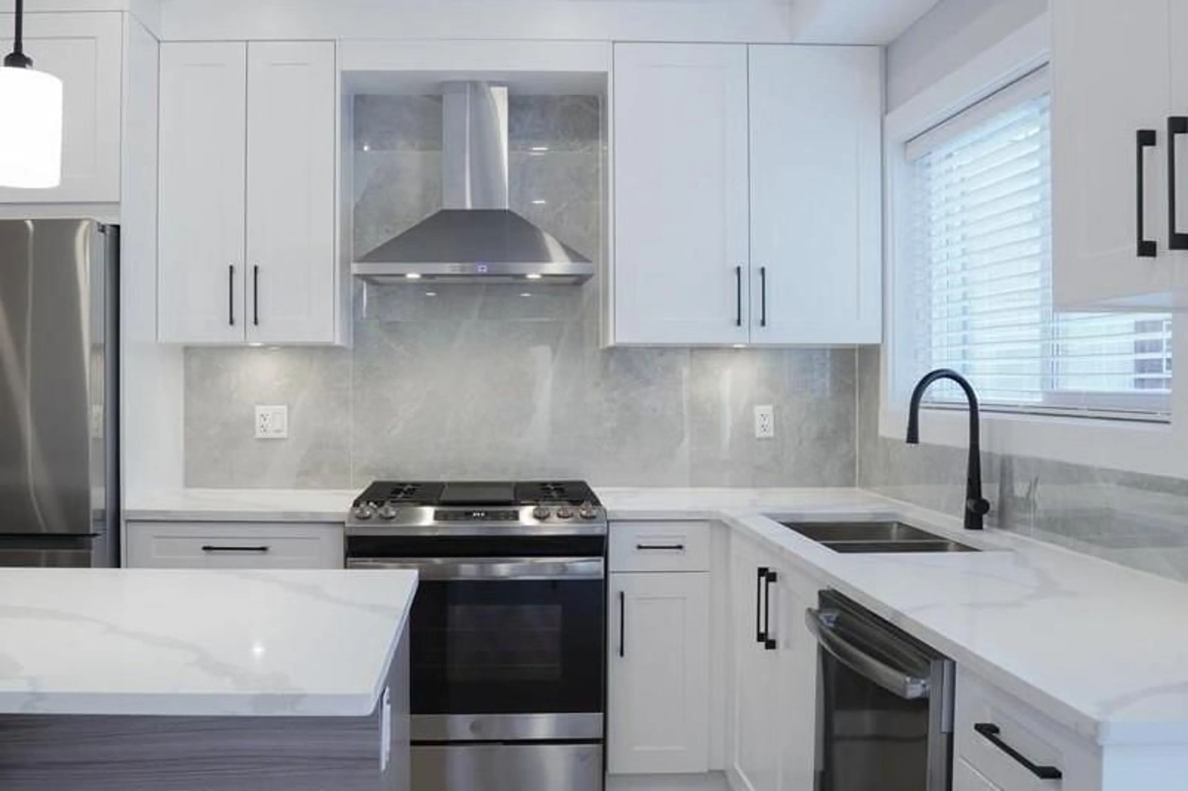
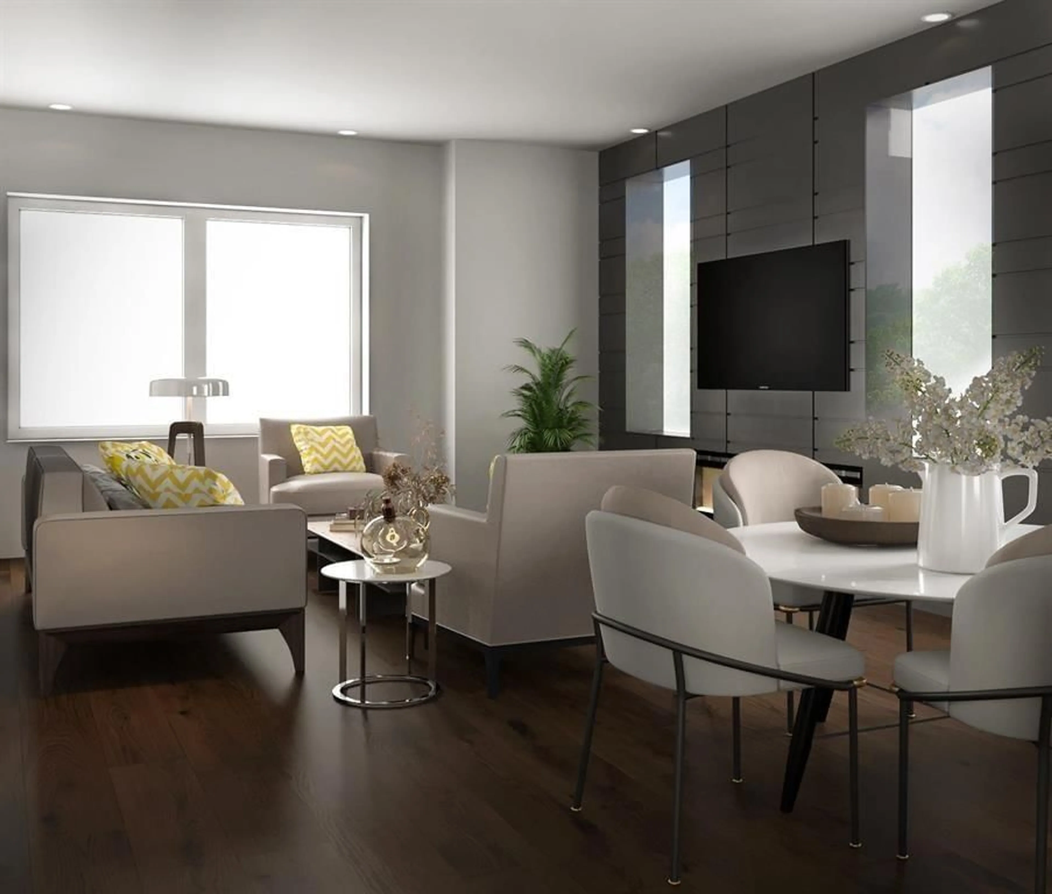
Contemporary kitchen, unknown for 28 - 20155 84TH AVENUE, Langley British Columbia V2Y3R3
52 days on Market

28 - 20155 84TH AVENUE, Langley, British Columbia V2Y3R3

Condo
3
3
~1600 sqft
$•••,•••
$849,900
Get pre-qualifiedPowered by nesto
Condo
3
3
~1600 sqft

Contact us about this property

Call

Highlights

Property Estimate

Days on market52 days

Estimated valueNot available

Price/Sqft$531/sqft

Monthly cost

Open Calculator

Description

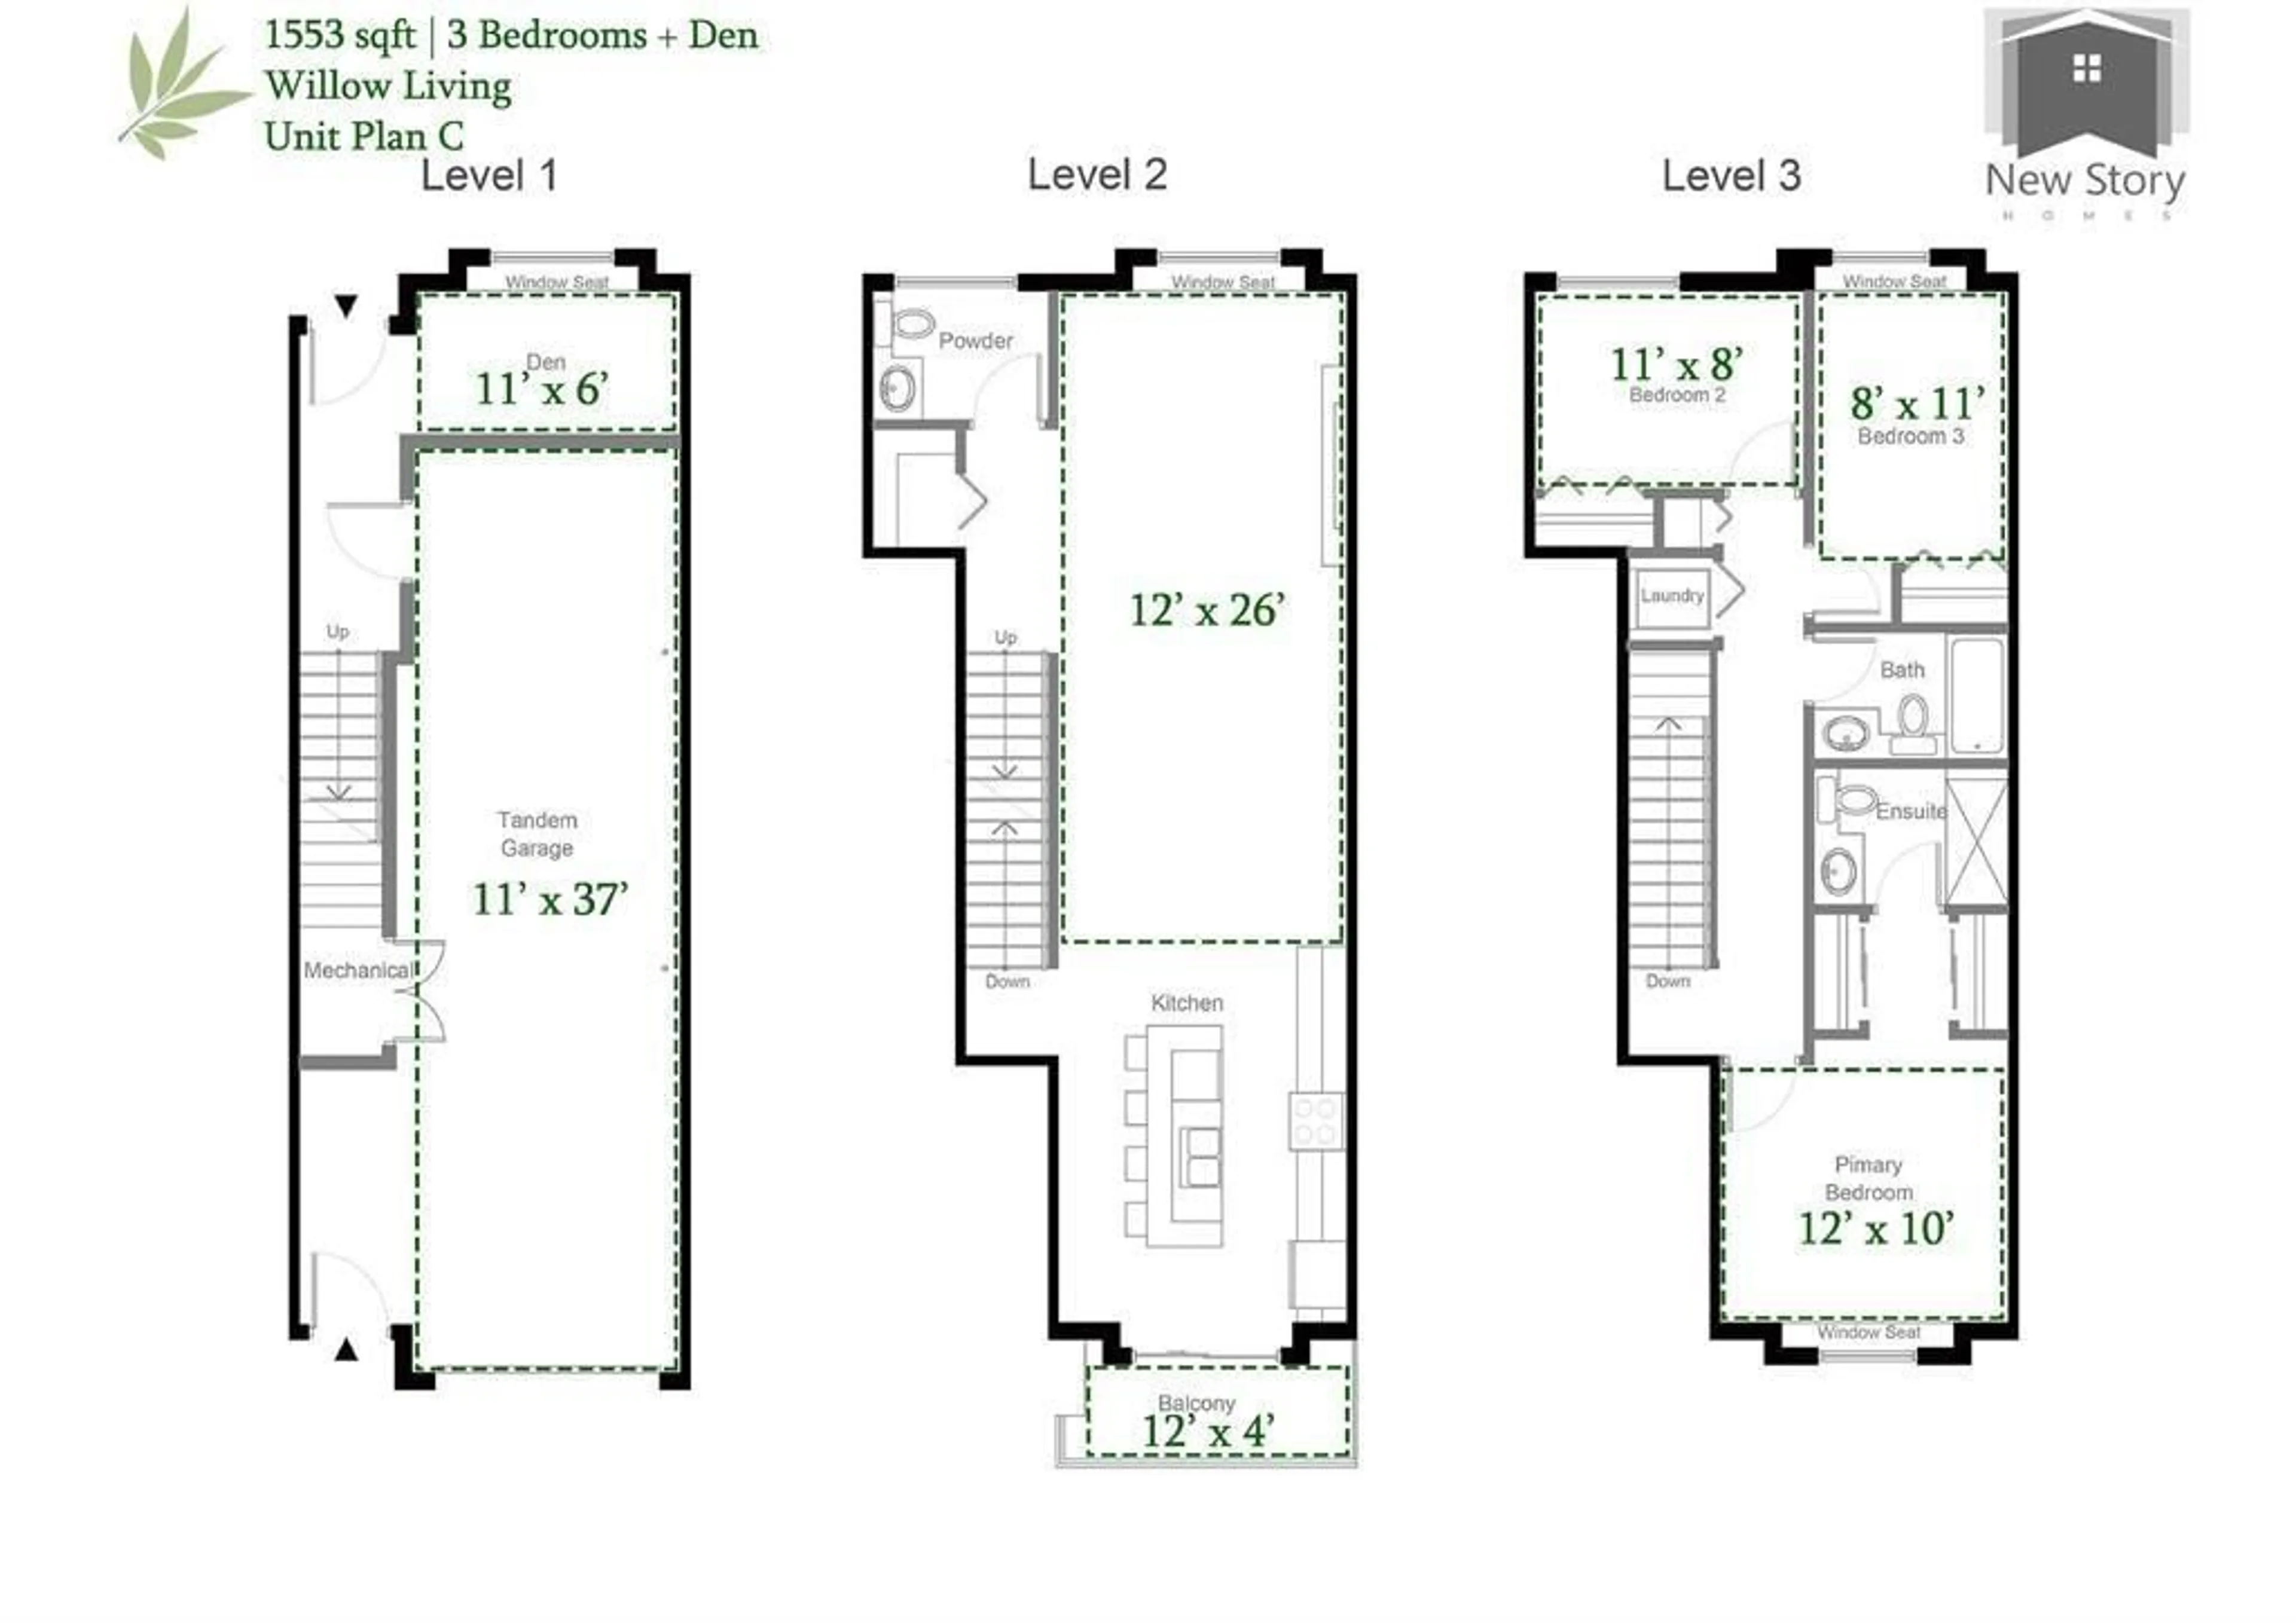
NEW PRICE: WILLOW LIVING - Check out this gorgeous upscale townhouse featuring quality contemporary craftsmanship. This unit is a 3 level, 3 Bedroom plus Den and 3 bathroom END unit with Double garage. Features include radiant in-floor heating, instant hot water on demand quality, laminate flooring R/I air-conditioning, R/I Electrical vehicle charging. Climate controlled interior, smart home options, Gourmet style Kitchen boasting high end S.S appliances with gas range, quartz countertops with oversized kitchen island. This townhouse has it all and wont last. OPEN HOUSE: Sunday, August 9: 12-2pm (id:39198)


Property Details

StyleRow / Townhouse
View-
Age of property2022
SqFt~1600 SqFt
Lot Size-
Parking Spaces2
MLS ®NumberR3137789
Community NameGrand Forks
Data SourceCREA
Listing byMultiple Realty Ltd.

Features

Heating: Radiant heat, Natural gas
Basement: None, Unknown, Unknown

Parking

Garage spaces -

Garage type -

Total parking spaces 2


Amenities

Air Conditioning

Inclusions
Hydro
Water
Parking
Cable
Heat

Property History

Jun 19, 2026
ListedActive
$849,900
52 days on market
history photo preview17
Listing by crea®
Property listed by Multiple Realty Ltd., Brokerage
Agent Banner Image
Interested in this property?Get in touch to get the inside scoop.

Population and Demographics

Overview

Total population 3324
Average household income $87,501

Age (%)

0 to 19
16%
20 to 34
13%
35 to 49
14%
50 to 64
23%
65 and plus
34%

Household composition (%)

Single family
61%
Single person
35%
Multi person
4%
Multi family
0%

Mother tongue (%)

English
91%
Others
4%
Russian
4%

House tenancy (%)

Owners
74%
Renters
26%

What’s nearby?Essentials within 5 km

Local Logic

Transportation Scores

Estimated Budget

Powered by:
The trademarks REALTOR®, REALTORS®, and the REALTOR® logo are controlled by The Canadian Real Estate Association (CREA) and identify real estate professionals who are members of CREA. The trademarks MLS®, Multiple Listing Service® and the associated logos are owned by CREA and identify the quality of services provided by real estate professionals who are members of CREA. Used under license.