Unknown for 2019 66TH AVENUE, Grand Forks British Columbia V0H1H0
1 day on Market

2019 66TH AVENUE, Grand Forks, British Columbia V0H1H0

Detached
2
1
~1347 sqft
$359,000
Get pre-qualifiedPowered by nesto
Detached
2
1
~1347 sqft

Contact us about this property

Call

Highlights

Property Estimate

Days on market1 day

Estimated valueNot available

Price/Sqft$266/sqft

Monthly cost

Open Calculator

Description

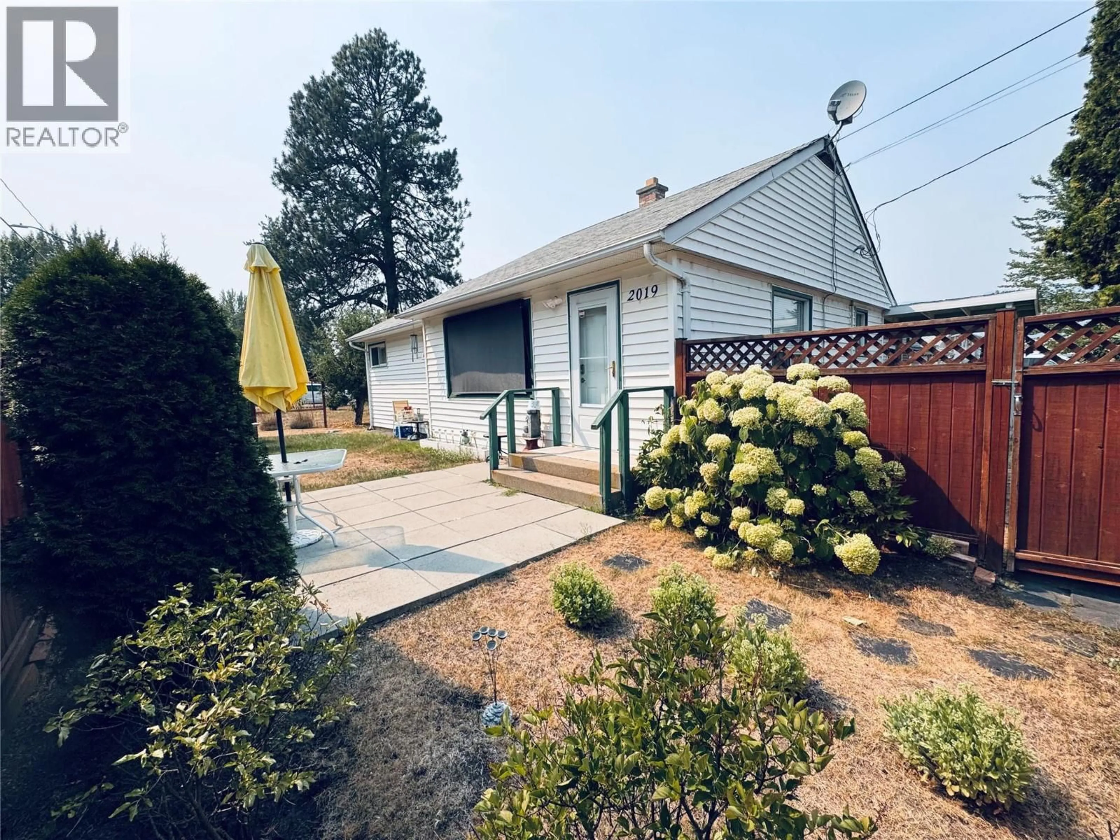
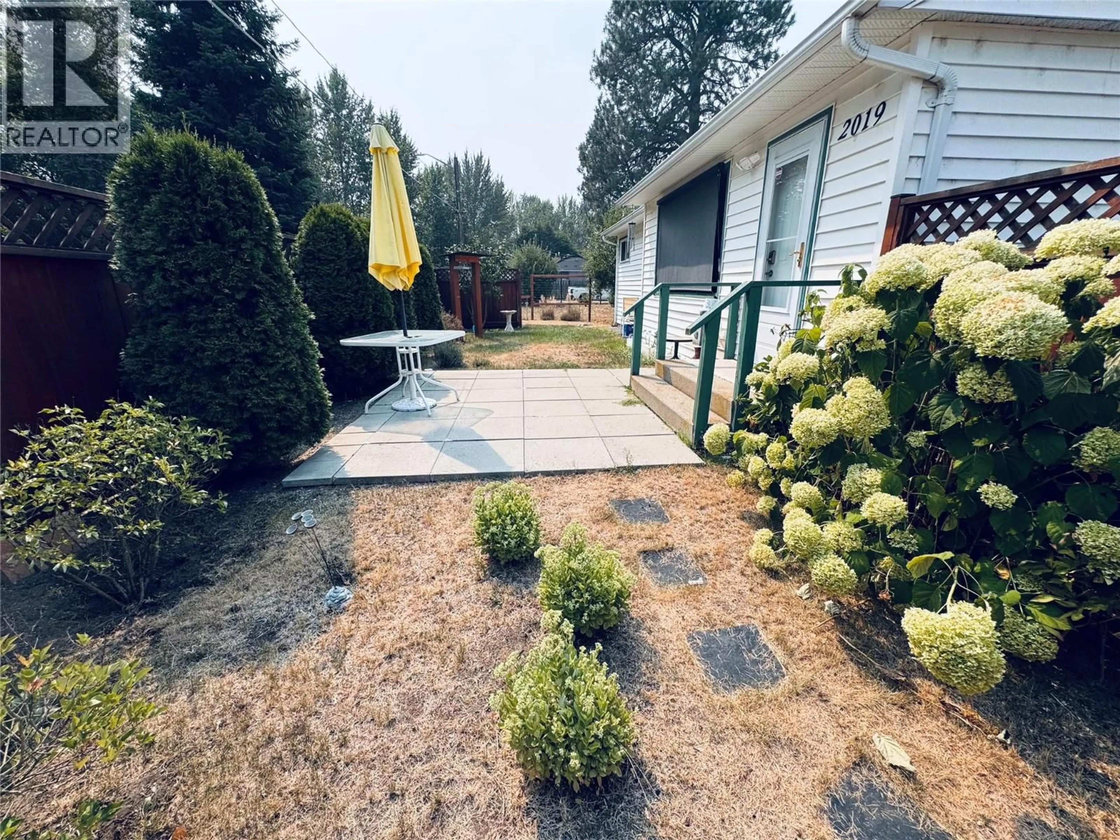
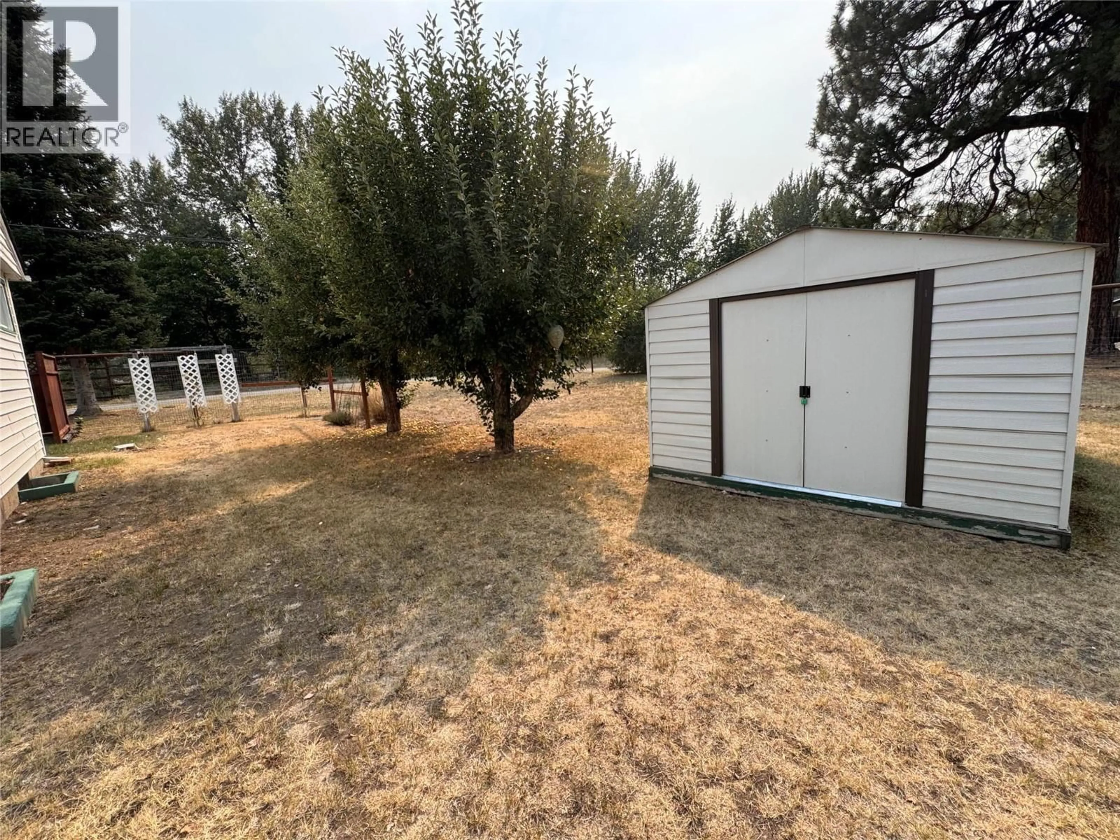
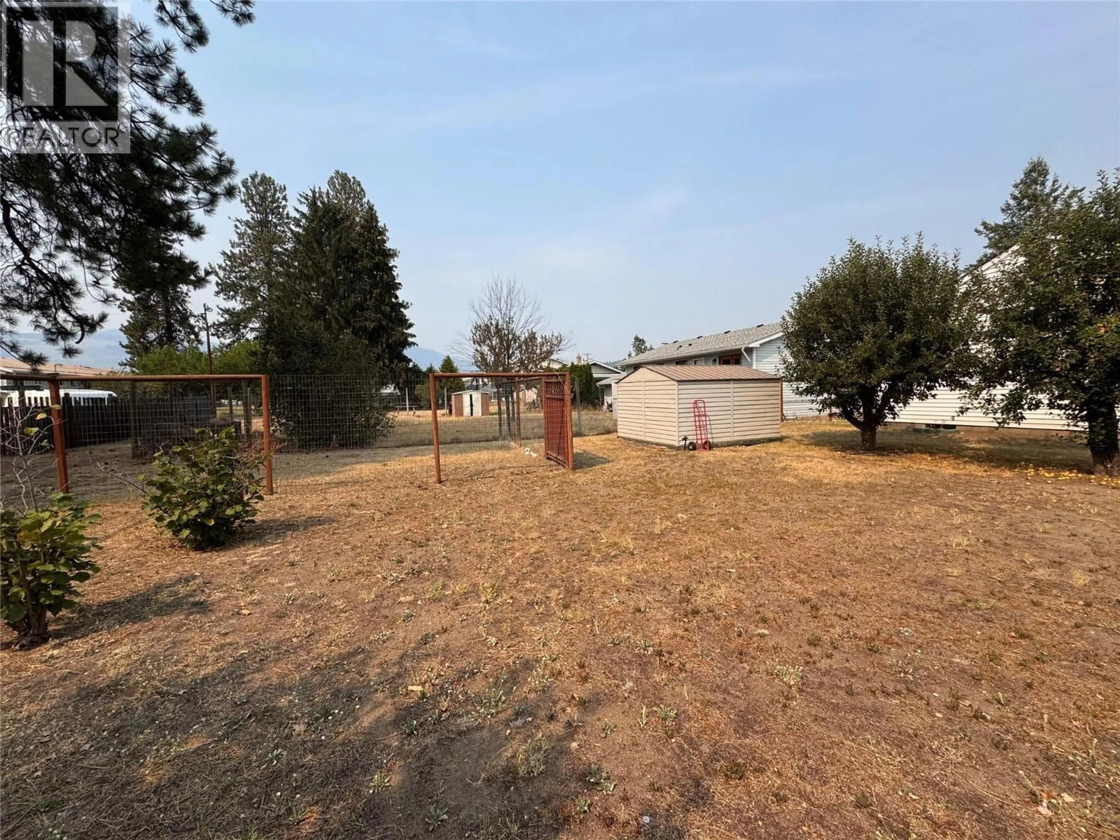
Affordable starter or downsizing home available now! This 2-3 bedroom, 1-bath residence features one bedroom used as a laundry space, providing easy single-level living. There's room to expand with a partially unfinished basement and a large corner lot that could fit a future garage if wanted. It includes plum and apple trees, a private patio, carport, storage shed, and a fully fenced yard. Located in a quiet area yet within walking distance to amenities, parks, and recreation, this property is both affordable and conveniently situated. Don't miss the chance—reach out to a local agent today to schedule your private tour! (id:39198)


Property Details

StyleHouse
View-
Age of property1957
SqFt~1347 SqFt
Lot Size-
Parking Spaces-
MLS ®Number10398354
Community NameGrand Forks
Data SourceCREA
Listing byGrand Forks Realty Ltd

Features

Heating: Baseboard heaters, Stove, Wood

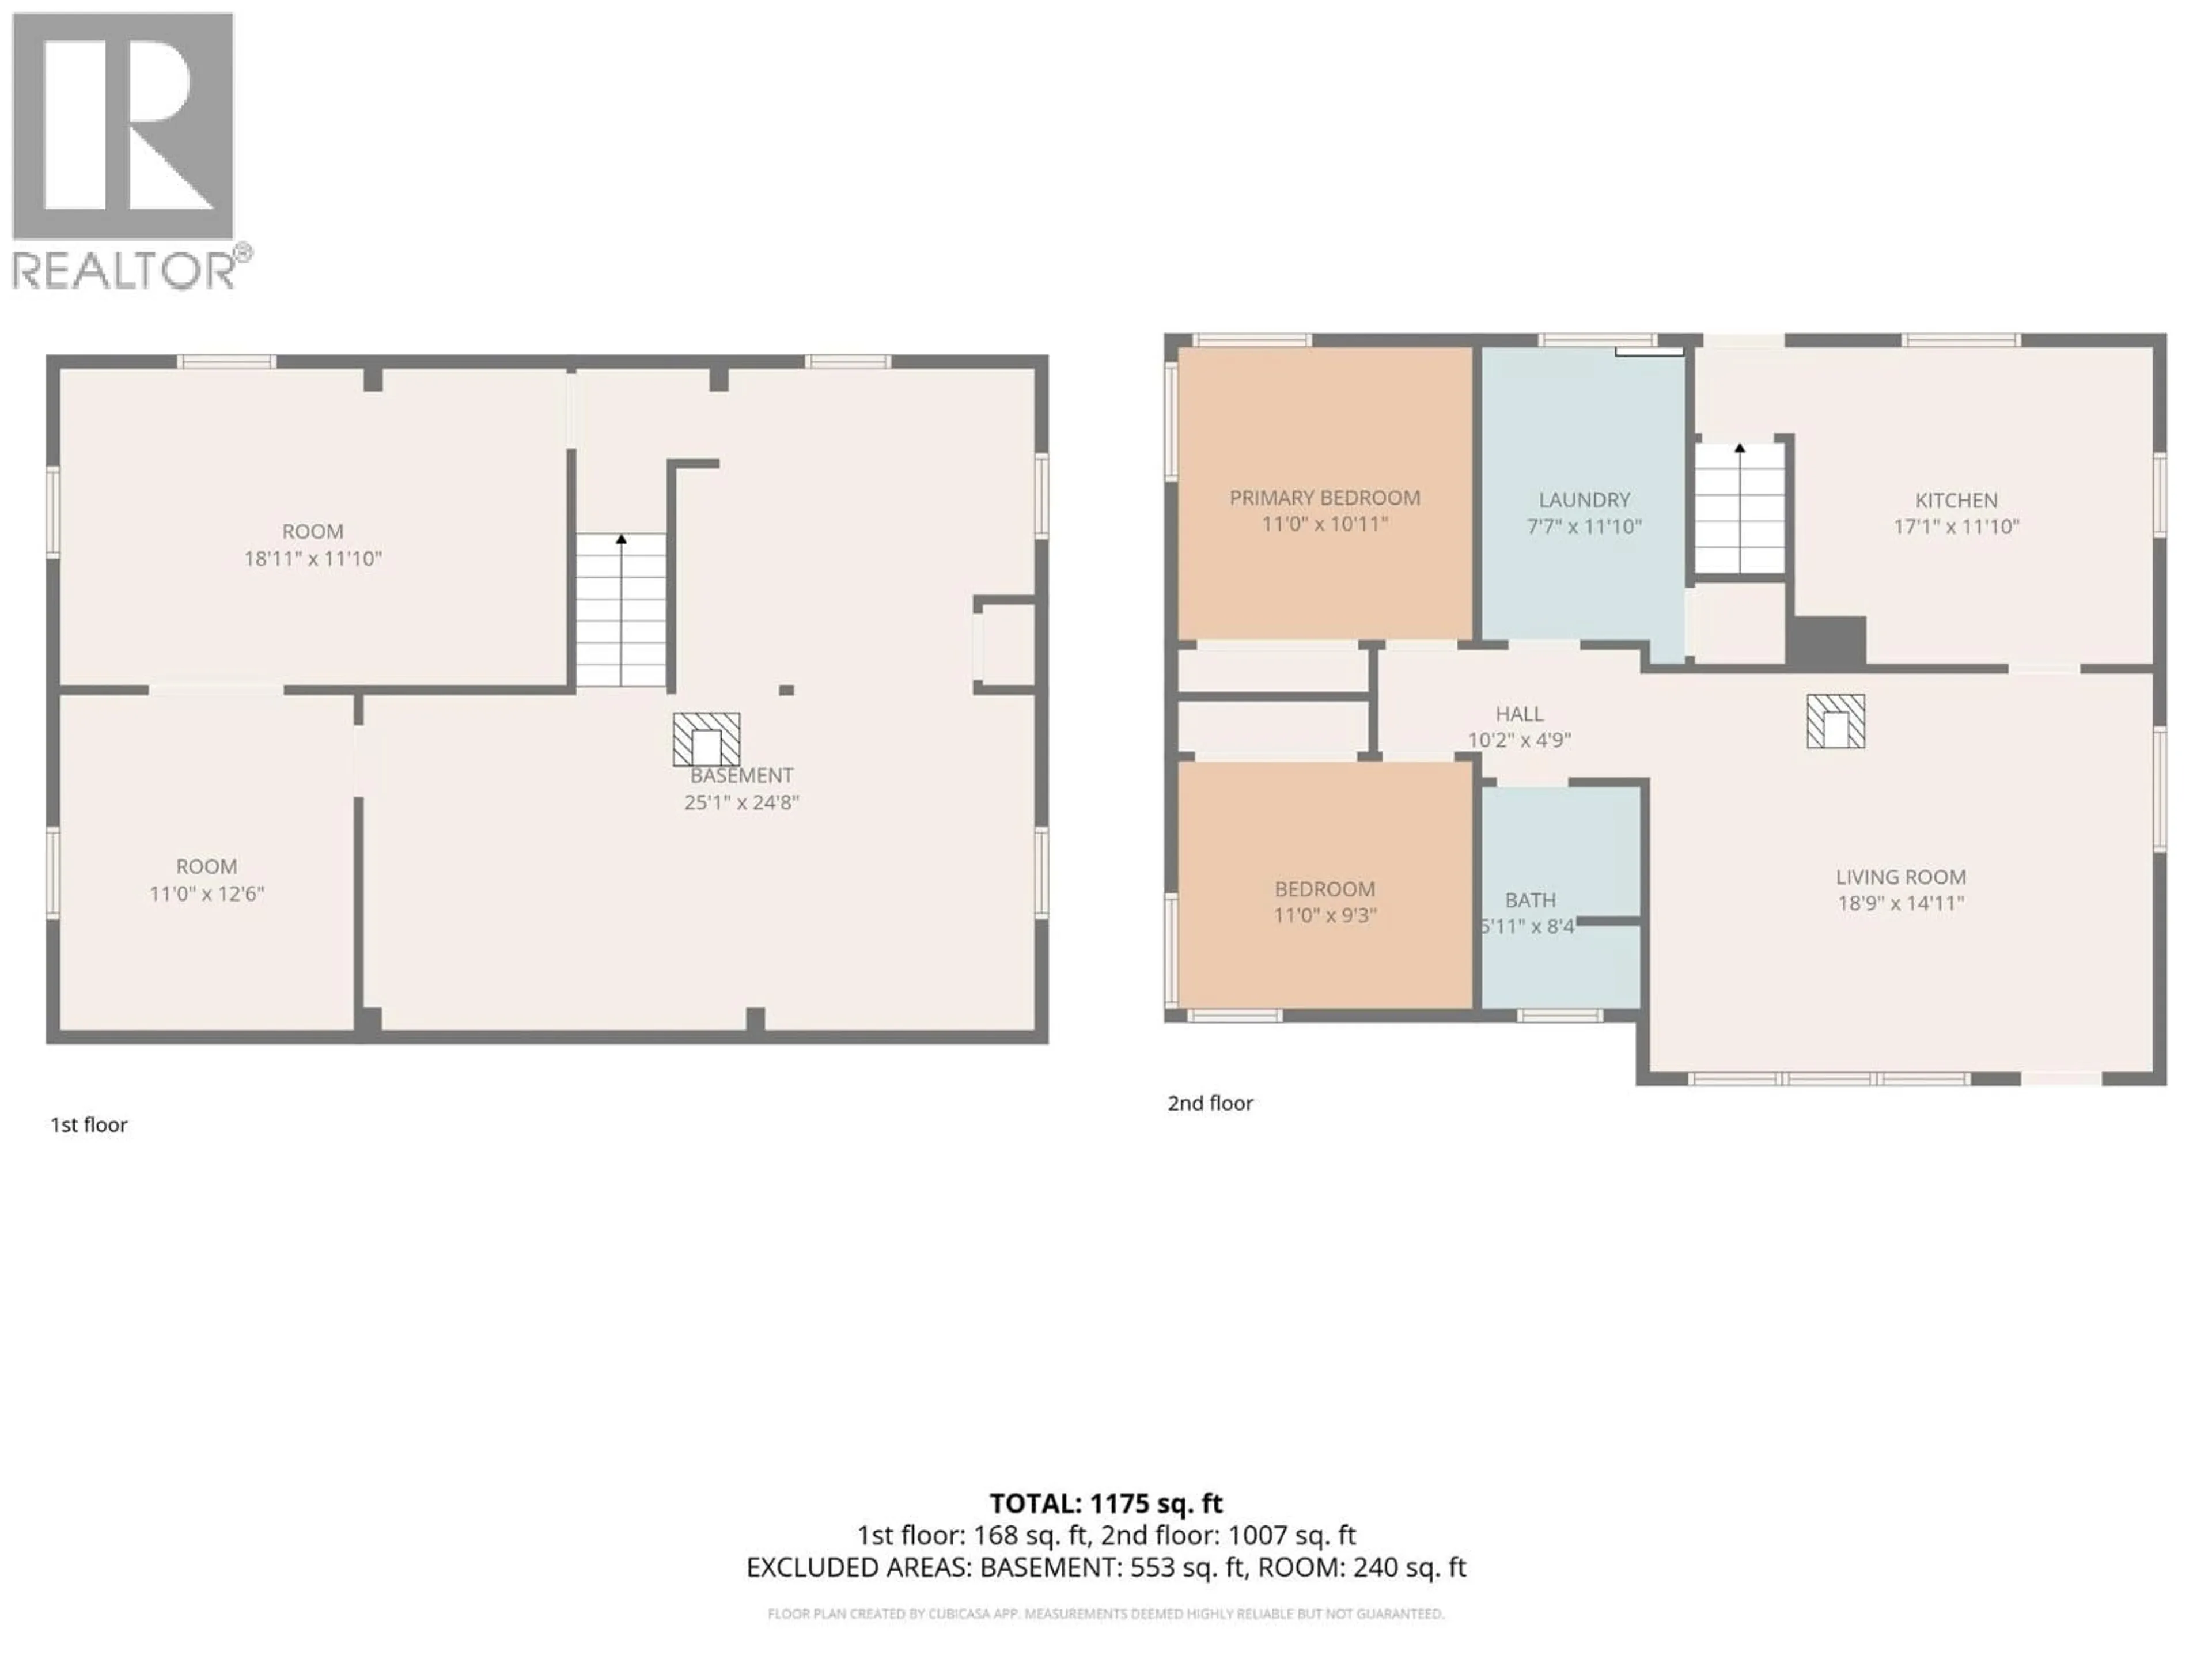
Main level Floor

Full bathroom

8'4'' x 5'11''

Laundry room

11'10'' x 7'7''

Bedroom

9'3'' x 11'

Primary Bedroom

10'11'' x 11'


Property History

Aug 21, 2026
ListedActive
$359,000
1 day on market
history photo preview32
Listing by crea®
Property listed by Grand Forks Realty Ltd, Brokerage
Agent Banner Image
Interested in this property?Get in touch to get the inside scoop.

Population and Demographics

Overview

Total population 3324
Average household income $87,501

Age (%)

0 to 19
16%
20 to 34
13%
35 to 49
14%
50 to 64
23%
65 and plus
34%

Household composition (%)

Single family
61%
Single person
35%
Multi person
4%
Multi family
0%

Mother tongue (%)

English
91%
Others
4%
Russian
4%

House tenancy (%)

Owners
74%
Renters
26%

What’s nearby?Essentials within 5 km

Local Logic

Transportation Scores

Estimated Budget

Powered by:
The trademarks REALTOR®, REALTORS®, and the REALTOR® logo are controlled by The Canadian Real Estate Association (CREA) and identify real estate professionals who are members of CREA. The trademarks MLS®, Multiple Listing Service® and the associated logos are owned by CREA and identify the quality of services provided by real estate professionals who are members of CREA. Used under license.