1677 77TH AVENUE, Grand Forks, British Columbia V0H1H0
Contact us about this property
Highlights
Estimated valueThis is the price Wahi expects this property to sell for.
The calculation is powered by our Instant Home Value Estimate, which uses current market and property price trends to estimate your home’s value with a 90% accuracy rate.Not available
Price/Sqft$264/sqft
Monthly cost
Open Calculator
Description
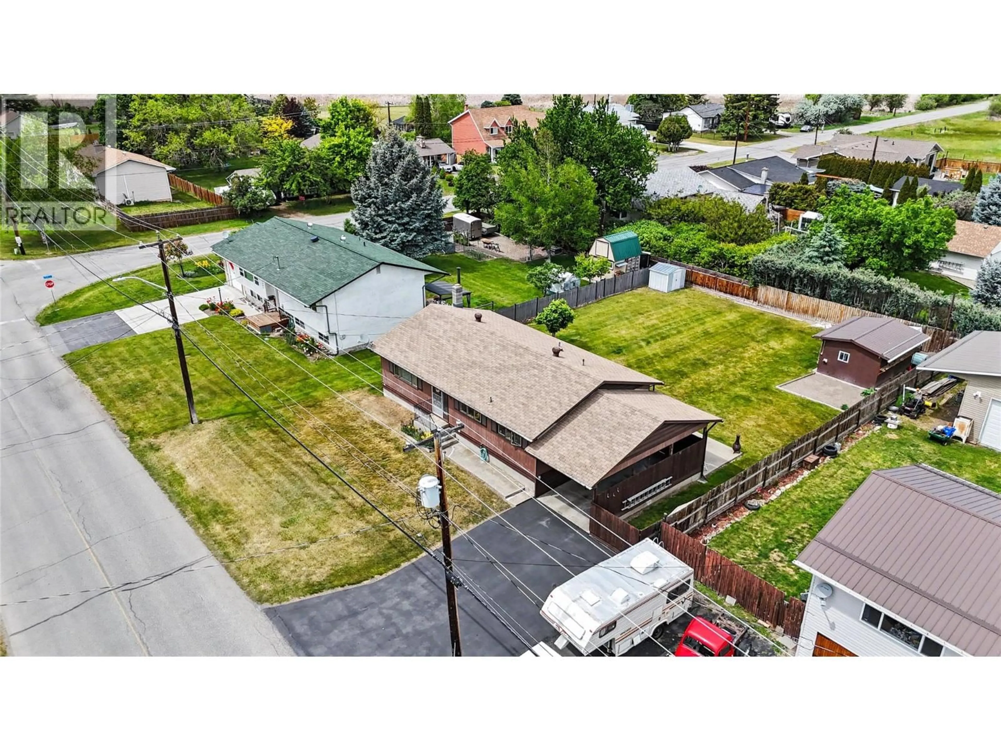
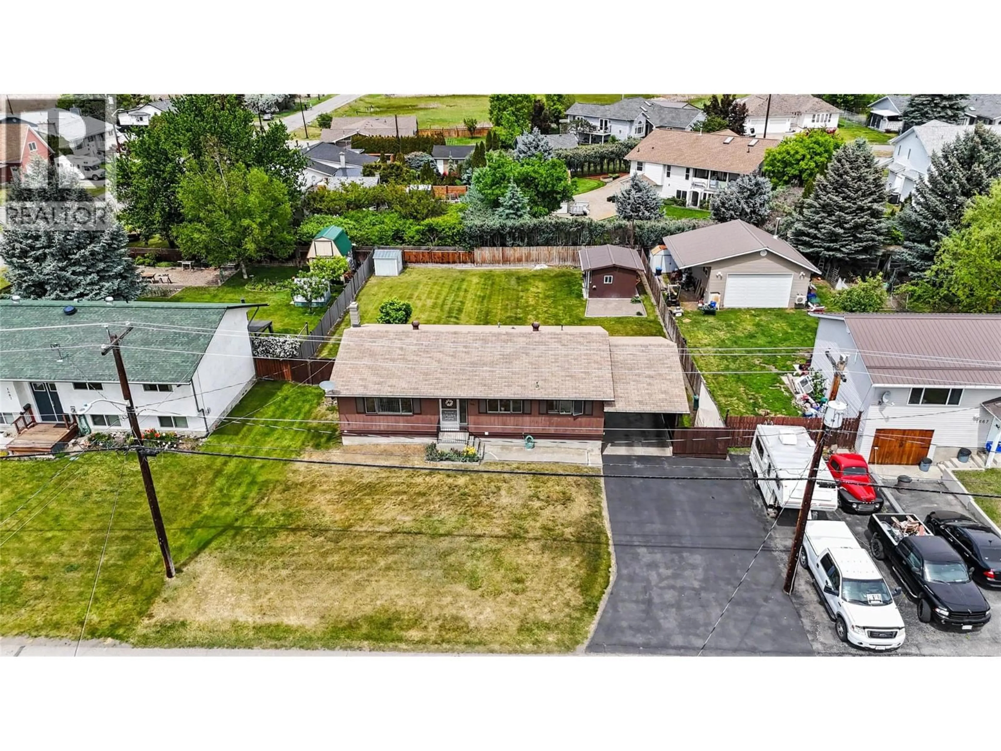
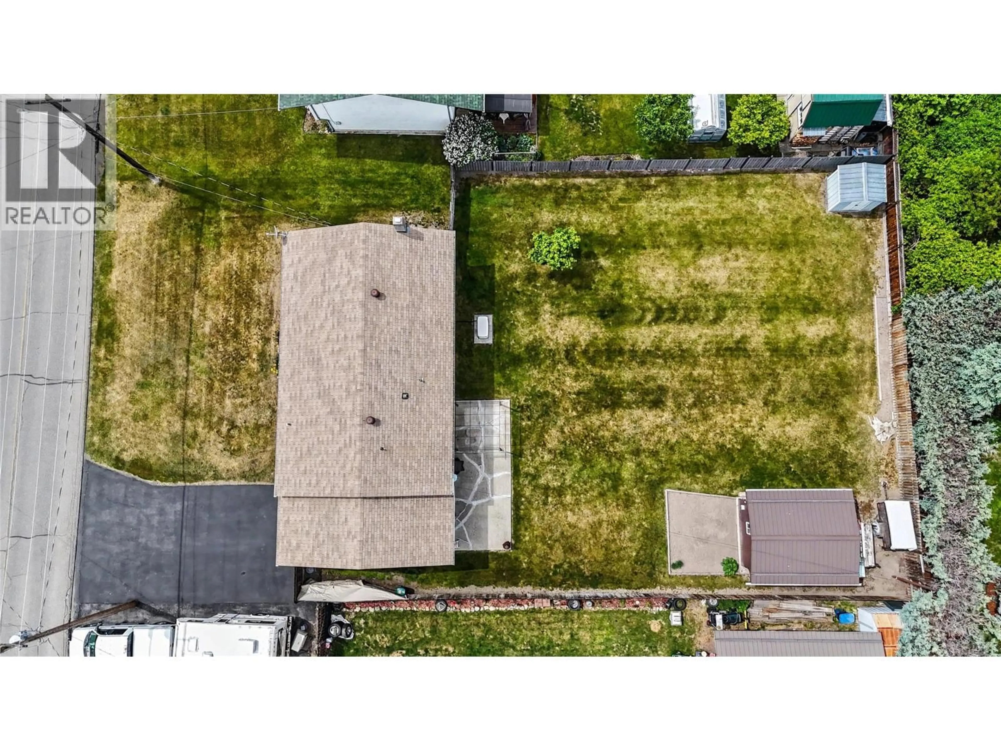
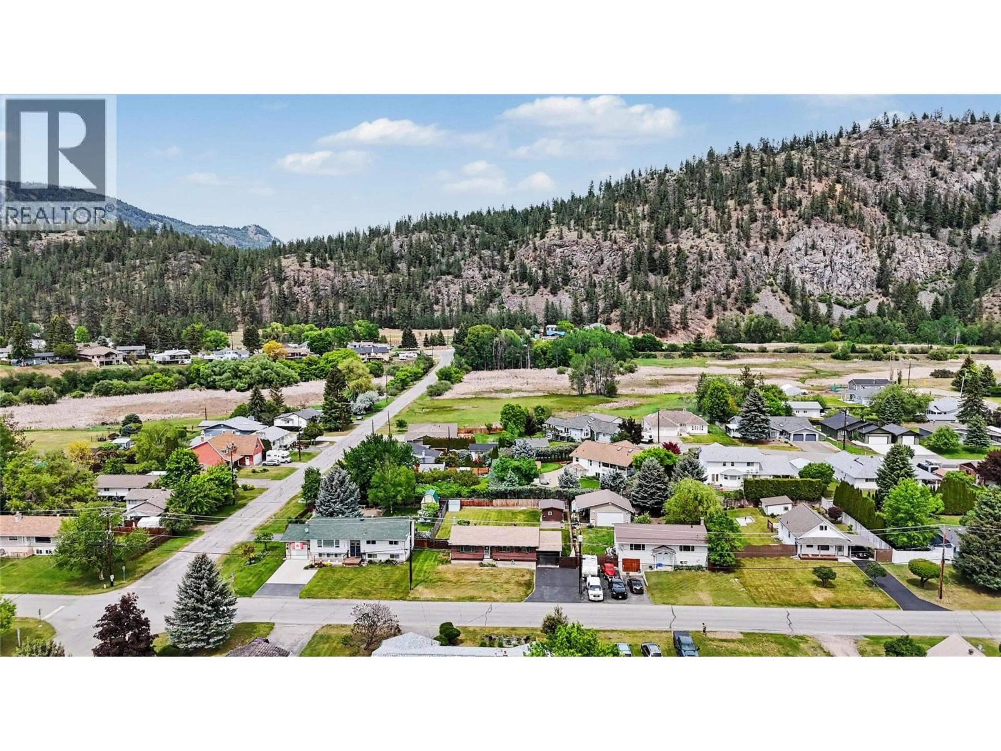
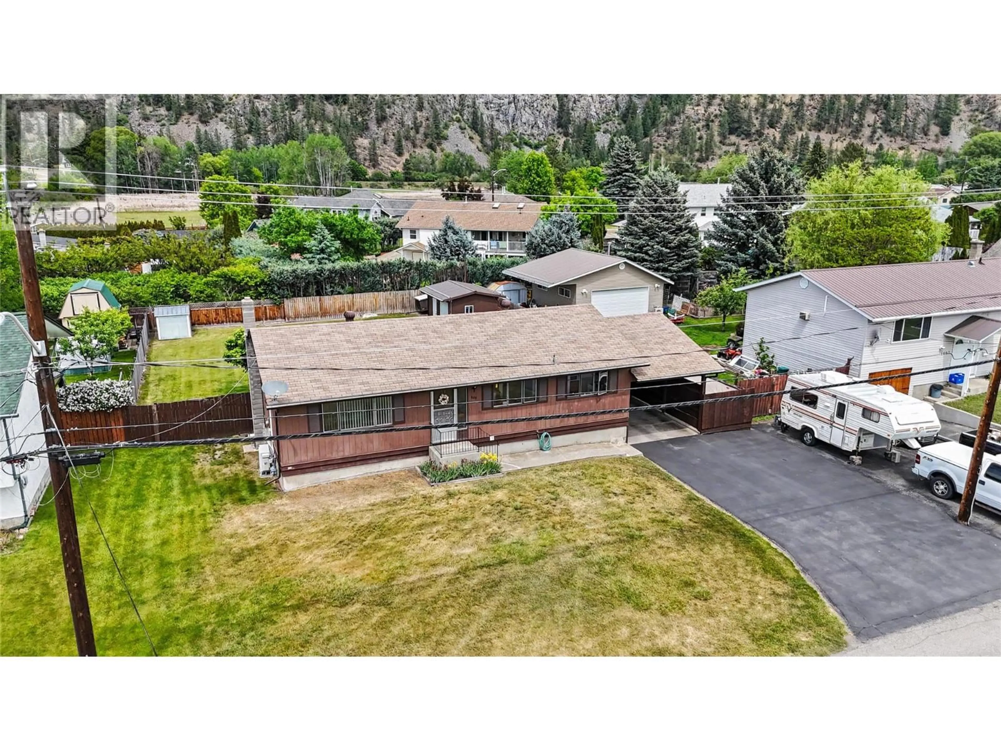
Set in a convenient central location close to schools and recreation, this well-maintained 3 bedroom, 2 bathroom home offers comfortable living with practical upgrades throughout. The upper level includes 3 bedrooms, a bathroom, kitchen, living room, and dining area, plus an efficient heat pump system for heating and cooling in every season. The lower level adds excellent flexibility with a large rec room warmed by a gas stove, a second bathroom, laundry area, workshop, plenty of storage, and potential to create another bedroom. A covered carport provides easy access to the fully fenced yard, where you'll find an additional workshop tucked into the back corner. For added peace of mind, the home is equipped with a natural gas Generac generator for backup power, along with a robust sump pump system with battery and generator backup designed to help prevent groundwater intrusion. A solid, well-cared-for home with space, utility, and an ideal location. Call your agent to view today! (id:39198)
Property Details
Interior
Features
Basement Floor
Games room
19' x 11'7''Full bathroom
Recreation room
22'4'' x 11'6''Workshop
11'9'' x 19'Property History
 42
42
