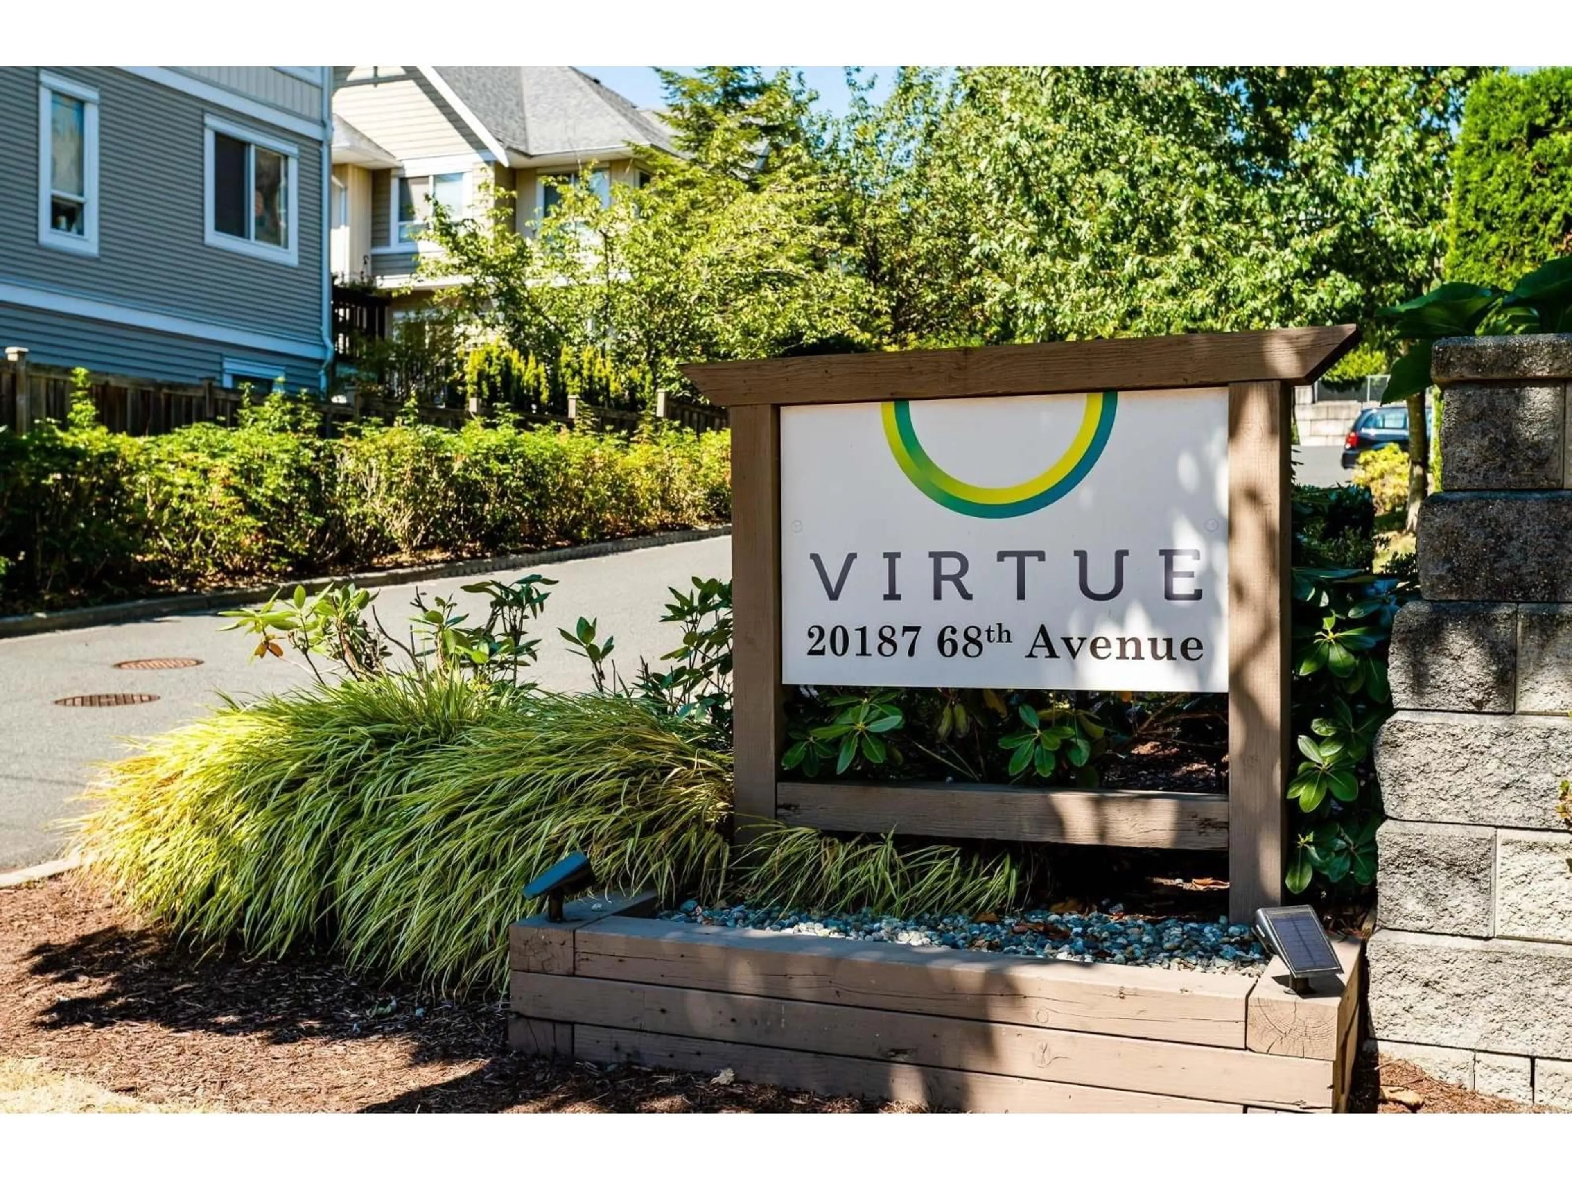
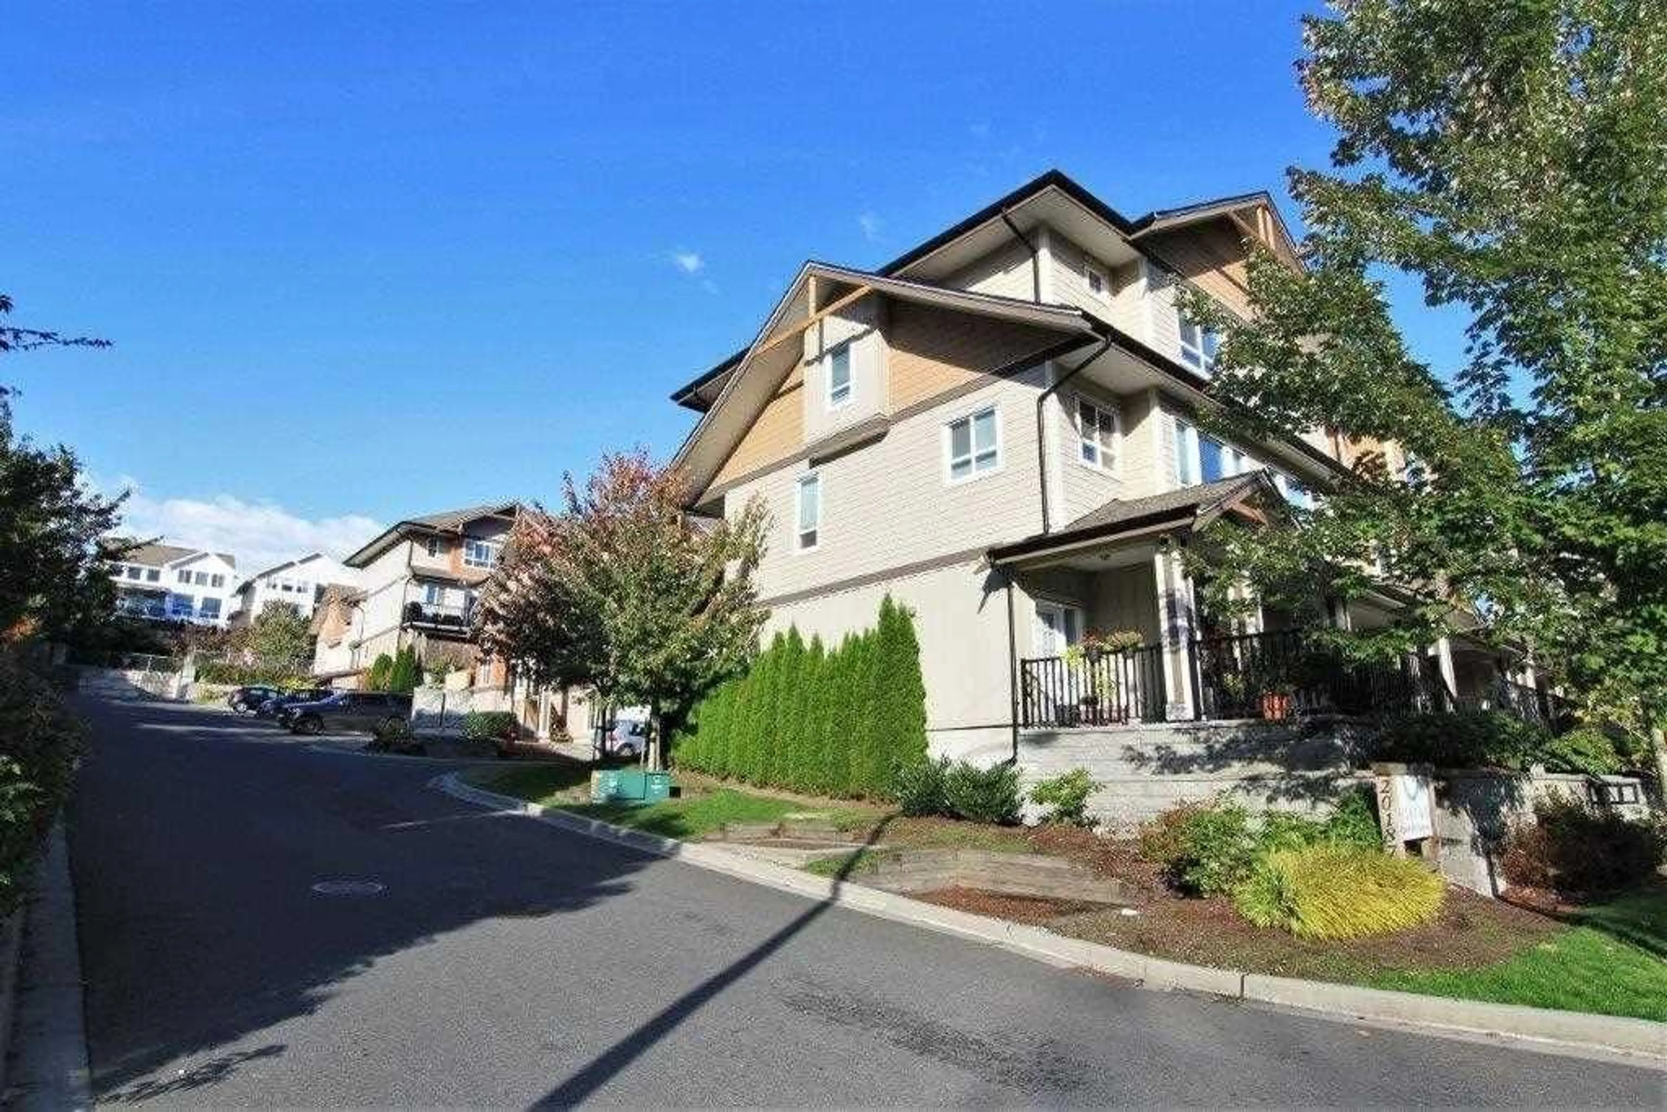
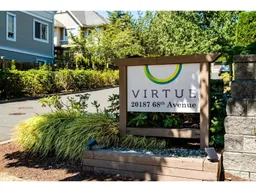
13 - 20187 68TH AVENUE, Langley, British Columbia V2Y0L6
Contact us about this property
Highlights
Estimated valueThis is the price Wahi expects this property to sell for.
The calculation is powered by our Instant Home Value Estimate, which uses current market and property price trends to estimate your home’s value with a 90% accuracy rate.Not available
Price/Sqft$578/sqft
Monthly cost
Open Calculator
Description
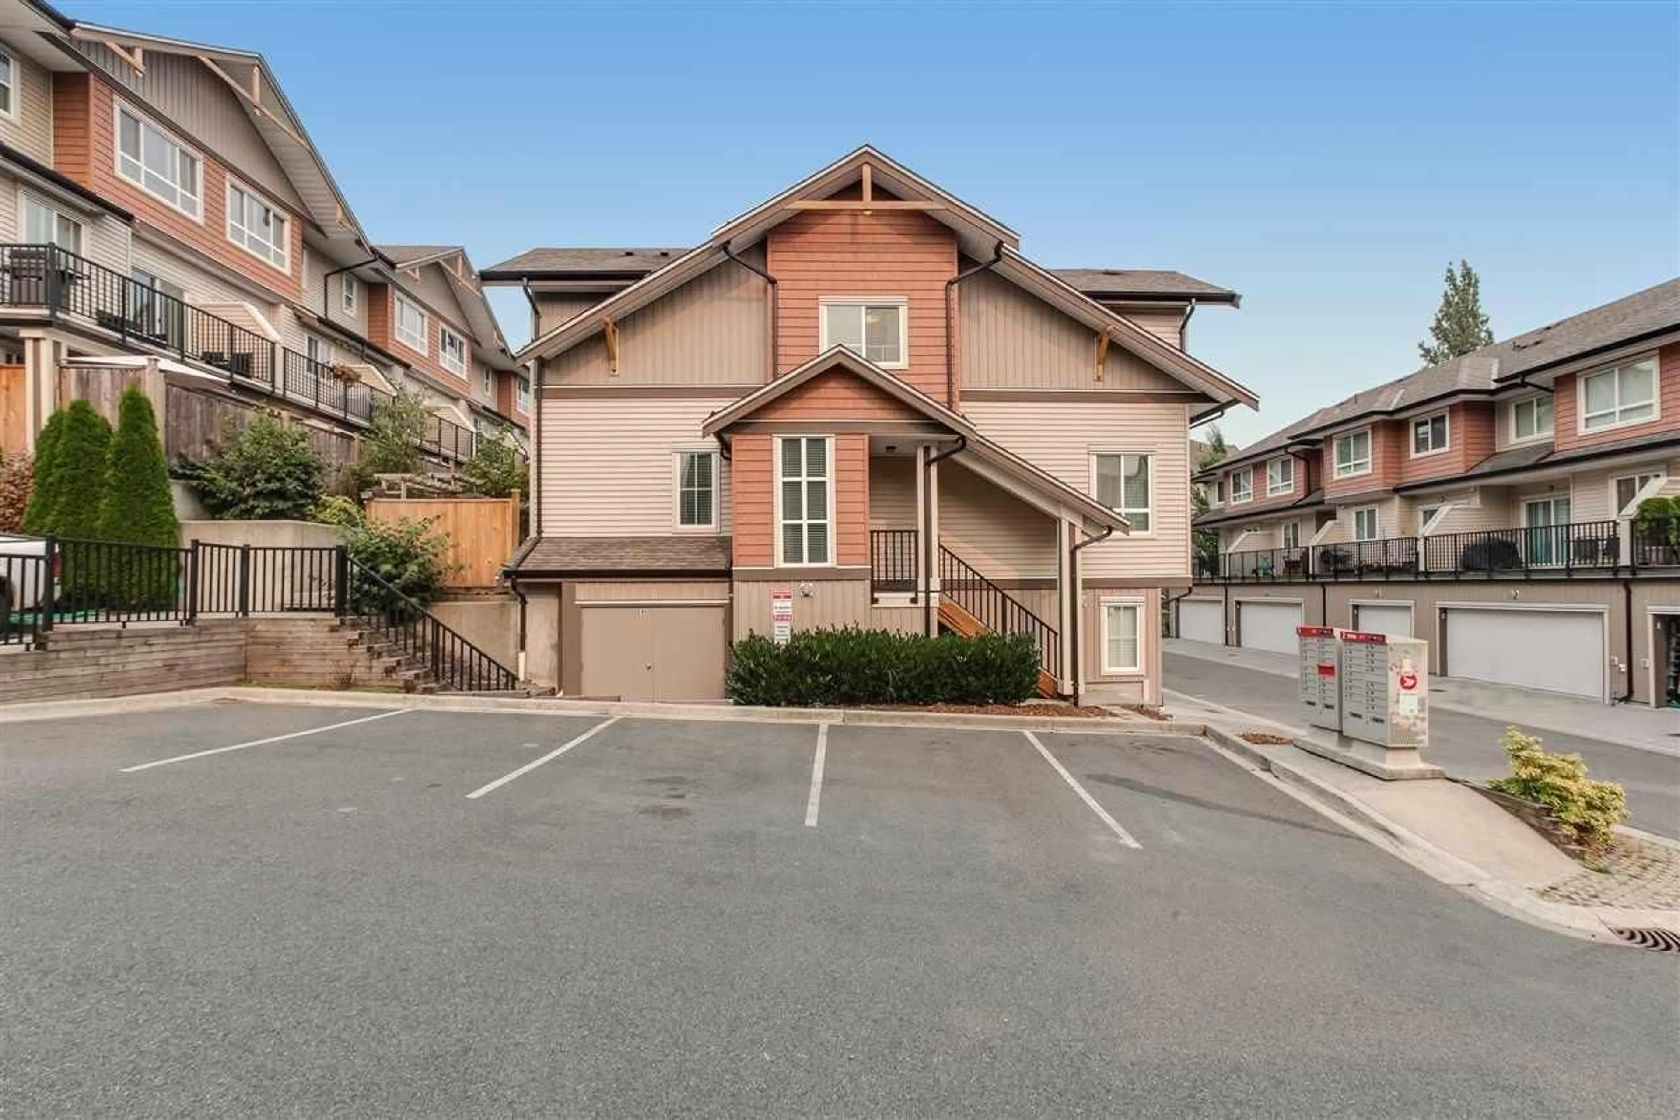
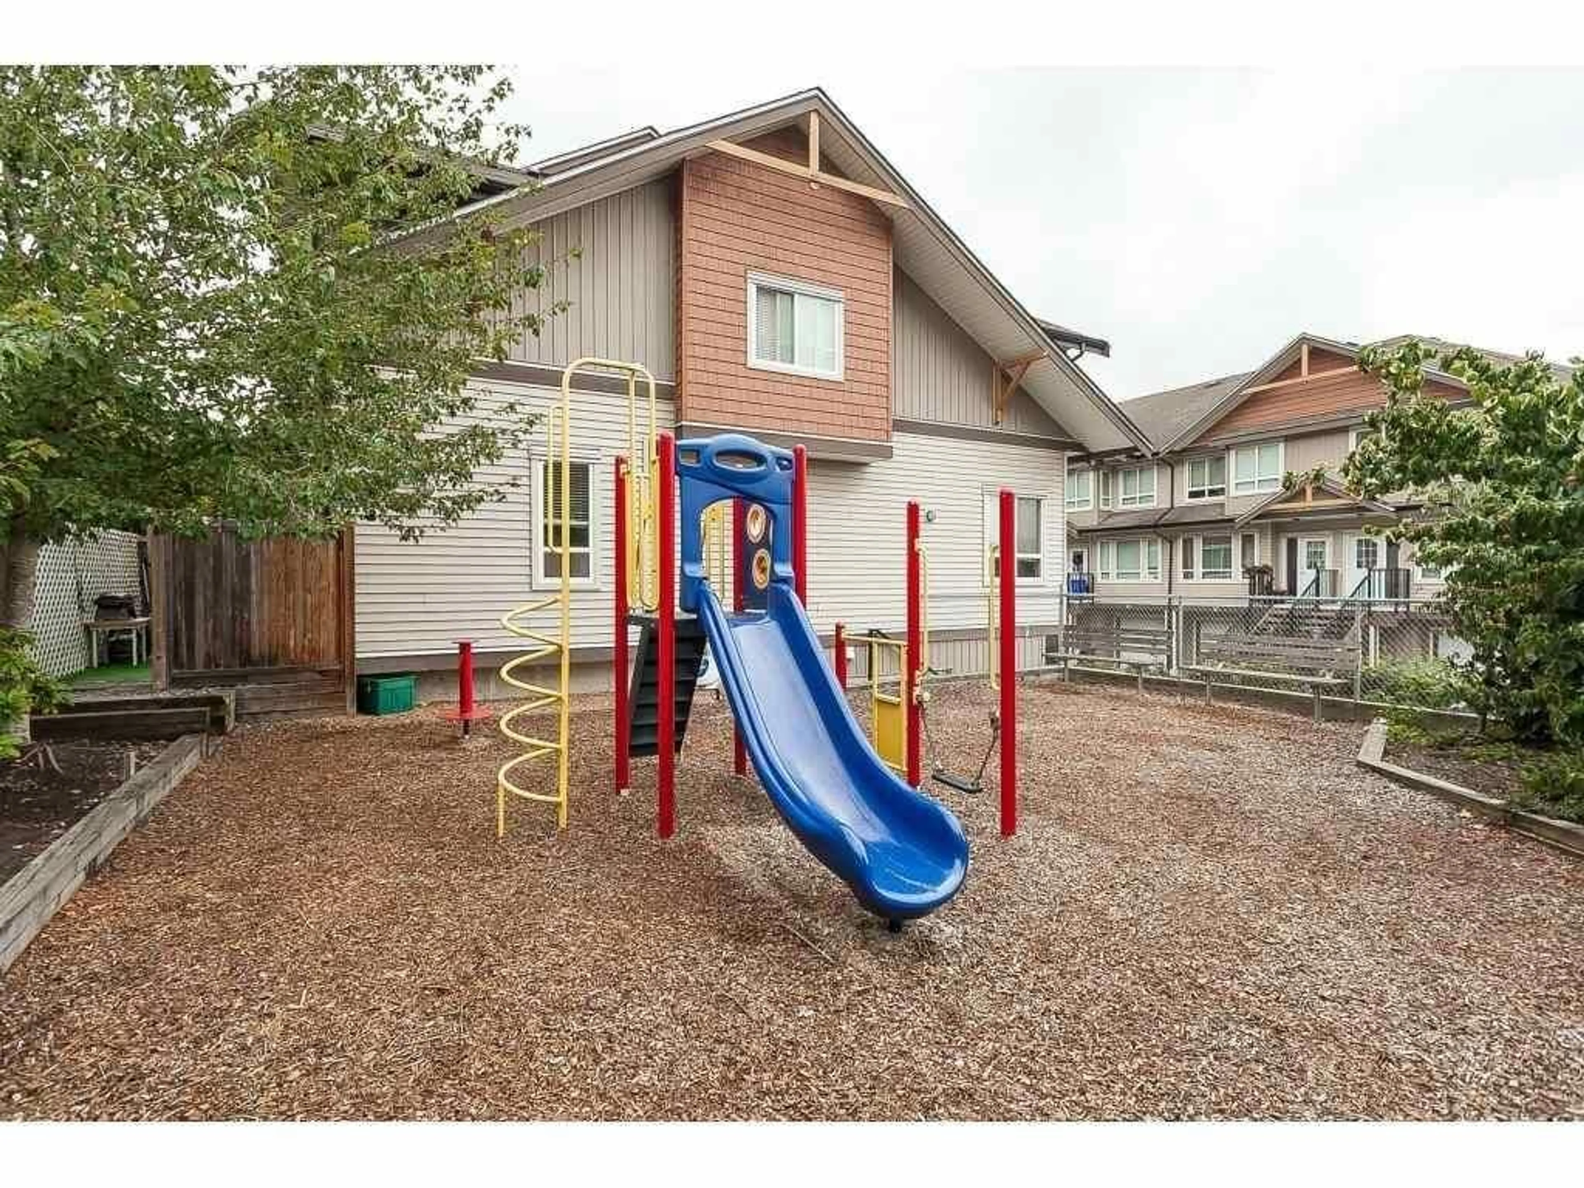
OPEN HOUSE SUNDAY AUG 9 1-3PM. Discover modern living in this prime Willoughby heights Langley location! The main level boasts an open-concept living/dining area with brand new flooring and a gourmet kitchen with stainless steel appliances, plus a walk-out deck perfect for BBQing.Upstairs features 3 spacious bedrooms, including a primary suite with an ensuite and walk-in closet. A second full bath, full-size laundry pair, and a deep linen closet add ultimate convenience.The lower level offers a private 4th bedroom with its own full bath and a walk-out to a fully fenced yard. Enjoy a single garage with storage, a bonus driveway parking spot, and low maintenance fees.Steps from schools, transit, and shops-this is the perfect former display suite home available today. (id:39198)
Property Details
Interior
Features
Exterior
Parking
Garage spaces -
Garage type -
Total parking spaces 2
Condo Details
Amenities
Laundry - In Suite
Inclusions
Property History
 33
33
