70 WALNUT AVENUE, Fruitvale, British Columbia V0G1L0
Contact us about this property
Highlights
Estimated valueThis is the price Wahi expects this property to sell for.
The calculation is powered by our Instant Home Value Estimate, which uses current market and property price trends to estimate your home’s value with a 90% accuracy rate.Not available
Price/Sqft$213/sqft
Monthly cost
Open Calculator
Description
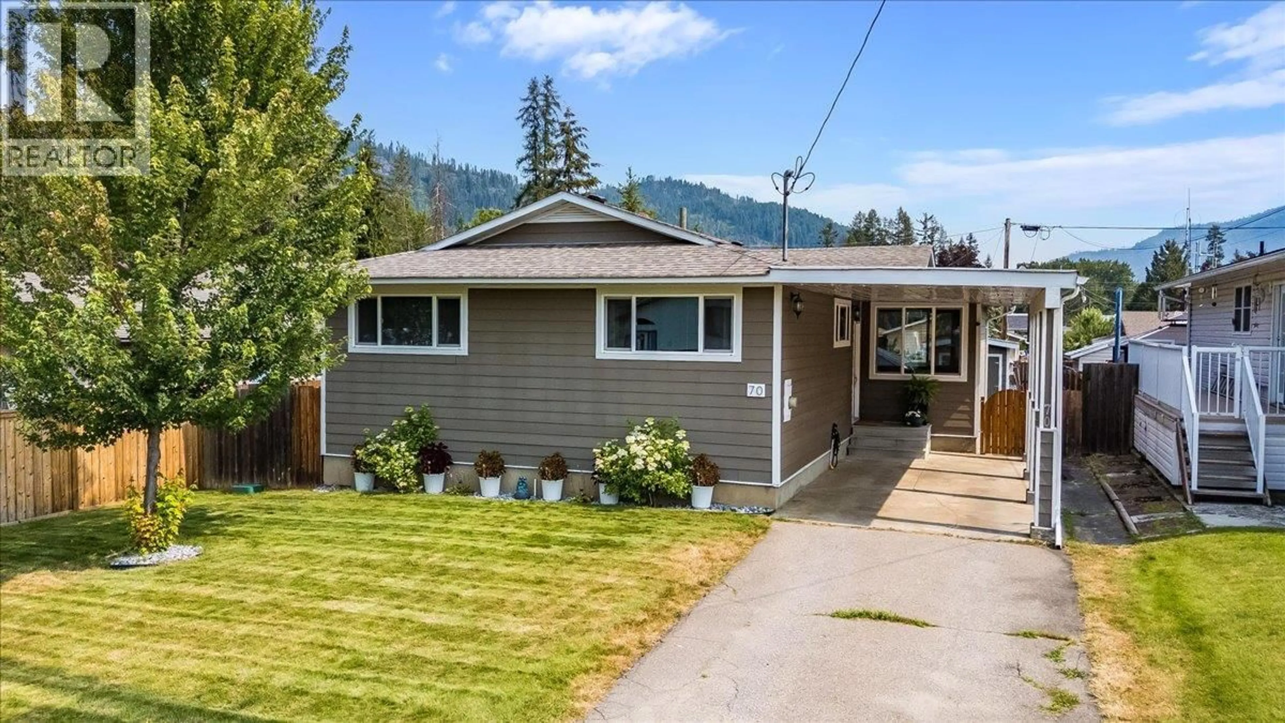
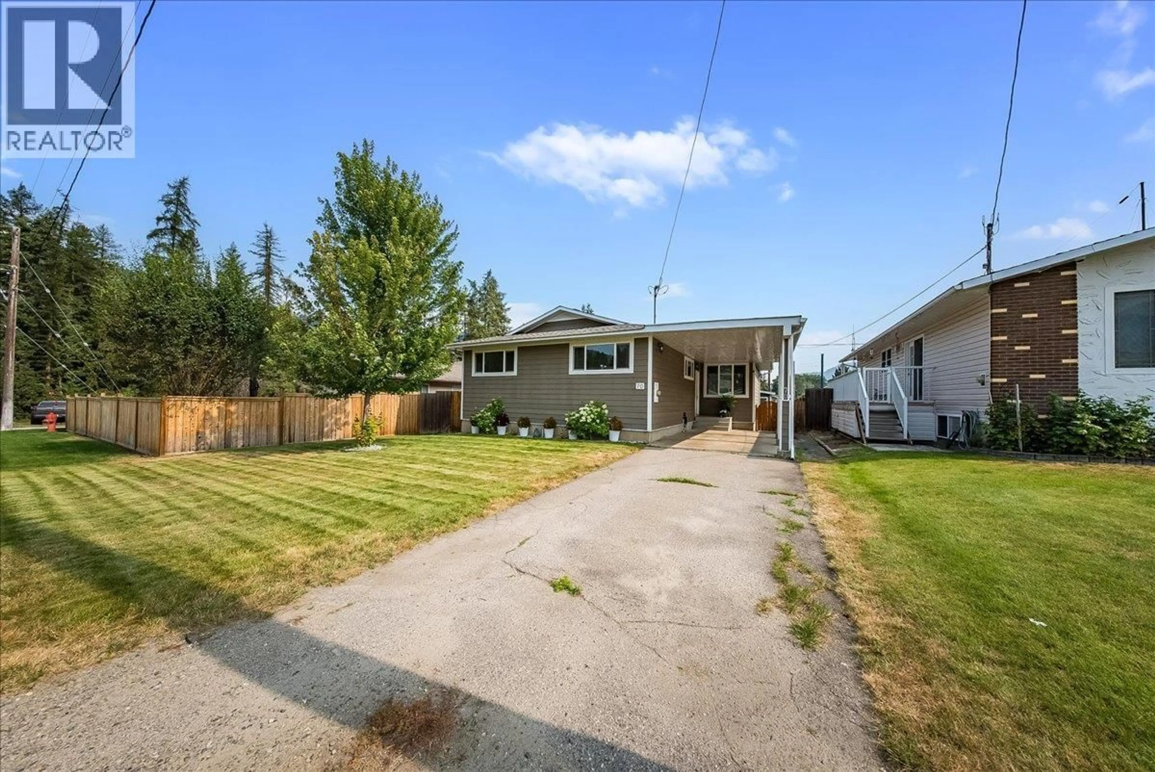
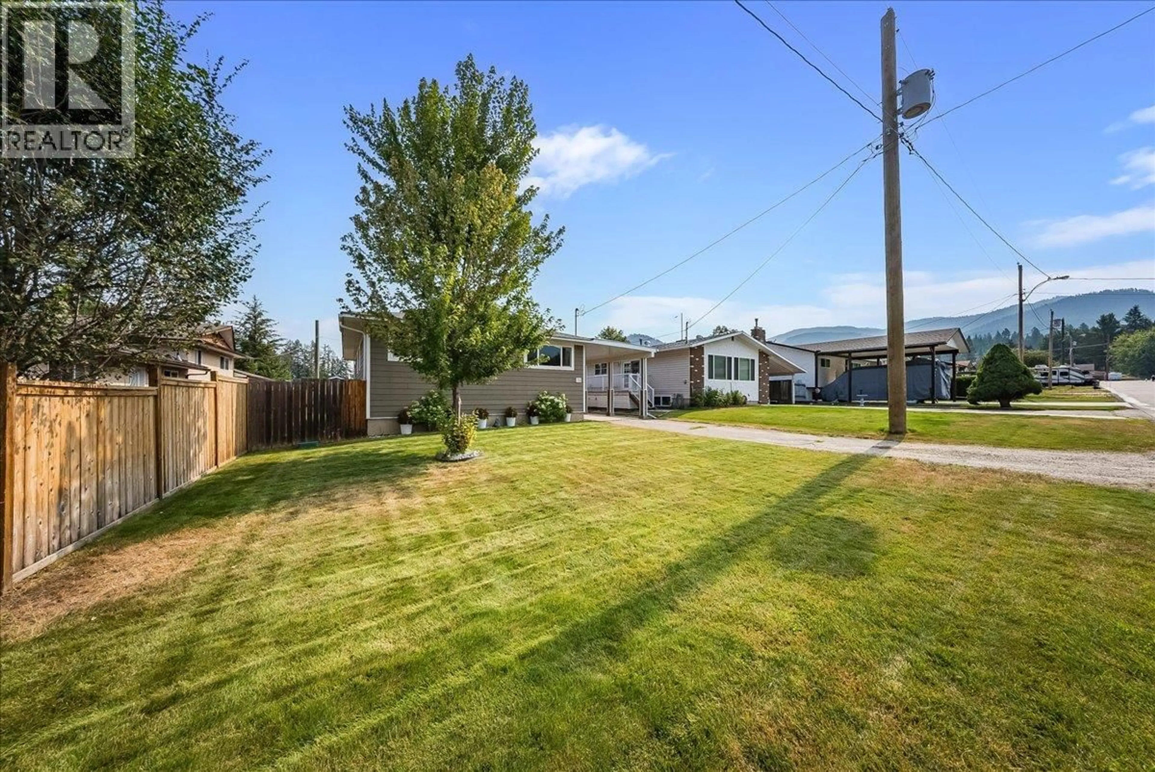
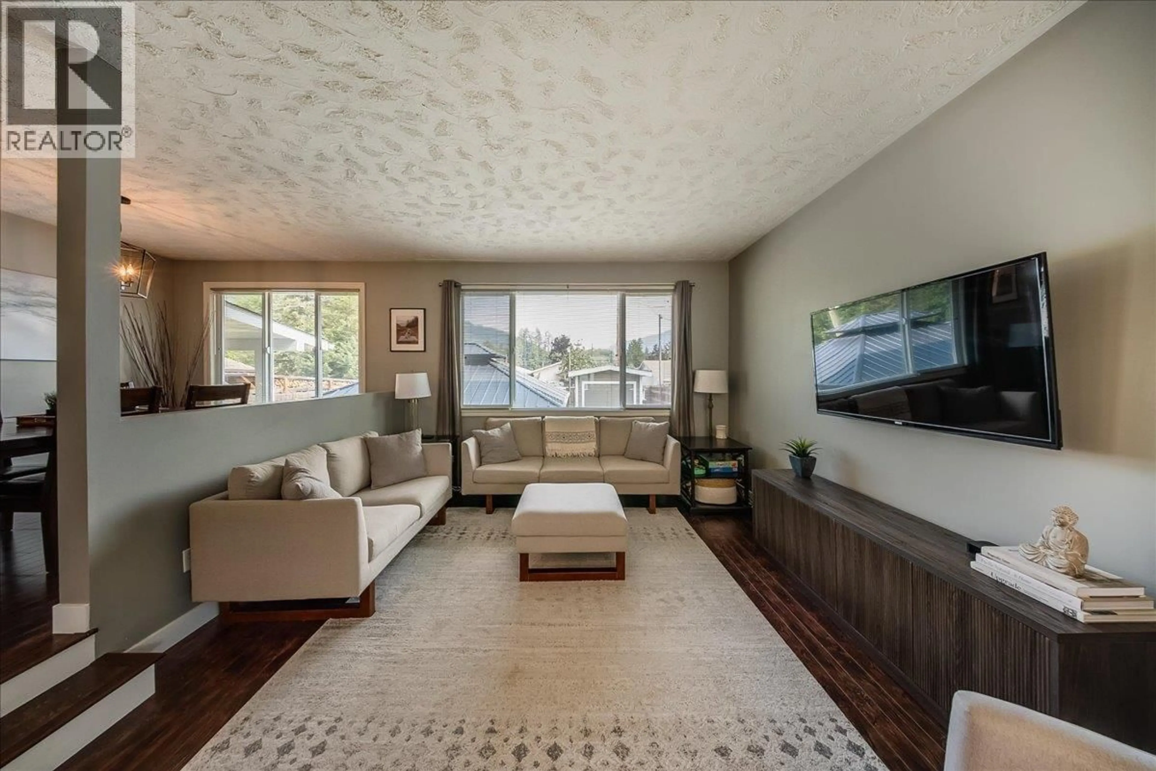
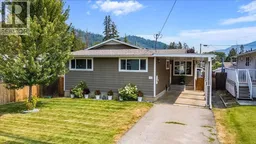
Welcome to a home that truly checks all the boxes for growing families, first-time buyers, or anyone looking for space, flexibility, and a fantastic location in the heart of Fruitvale. Offering 4 bedrooms and 3 bathrooms, this well-maintained home has been thoughtfully designed to adapt to every stage of life. The main floor features 3 spacious bedrooms, including a primary suite complete with its own private ensuite. The updated lower level provides additional living space with a large rec room, separate family room, a versatile den that’s perfect for a home office, gym, playroom, or hobby space, plus a beautiful brand-new full bathroom. With an abundance of storage throughout, there’s room for everything your family needs. Outside, you’ll love the fully fenced and private backyard with underground sprinklers, offering plenty of space for kids, pets, entertaining, or simply relaxing. A fantastic storage shed is perfect for bikes, tools, outdoor gear, and seasonal toys, while the oversized carport provides excellent covered parking and additional storage. Location is everything, and this home delivers. Situated within walking distance of Fruitvale Elementary School, 3 beautiful parks, and just minutes from downtown Fruitvale, you’ll enjoy easy access to local shops, restaurants, and everyday amenities. If you’ve been searching for a move-in-ready home that offers space today and flexibility for tomorrow, this is one you won’t want to miss. (id:39198)
Property Details
Interior
Features
Basement Floor
Full bathroom
Storage
10'4'' x 6'11''Workshop
13'8'' x 11'0''Gym
8'10'' x 14'1''Exterior
Parking
Garage spaces -
Garage type -
Total parking spaces 5
Property History
 50
50
