1835 FIRST STREET, Fruitvale, British Columbia V0G1L0
Contact us about this property
Highlights
Estimated valueThis is the price Wahi expects this property to sell for.
The calculation is powered by our Instant Home Value Estimate, which uses current market and property price trends to estimate your home’s value with a 90% accuracy rate.Not available
Price/Sqft$279/sqft
Monthly cost
Open Calculator
Description
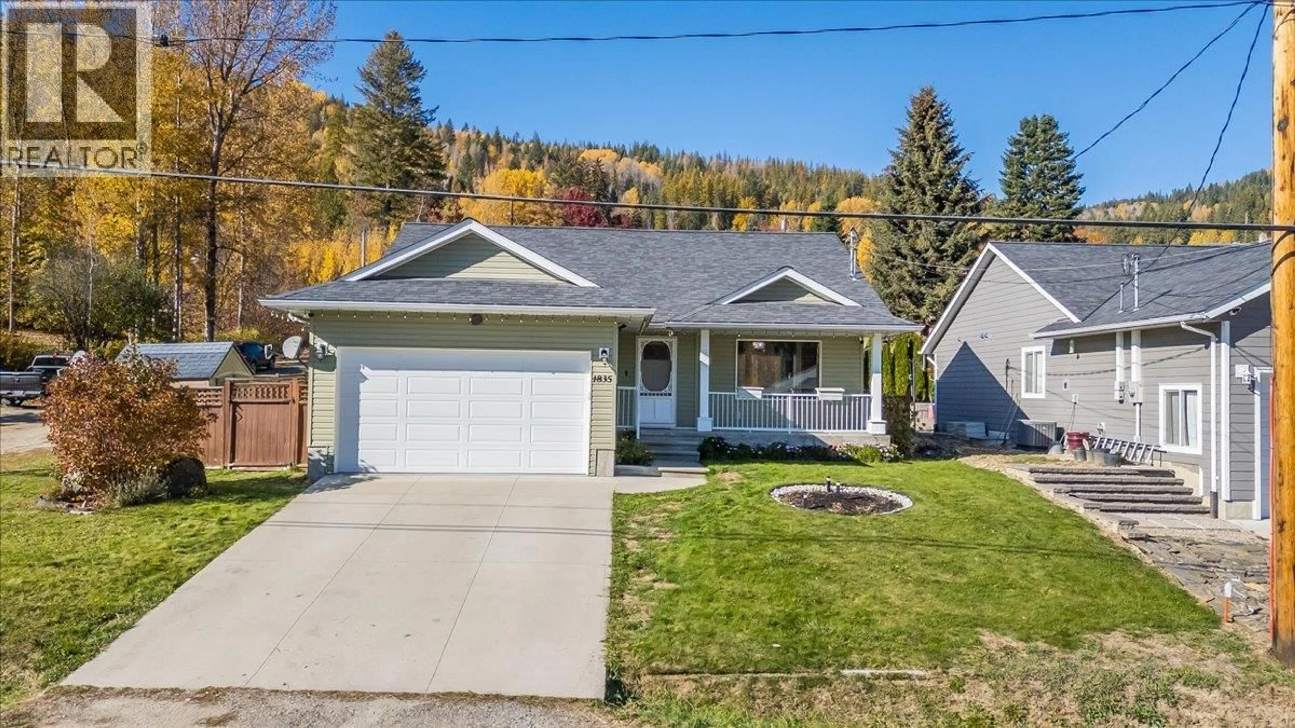
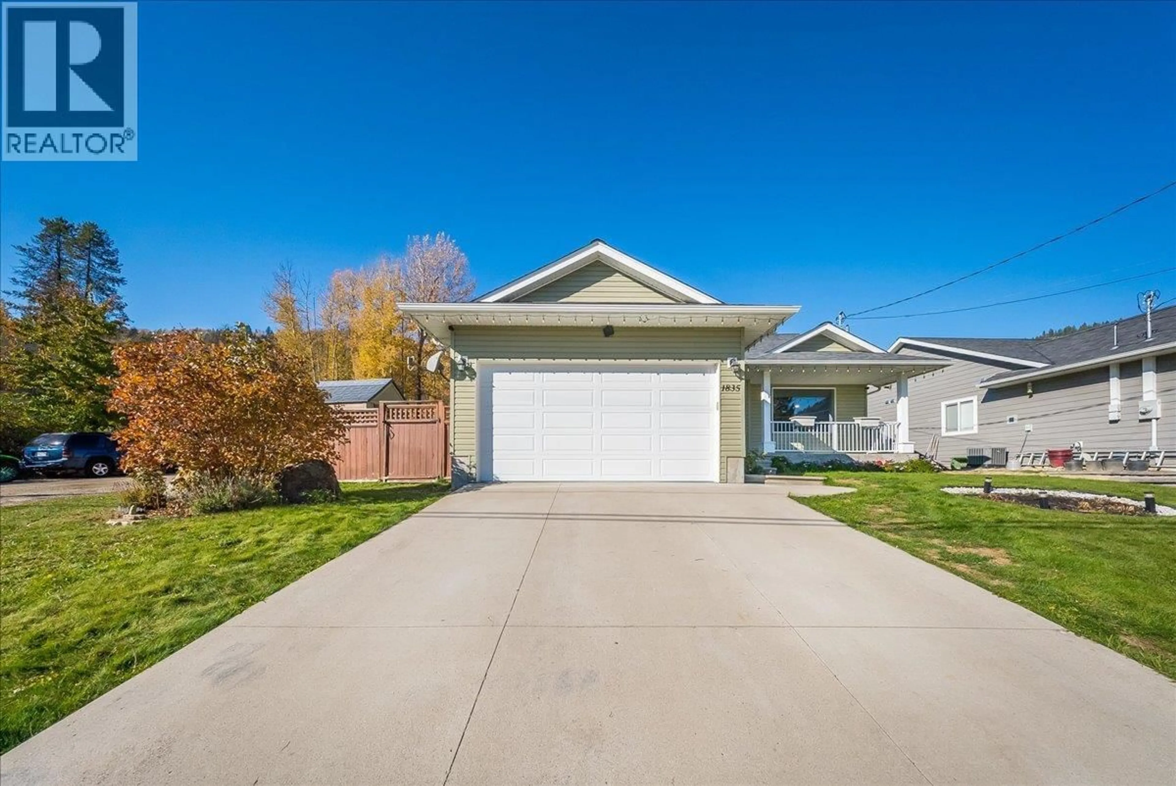
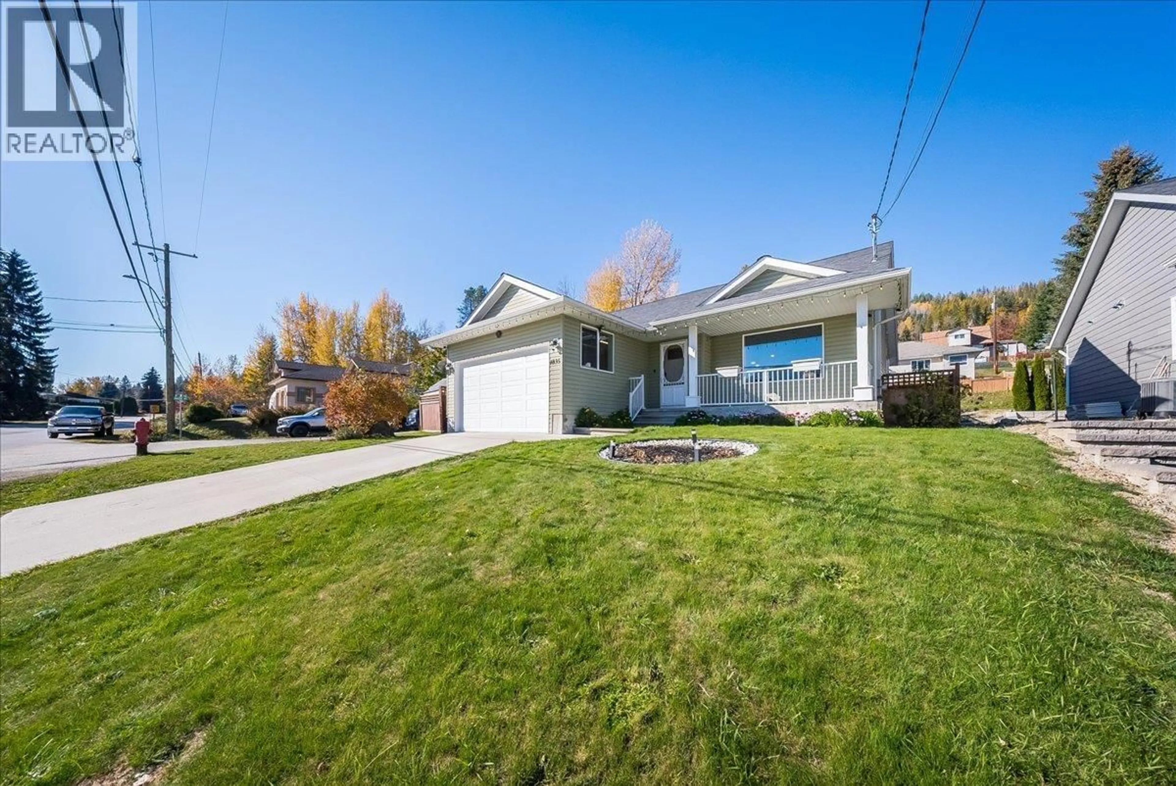
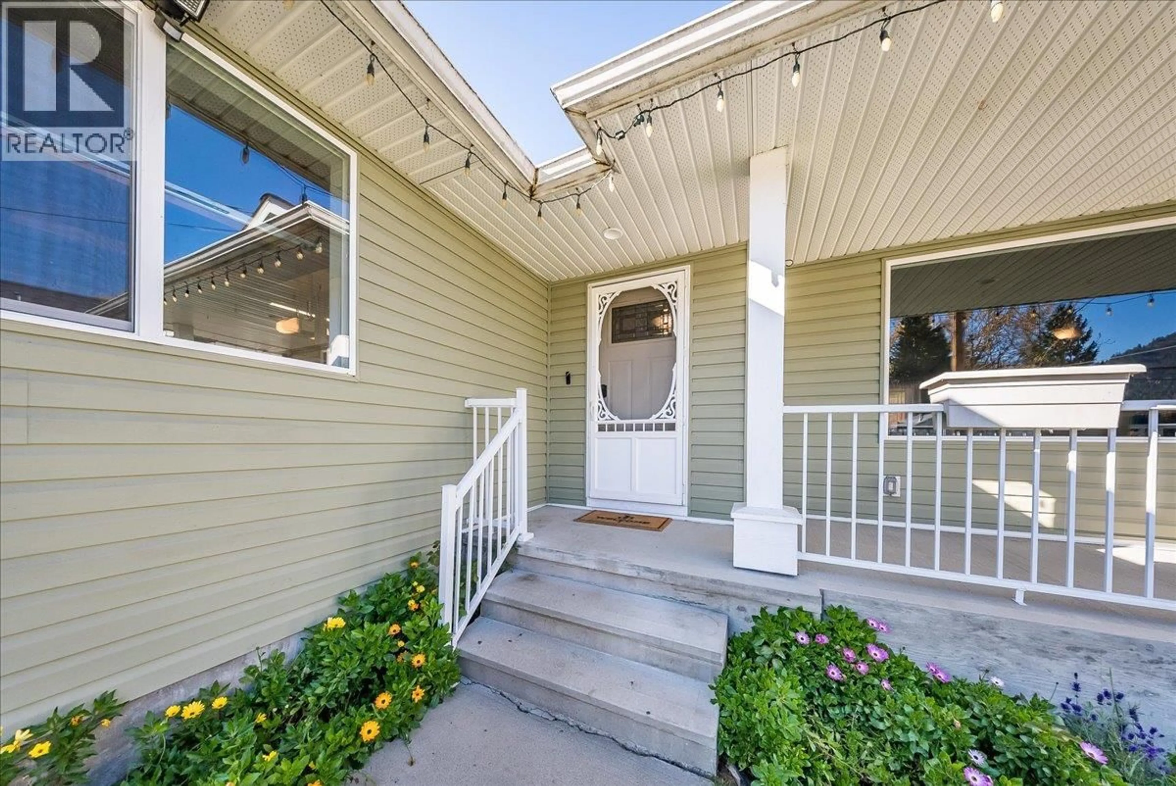
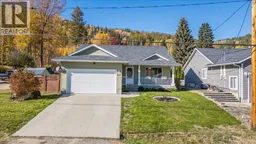
Modern and move-in ready family home in Fruitvale! Welcome to 1835 First Street, a 5 bedroom, 3 bathroom home built in 2015. The home as all of the amenities a family could need - large bedrooms, multiple bathrooms, indoor and outdoor entertaining space, covered parking, and a fenced yard. The main floor features an open concept kitchen, dining and living space with new fridge and dishwasher. Down the hall are two bedrooms and full bathroom, including the primary complete with walk-through closet and full ensuite. Make your way downstairs into the family room where the kids can play and you can spend your evenings watching movies and sports! Three bedrooms, all with ample storage and a 3rd bathroom complete the finished basement. Let's not miss the backyard! You can enjoy the recently completed rear deck with hot tub purchased in 2025 in all seasons. The yard is fully fenced and comes with a storage shed for your tools and tires. Some grass seed and sweat equity will finish off the lawn to complete your back yard space. The attached garage provides covered parking out of the weather, extra storage area and a space for a small workbench. This is the complete package on a great street - put this one on your list to check out before it's gone! (id:39198)
Property Details
Interior
Features
Basement Floor
Bedroom
12'2'' x 10'8''Bedroom
12'2'' x 13'0''Family room
14'6'' x 20'4''4pc Bathroom
Exterior
Parking
Garage spaces -
Garage type -
Total parking spaces 4
Property History
 65

