1762 FIRST STREET, Fruitvale, British Columbia V0G1L0
Contact us about this property
Highlights
Estimated valueThis is the price Wahi expects this property to sell for.
The calculation is powered by our Instant Home Value Estimate, which uses current market and property price trends to estimate your home’s value with a 90% accuracy rate.Not available
Price/Sqft$219/sqft
Monthly cost
Open Calculator
Description
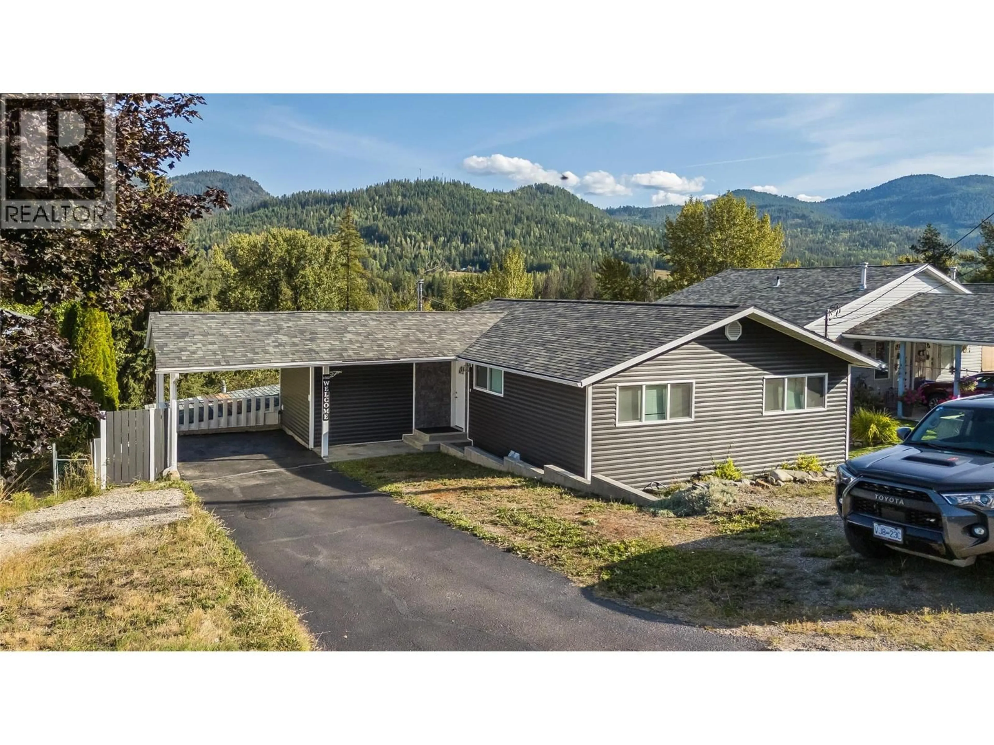
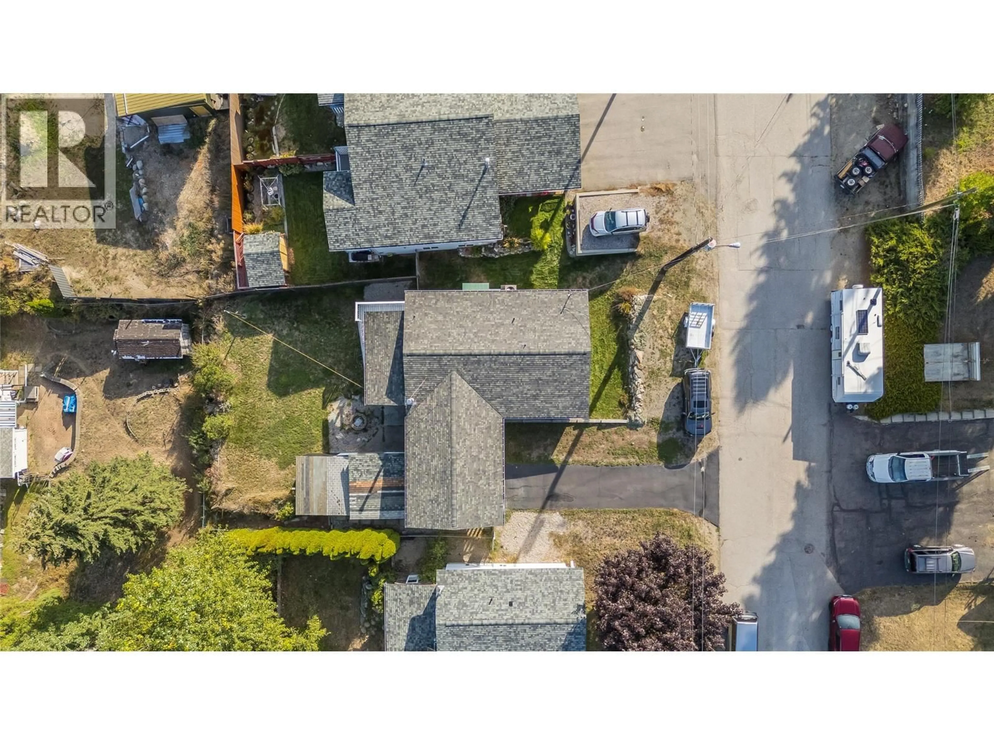
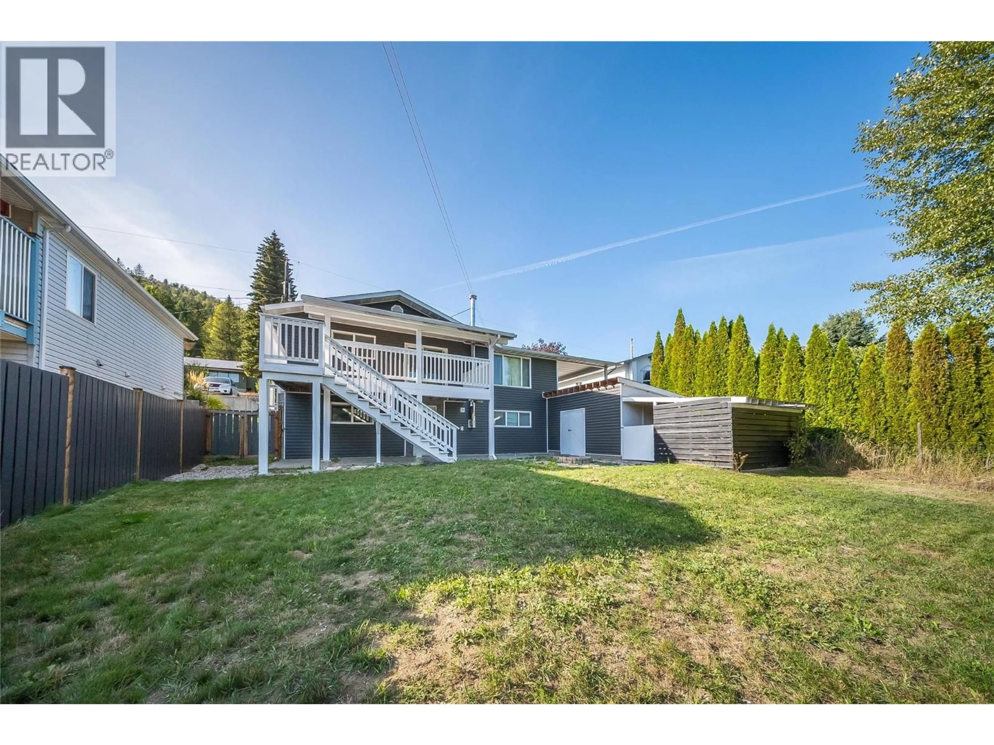
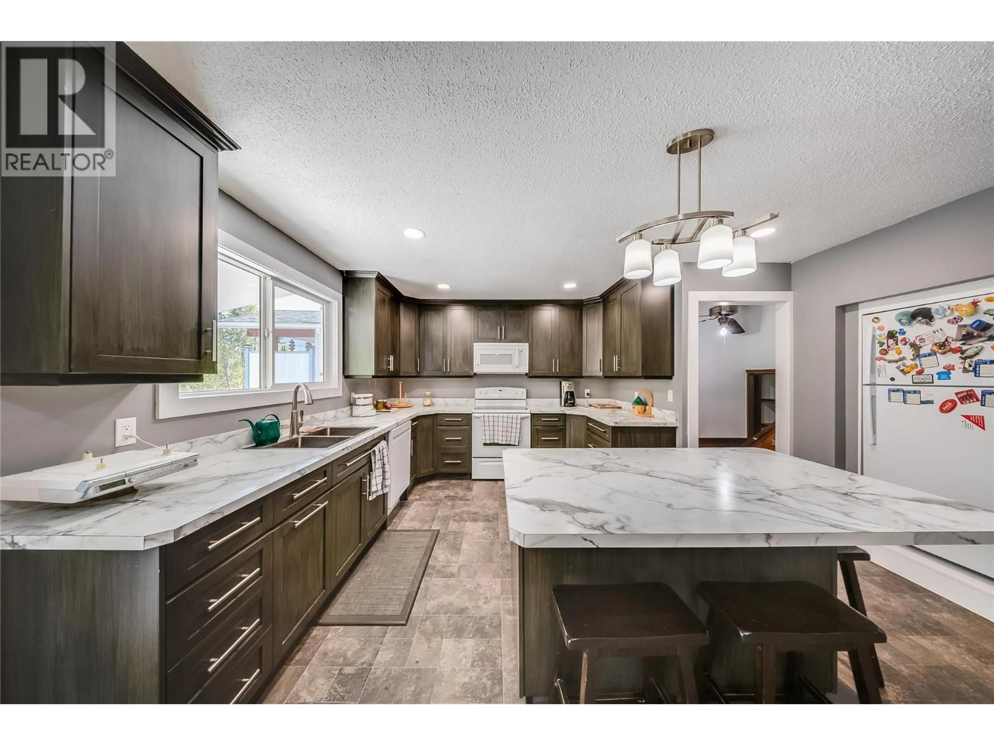
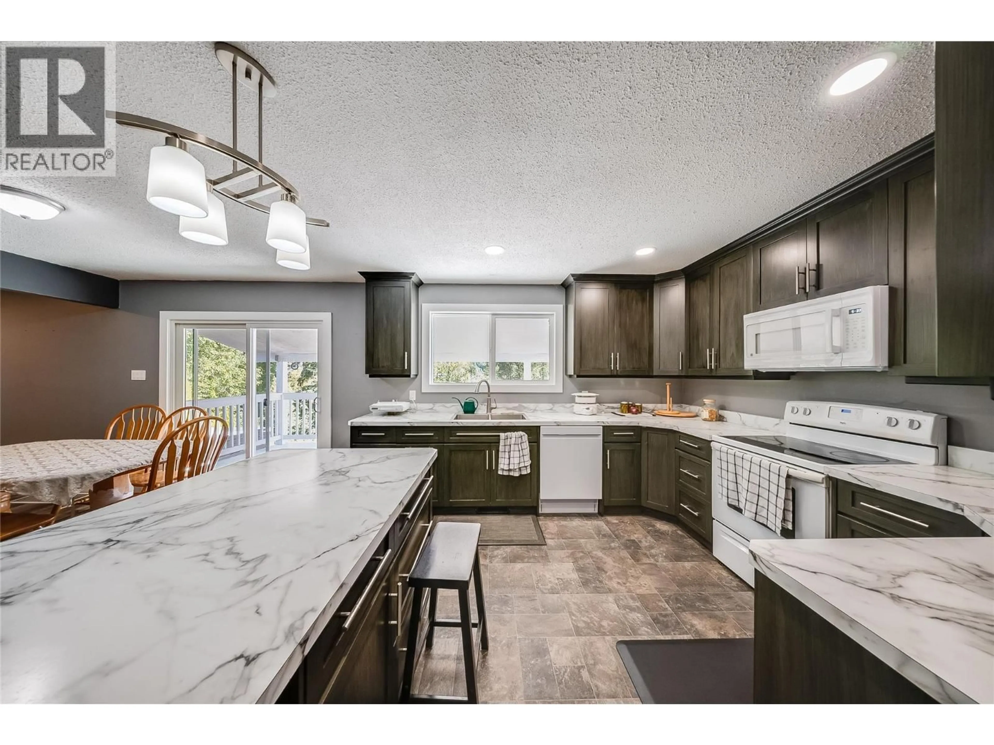
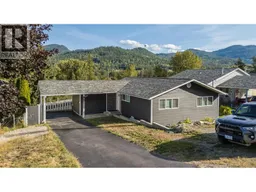
Welcome home to this beautifully updated 4-bedroom, 2.5-bathroom residence, perfectly designed for effortless family living. Situated in the heart of desirable Fruitvale, this property seamlessly blends peace-of-mind structural upgrades with a warm, contemporary interior. The main floor features a highly sought-after, family-friendly layout, with three bedrooms on the same level. The heart of the home is a gorgeous, light-filled, open-concept living and kitchen area - perfect for busy mornings or evening entertaining. The primary bedroom suite conveniently includes a half bathroom. Head downstairs to the fully finished lower level, where you will find a massive rec room ideal for a home gym or media room. This level also hosts the private 4th bedroom, a second full bathroom, and extensive utility and storage areas. The exterior has been transformed with a newer roof, modern siding, and energy-efficient windows. Step outside into your fully fenced backyard oasis - a secure haven for kids and pets alike. Best of all, you can unwind on the spacious covered deck and soak in the breathtaking, panoramic views stretching right across the Beaver Valley. Homes with this level of updating don't last long in this market. Call your REALTOR today to book your private tour of this solid family home! (id:39198)
Property Details
Interior
Features
Basement Floor
Utility room
18'2'' x 10'6''Storage
15'6'' x 6'0''Laundry room
8'0'' x 11'9''Recreation room
24'4'' x 17'2''Exterior
Parking
Garage spaces -
Garage type -
Total parking spaces 5
Property History
 42
42
