A - 5873 SNOW PINES CRESCENT, Big White, British Columbia V1P1T4
Contact us about this property
Highlights
Estimated valueThis is the price Wahi expects this property to sell for.
The calculation is powered by our Instant Home Value Estimate, which uses current market and property price trends to estimate your home’s value with a 90% accuracy rate.Not available
Price/Sqft$368/sqft
Monthly cost
Open Calculator
Description
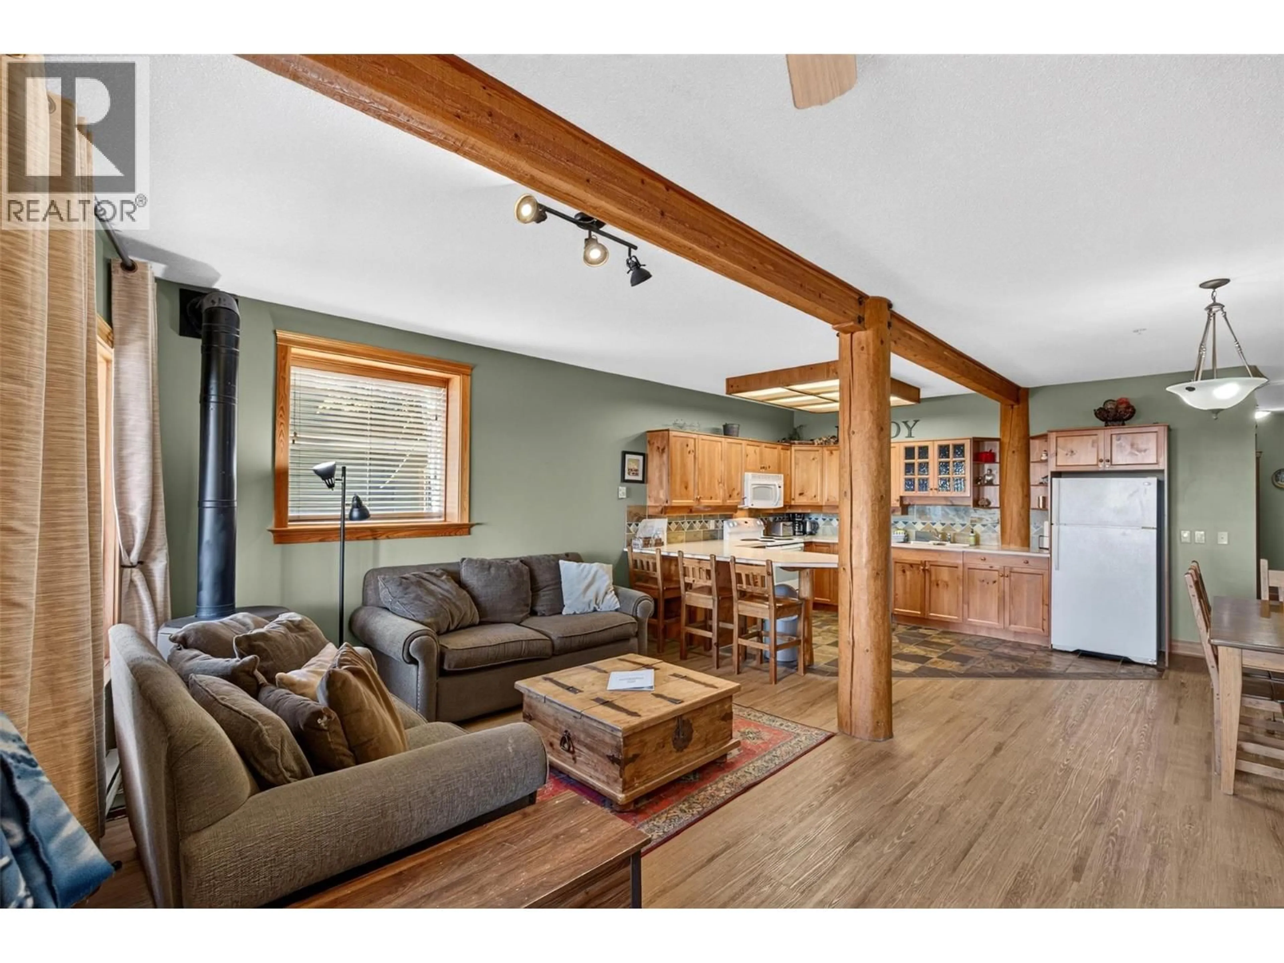
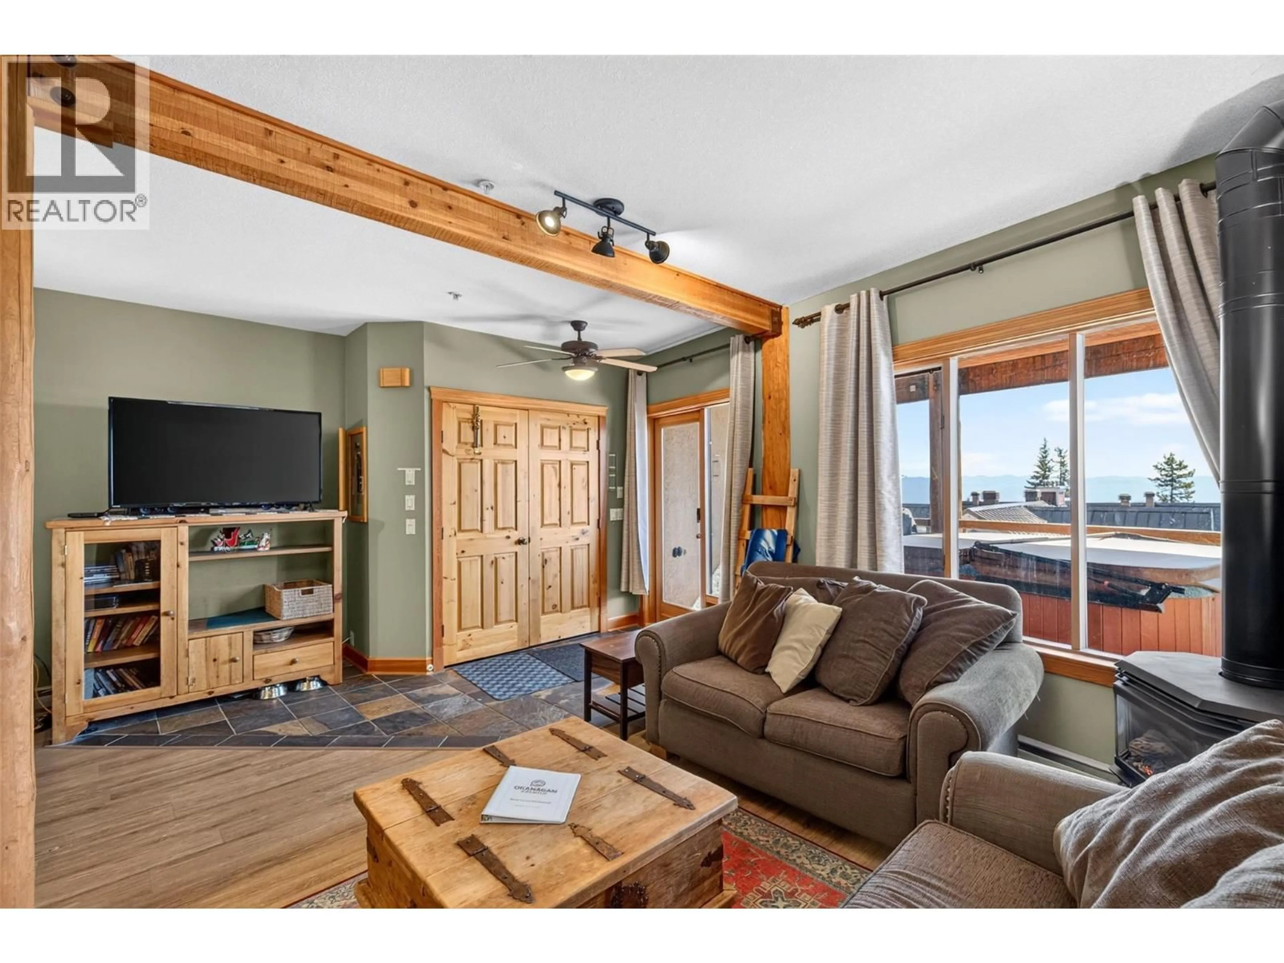
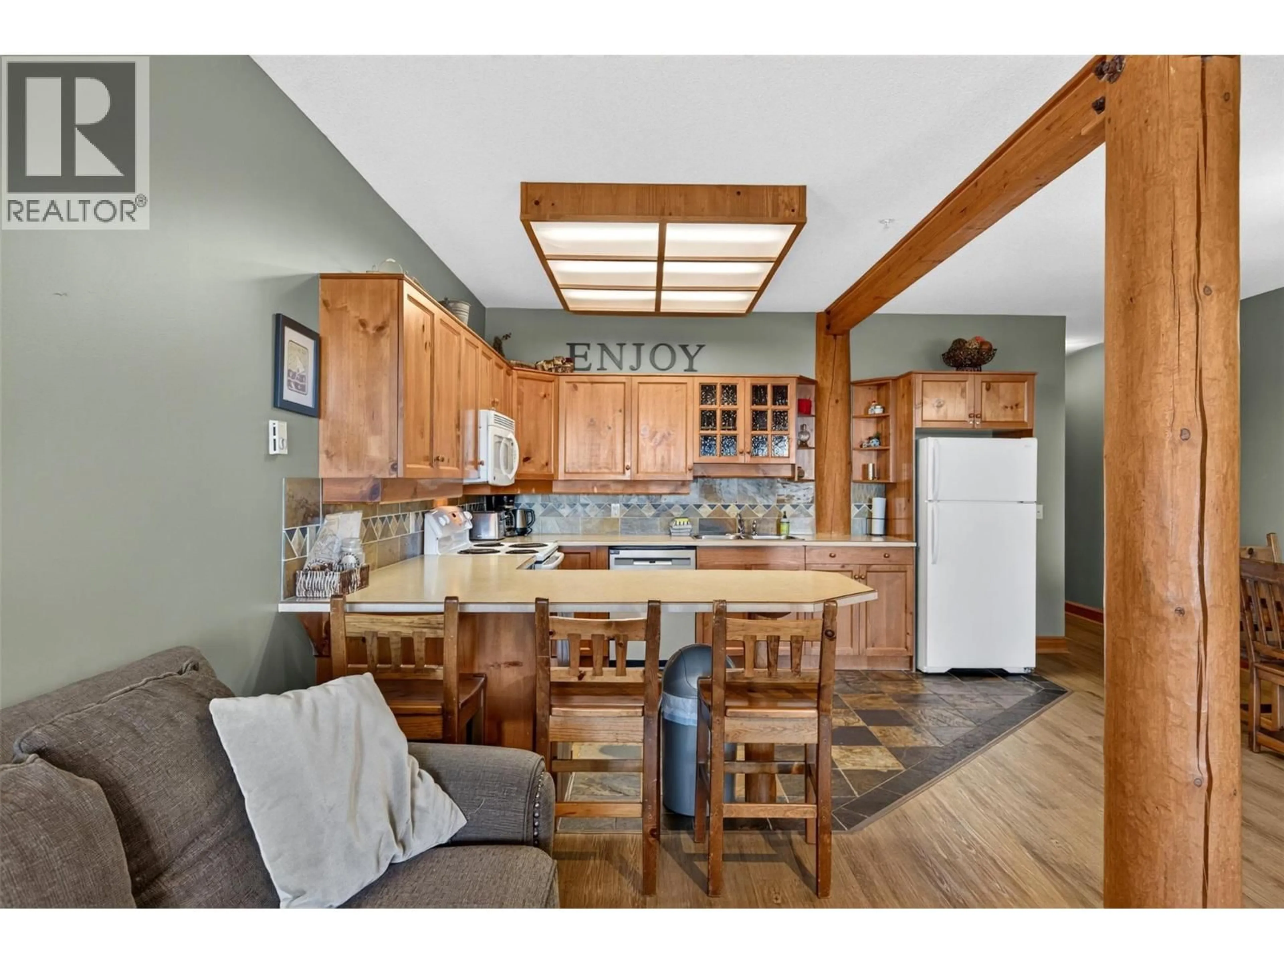
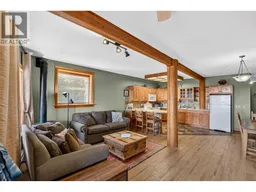
Welcome to your mountain getaway in the heart of Snow Pines Estates at Big White! This bright and inviting 2-bedroom, 1-bathroom home in Krystalline Chalet offers true ski-in/ski-out convenience and is ready to enjoy from day one. The open-concept layout features a spacious kitchen, cozy fireplace, in-suite laundry and plenty of room to relax after a day on the mountain. Step outside onto your private deck and hot tub, where you can unwind while taking in incredible views of the Monashee Mountains. Currently operated as a short-term rental, the property offers flexibility as an investment, personal mountain retreat, or a combination of both. The Village is just a short walk away, putting restaurants, shops and year-round recreation within easy reach. With Kelowna only about 45 minutes away, this is a fantastic opportunity to own at Big White. Enjoy skiing and snowboarding all winter, then return for mountain biking, hiking and everything the mountain has to offer throughout the summer. (id:39198)
Property Details
Interior
Features
Main level Floor
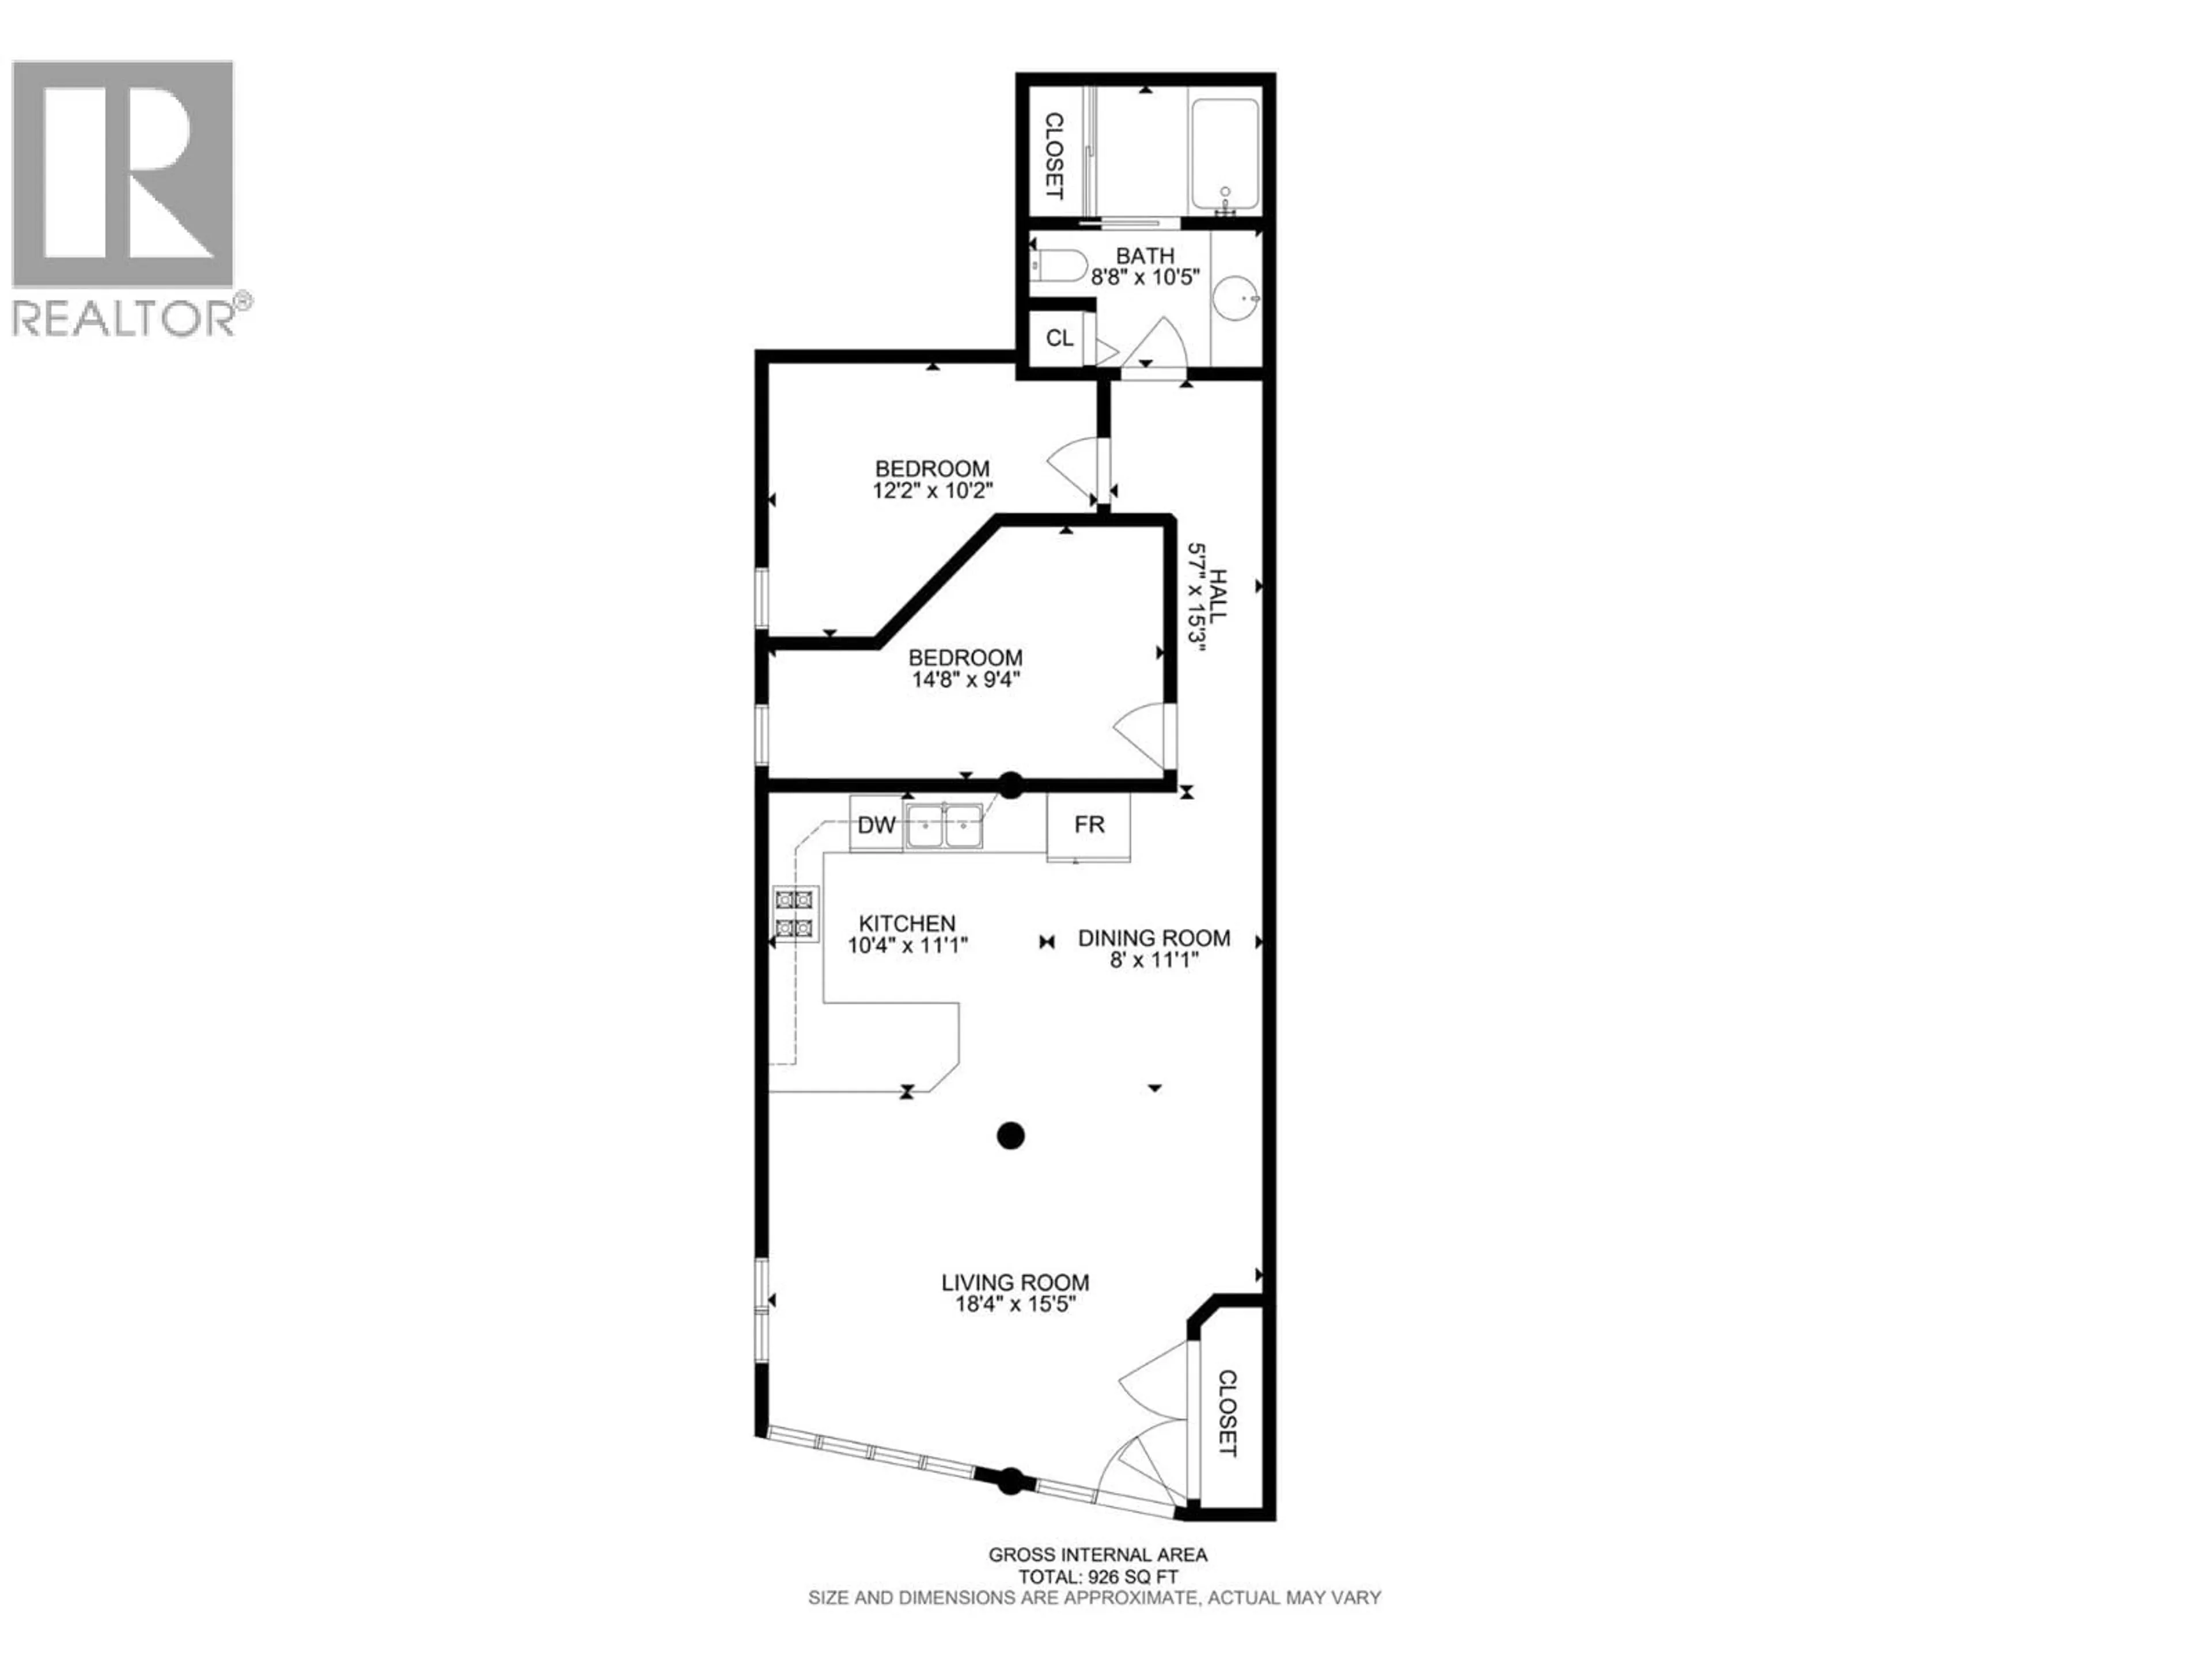
4pc Bathroom
10'5'' x 8'8''Primary Bedroom
9'4'' x 14'8''Bedroom
10'2'' x 12'2''Dining room
11'1'' x 8'0''Exterior
Parking
Garage spaces -
Garage type -
Total parking spaces 1
Property History
 26
26
