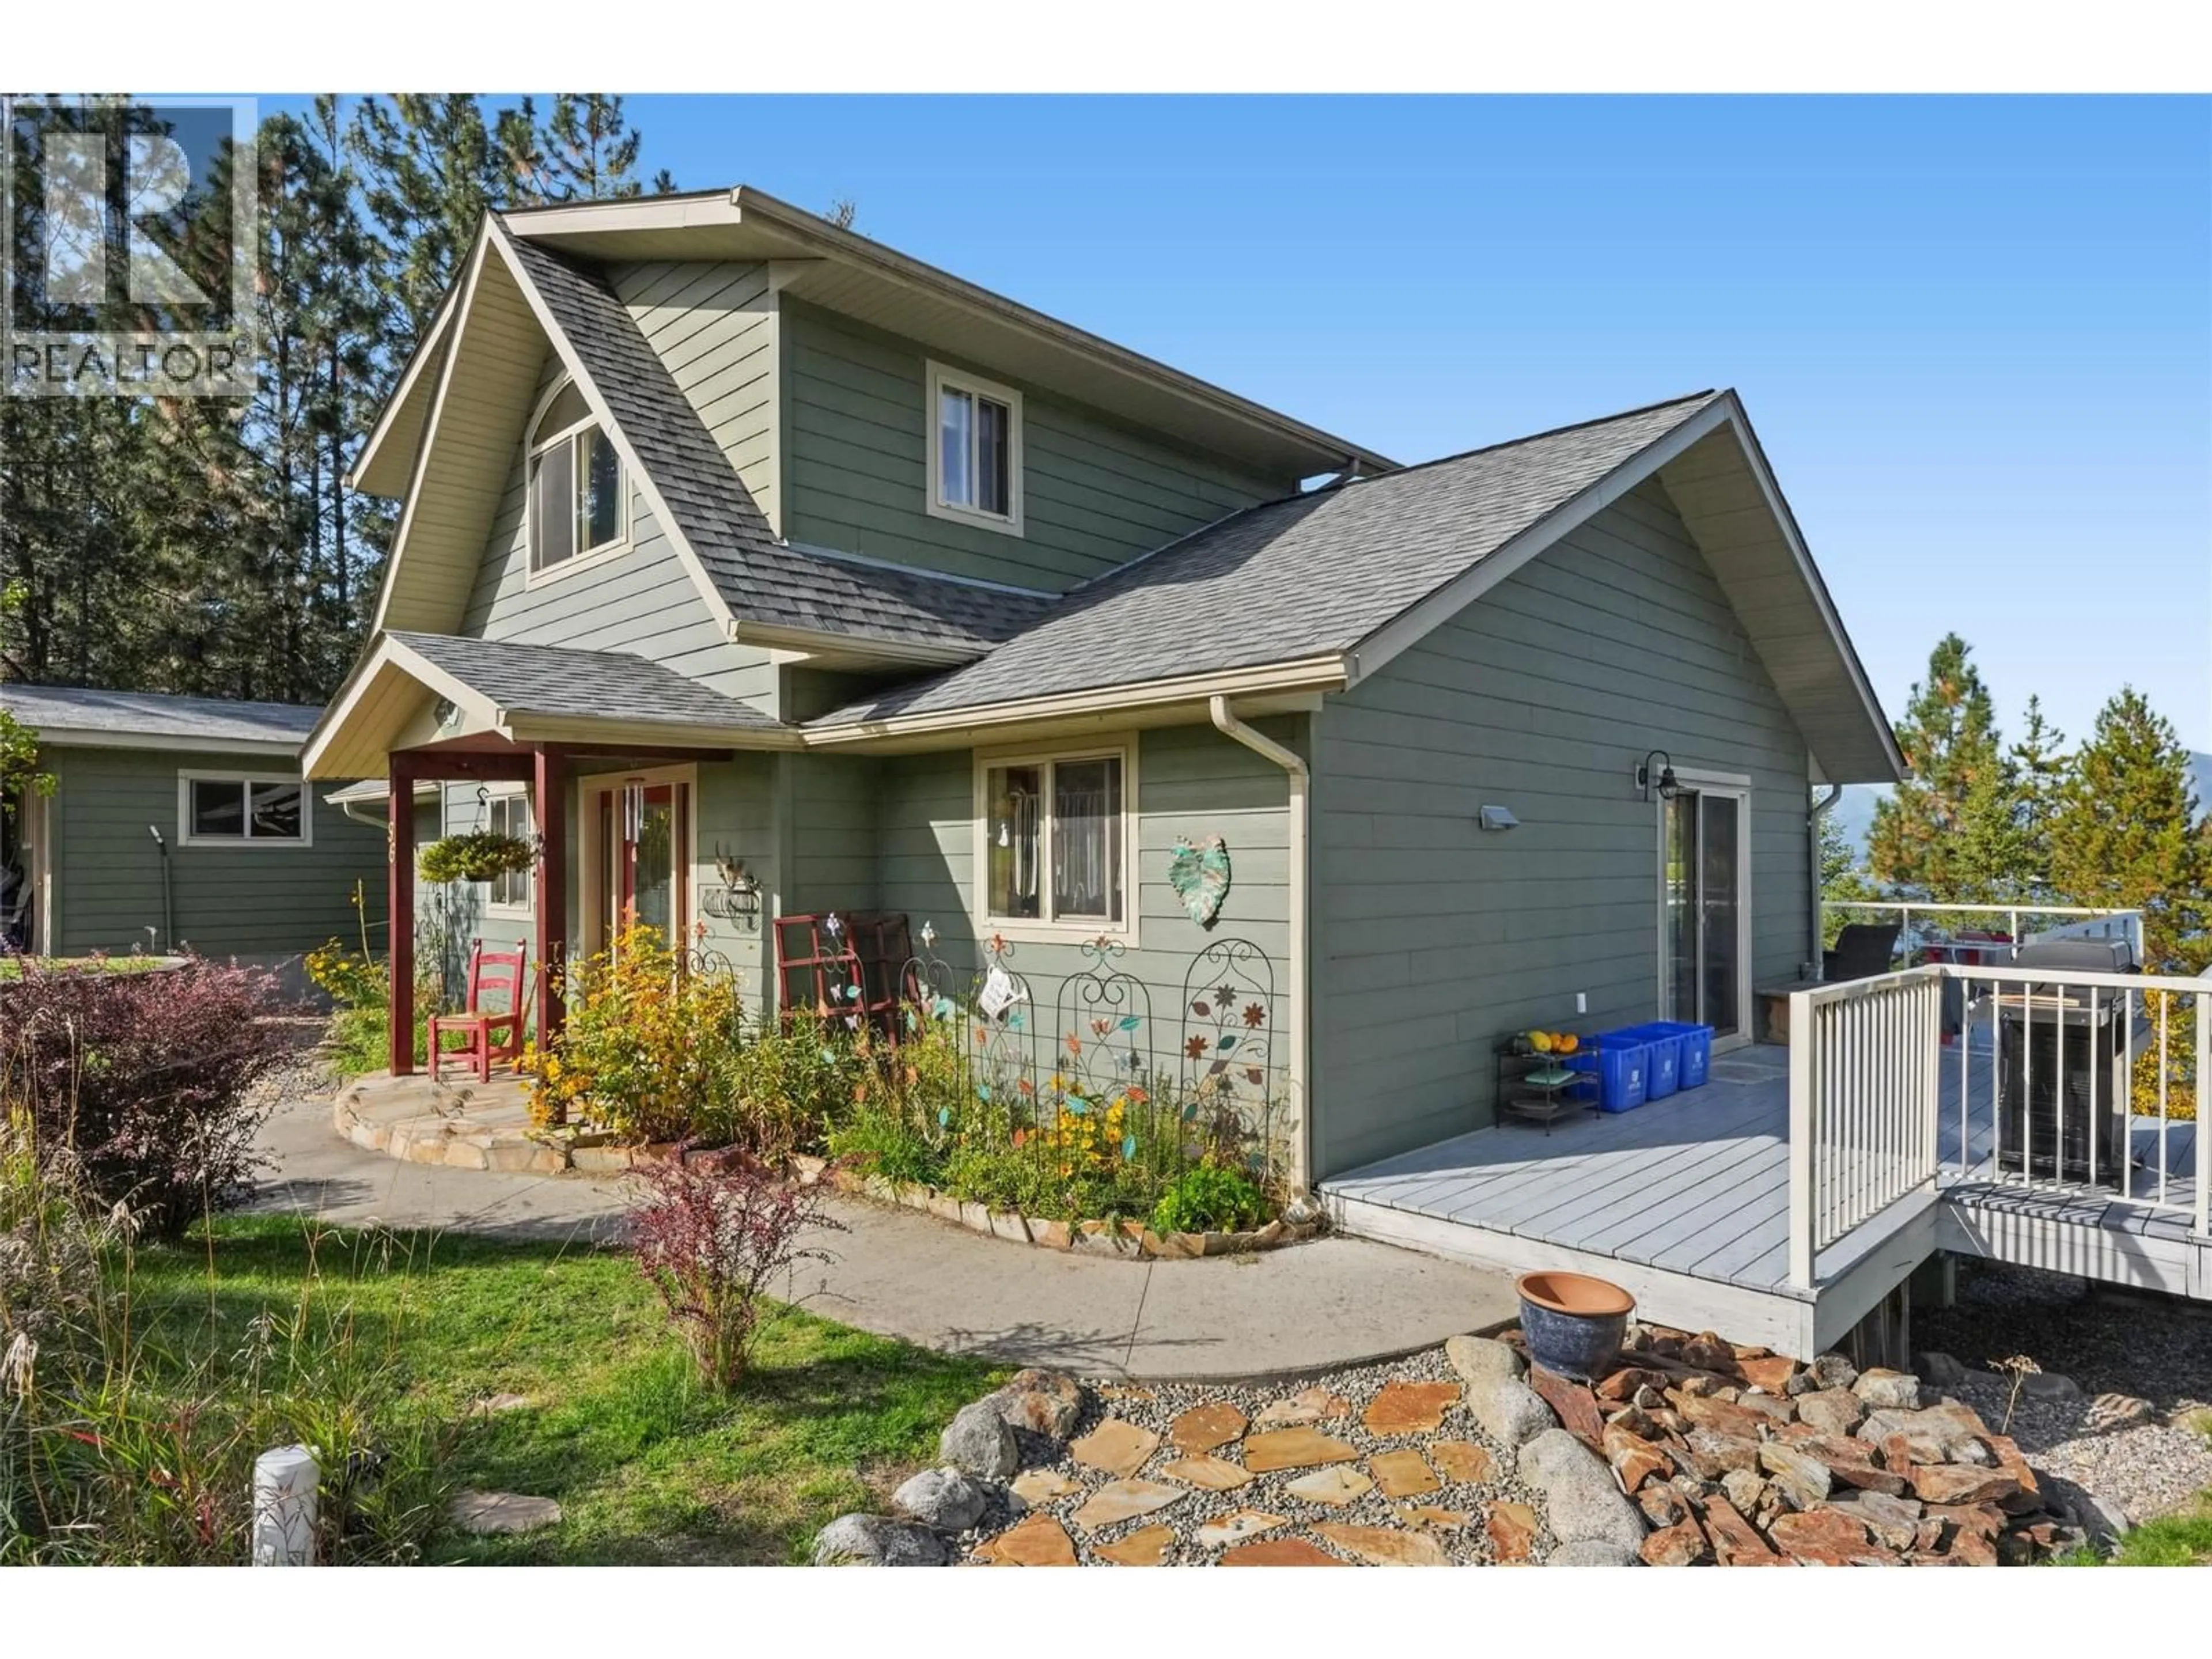
96 LAVALLEY ROAD, Christina Lake, British Columbia V0H1E0
Contact us about this property
Highlights
Estimated valueThis is the price Wahi expects this property to sell for.
The calculation is powered by our Instant Home Value Estimate, which uses current market and property price trends to estimate your home’s value with a 90% accuracy rate.Not available
Price/Sqft$325/sqft
Monthly cost
Open Calculator
Description
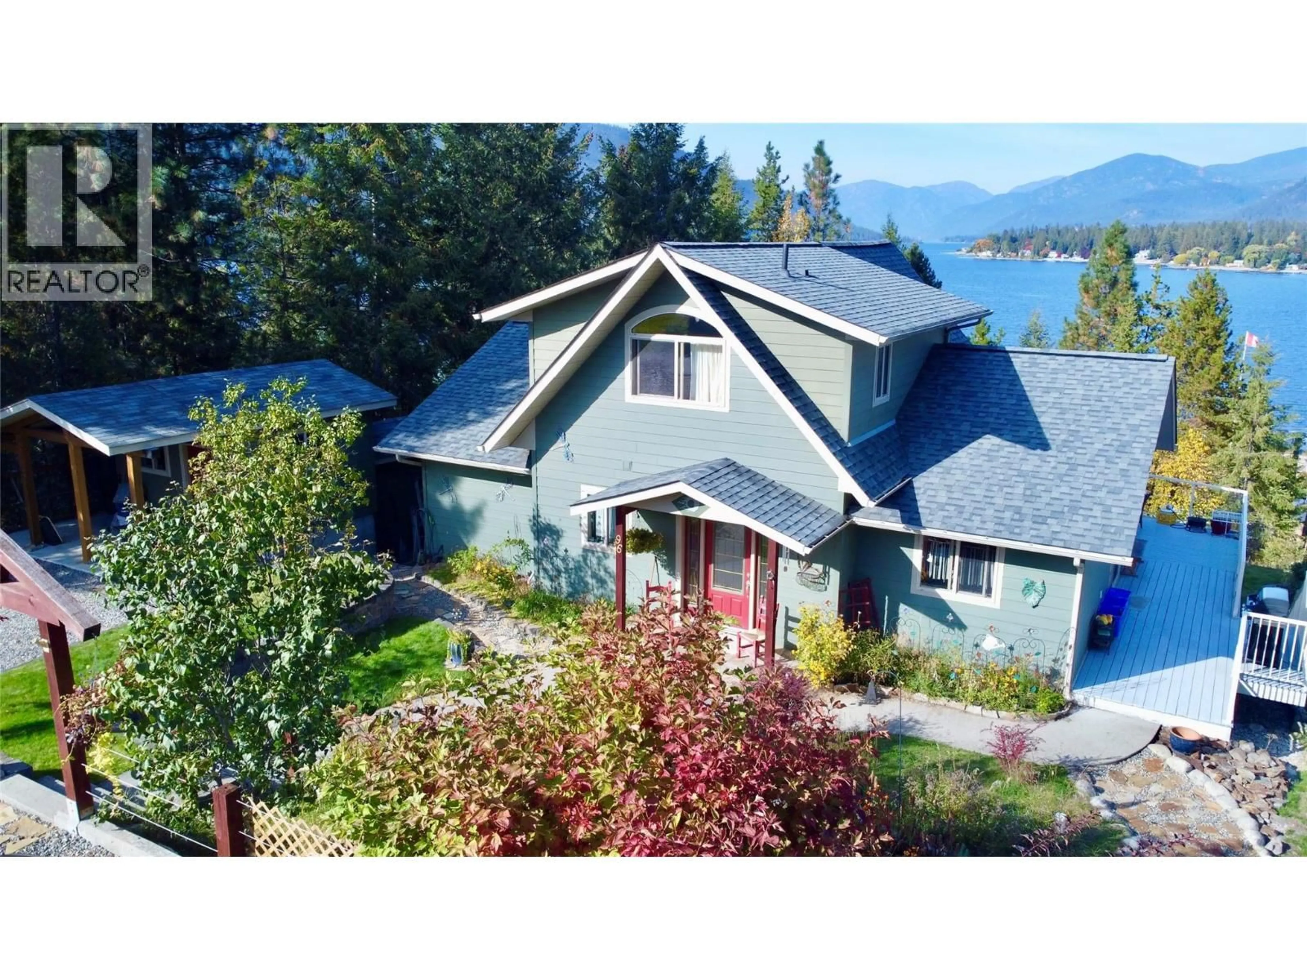
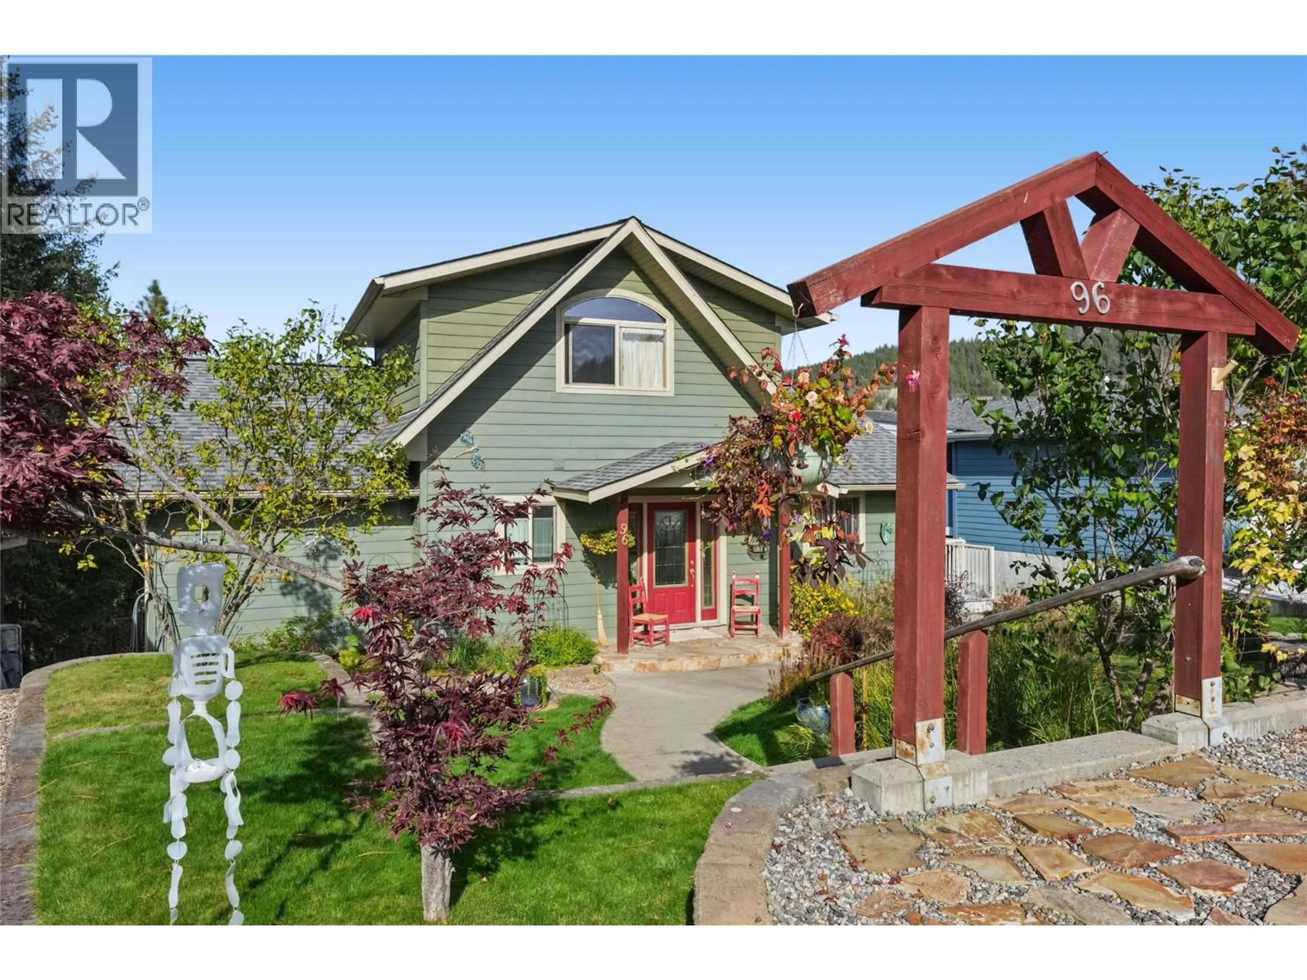
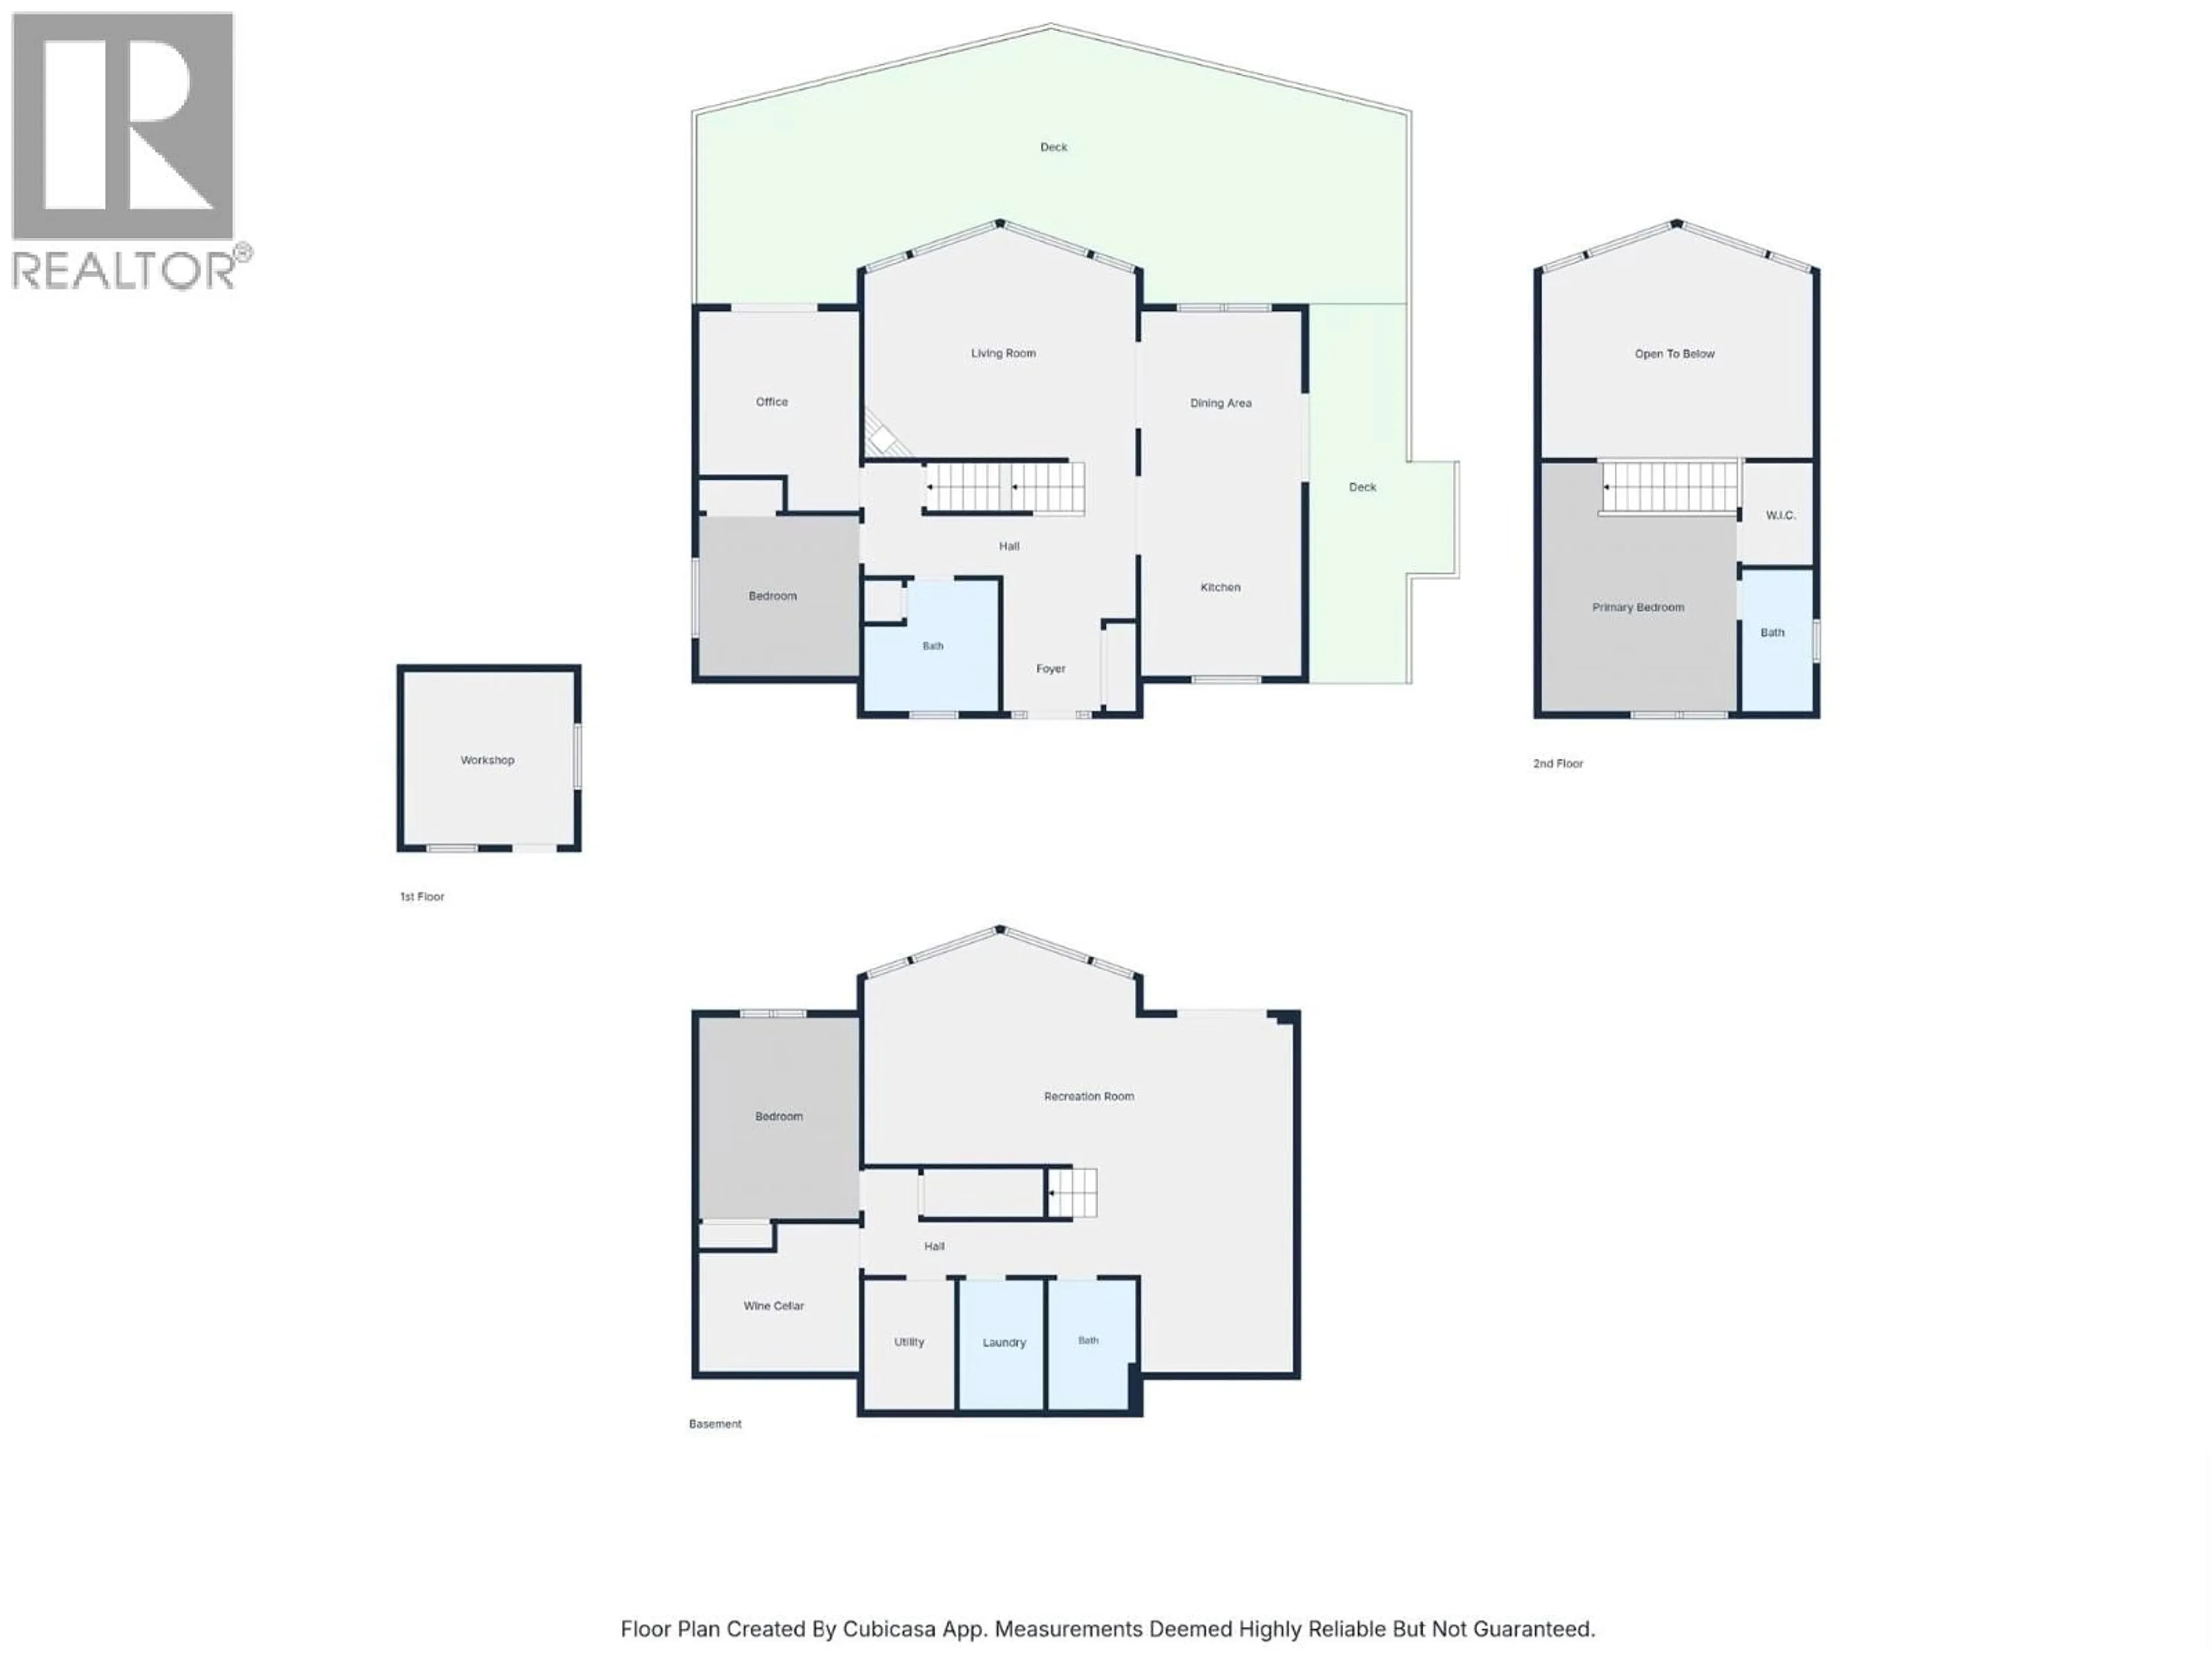
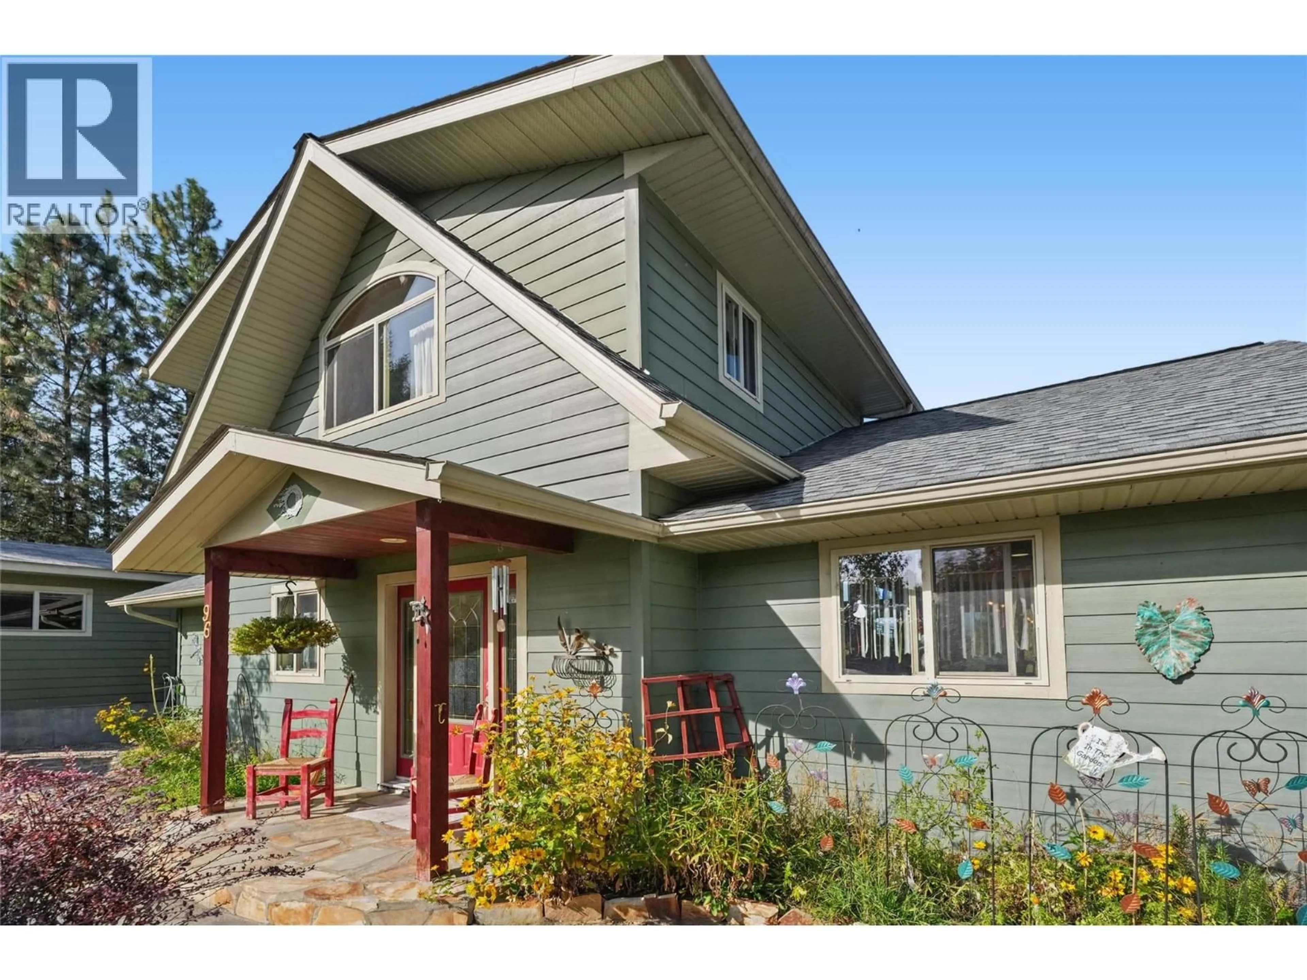
This custom 2,500+ sq ft home built in 2009 was specifically designed to highlight expansive main-floor lake views through dramatic floor-to-ceiling windows. Warm custom hardwood flooring flows through an open-concept layout featuring 3 bedrooms plus an office, perfect for families or buyers seeking a newer lake view retreat without having to downsize. The outdoor living spaces shine with a massive wrap-around deck outfitted with glass railings to maximize the view, plus a lower-level concrete patio accessible via sliding doors from the fully finished walk-out basement. The lower level features its own lake views, a cozy gas fireplace, bathrooms with comfortable in-floor heating, and a huge wine cellar perfect for collectors or home craft vintners. Backyard stairs lead directly down to Sander Road for effortless access to multiple sandy beaches, while the local school, playground, sports courts, and amenities are all just a short walk away. 96 Lavalley offers the best of all worlds: a custom-built home with beautiful lake views, exceptional privacy on a quiet no-thru street, and a prime central location. Call your local agent to view! (id:39198)
Property Details
Interior
Features
Lower level Floor
Utility room
8'8'' x 6'1''Laundry room
8'9'' x 5'9''Wine Cellar
9' x 10'10''Full bathroom
8'9'' x 5'1''Exterior
Parking
Garage spaces -
Garage type -
Total parking spaces 4
Property History
 53

