8170 PLOTNIKOFF ROAD, Grand Forks, British Columbia V0H1H2
Contact us about this property
Highlights
Estimated valueThis is the price Wahi expects this property to sell for.
The calculation is powered by our Instant Home Value Estimate, which uses current market and property price trends to estimate your home’s value with a 90% accuracy rate.Not available
Price/Sqft$403/sqft
Monthly cost
Open Calculator
Description
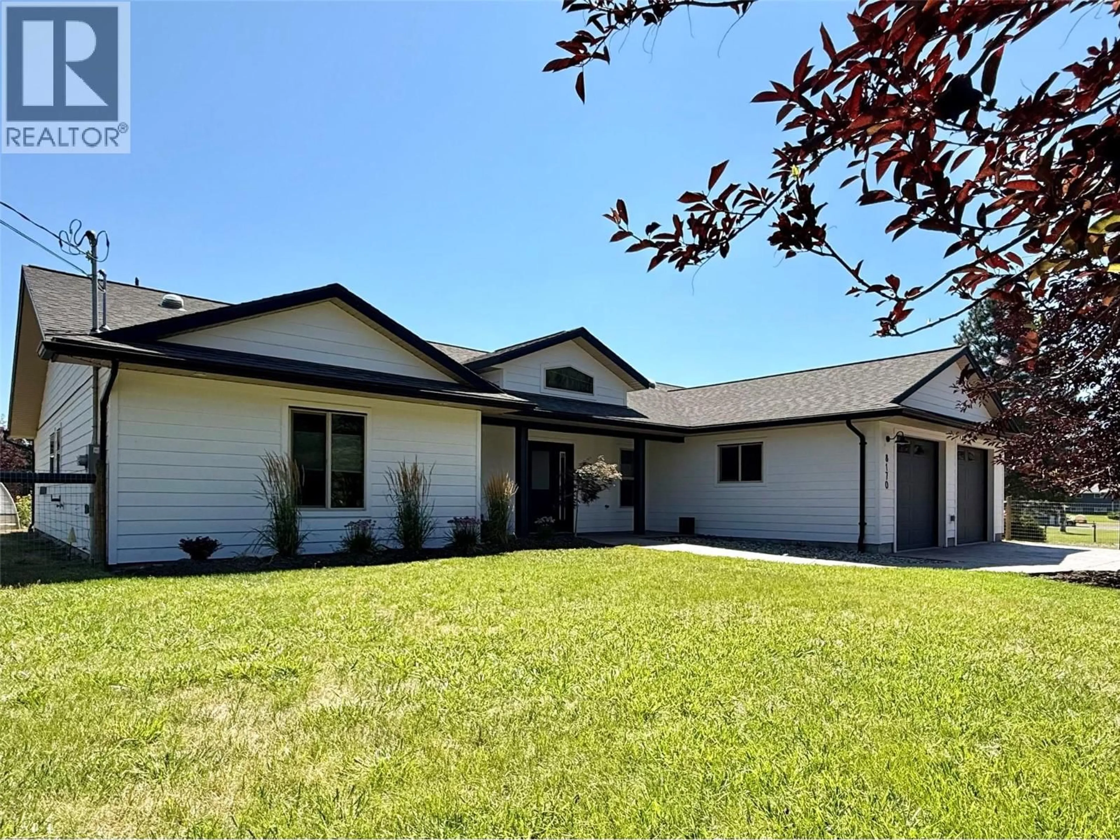
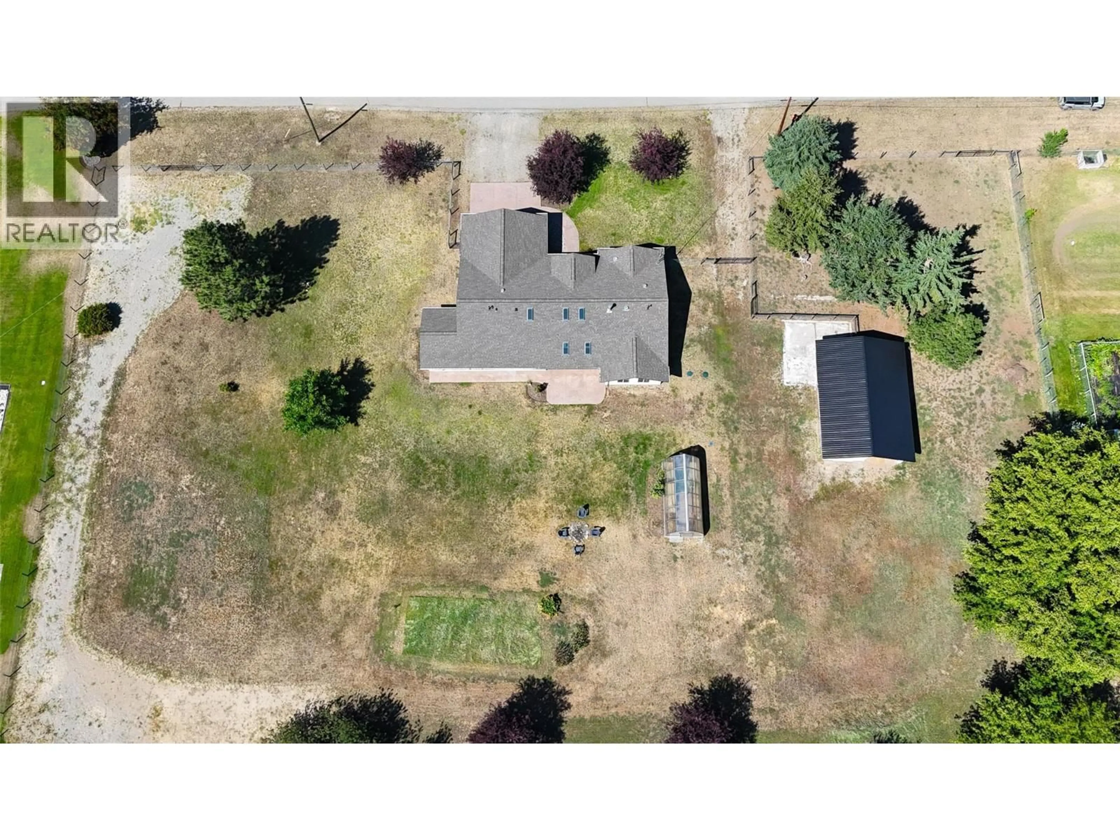
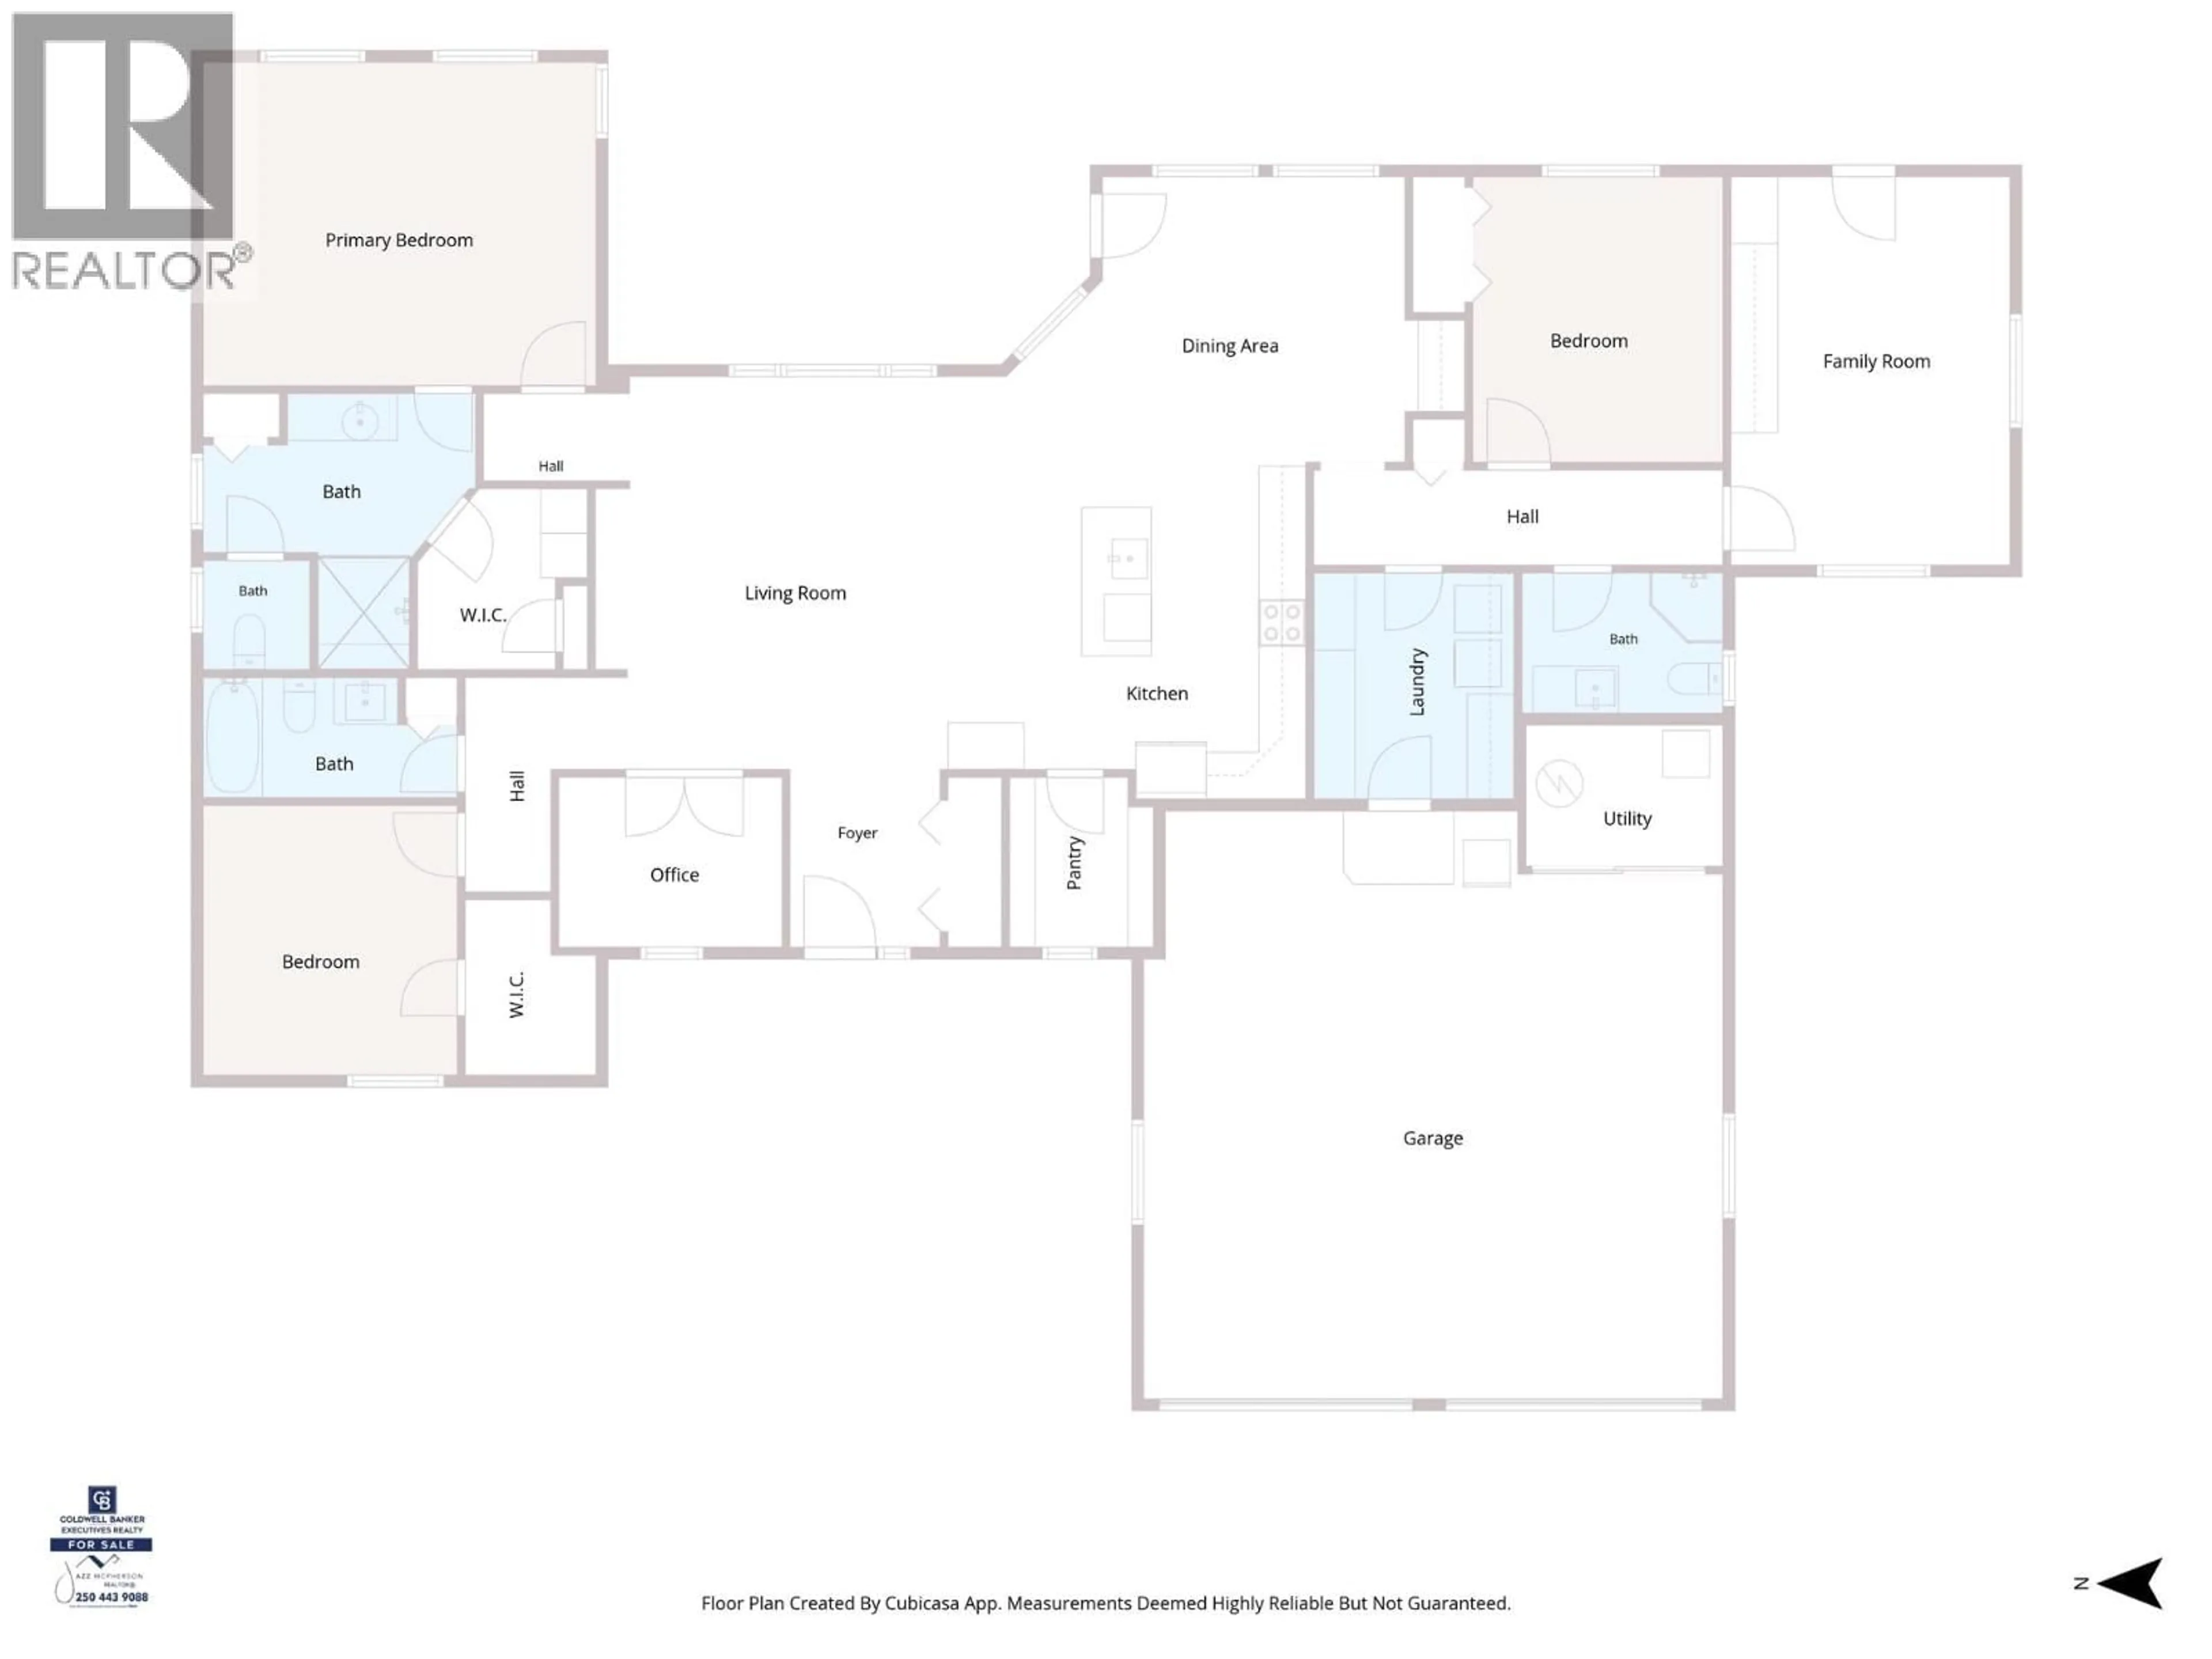
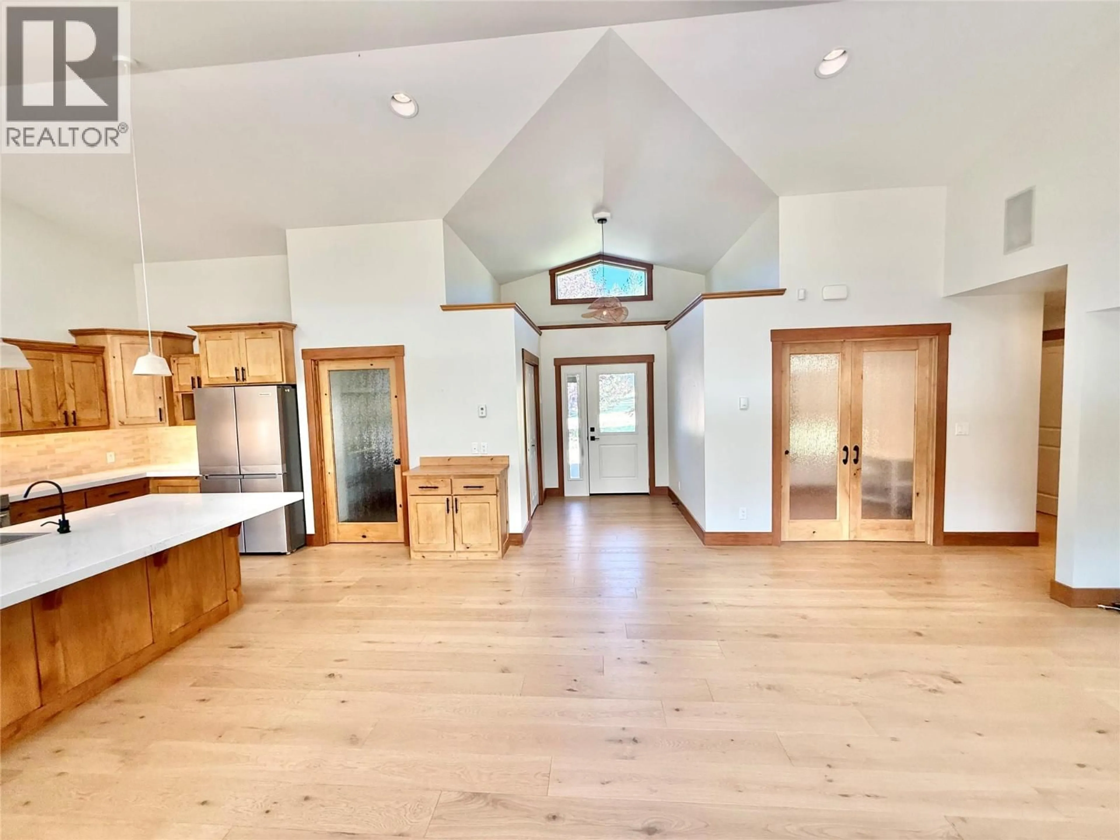
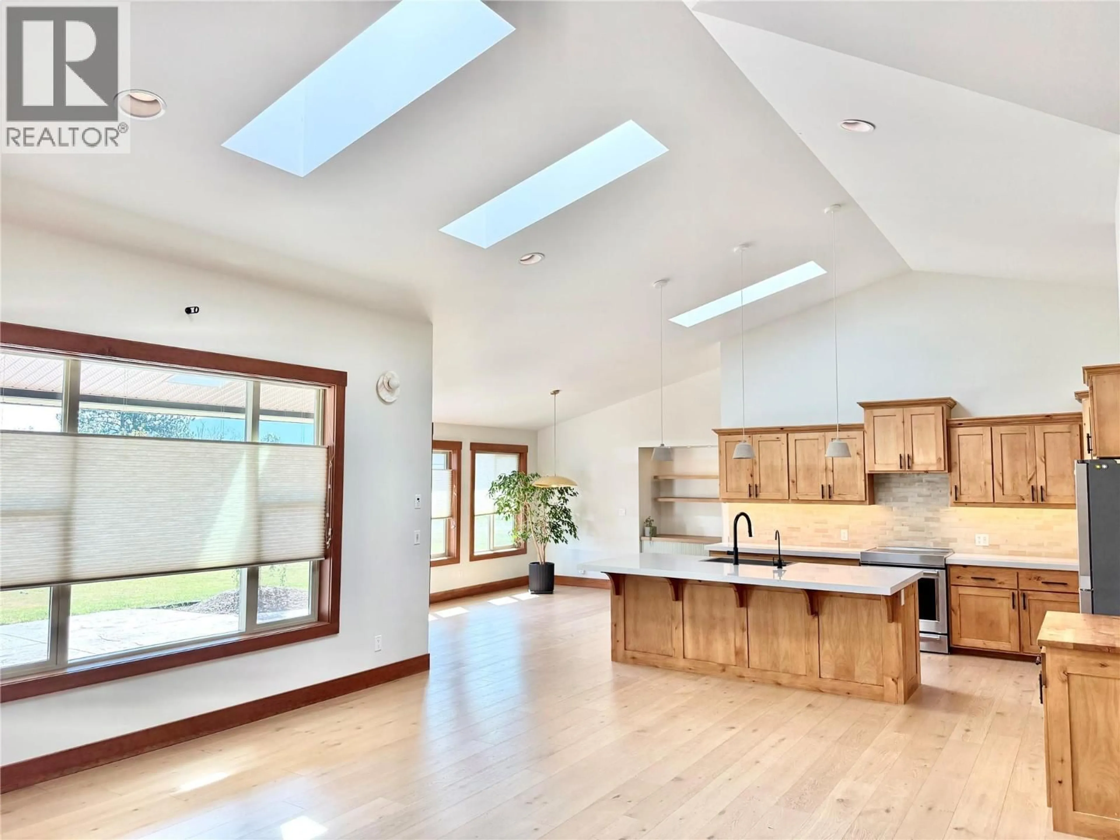
Escape to the peace and privacy of rural Grand Forks with this exceptional 1.51-acre property, where modern luxury meets country charm. Thoughtfully designed with quality finishes, this 4-bedroom, 3-bathroom home offers an inviting open layout accented by new engineered oak hardwood flooring, solid core doors, and abundant natural light. The beautifully kitchen is the heart of the home, featuring updated granite countertops and premium KitchenAid appliances, including an induction range. Built for year-round comfort and efficiency, the home offers in-floor heating, triple-glazed windows, durable cement board siding, hot water on demand, a 200-amp electrical service with a backup generator hookup, and fresh interior and exterior paint, creating a truly turnkey opportunity. The fully fenced acreage is equipped with horse-safe no-climb fencing, providing flexibility for horses, hobby farming, or simply enjoying the extra space. A freshly painted updated 37' x 24' barn with a new metal roof and additional storage is ready for livestock, equipment, or workshop use. Garden enthusiasts will appreciate the custom cedar greenhouse with polycarbonate panels and a concrete foundation, while practical extras such as a private well, natural gas BBQ hookup, and garage with an exterior hot water hose bib add everyday convenience. Offering the perfect balance of elegance, functionality, and rural living, this outstanding property is ready to welcome you home. (id:39198)
Property Details
Interior
Features
Main level Floor
Full bathroom
Laundry room
8'2'' x 9'3''Bedroom
11'4'' x 11'1''Office
7'1'' x 9'4''Exterior
Parking
Garage spaces -
Garage type -
Total parking spaces 2
Property History
 59
59
