814 16TH AVENUE, Genelle, British Columbia V0G1G0
Contact us about this property
Highlights
Estimated valueThis is the price Wahi expects this property to sell for.
The calculation is powered by our Instant Home Value Estimate, which uses current market and property price trends to estimate your home’s value with a 90% accuracy rate.Not available
Price/Sqft$315/sqft
Monthly cost
Open Calculator
Description
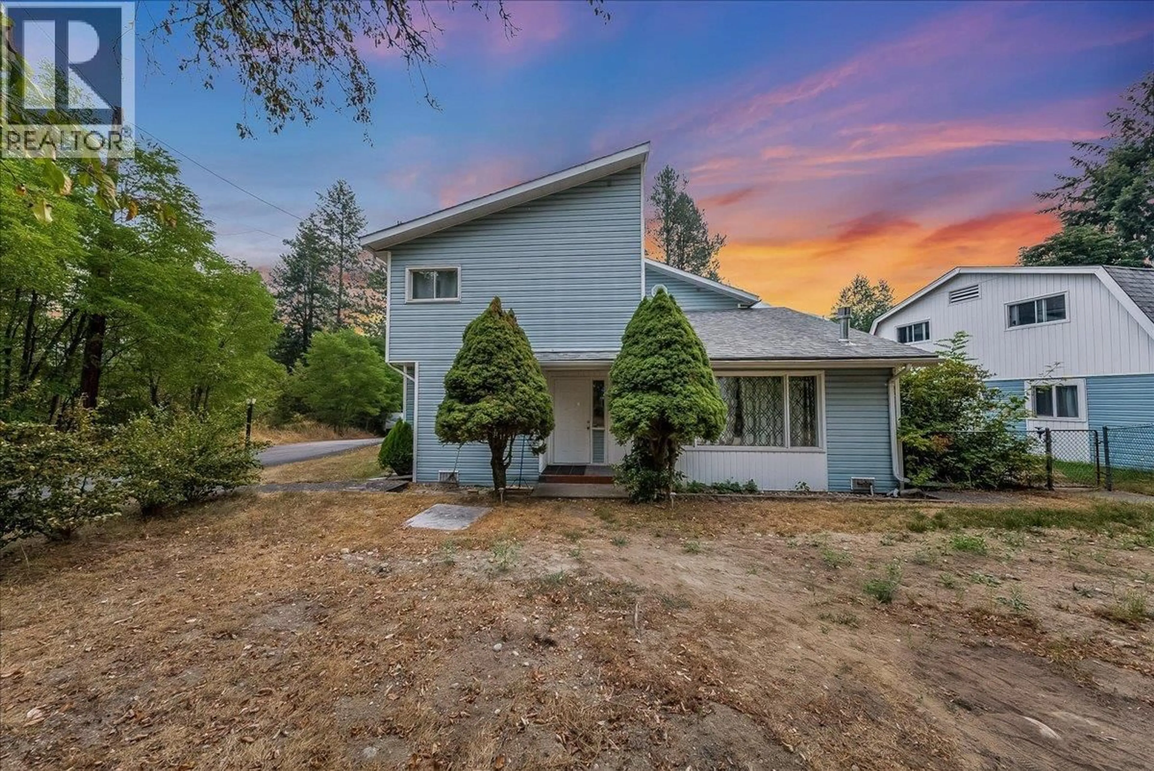
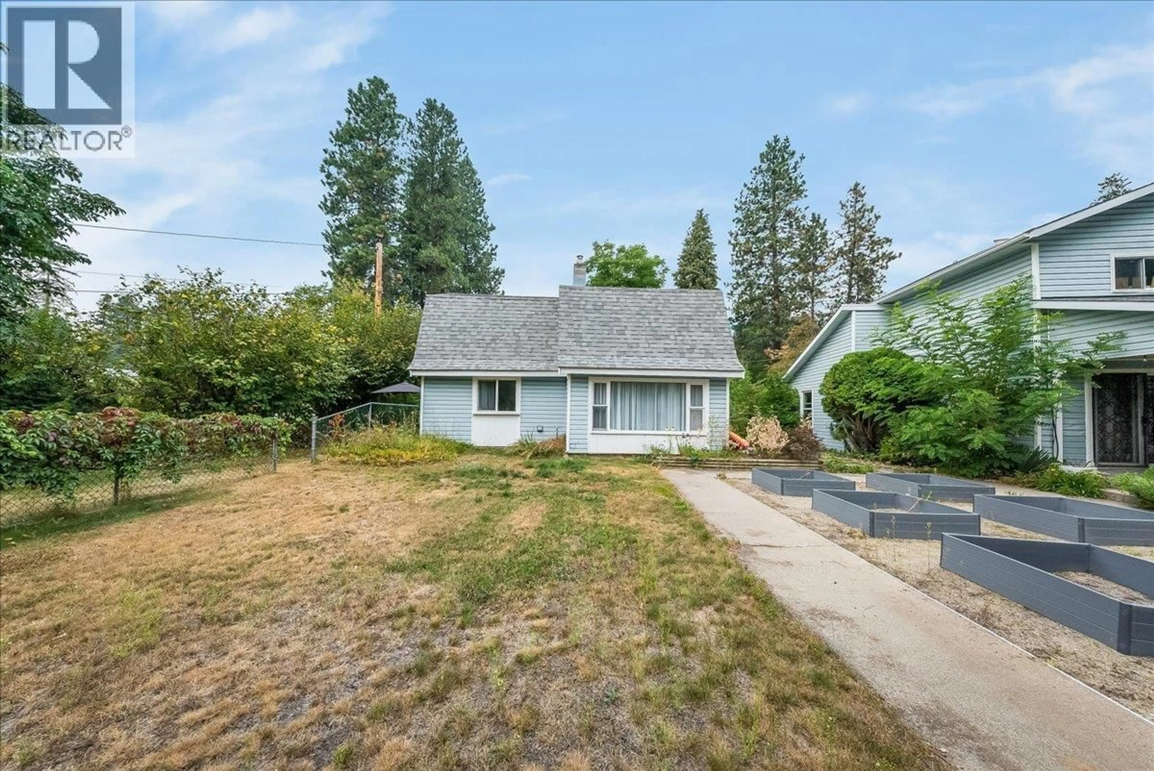
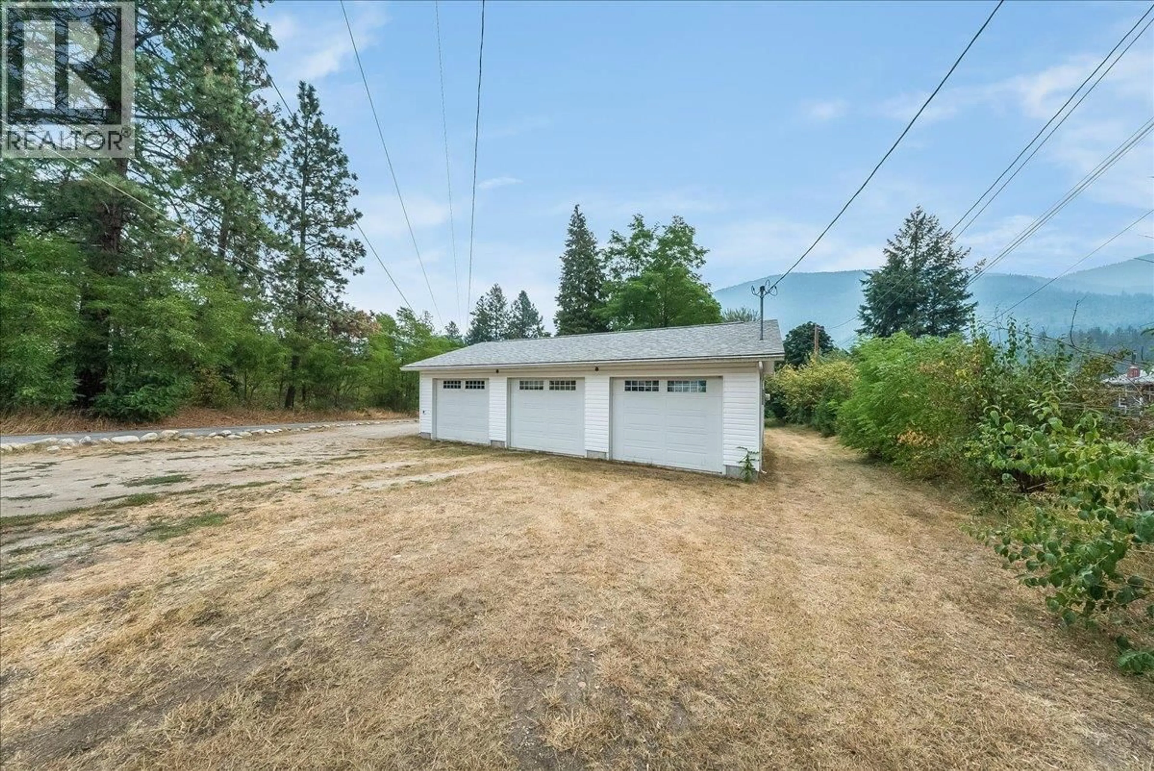
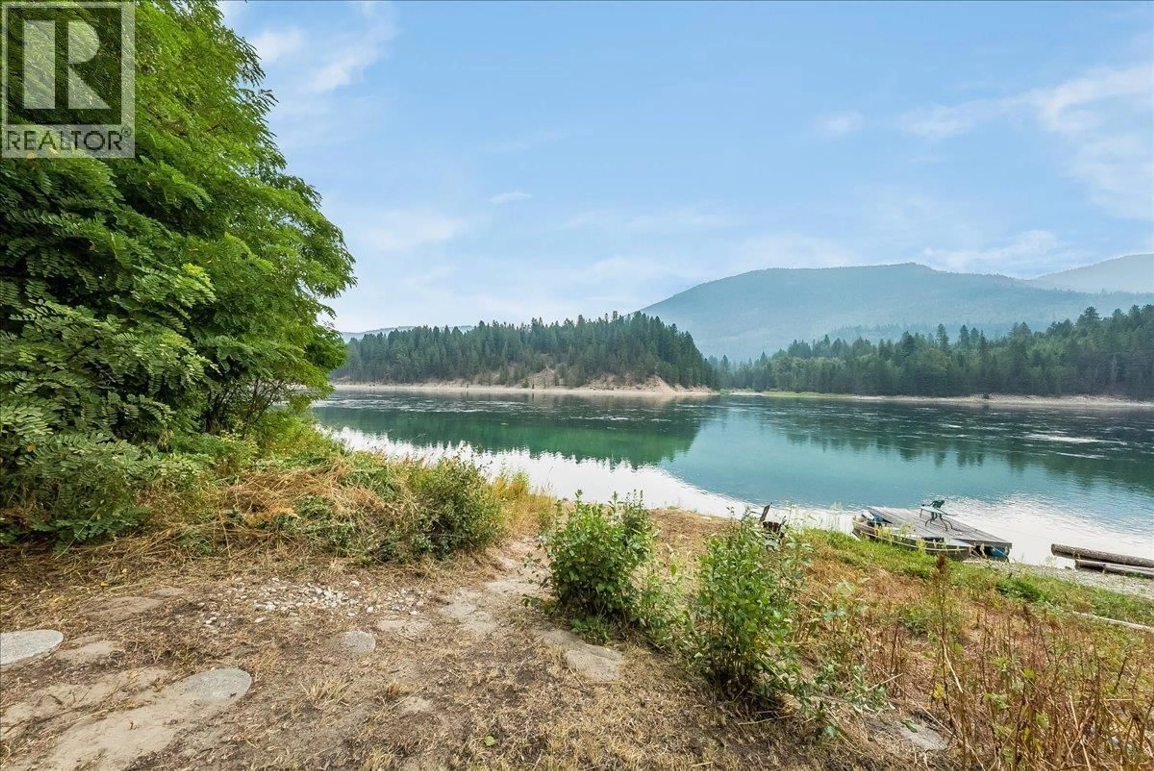
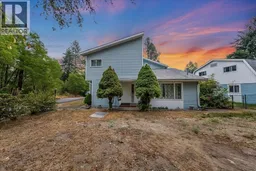
Welcome to this unique Genelle property offering Columbia River views, multiple living spaces, 25 ft of Riverfront, and an incredible newly built shop—a combination that provides flexibility for families, investors, hobbyists, or anyone needing serious workspace and storage. The main home offers 3 bedrooms and 2 bathrooms with a comfortable, functional layout and a mix of heating options, including electric baseboard, gas, and wood. Adding even more value and versatility is a fully renovated detached carriage/guest house, currently rented and offering an established income opportunity. This separate living space provides excellent flexibility for rental income, extended family, or guest accommodations. It is heated by gas and features a 60-amp electrical service and a hot water tank replaced in 2024. For those looking for exceptional shop space, the property features a newer three-car serviced shop with its own separate 200-amp electrical service. Whether you need room for vehicles, recreational toys, projects, a home-based business, or additional storage, this is a standout feature. Outside, enjoy the setting and views toward the Columbia River with plenty of opportunity to make the property your own. With two separate living spaces, rental income potential, a newly built three-car shop, significant electrical capacity, recent updates, and Columbia River views, this Genelle property offers a rare level of versatility and potential in one package. (id:39198)
Property Details
Interior
Features
Third level Floor
Full bathroom
Bedroom
10' x 40'Exterior
Parking
Garage spaces -
Garage type -
Total parking spaces 10
Property History
 58
58
