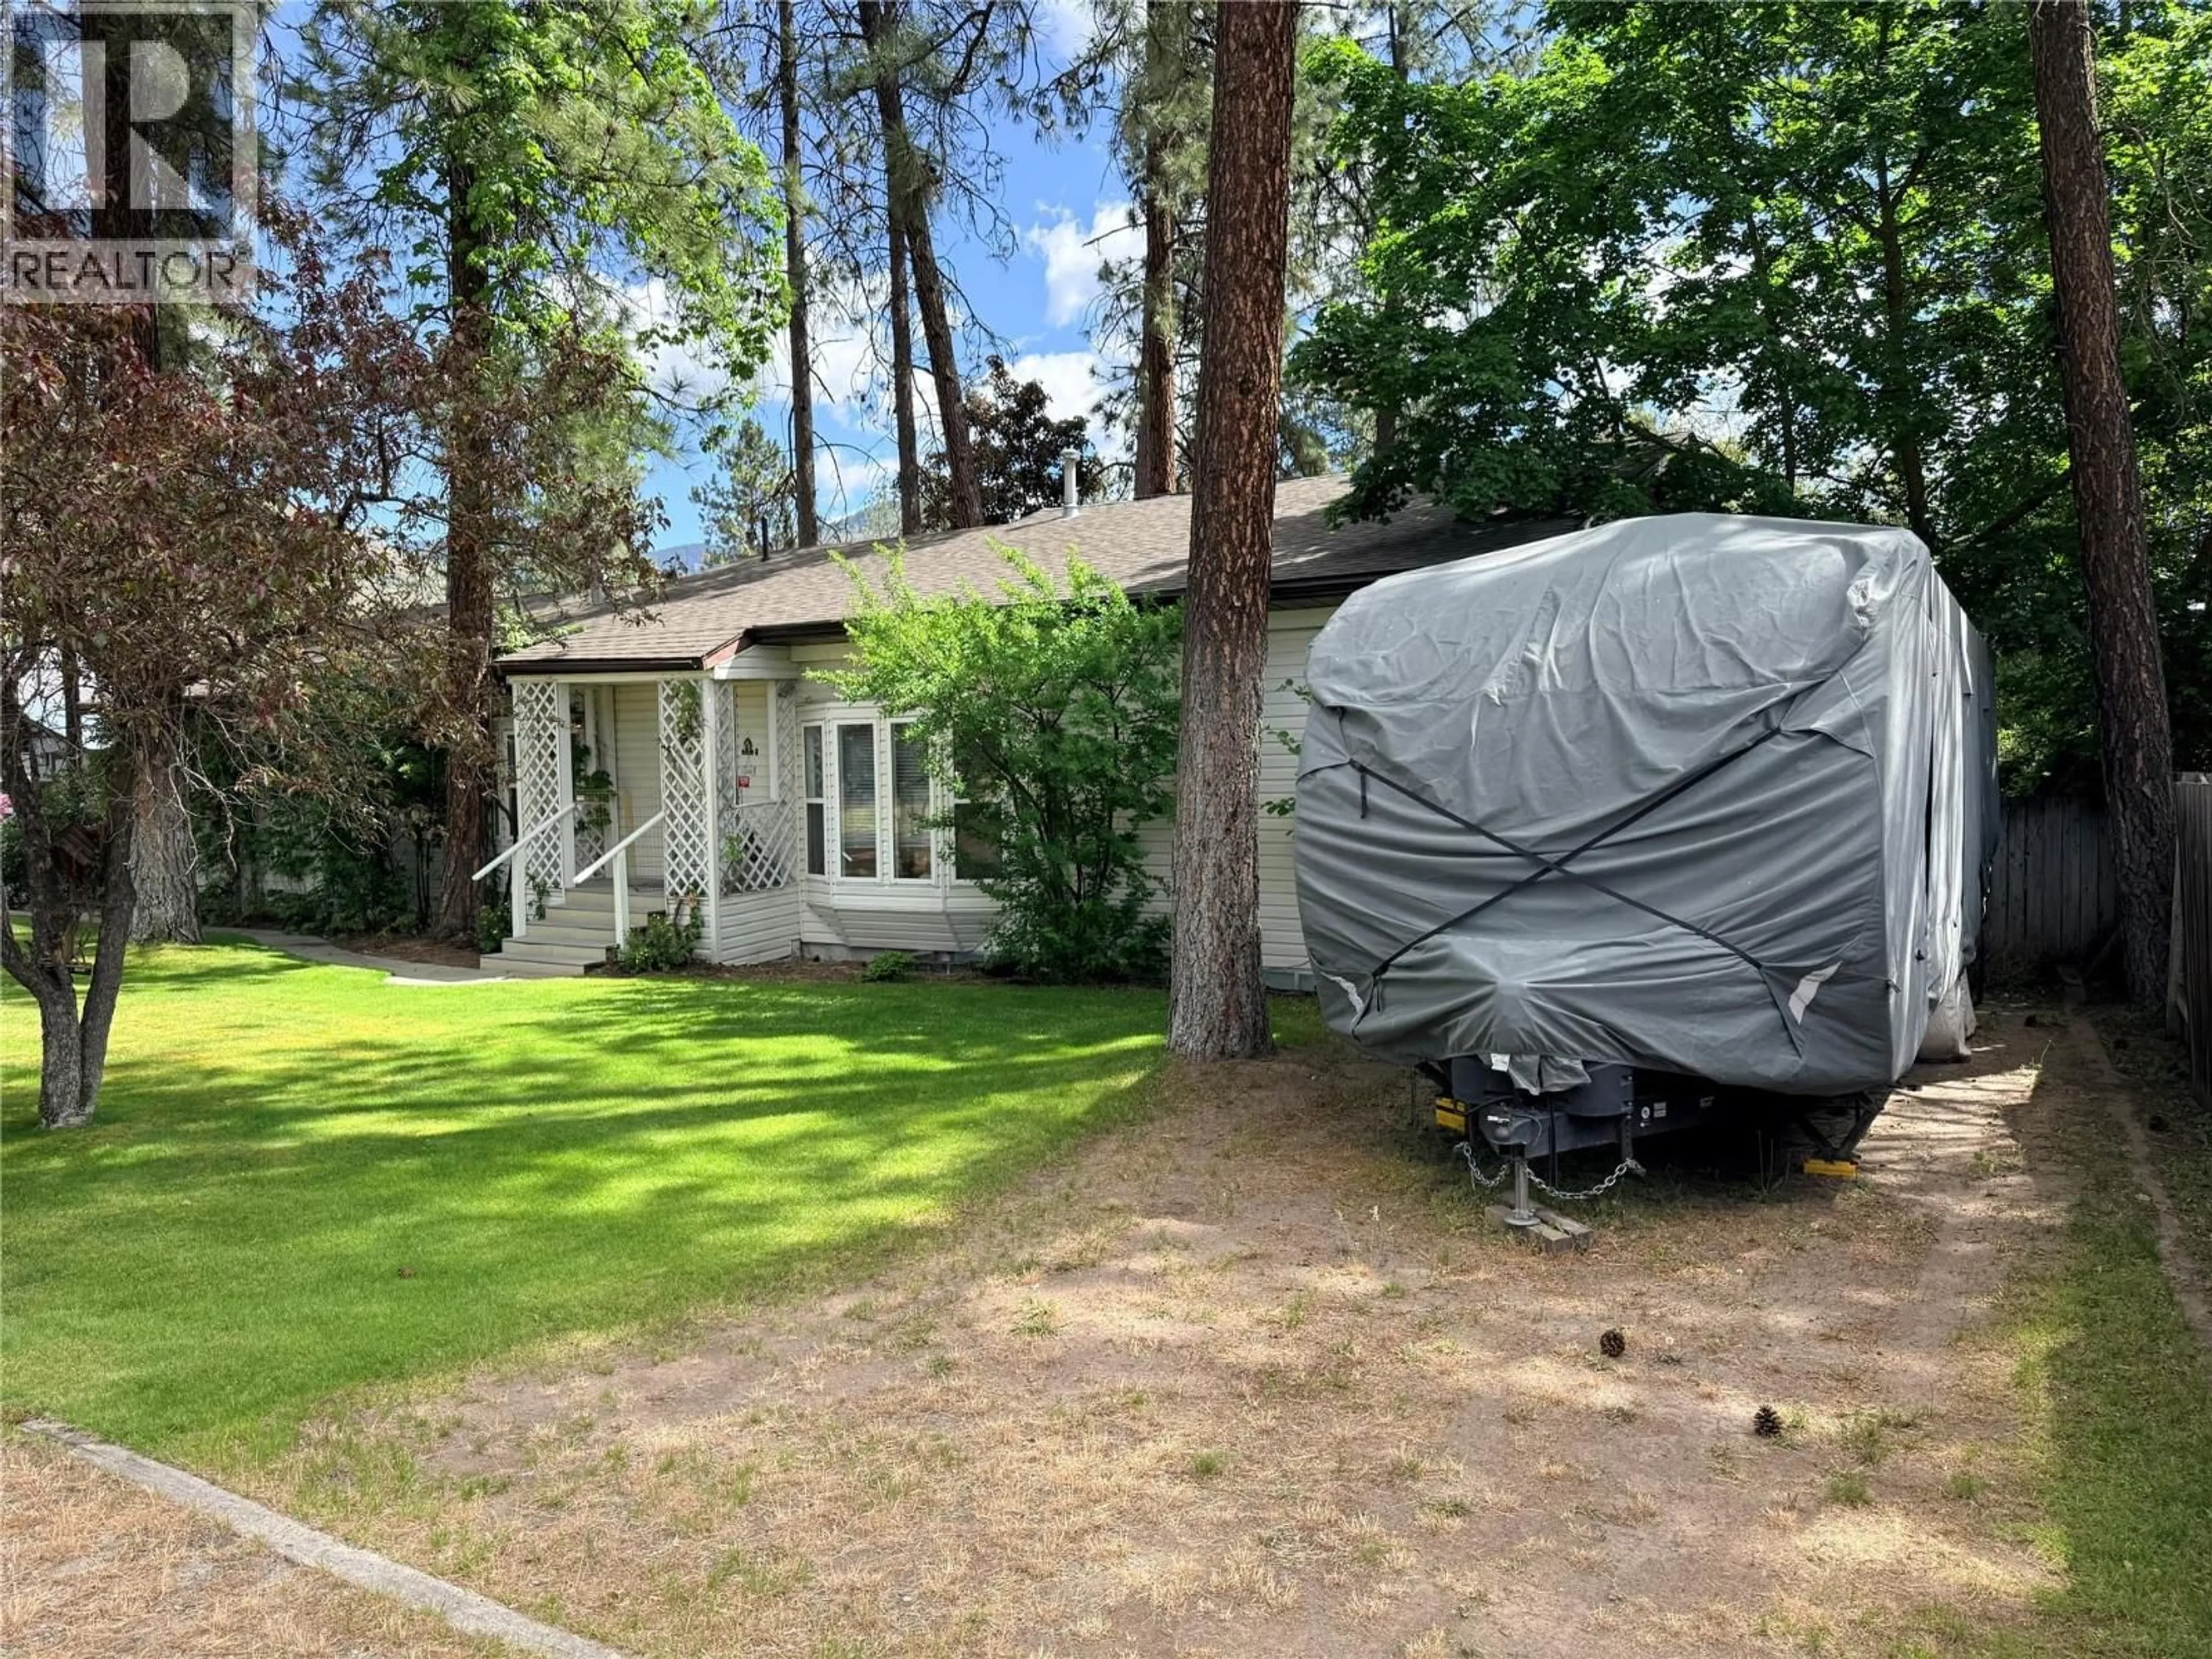
6240 VINE ROAD, Grand Forks, British Columbia V0H1H4
Contact us about this property
Highlights
Estimated valueThis is the price Wahi expects this property to sell for.
The calculation is powered by our Instant Home Value Estimate, which uses current market and property price trends to estimate your home’s value with a 90% accuracy rate.Not available
Price/Sqft$241/sqft
Monthly cost
Open Calculator
Description
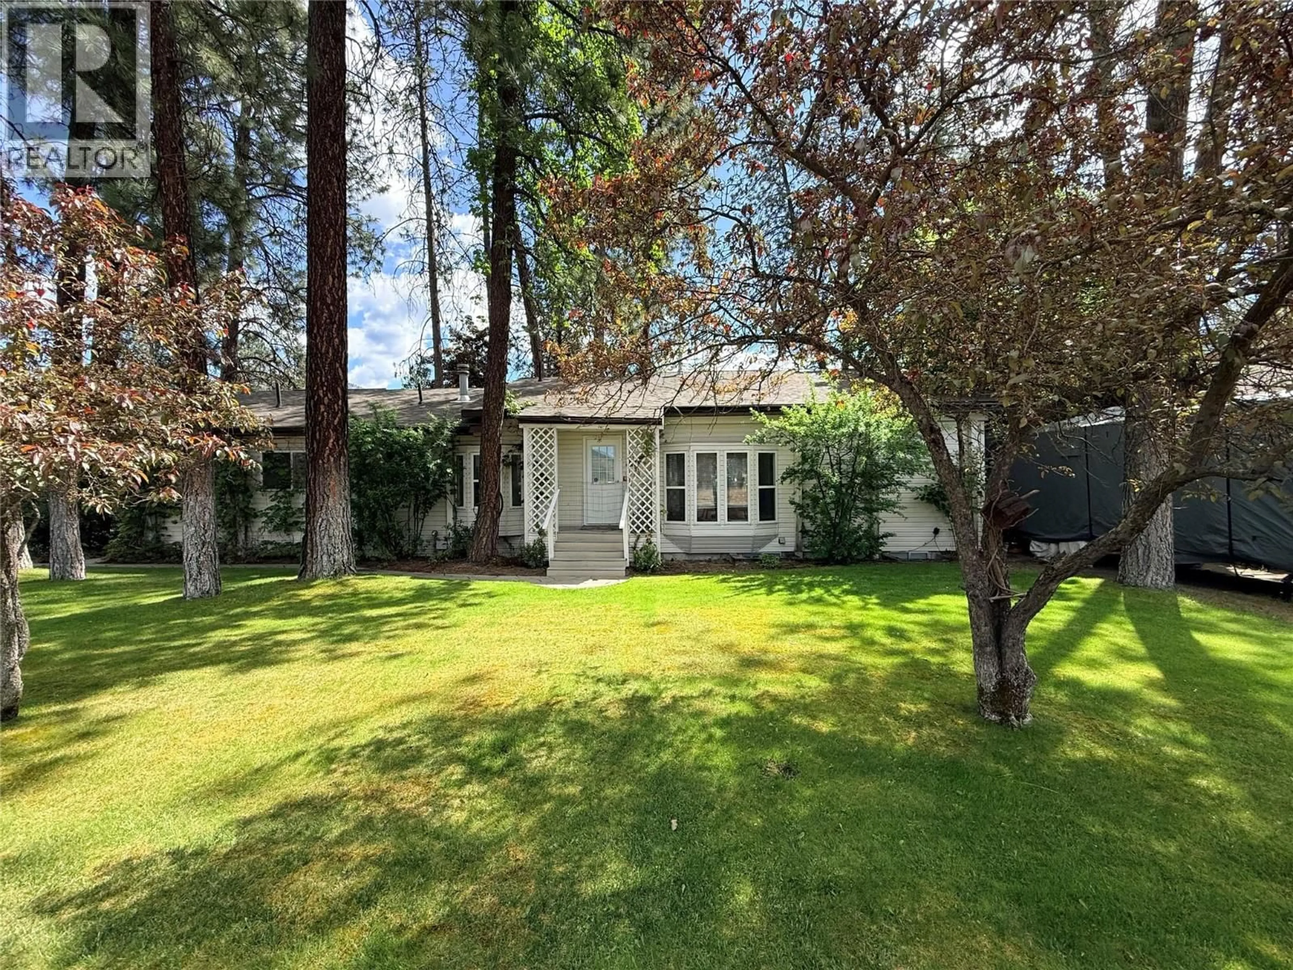
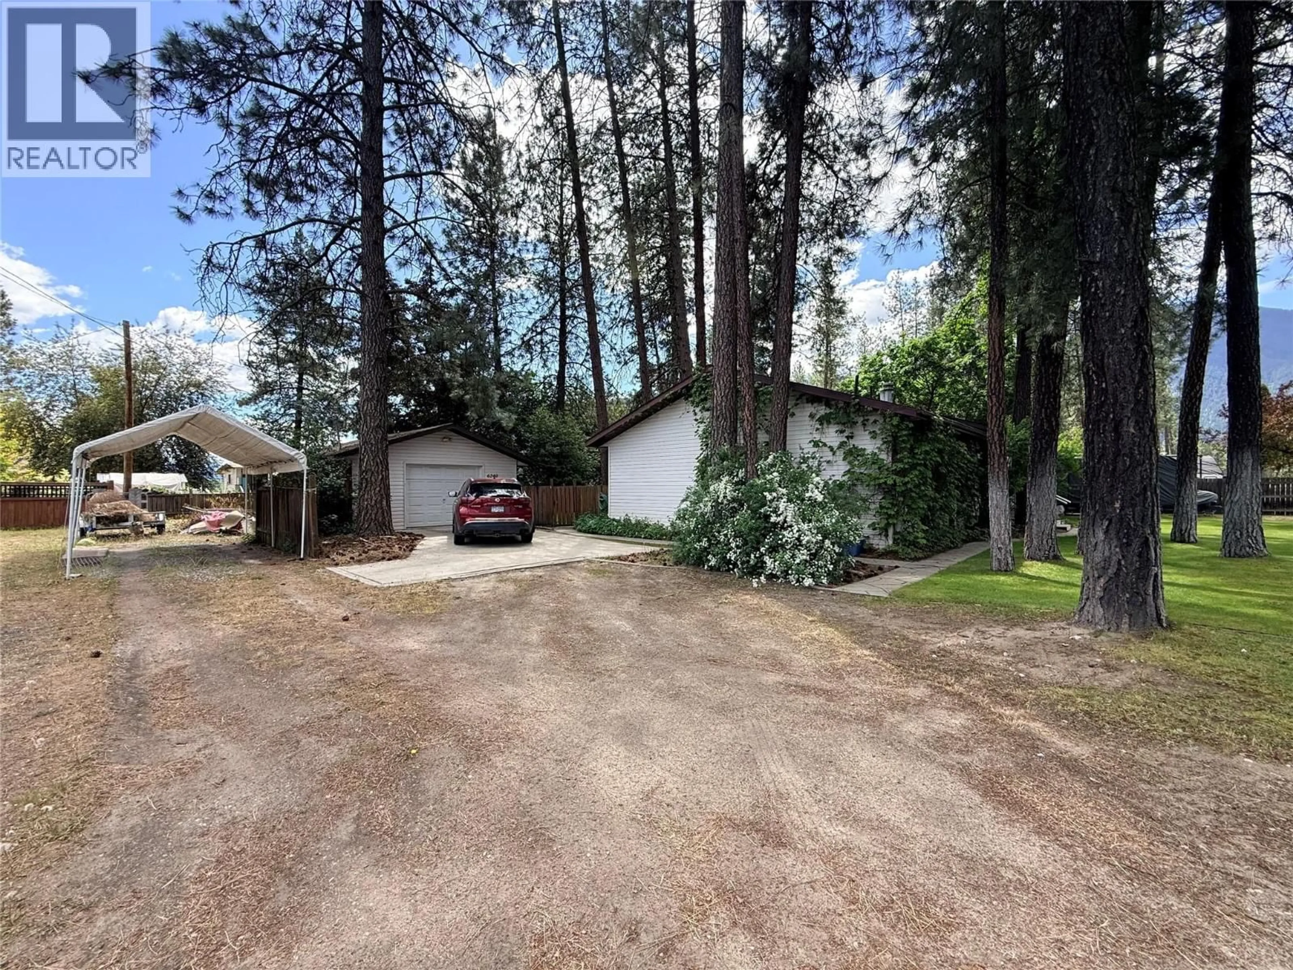
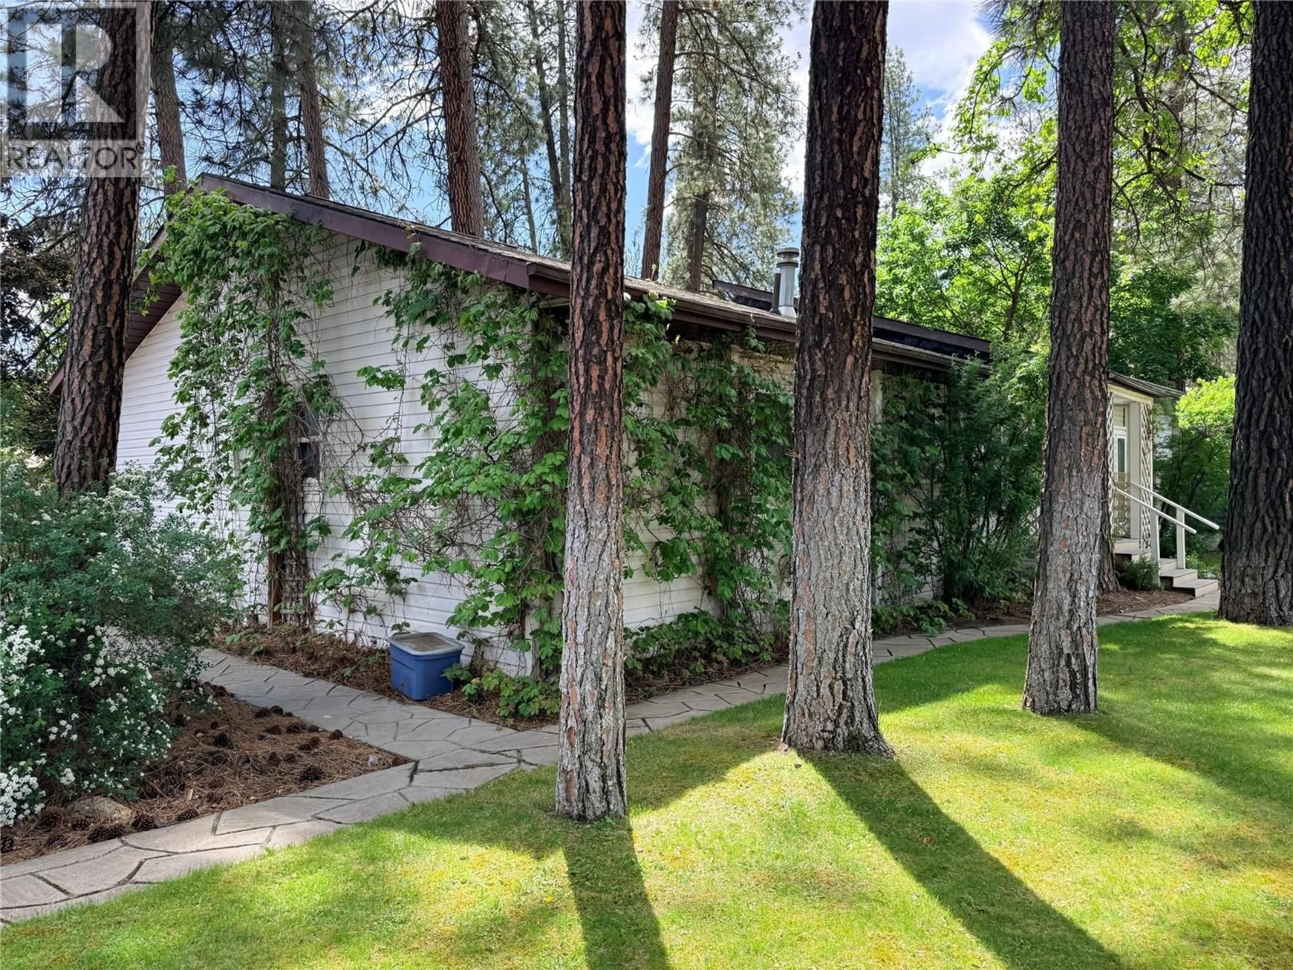
Tucked away in rural Grand Forks, this beautiful 4 bedroom, 3 full bathroom family home offers the perfect balance of comfort, privacy, and peaceful outdoor living. Surrounded by mature landscaping and mountain views, the property feels like your own private retreat while still offering all the functionality a family needs. Inside, the bright and welcoming interior is filled with natural light and thoughtful design. The expanded living room features soaring vaulted ceilings and a cozy gas fireplace, creating a warm and inviting space to gather year-round. The layout offers plenty of room for family and guests, with comfortable living spaces throughout. The spacious primary bedroom is privately situated on the lower level and designed as its own retreat, complete with a walk-in closet and a beautiful 4-piece ensuite featuring a large soaker tub and custom glass shower. Step outside and enjoy the lush, private backyard—perfect for relaxing, entertaining, or spending quiet evenings around the firepit while taking in the mountain views. With a convenient garage, beautiful outdoor space, and a peaceful rural setting, this property offers the lifestyle so many buyers are looking for. A truly special place to call home. Call your Local Real Estate Agent today! (id:39198)
Property Details
Interior
Features
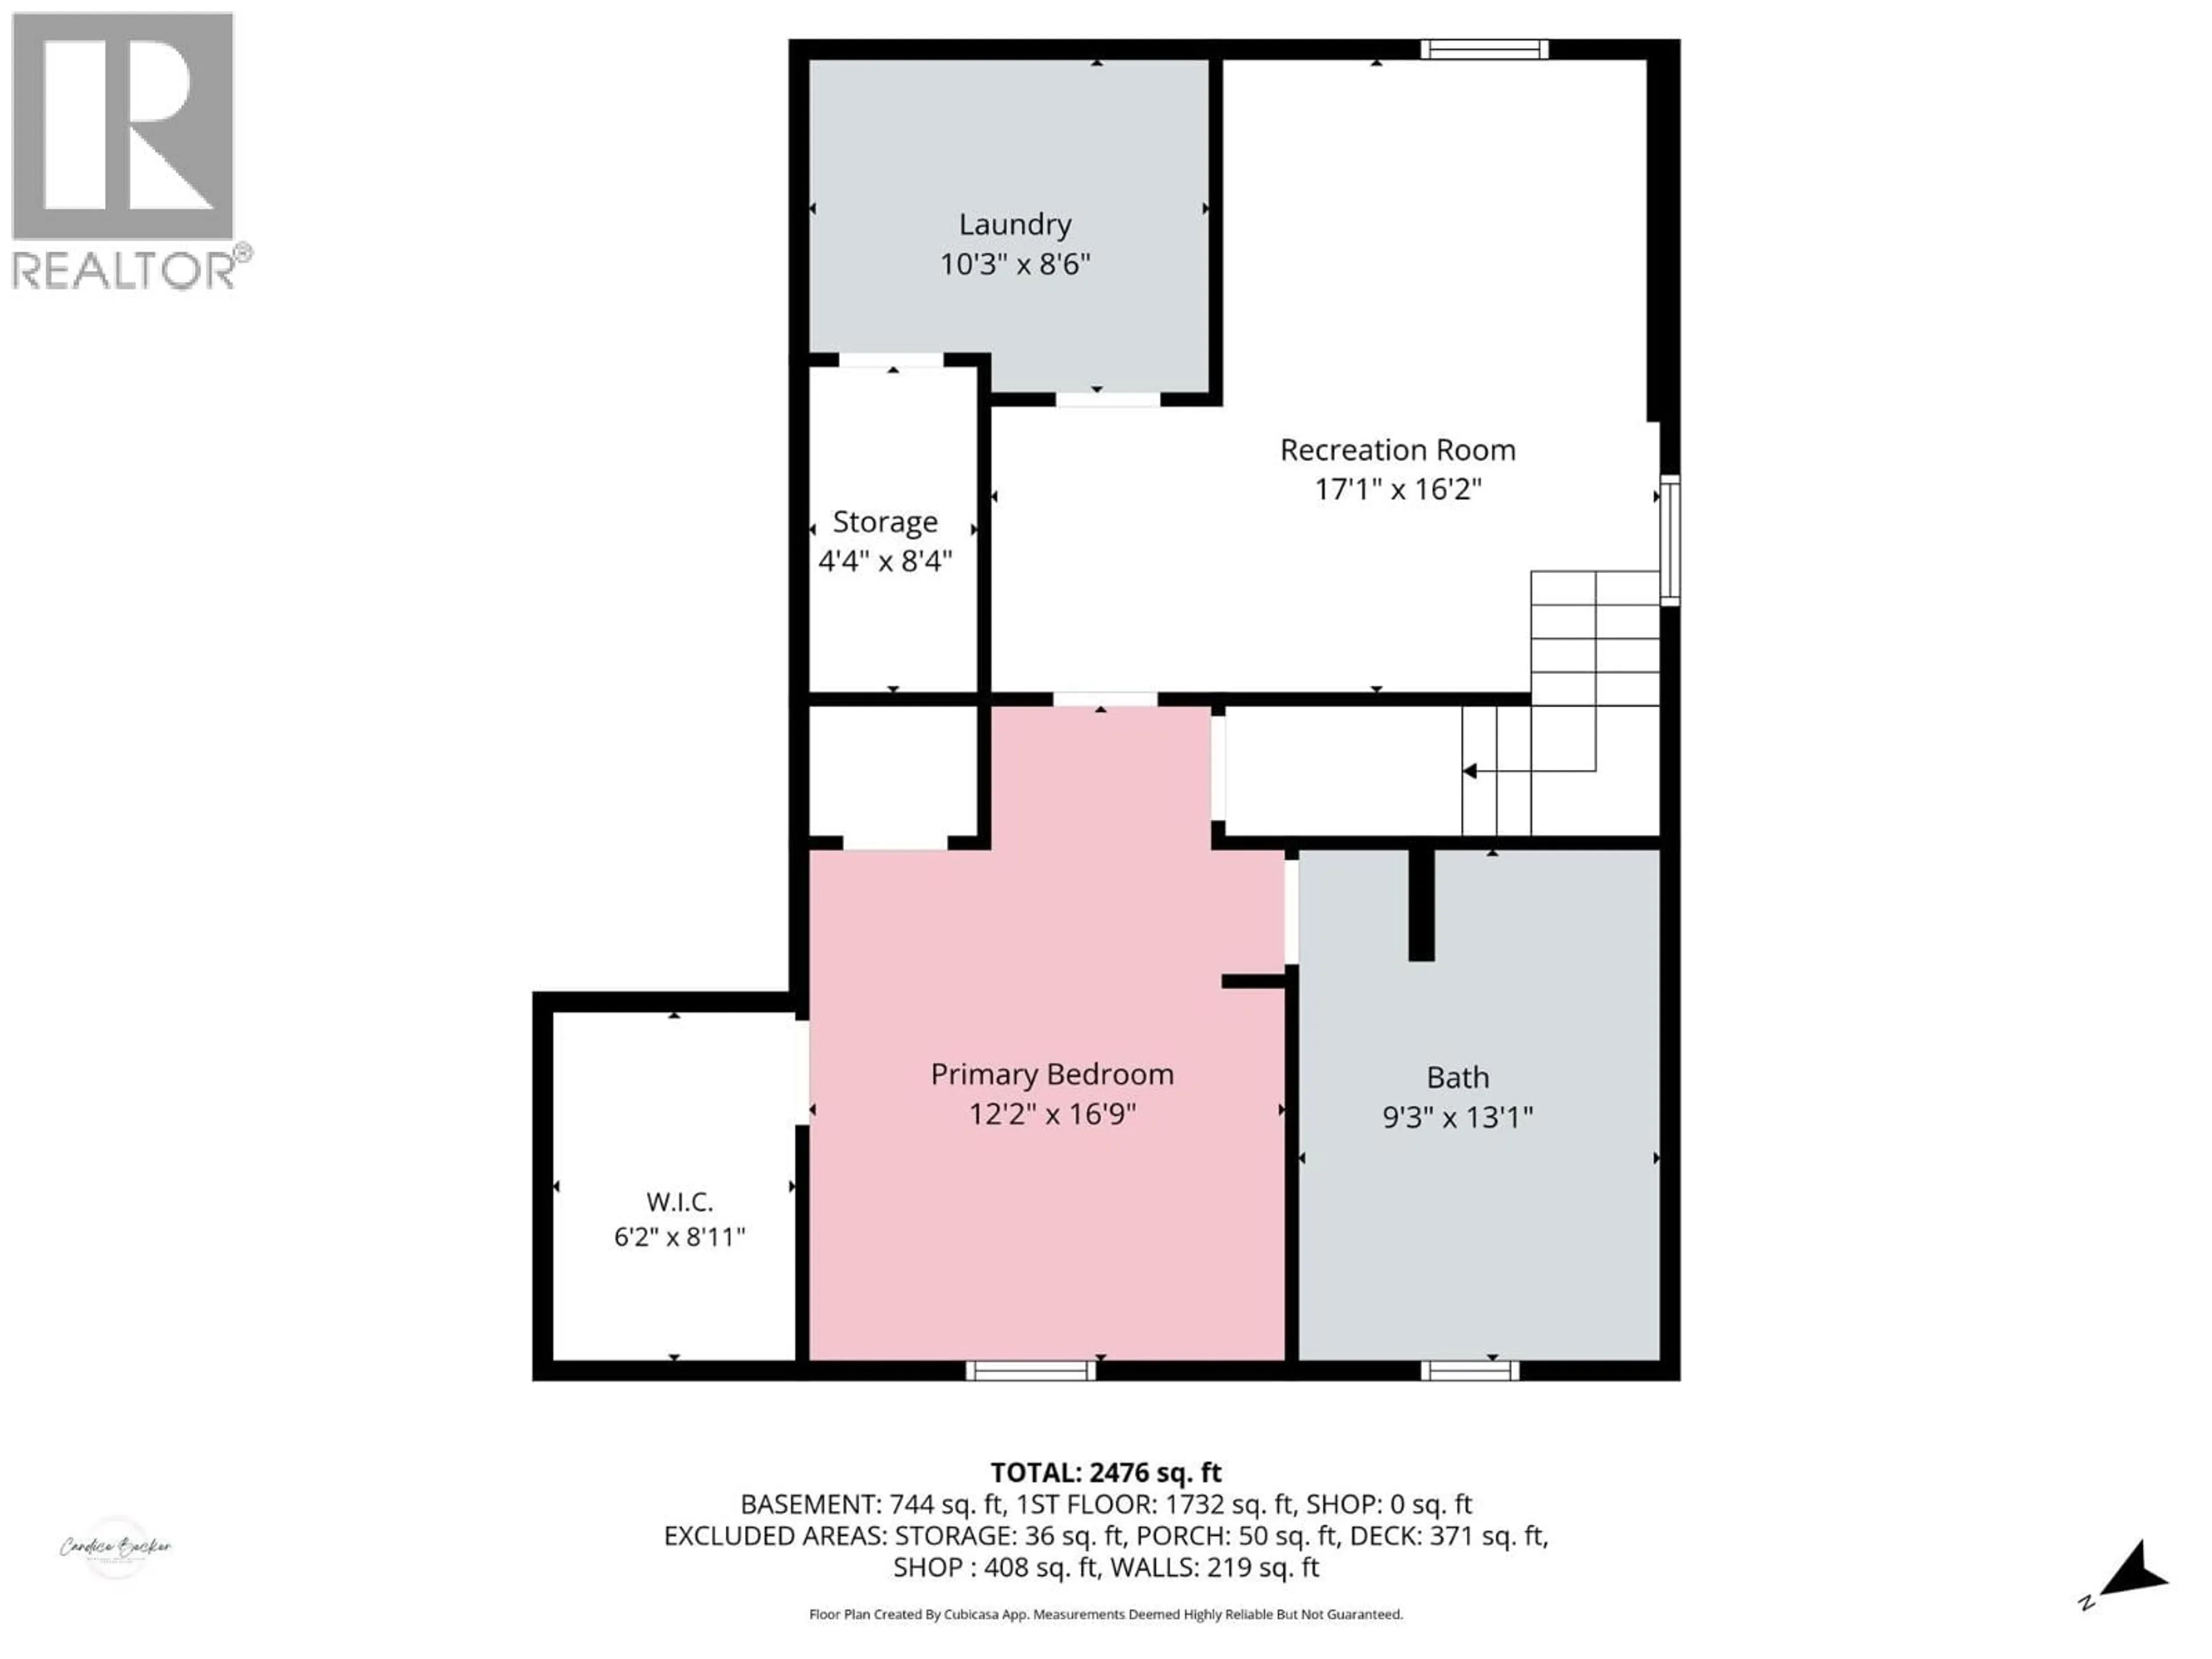
Basement Floor
4pc Ensuite bath
13'1'' x 9'3''Primary Bedroom
16'9'' x 12'2''Recreation room
16'2'' x 17'1''Storage
8'4'' x 4'4''Exterior
Parking
Garage spaces -
Garage type -
Total parking spaces 1
Property History
 62
62
