5550 HIGHWAY 33 HIGHWAY, Beaverdell, British Columbia V0H1A0
Contact us about this property
Highlights
Estimated valueThis is the price Wahi expects this property to sell for.
The calculation is powered by our Instant Home Value Estimate, which uses current market and property price trends to estimate your home’s value with a 90% accuracy rate.Not available
Price/Sqft$2,714/sqft
Monthly cost
Open Calculator
Description
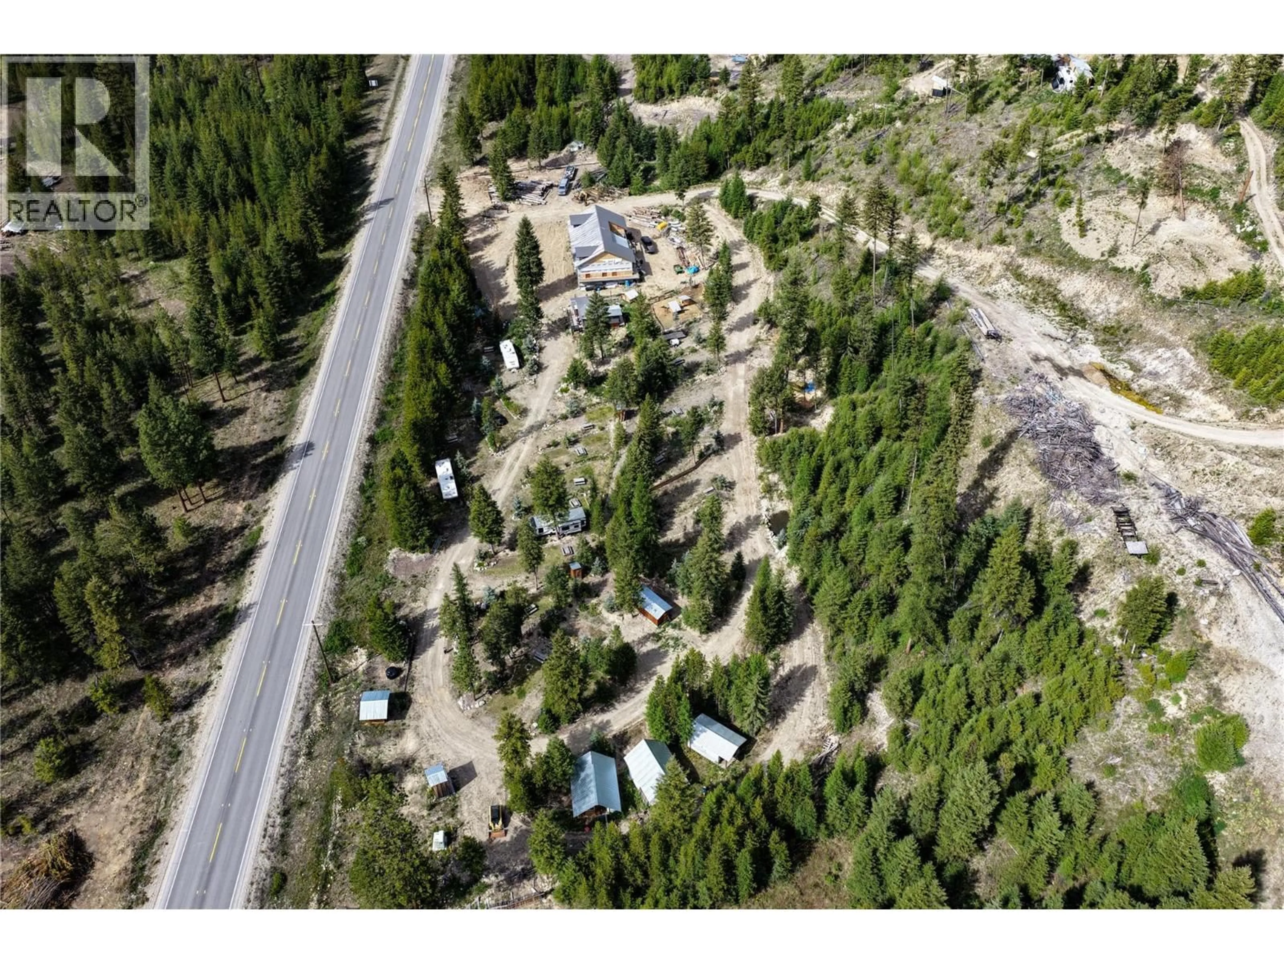
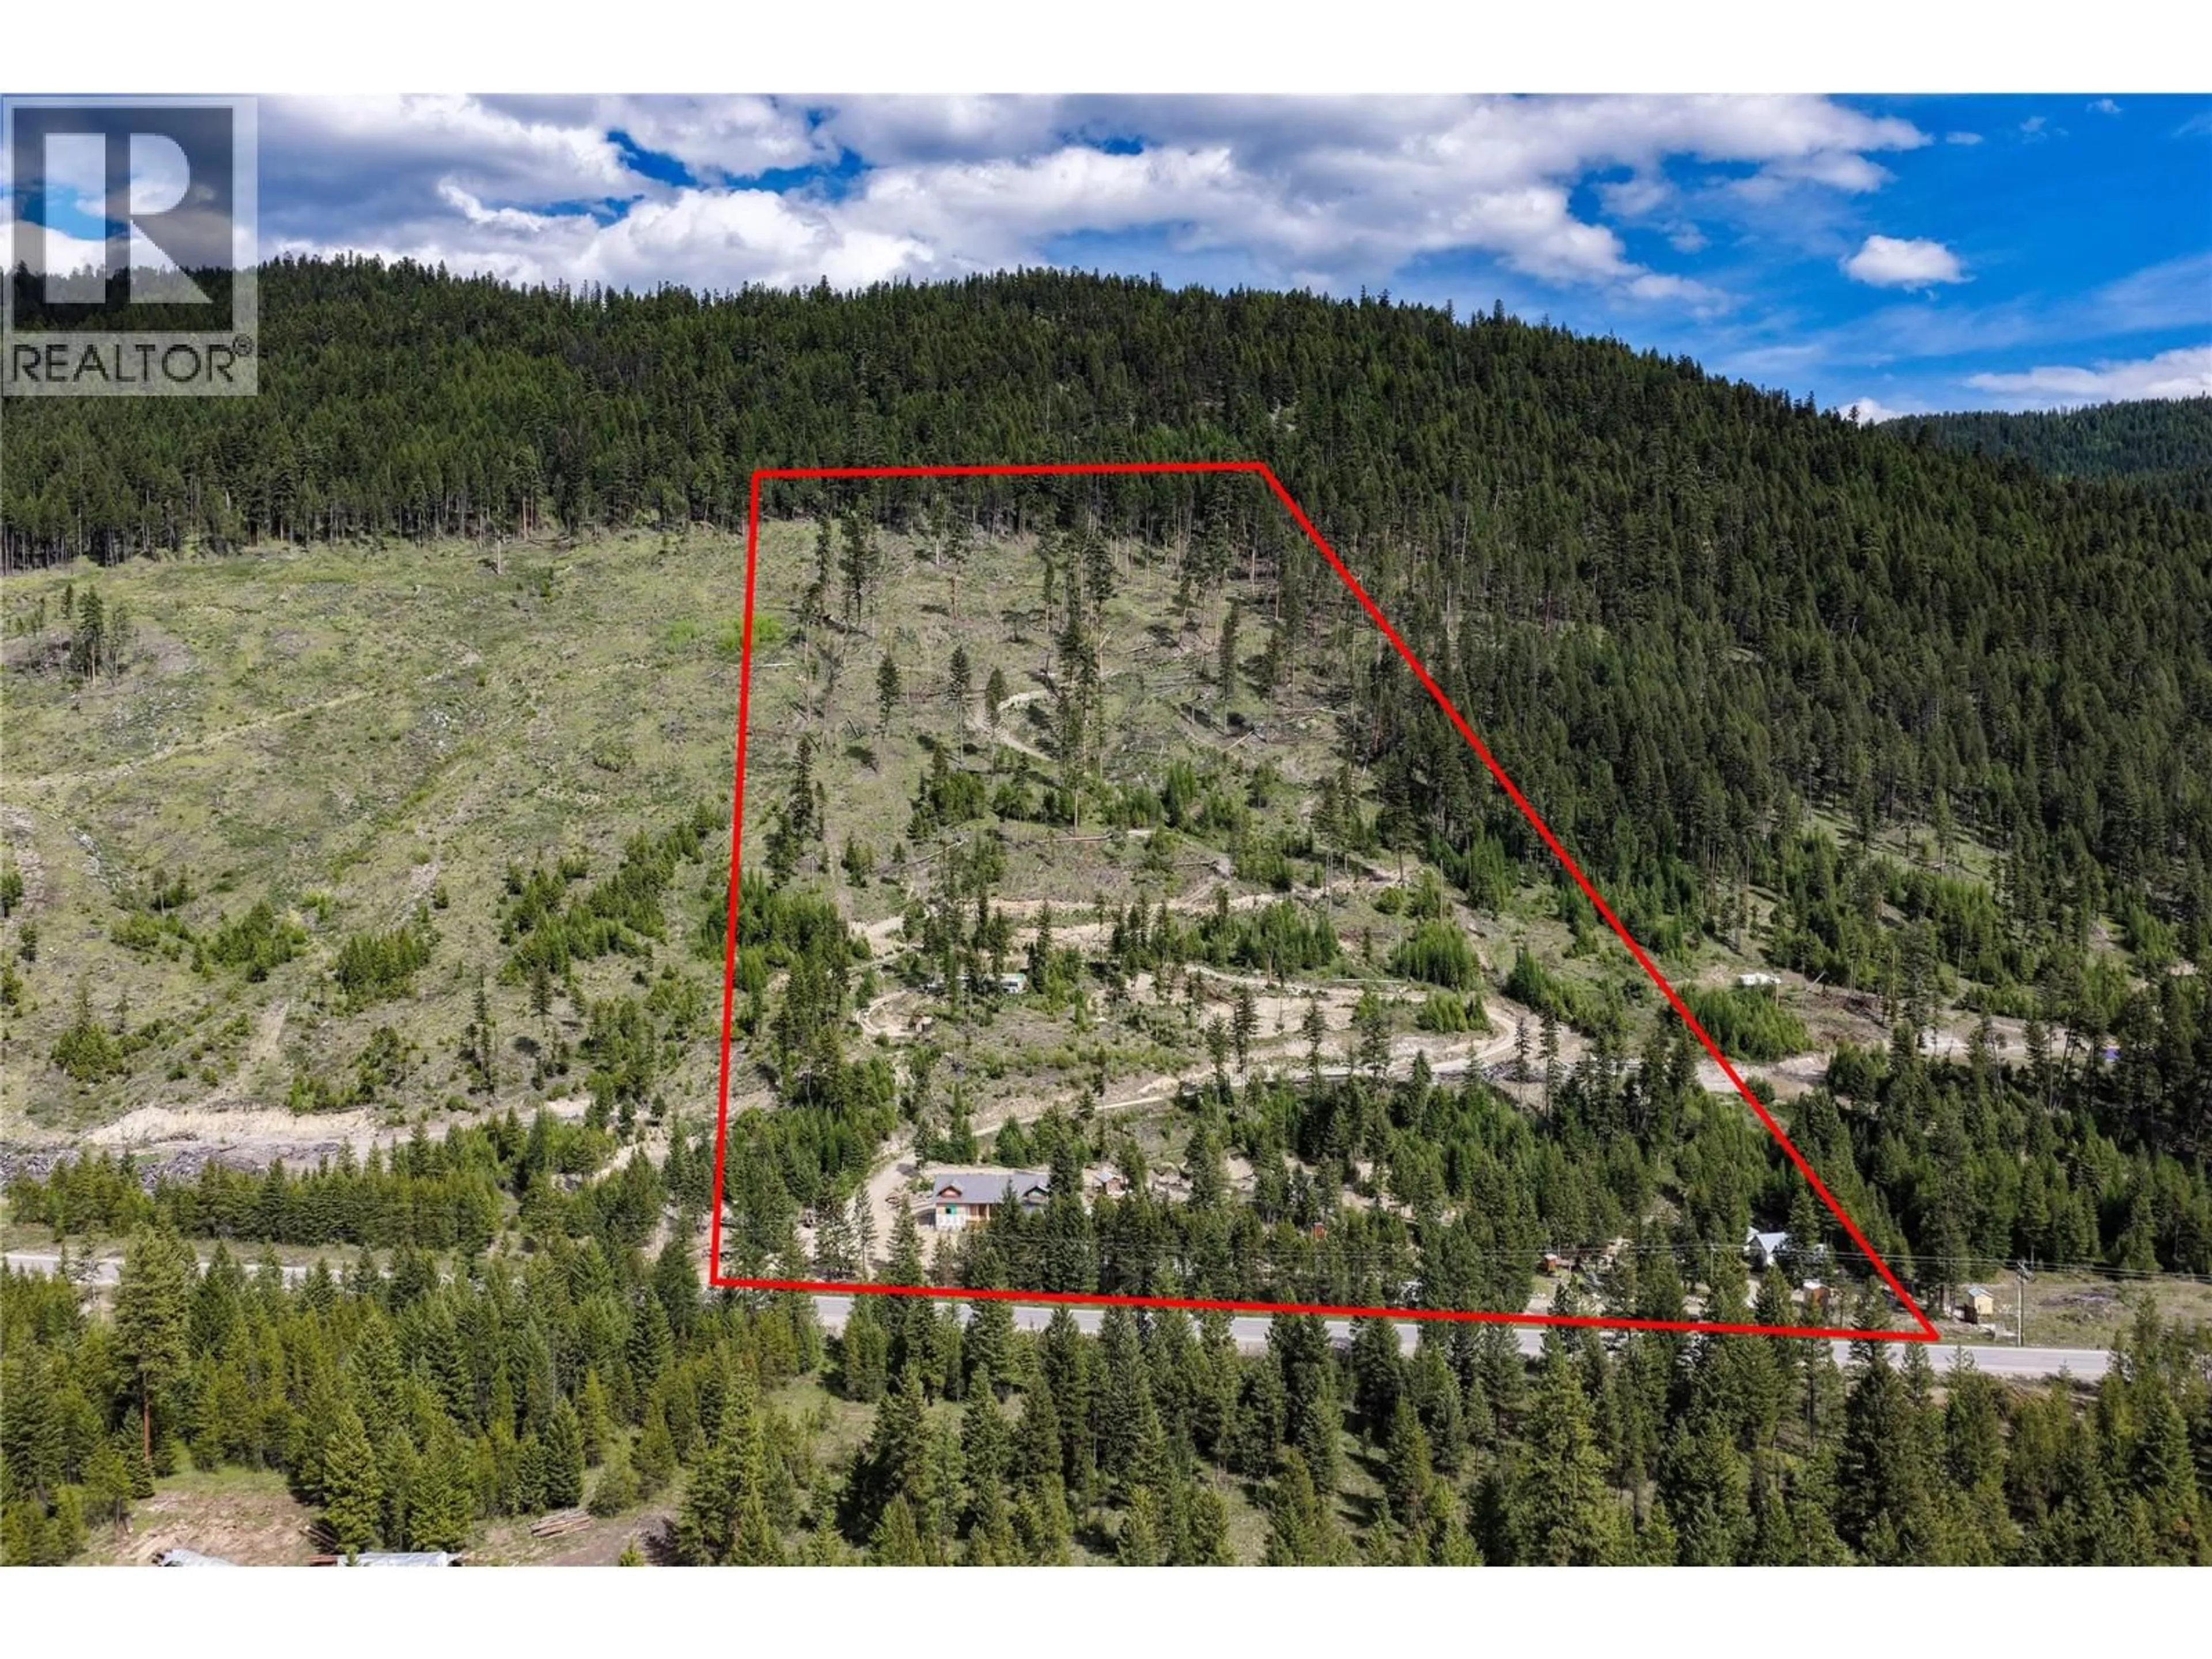
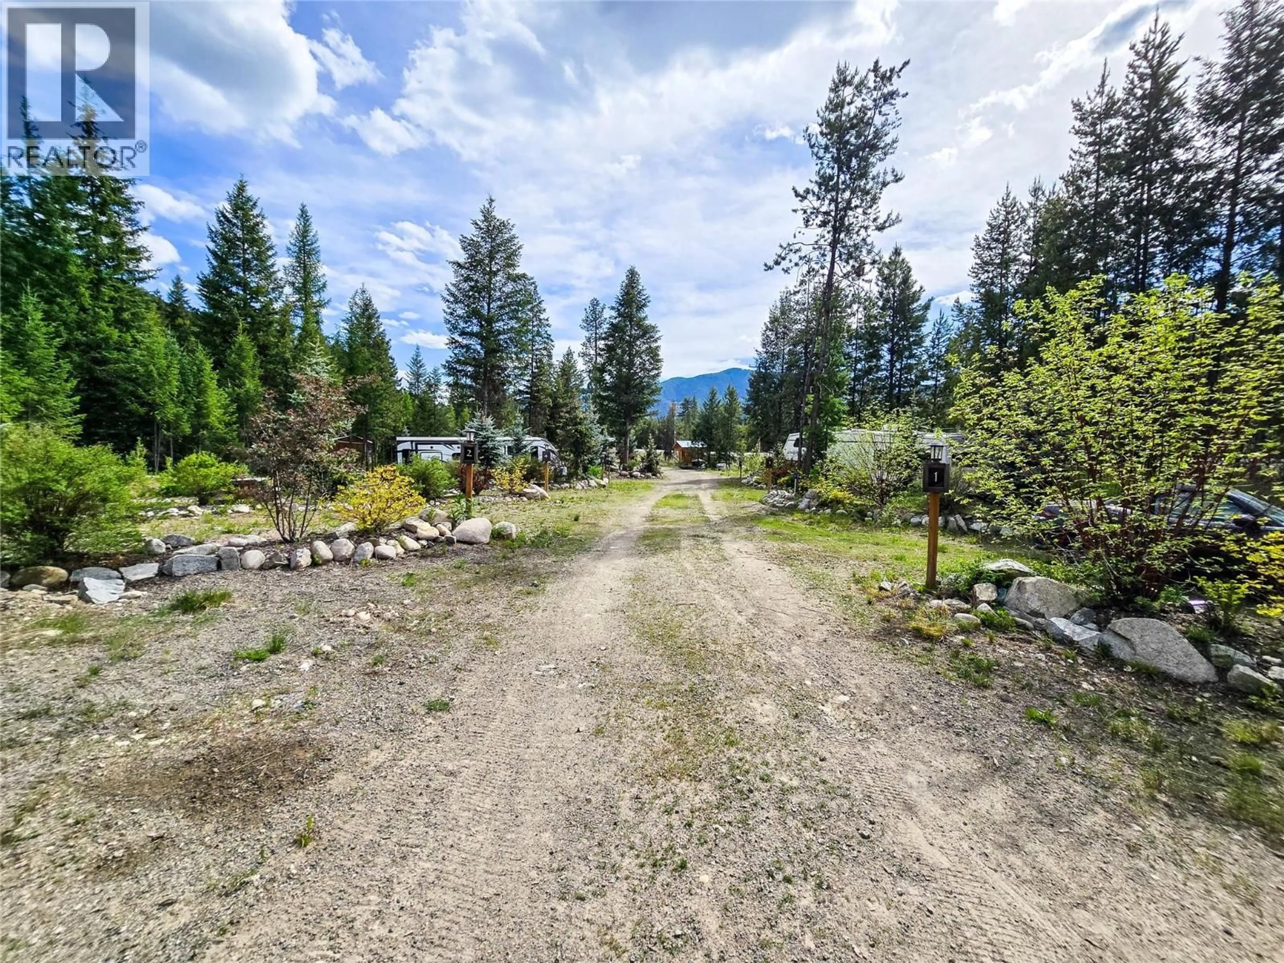
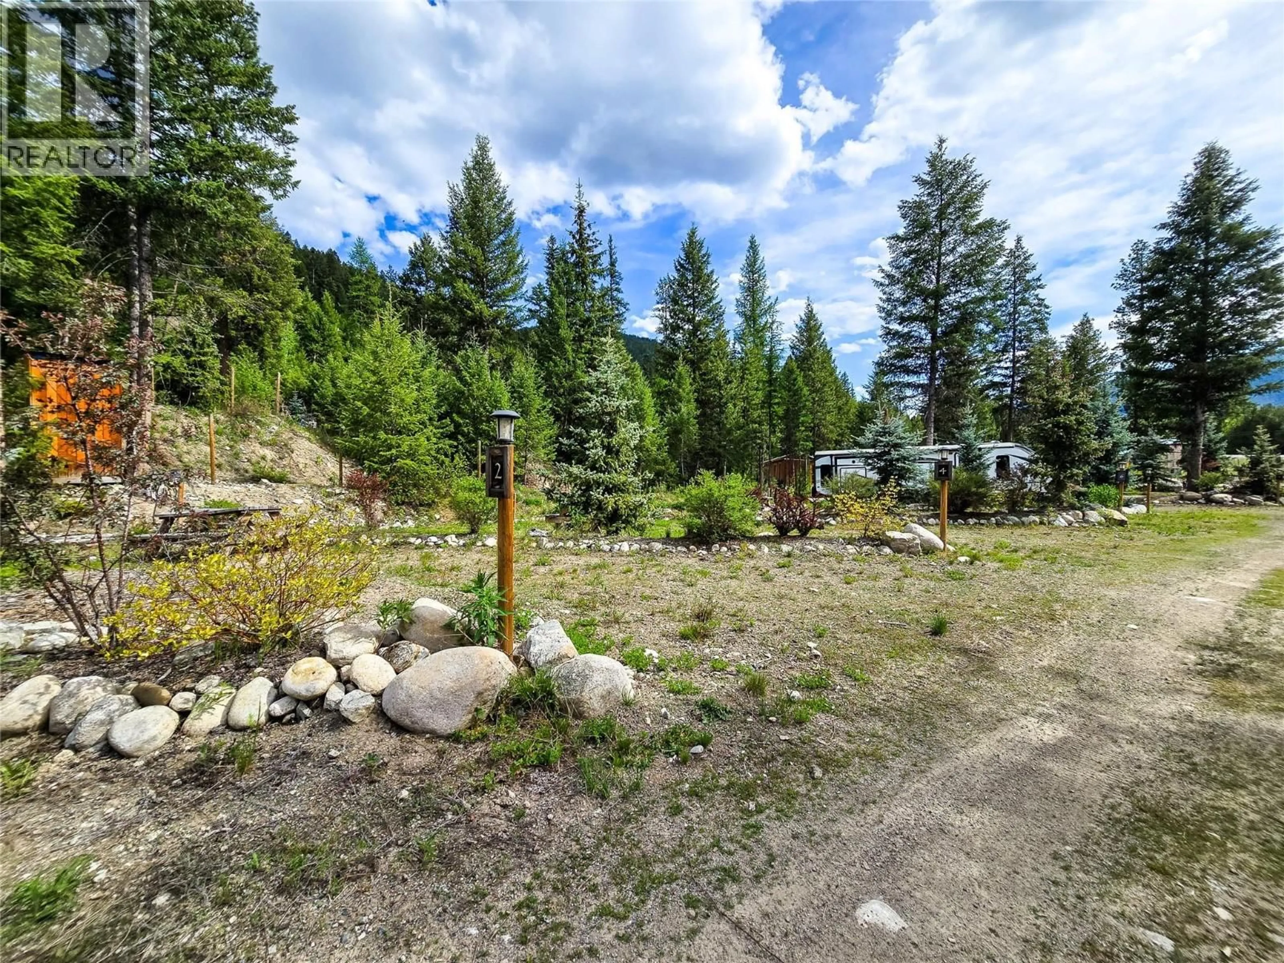
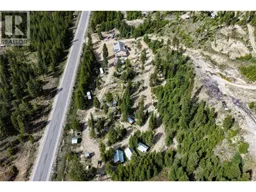
Established 21-site RV park on 23.8 unzoned acres, on a west-facing slope just south of Beaverdell. Much of the costly infrastructure is already in the ground. Seller financing may be available to qualified buyers. Each of the 21 serviced sites has water and power. The sites are angled and landscaped with mature trees and shrubs, with room for cabins, camping, employee housing or tourism use. Services include a productive well and underground water and electrical throughout. A 1,400-amp service reaches the property, enough to power a multitude of buildings, which saves a future owner years of planning and permitting. At the center stands an engineer designed two story building, completed to lockup less windows. It was drawn up for a reception, restaurant, gift shop, offices and washrooms, and could be converted to a residence. Tall west-facing windows will fill the interior with afternoon light. A tiny home alongside offers immediate accommodation, with kitchen, bathroom, sleeping loft, storage and decks. The land is unzoned within the Regional District of Kootenay Boundary, subject to provincial and regional regulations. Options include glamping, a hobby farm, equestrian use, a retreat center or a residence. The upper bench is road accessible, with views of the Kettle River Valley, the mountains and the Kettle Valley Rail Trail. It sits on Highway 33 between Kelowna and Big White, with year-round access to nearby recreation. Properties with this mix of acreage, servicing and flexibility are uncommon in the area. (id:39198)
Property Details
Interior
Features
Main level Floor
Full bathroom
8' x 4'Primary Bedroom
8' x 7'Kitchen
12' x 8'Living room
8' x 8'Property History
 41
41