5440 41 HIGHWAY, Grand Forks, British Columbia V0H1H5
Contact us about this property
Highlights
Estimated valueThis is the price Wahi expects this property to sell for.
The calculation is powered by our Instant Home Value Estimate, which uses current market and property price trends to estimate your home’s value with a 90% accuracy rate.Not available
Price/Sqft$280/sqft
Monthly cost
Open Calculator
Description
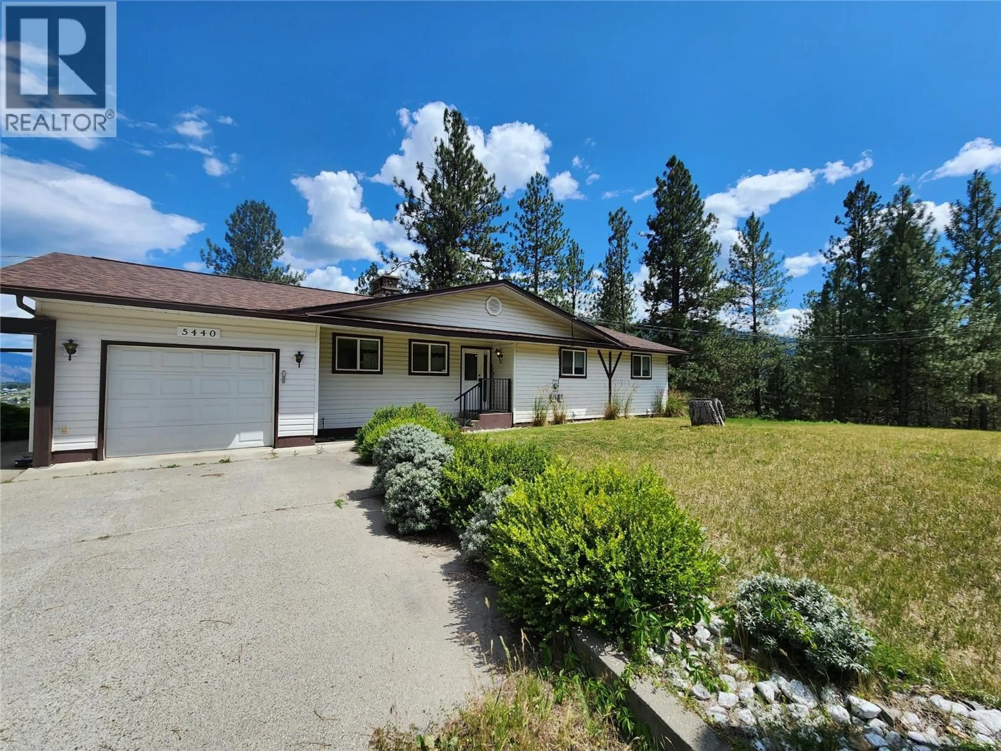
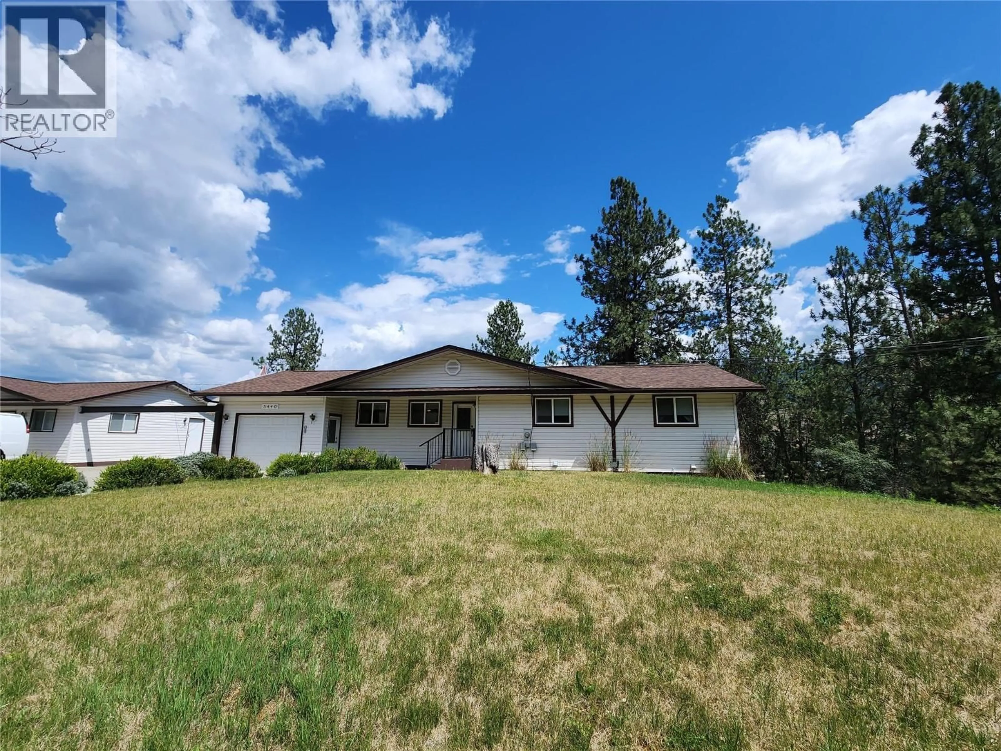
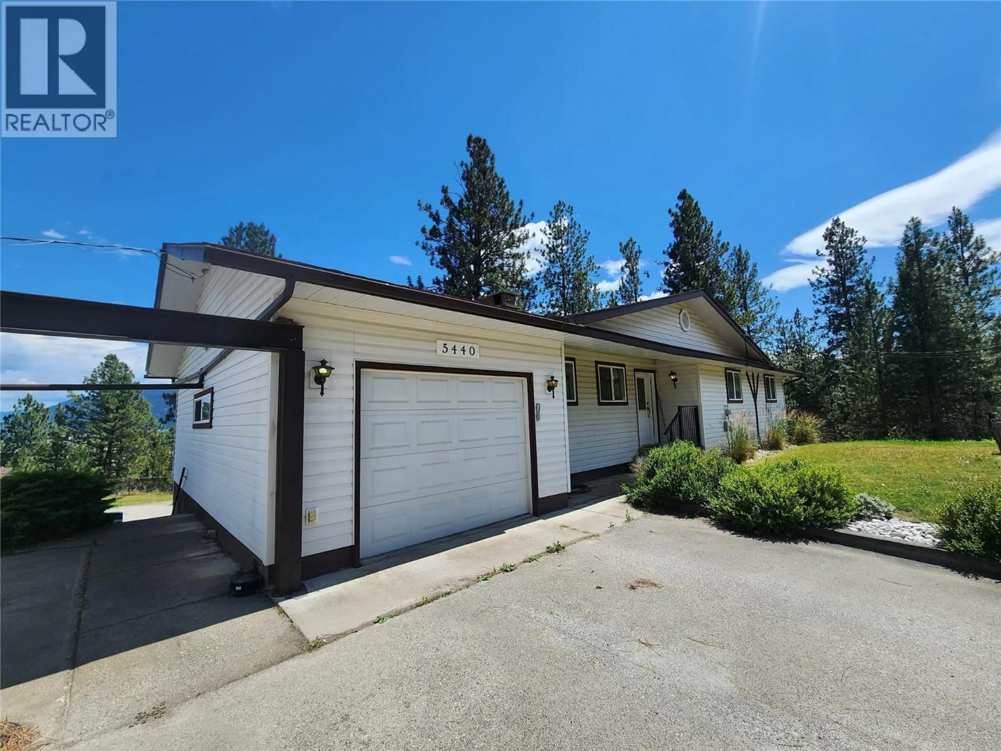
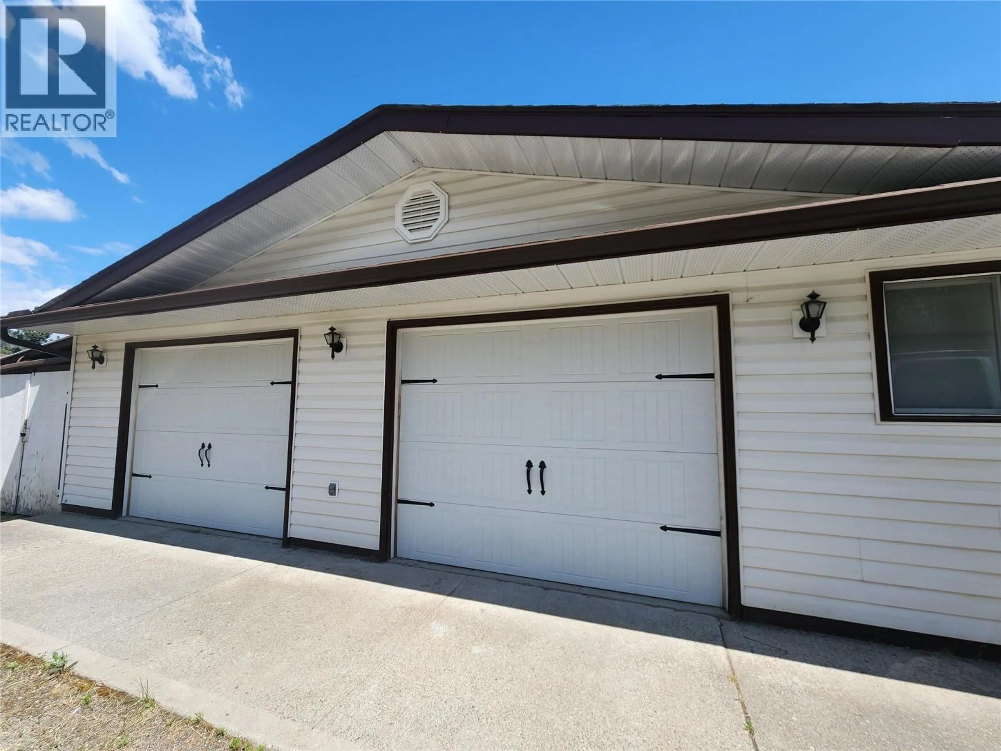
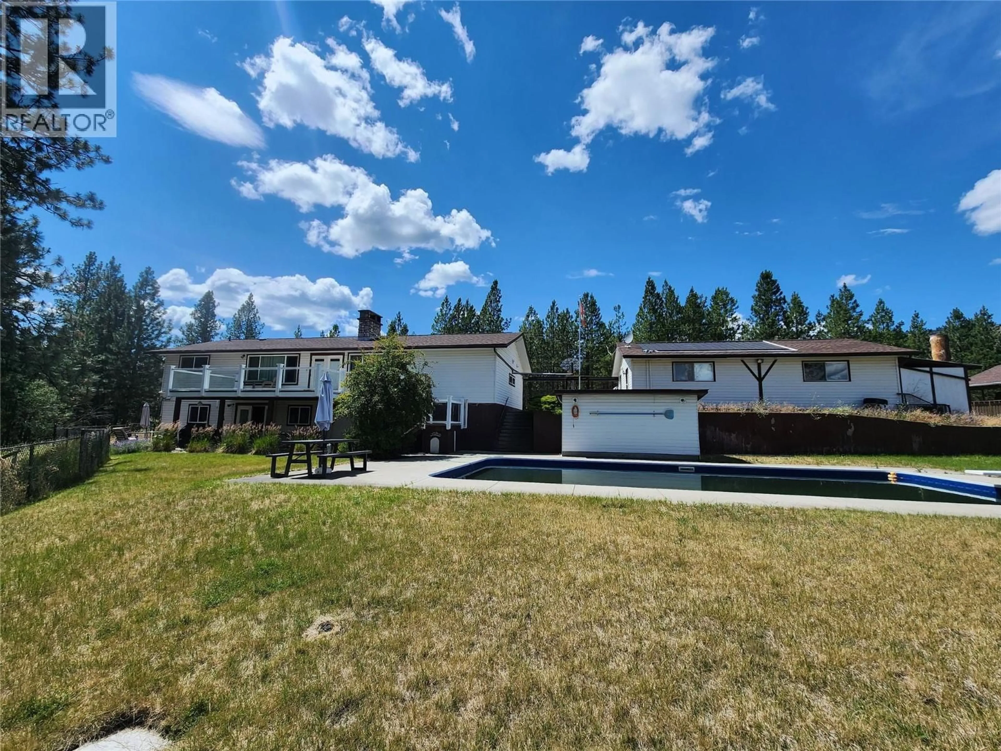
Perched high above the Kettle River on 1.53 private acres, this exceptional riverfront property offers breathtaking views of Grand Forks, the valley, and surrounding mountains, all just minutes from town. Featuring 4 bedrooms and 3 bathrooms, this spacious home offers a versatile layout including a non-legal suite on the lower level, ideal for extended family, guests, or mortgage helper potential. Designed to take full advantage of the stunning setting, the property features expansive outdoor living spaces including a sun deck, covered patio, in-ground pool, and beautifully maintained lawn area perfect for entertaining. Large windows throughout the home capture incredible natural light and panoramic views. Ample parking and storage include an attached garage plus an impressive triple detached shop, ideal for vehicles, recreational toys, hobbies, or workspace. Enjoy the peace and privacy of rural living with the convenience of being close to town. A rare opportunity to own riverfront acreage with views, space, income potential, and exceptional value offered well below assessed value. (id:39198)
Property Details
Interior
Features
Lower level Floor
Bedroom
19'10'' x 12'0''Full bathroom
6'2'' x 5'0''Bedroom
15'10'' x 9'7''Kitchen
12'0'' x 11'6''Exterior
Features
Parking
Garage spaces -
Garage type -
Total parking spaces 8
Property History
 32
32
