525 FEATHERTOP WAY, Big White, British Columbia V1P1P3
Contact us about this property
Highlights
Estimated valueThis is the price Wahi expects this property to sell for.
The calculation is powered by our Instant Home Value Estimate, which uses current market and property price trends to estimate your home’s value with a 90% accuracy rate.Not available
Price/Sqft$903/sqft
Monthly cost
Open Calculator
Description
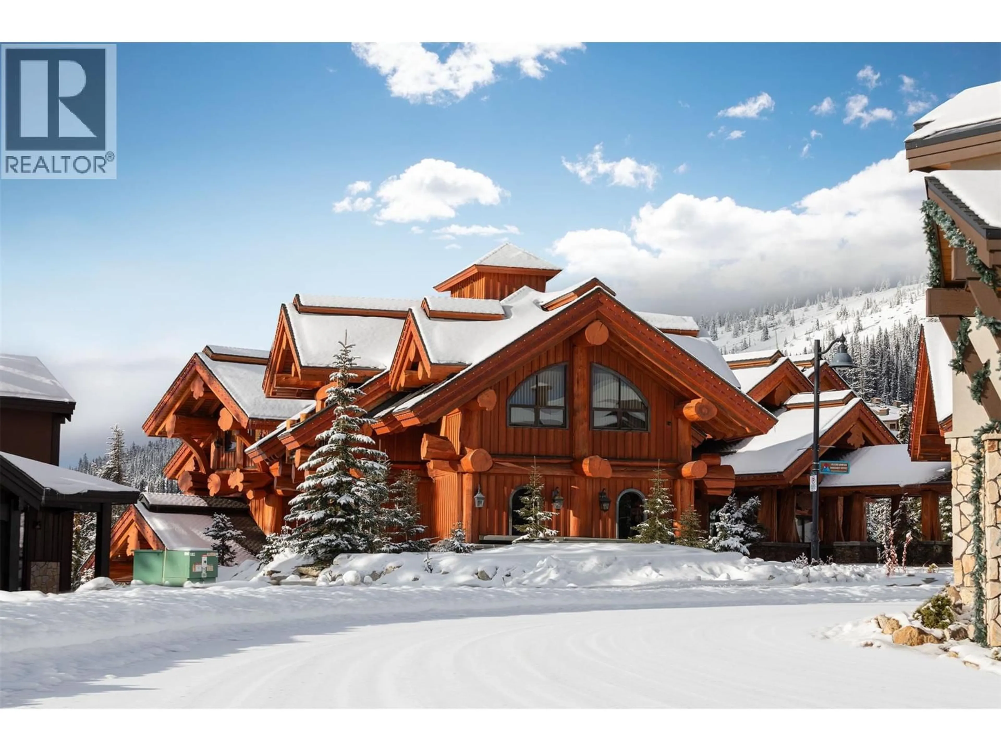
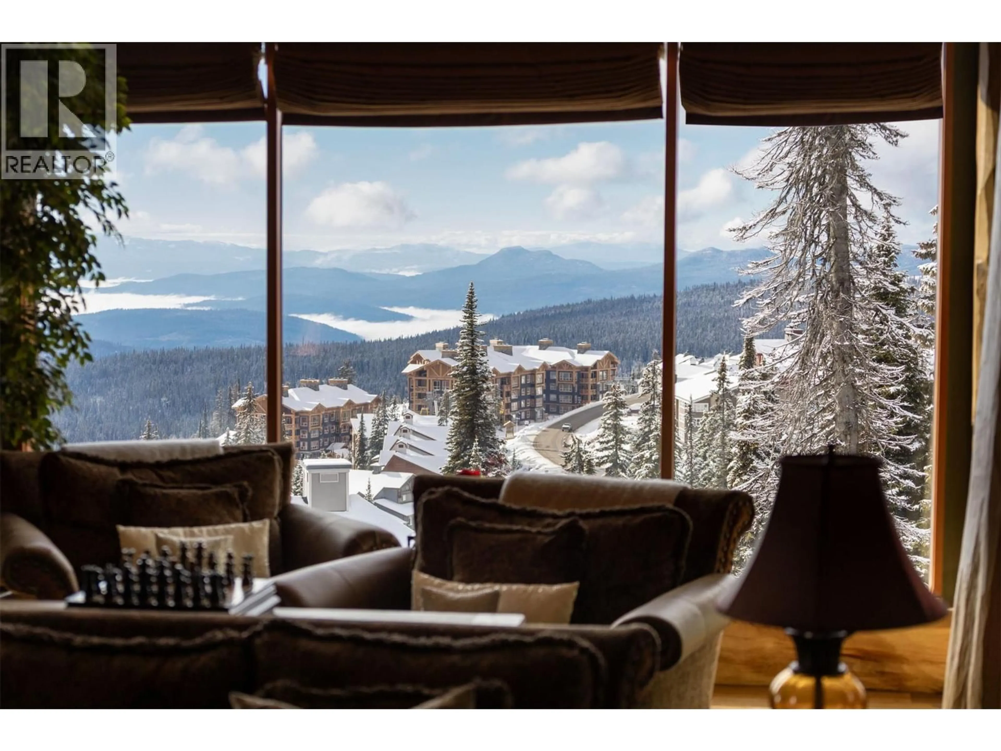
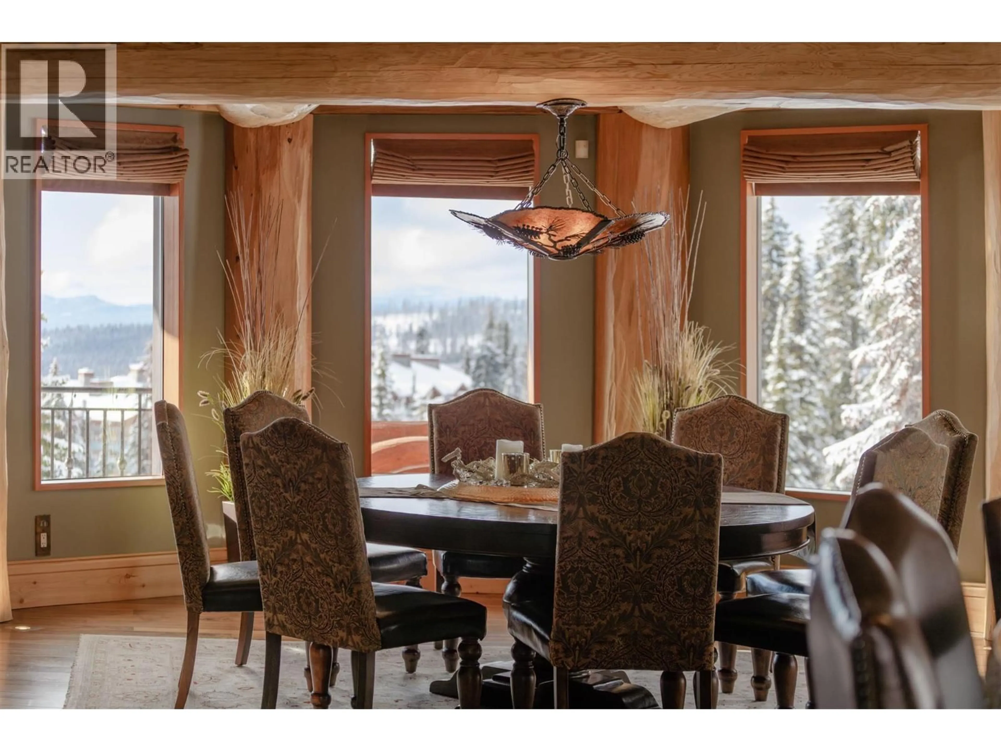
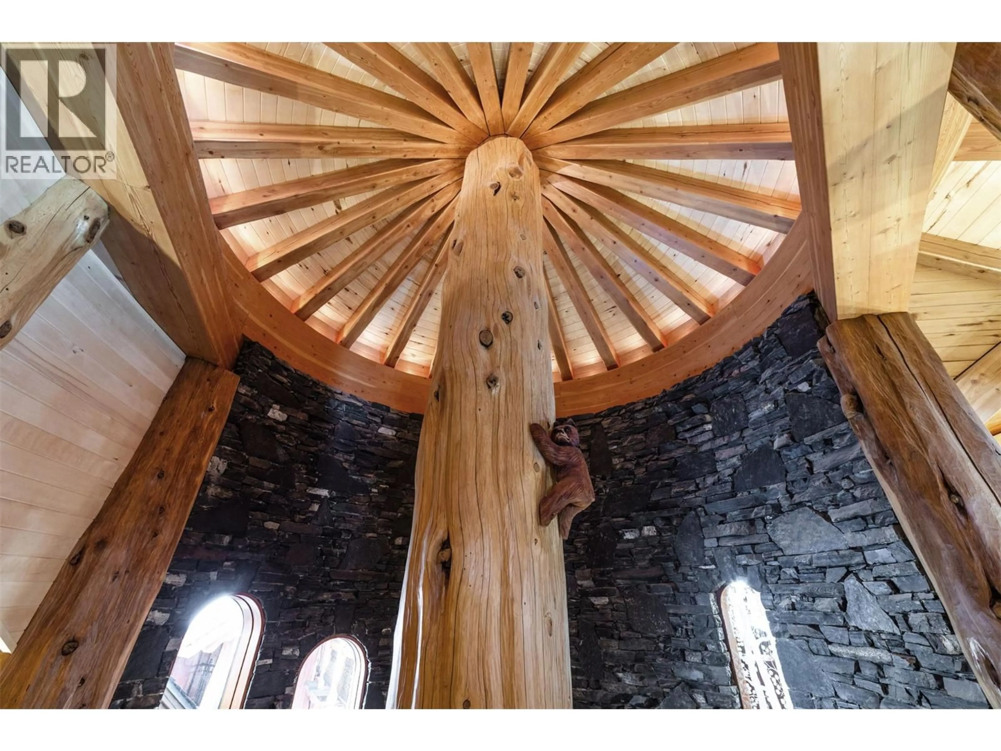
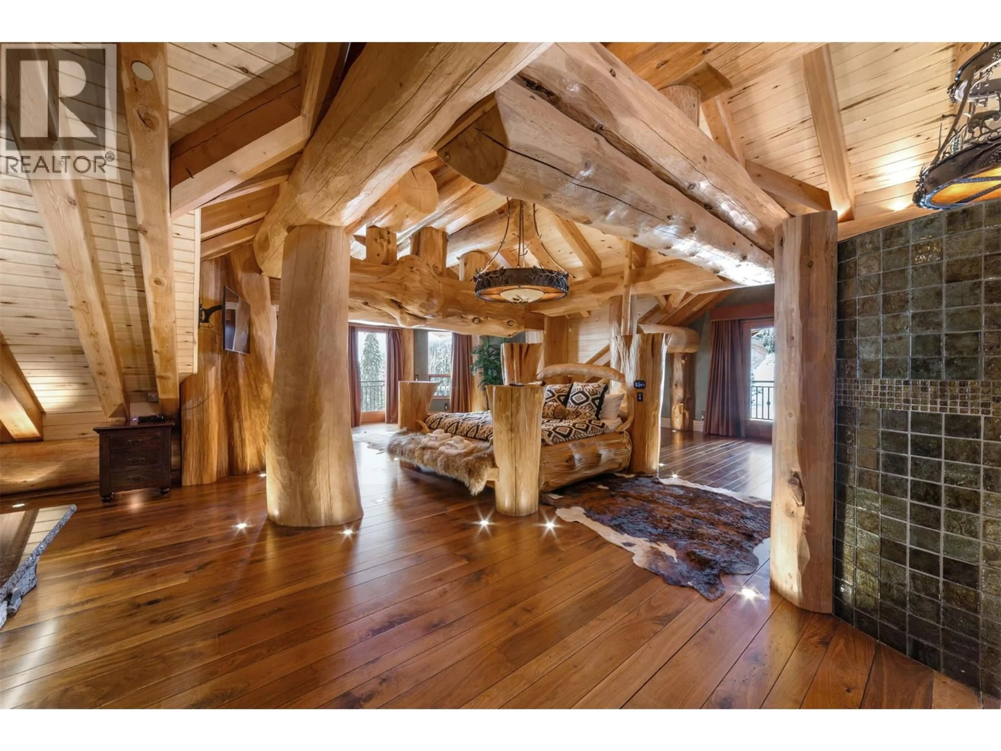
The Lodge at Feathertop (525 Feathertop Way, Big White) is a rare, ski-in/ski-out luxury chalet set within the Big White Ski Resort and located only 50 minutes from Kelowna, BC. Built by famed Timber Kings, this iconic log home estate elevates alpine living to a level that rivals the finest chalets in Canada. Set on a private 0.741-acre parcel, the 10,710 sq.ft. residence (including a 980 sq.ft. guest suite) offers 4 bedrooms and 6 bathrooms, thoughtfully designed for both grand entertaining and intimate, generational living. Old-growth cedar logs, African walnut floors, granite surfaces, bronze chandeliers, cobalt glass sinks, and exquisite custom wrought-ironwork create a home that feels both monumental and warmly inviting. A covered entry opens to soaring interiors anchored by a triple-sided wood-burning fireplace. The expansive family kitchen which is equipped for serious cooking, supports everything from quiet breakfasts to celebratory dinners after a day in the champagne powder that Big White is famous for. Spa-inspired amenities include a sauna, hot tub, & recreation spaces designed for relaxation and fun. The main home sleeps up to 14, while the private guest suite - accessed via a covered breezeway - accommodates up to 6. The Lodge at Feathertop: where mountain adventure and luxurious comfort come together. (id:39198)
Property Details
Interior
Features
Lower level Floor
Sauna
5' x 5'2pc Bathroom
5'3'' x 4'6''2pc Bathroom
5'3'' x 4'6''Mud room
14' x 29'11''Exterior
Parking
Garage spaces -
Garage type -
Total parking spaces 4
Property History
 41
41
