4095 FEENEY'S ROAD EAST, Rossland, British Columbia V0G1L0
Contact us about this property
Highlights
Estimated valueThis is the price Wahi expects this property to sell for.
The calculation is powered by our Instant Home Value Estimate, which uses current market and property price trends to estimate your home’s value with a 90% accuracy rate.Not available
Price/Sqft$672/sqft
Monthly cost
Open Calculator
Description
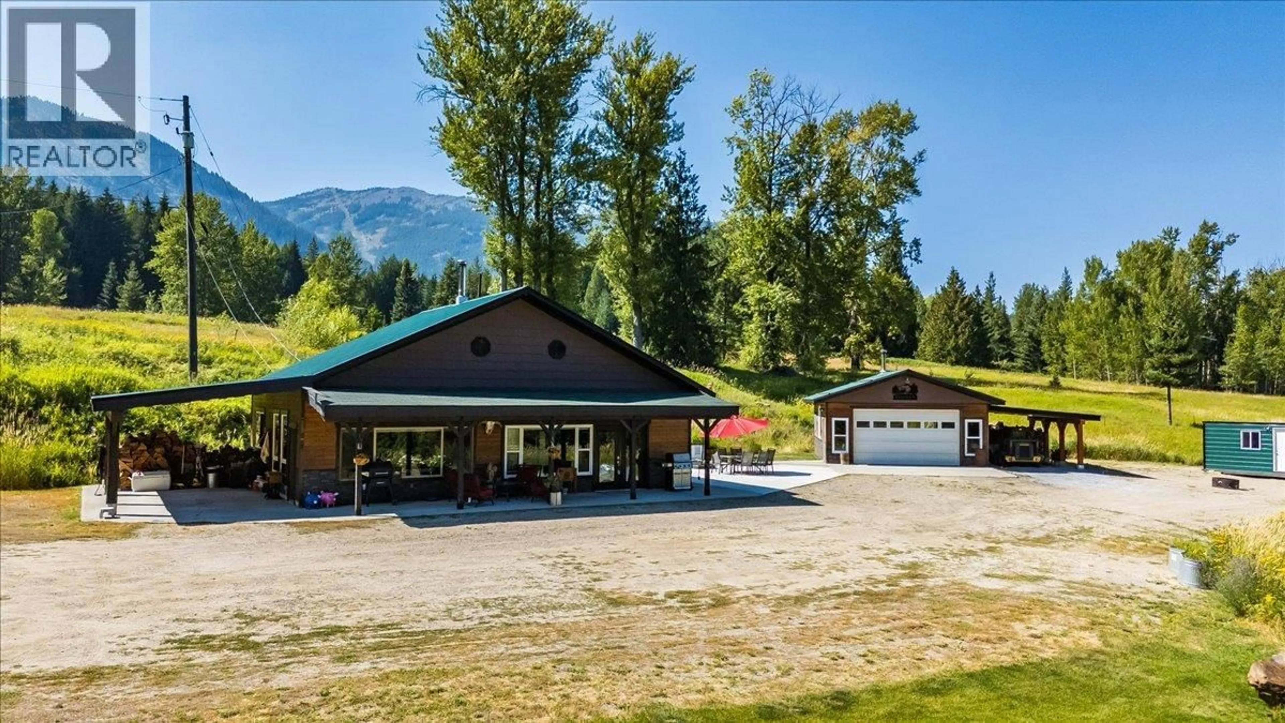
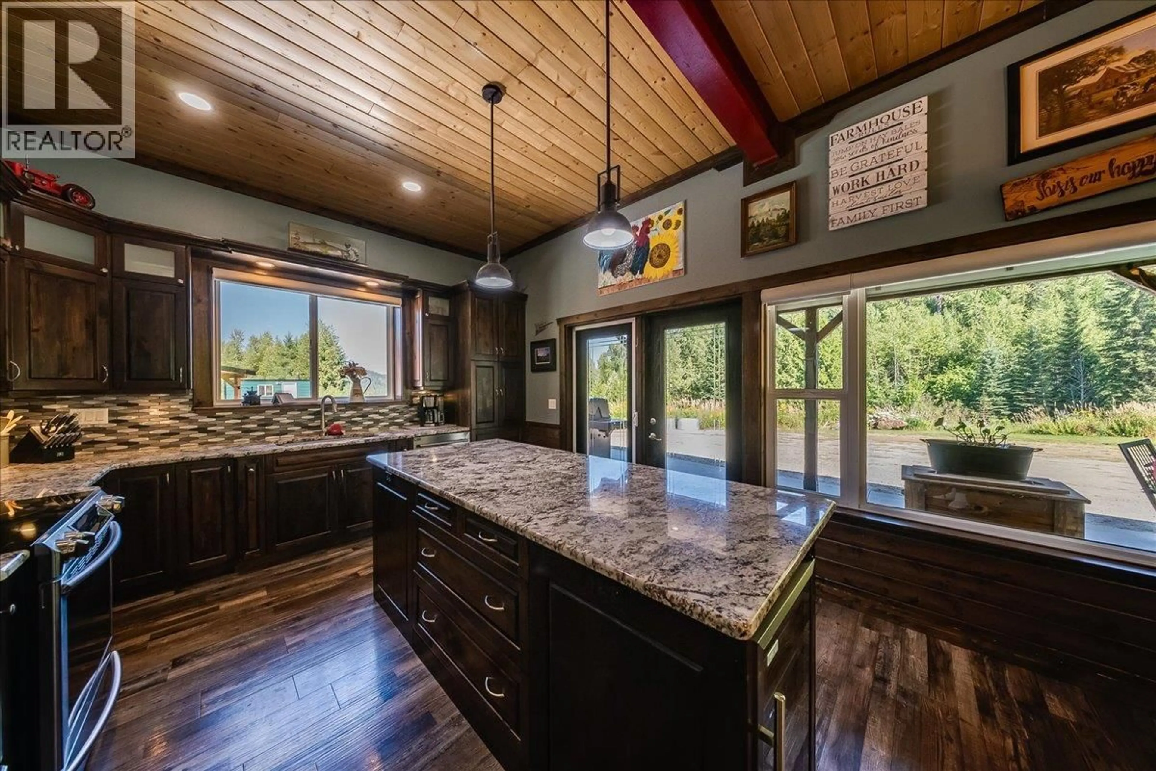
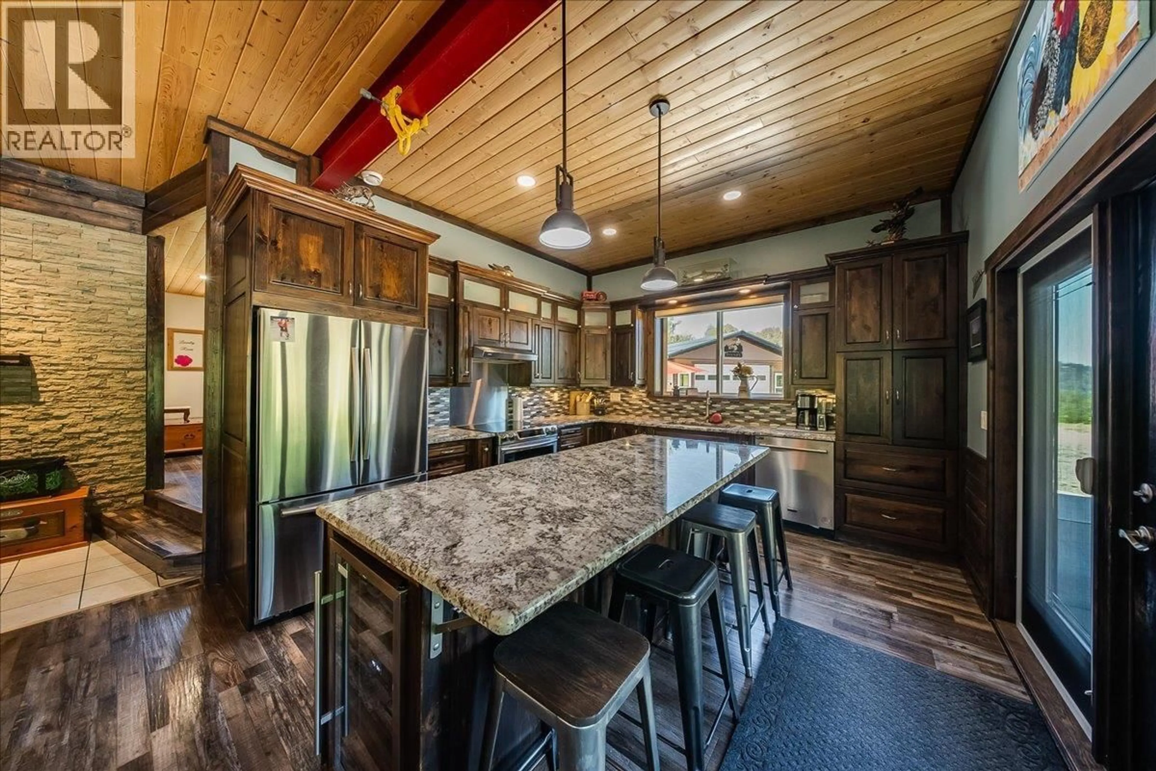
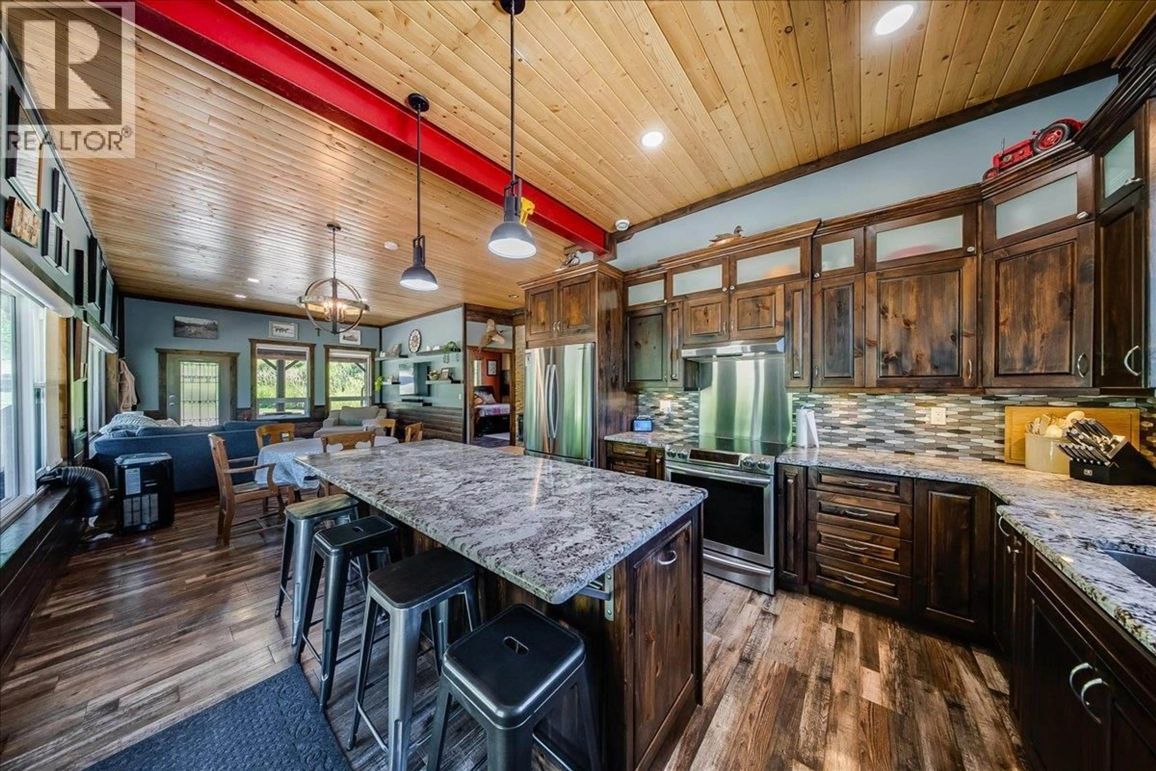
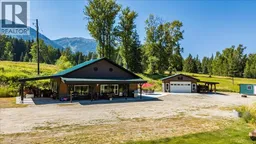
Luxury meets modern farmhouse charm on over 20 private acres across from Red Mountain Resort. This exceptional mountain retreat offers the perfect balance of refined living, peaceful seclusion, and year-round adventure. The beautifully designed two-bedroom, one-bathroom home features an open-concept layout filled with natural light, creating a warm and inviting space that's perfect for everyday living or weekend escapes. Step outside to the expansive patio and enjoy the peace, privacy, and beauty that surround you. The property is thoughtfully equipped with a detached heated garage/shop complete with its own bathroom, a separate studio ideal for a home office or creative space, and a charming barn that adds both character and versatility. A creek winds through the property, enhancing the natural beauty of this incredible acreage. With over 20 acres to explore, you'll enjoy privacy, abundant wildlife, and endless opportunities to embrace the outdoors. Located directly across from Red Mountain Resort, you'll have world-class skiing, mountain biking, hiking, and year-round recreation just moments from your doorstep. This is more than a home, it's a lifestyle. A rare opportunity to own a mountain retreat where luxury farmhouse style, acreage, and adventure come together in one unforgettable property. (id:39198)
Property Details
Interior
Features
Main level Floor
Laundry room
6'4'' x 13'10''Bedroom
9'9'' x 9'11''Full bathroom
Primary Bedroom
13'7'' x 14'3''Exterior
Parking
Garage spaces -
Garage type -
Total parking spaces 2
Property History
 44
44
