408 - 5255 BIG WHITE ROAD, Big White, British Columbia V1P1P3
Contact us about this property
Highlights
Estimated valueThis is the price Wahi expects this property to sell for.
The calculation is powered by our Instant Home Value Estimate, which uses current market and property price trends to estimate your home’s value with a 90% accuracy rate.Not available
Price/Sqft$804/sqft
Monthly cost
Open Calculator
Description
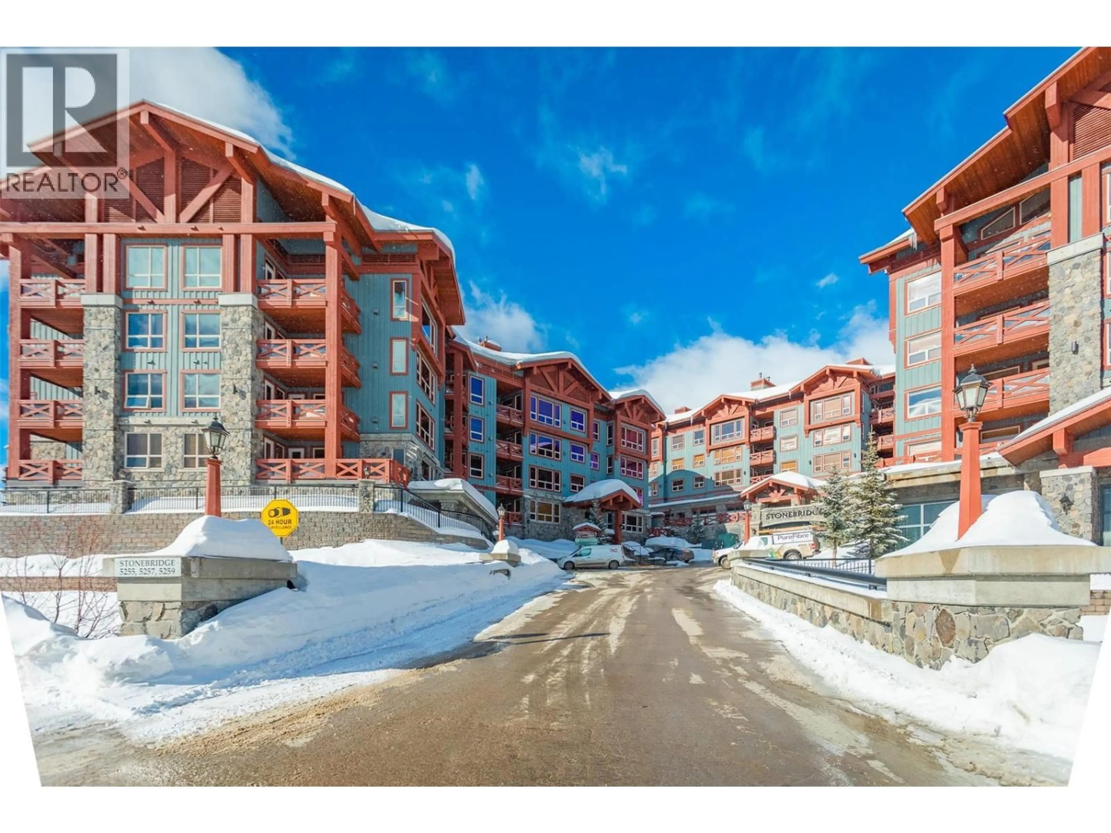
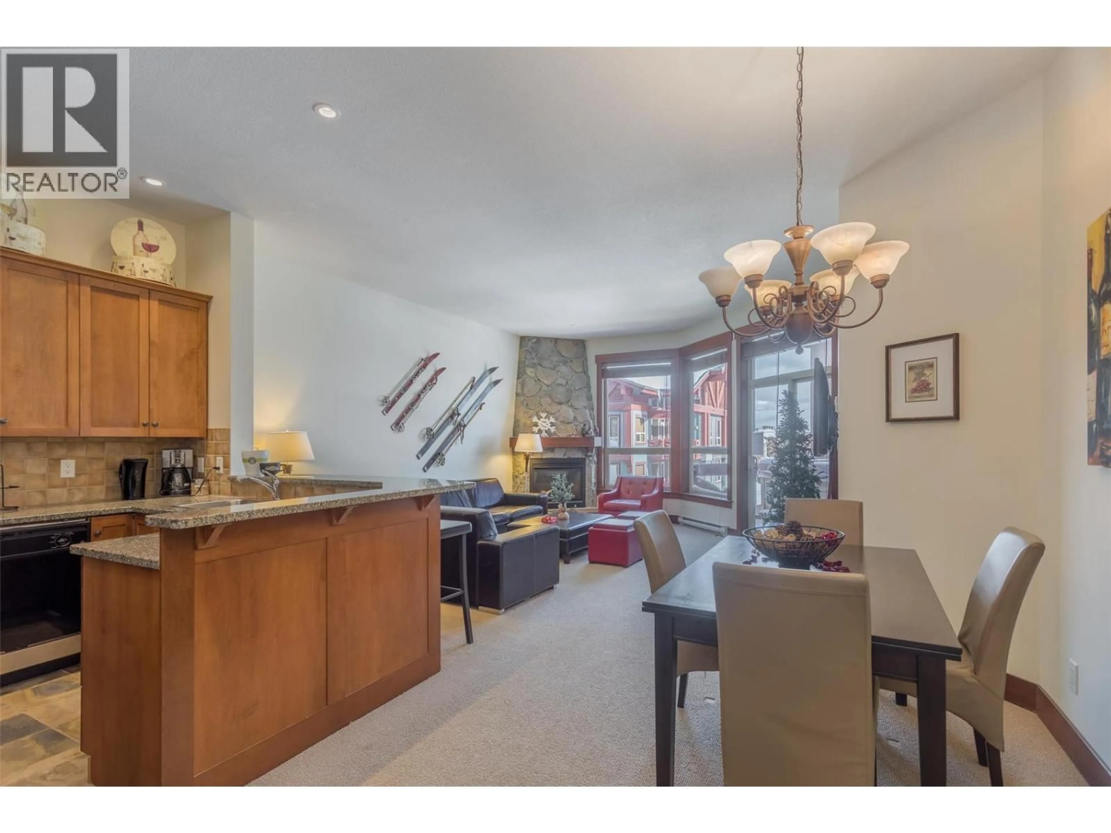
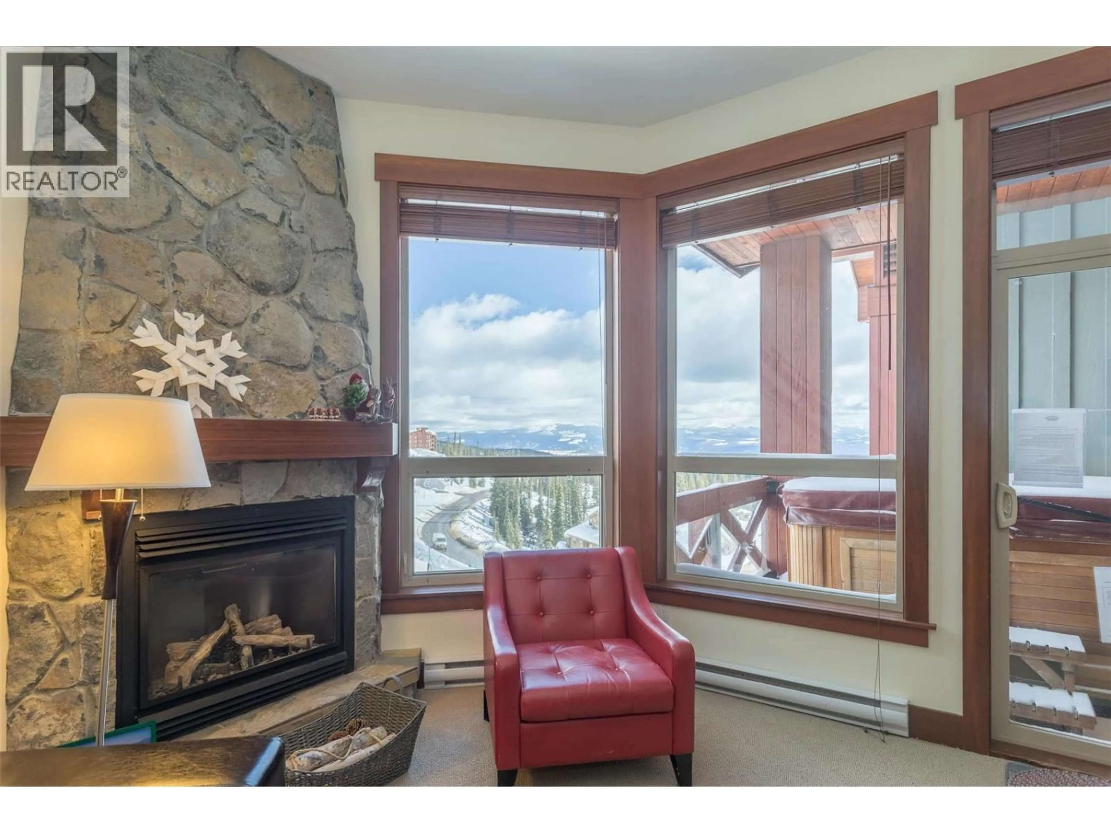
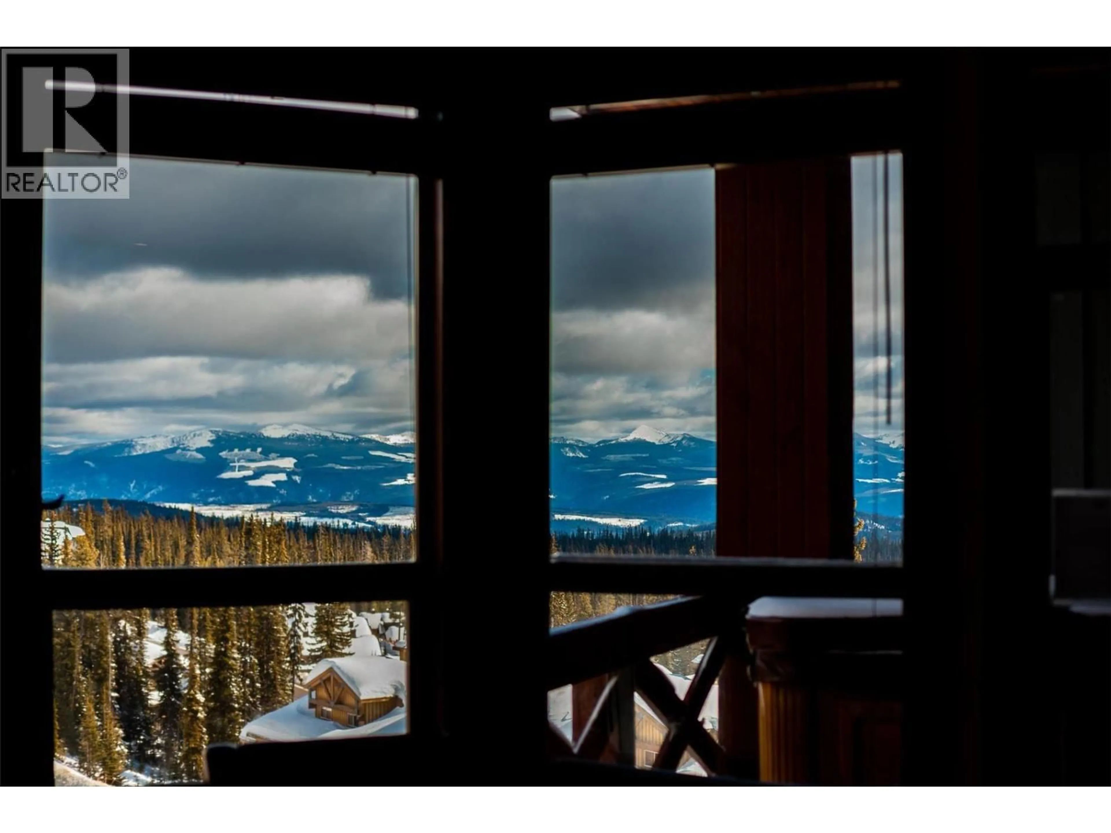
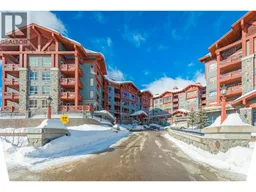
Welcome to the penthouse at the incredible Stonebridge Resort, where mountain living meets effortless comfort. This oversized one-bedroom residence offers an exceptional opportunity for a personal mountain retreat or income-generating rental, with one of the most sought-after ski-in, ski-out locations at Big White. Soaring nine foot ceilings, granite countertops, rich timber accents and a striking gas rock-faced fireplace create a warm, elevated mountain atmosphere, while the private deck and hot tub offer a spectacular setting to take in the surrounding mountain views. Offered completely turn-key, the residence comes fully furnished and equipped with everything you need to settle in and enjoy, including furniture, electronics, linens, appliances and accessories. Stonebridge Resort offers an impressive collection of amenities, including outdoor pool, a fitness room, heated underground parking and is just steps from the Village Centre, restaurants, shops and the action of Big White. Whether you’re looking for a place to escape to, a property to share with family and friends, or a rental investment in one of Canada’s premier ski destinations, this penthouse puts you right in the heart of it all. It’s better to be outside. LIVE WHERE YOU PLAY. (id:39198)
Property Details
Interior
Features
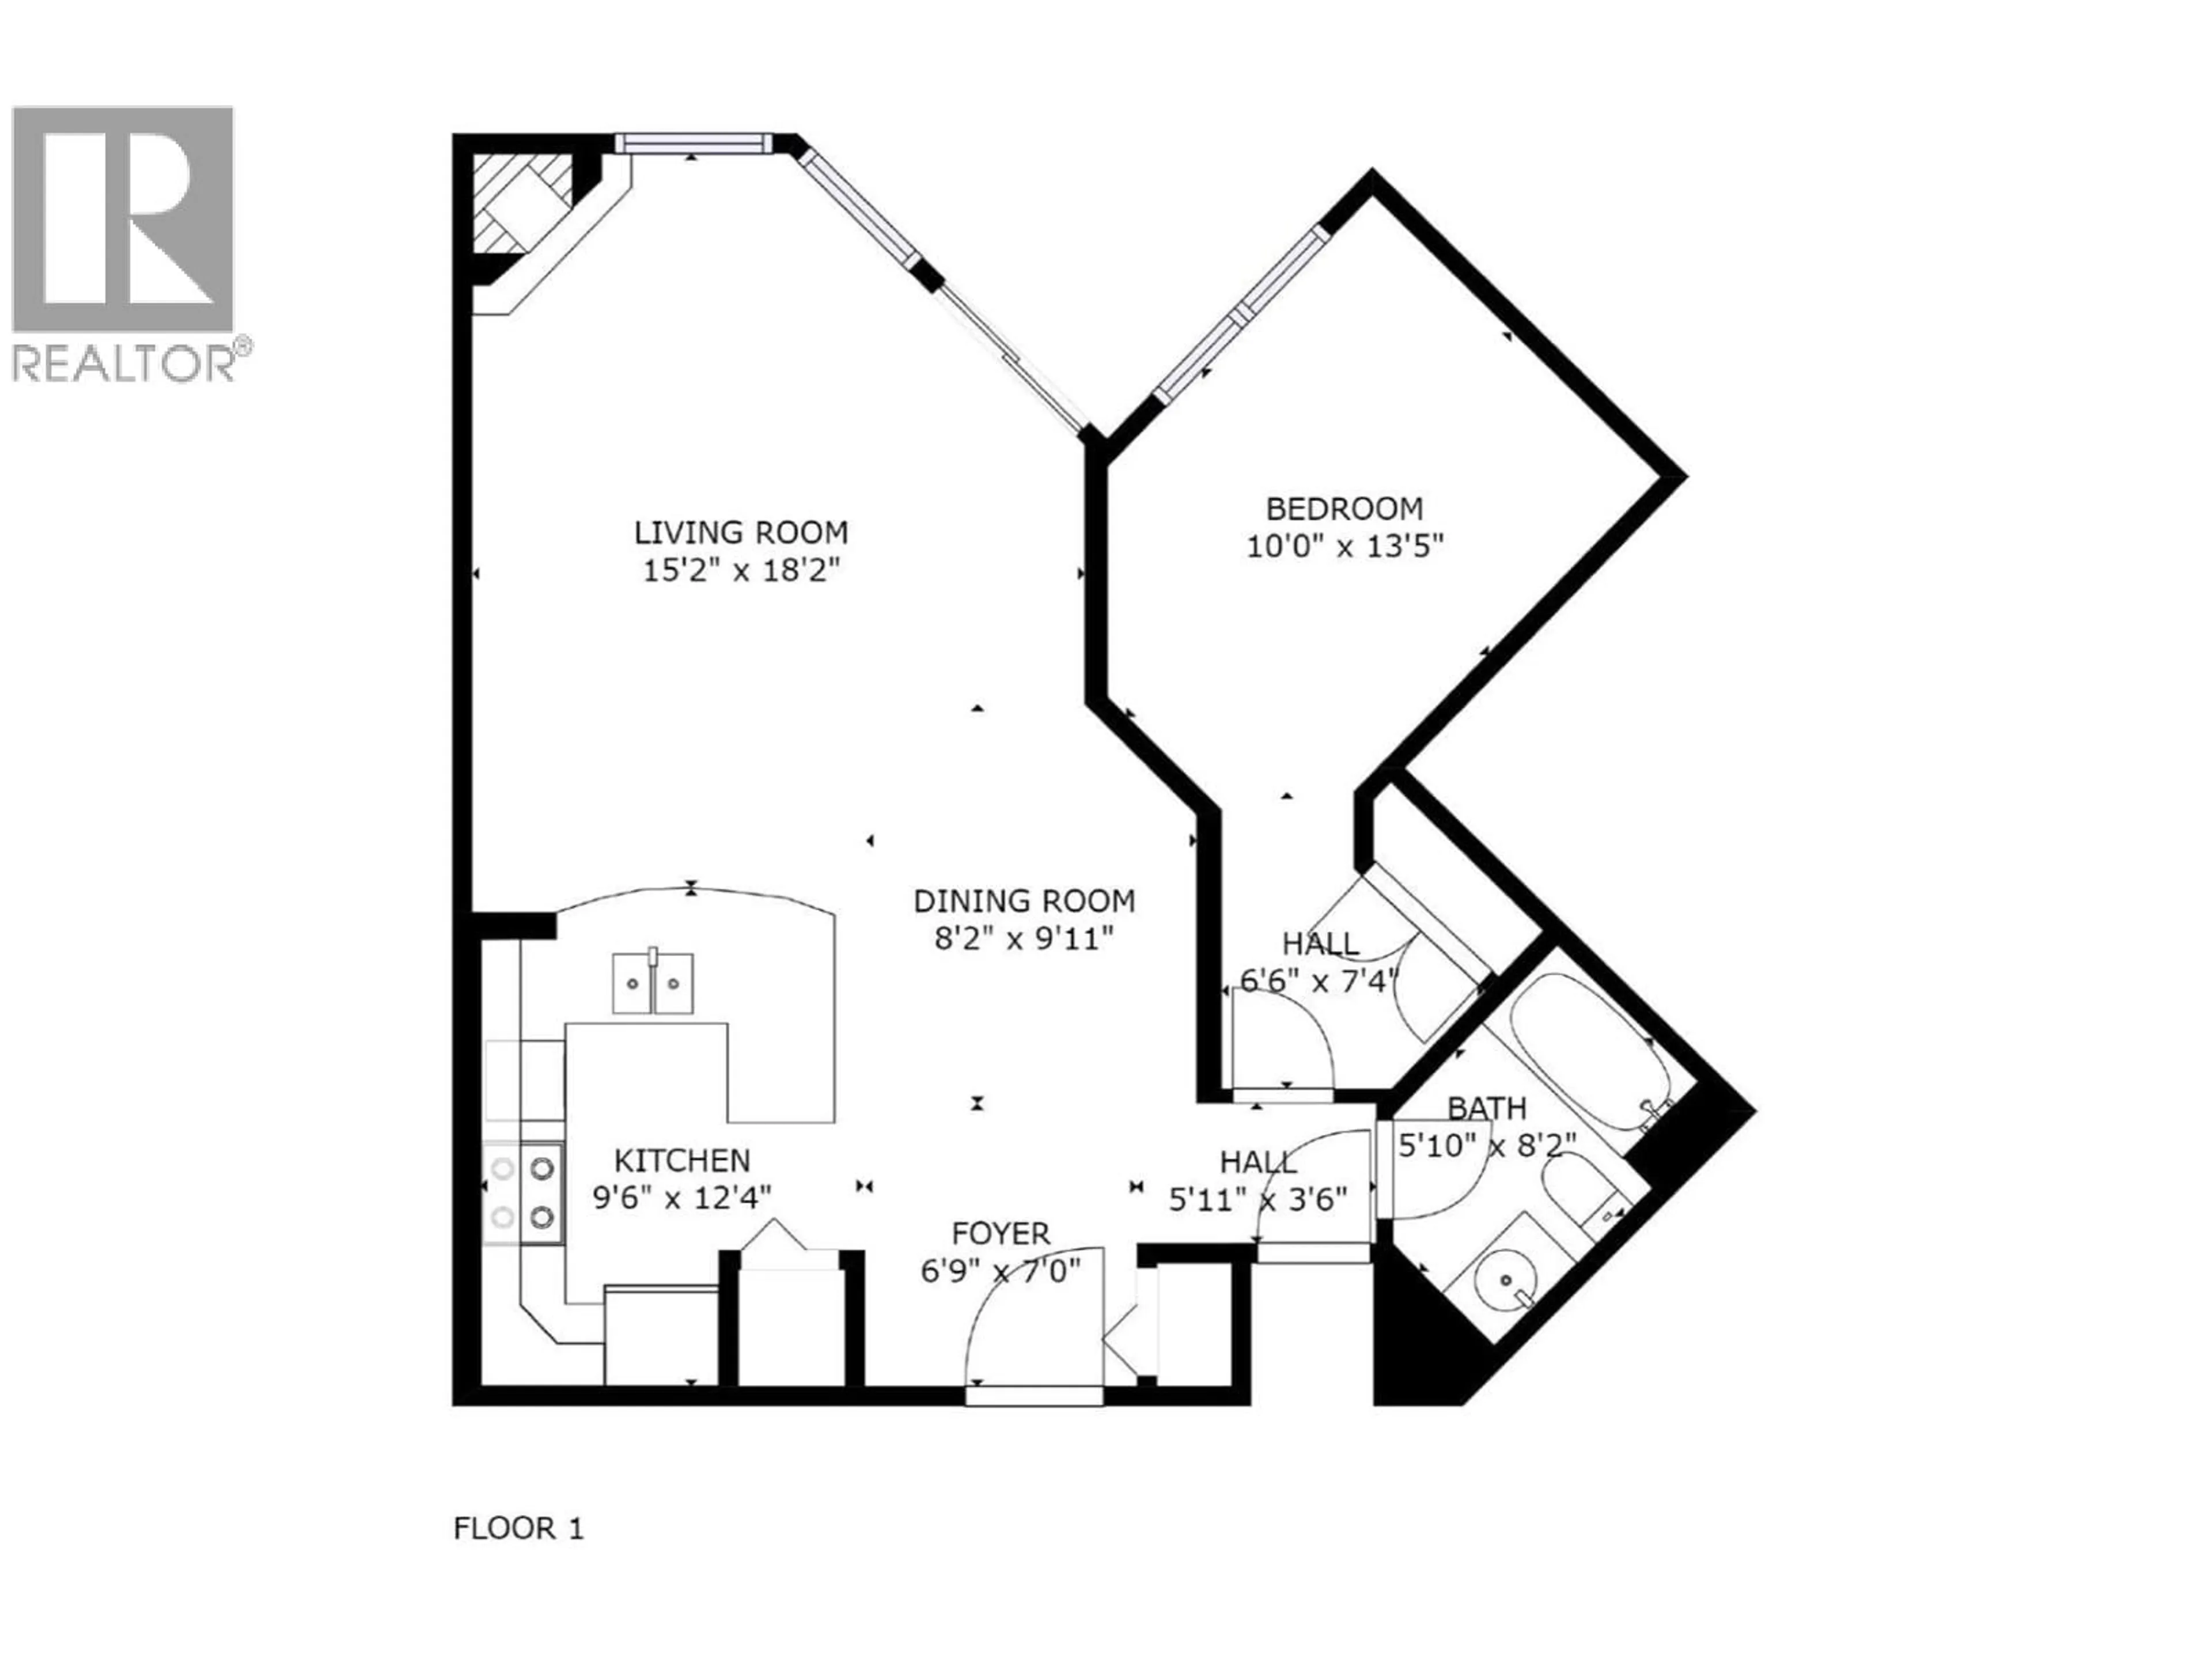
Main level Floor
3pc Bathroom
8'2'' x 5'10''Primary Bedroom
13'5'' x 10'0''Dining room
9'11'' x 8'2''Kitchen
12'4'' x 9'6''Exterior
Features
Parking
Garage spaces -
Garage type -
Total parking spaces 1
Condo Details
Inclusions
Property History
 31
31
