3485 CHRISTIAN VALLEY ROAD, Westbridge, British Columbia V0H1Y0
Contact us about this property
Highlights
Estimated valueThis is the price Wahi expects this property to sell for.
The calculation is powered by our Instant Home Value Estimate, which uses current market and property price trends to estimate your home’s value with a 90% accuracy rate.Not available
Price/Sqft$637/sqft
Monthly cost
Open Calculator
Description
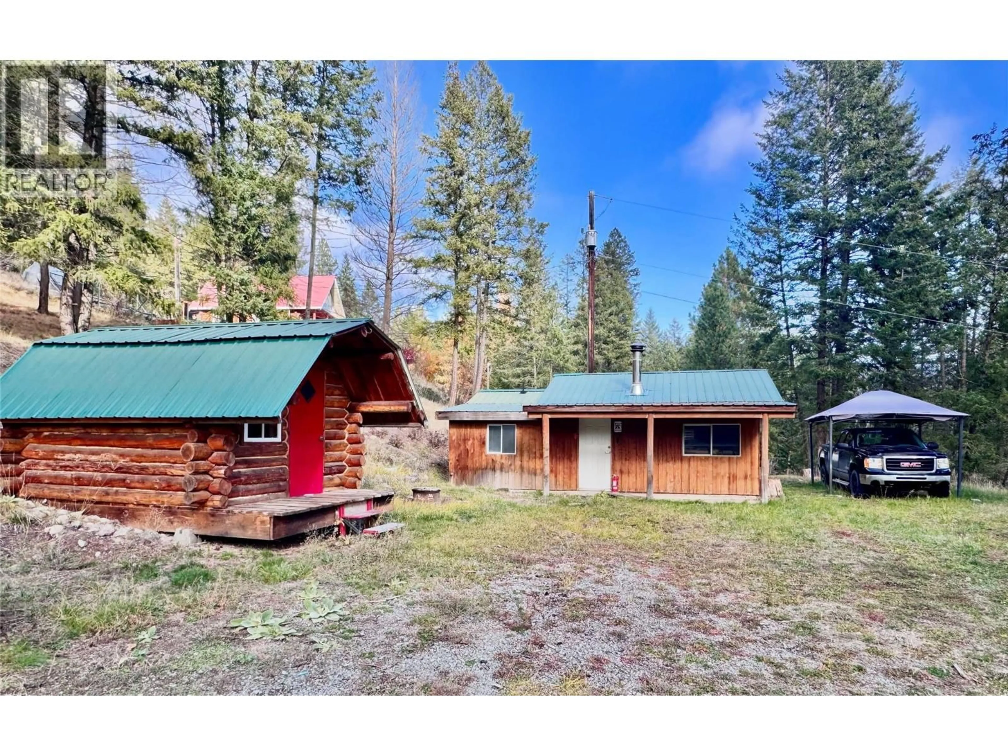
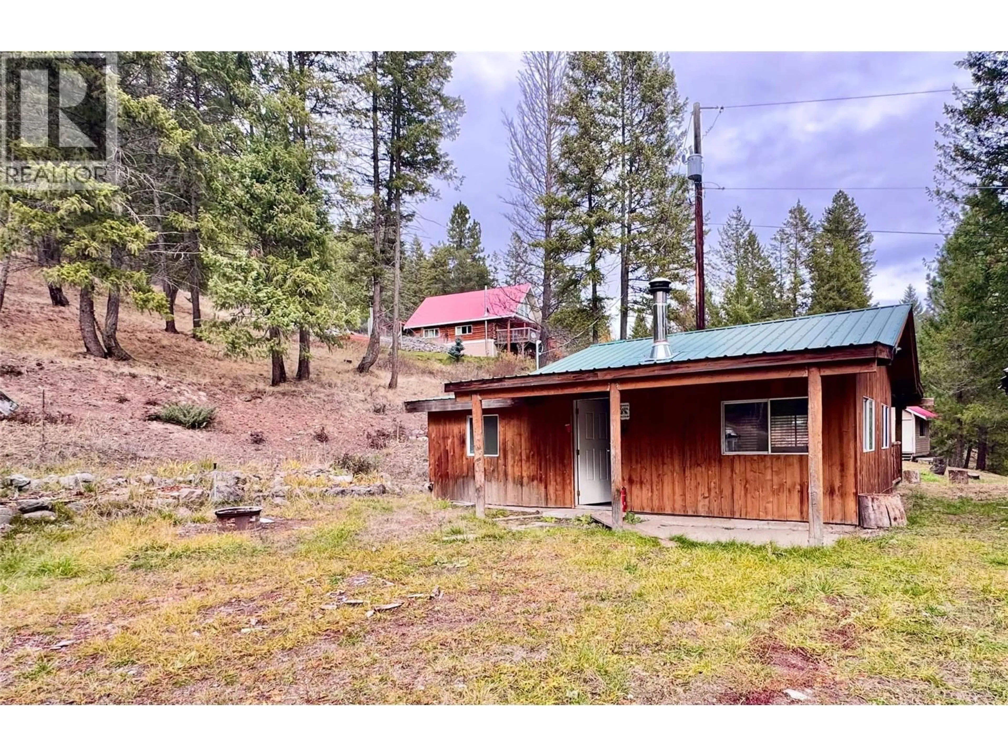
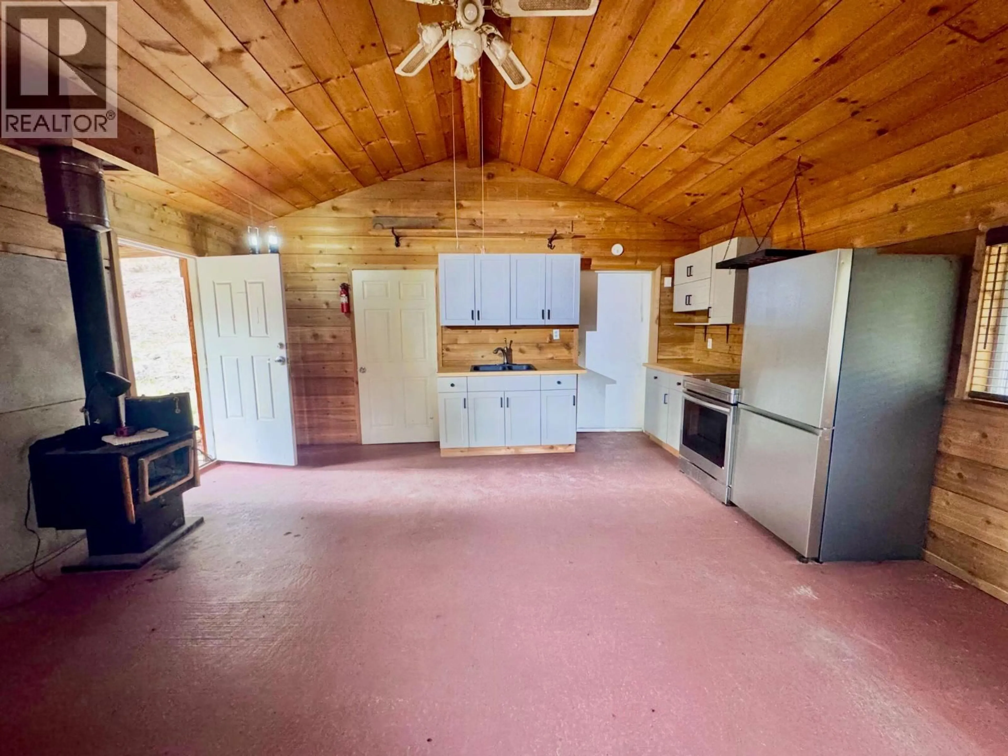
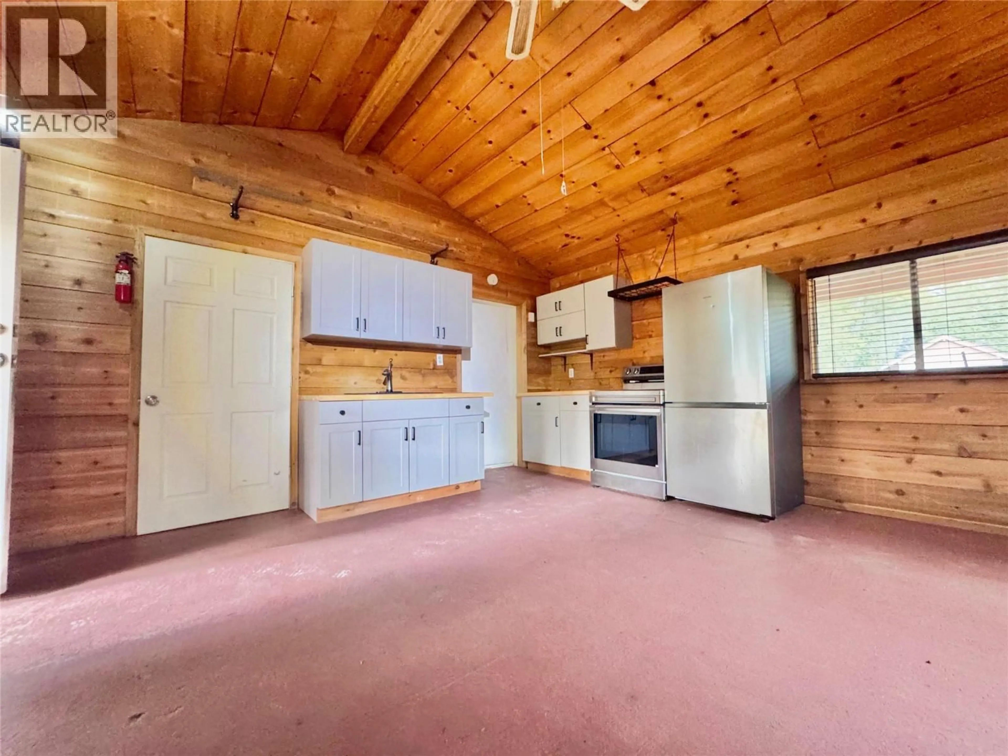
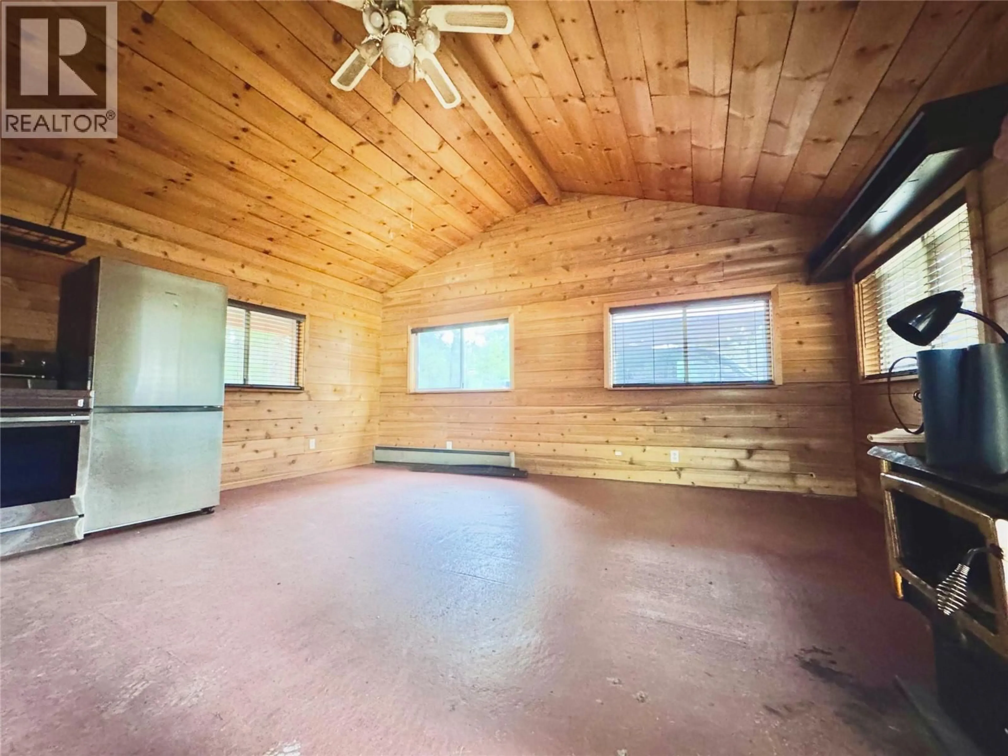
TWO CABINS, 3.24 ACRES & ENDLESS ADVENTURE! Escape to your own private recreational retreat in the heart of beautiful Christian Valley! Situated on 3.24 acres, this peaceful getaway features TWO cabins, offering the perfect setting for weekend getaways, and four-season outdoor adventures. The inviting main cabin offers the warmth and charm of wood stove heating, along with electricity, a 3-piece bathroom, washer and dryer, fridge, and stove. A separate guest cabin offers privacy for family and guests. Outdoor enthusiasts will love the incredible recreational opportunities at their doorstep! Explore the scenic Kettle River, enjoy excellent fishing and hunting, discover nearby hiking and backcountry trails, or spend summer afternoons golfing. When the snow flies, Mount Baldy and Big White Ski Resorts offer exciting nearby winter adventures. Whether you’re seeking a peaceful escape from city life, a family recreational getaway, or a private basecamp for exploring BC’s spectacular Boundary Country, this unique property offers the space, comfort, and freedom to make lasting memories. Two cabins. 3.24 private acres. Four seasons of adventure. Your Christian Valley retreat awaits! (id:39198)
Property Details
Interior
Features
Main level Floor
Kitchen
5' x 17'4''3pc Bathroom
9'4'' x 9'4''Primary Bedroom
9'6'' x 7'6''Living room
12'1'' x 17'4''Exterior
Parking
Garage spaces -
Garage type -
Total parking spaces 4
Property History
 22

