3195 HAIRSINE ROAD, Grand Forks, British Columbia V0H1H2
Contact us about this property
Highlights
Estimated valueThis is the price Wahi expects this property to sell for.
The calculation is powered by our Instant Home Value Estimate, which uses current market and property price trends to estimate your home’s value with a 90% accuracy rate.Not available
Price/Sqft$248/sqft
Monthly cost
Open Calculator
Description
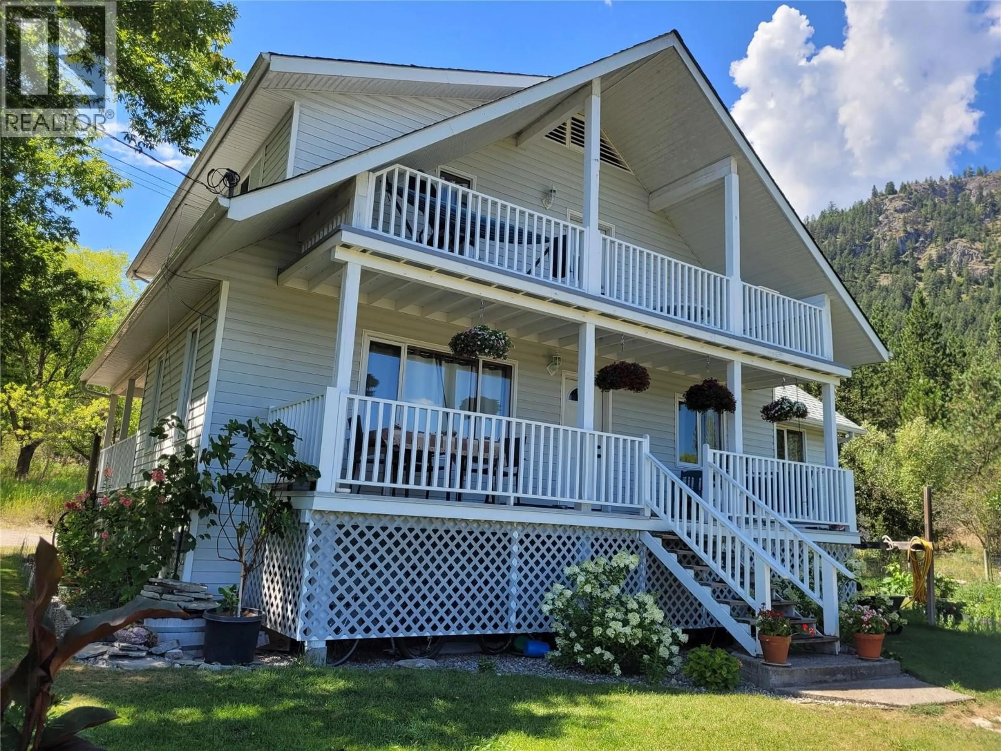
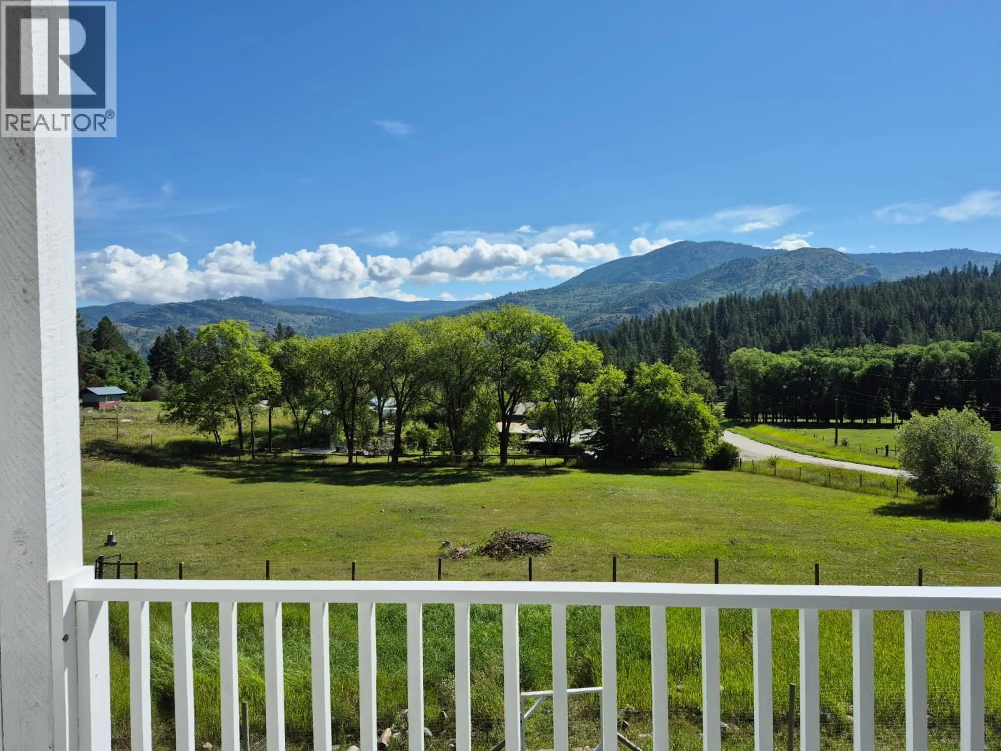
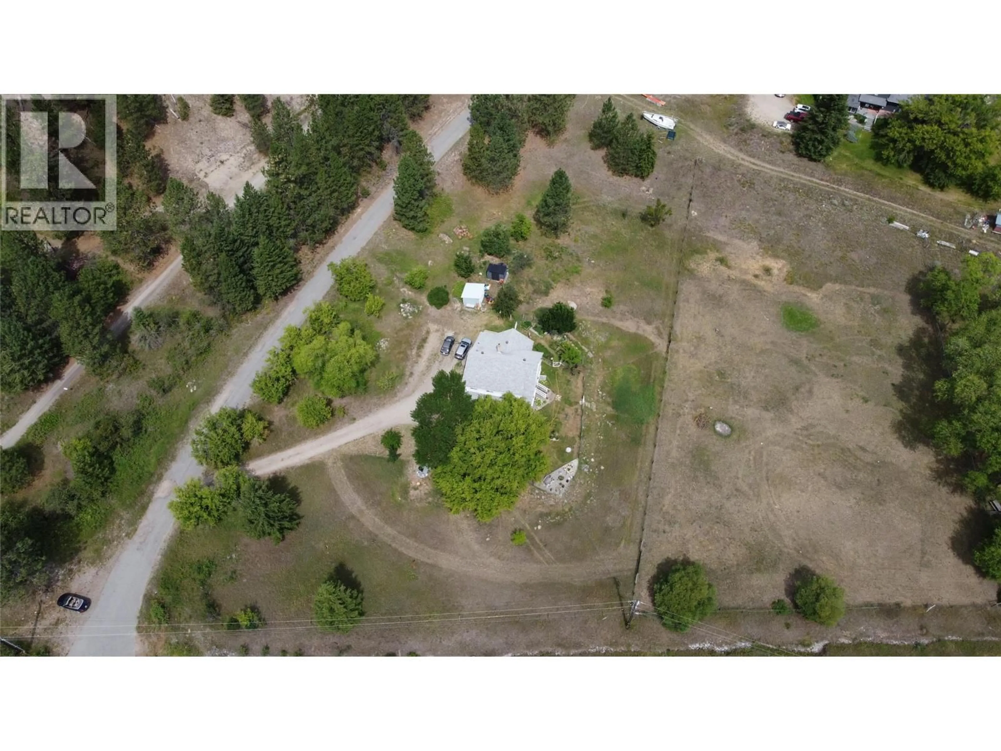
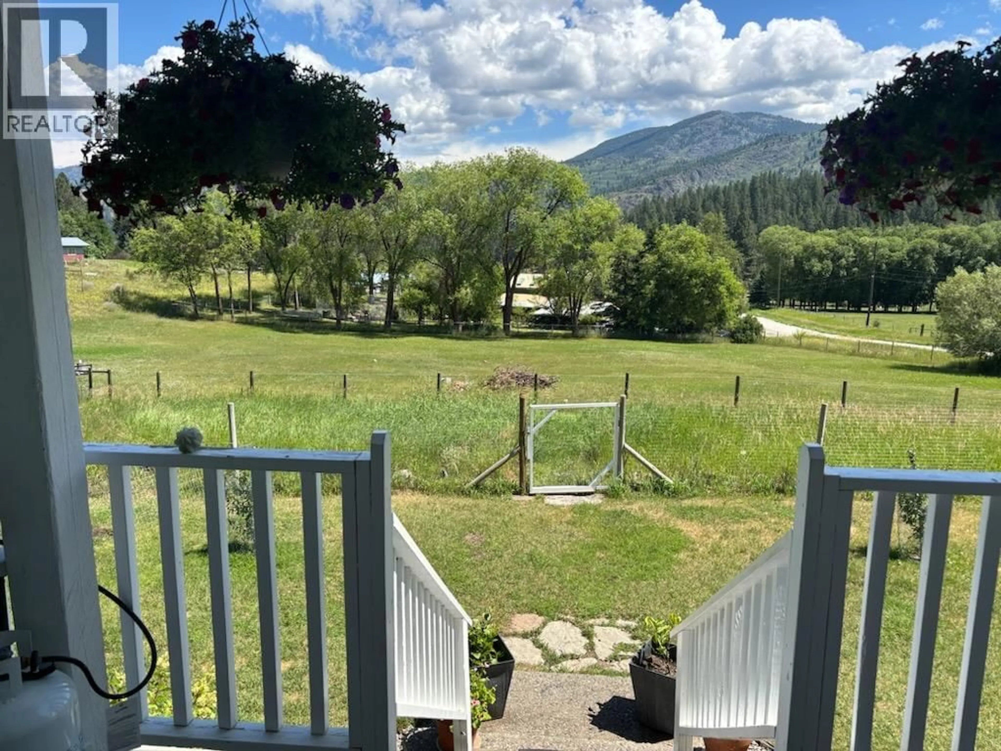
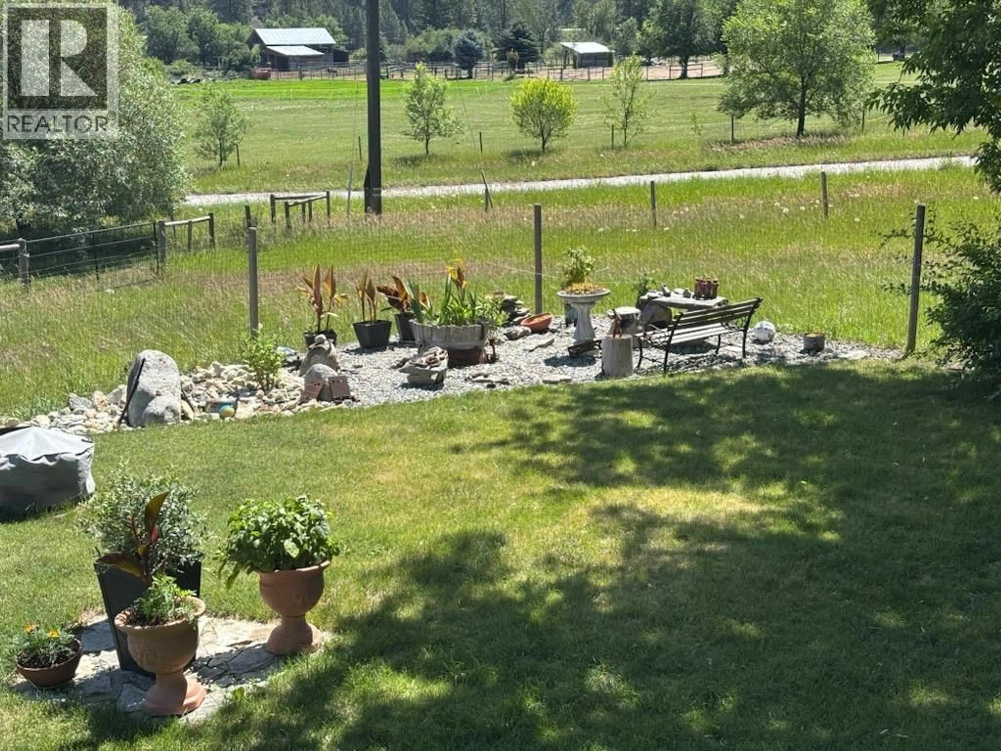
2.54 country acres with 5 large bedrooms, 2 bathrooms. Large country home with great views. Over 3000 sq ft. of living space. Built for the many views. 2 levels of separate deck access. Main floor master bedroom with laundry off the country kitchen. Fenced and cross fenced for animals or any agriculture. Fenced garden space. Even a chipping green in place. Home + property are perfect for entertaining or just relaxing. Recent updates include flooring, appliances, windows, doors, furnace + heat-pump, lawn shed, + water softener. Walk out basement. Easy access + lots of room for any out-buildings + RV's . Great swimming hole within a short walk. All seasons sports + recreation nearby. Hairsine is a very private dead-end road. Just 5 minutes to downtown. Move in ready ! Call your realtor to see this one ! (id:39198)
Property Details
Interior
Features
Basement Floor
Storage
13' x 20'Workshop
12'6'' x 14'Bedroom
13' x 22'Property History
 26
26
