3190 HALL FRONTAGE ROAD, Grand Forks, British Columbia V0H1H5
Contact us about this property
Highlights
Estimated valueThis is the price Wahi expects this property to sell for.
The calculation is powered by our Instant Home Value Estimate, which uses current market and property price trends to estimate your home’s value with a 90% accuracy rate.Not available
Price/Sqft$265/sqft
Monthly cost
Open Calculator
Description
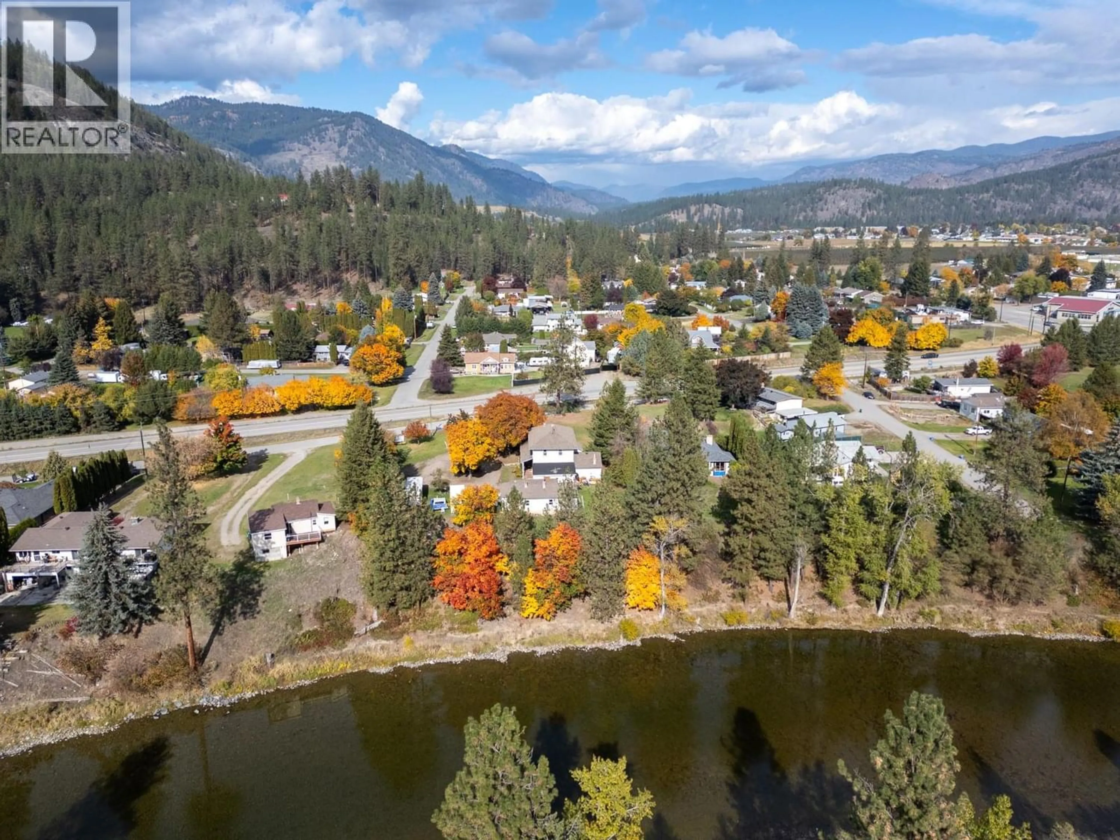
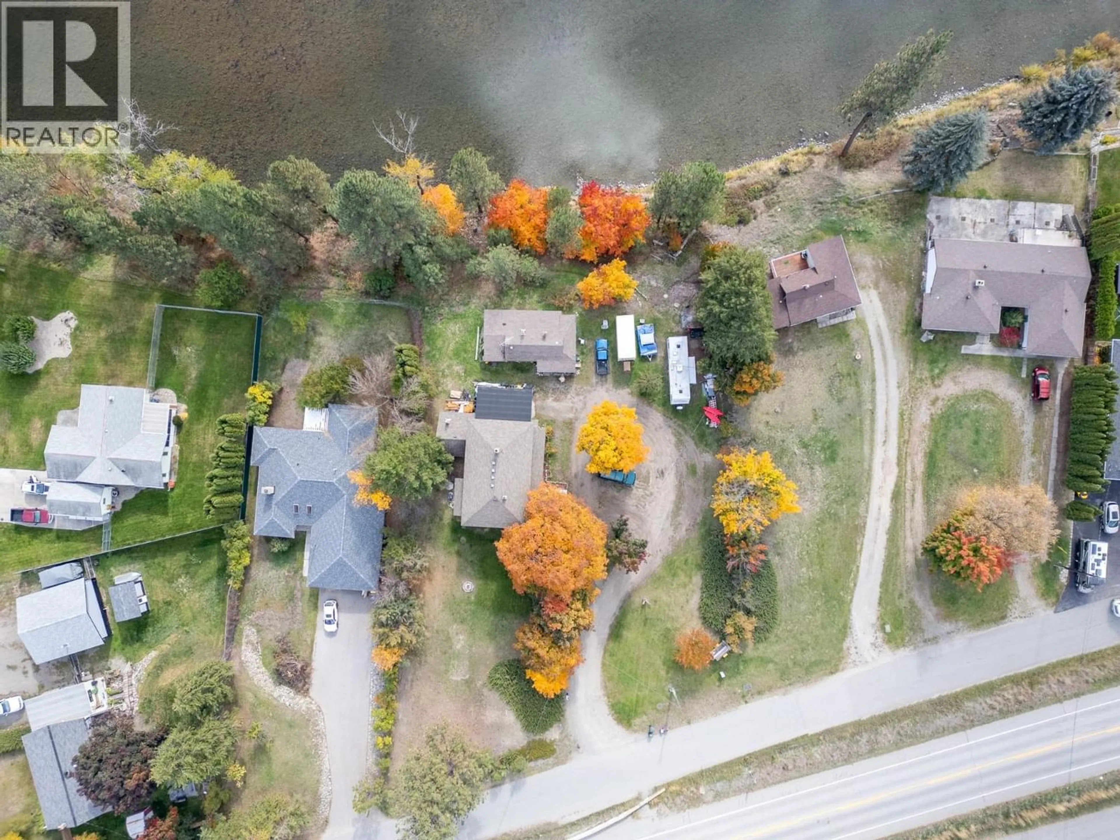
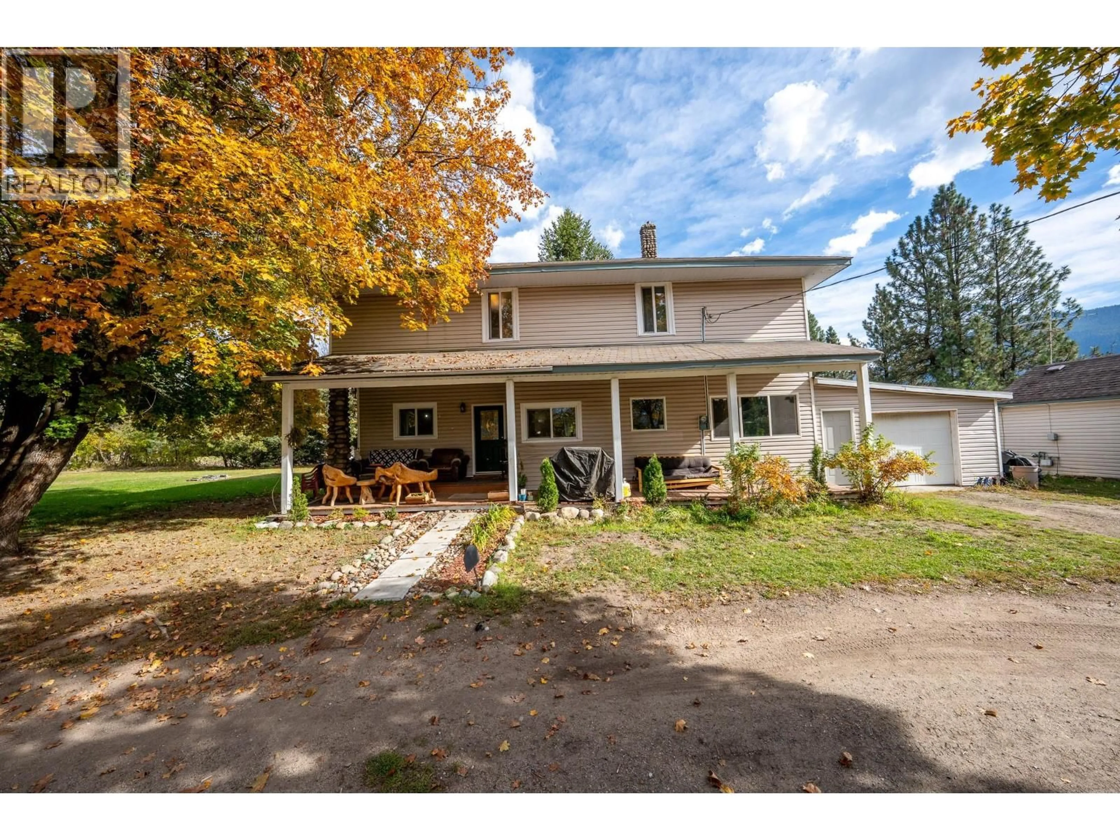
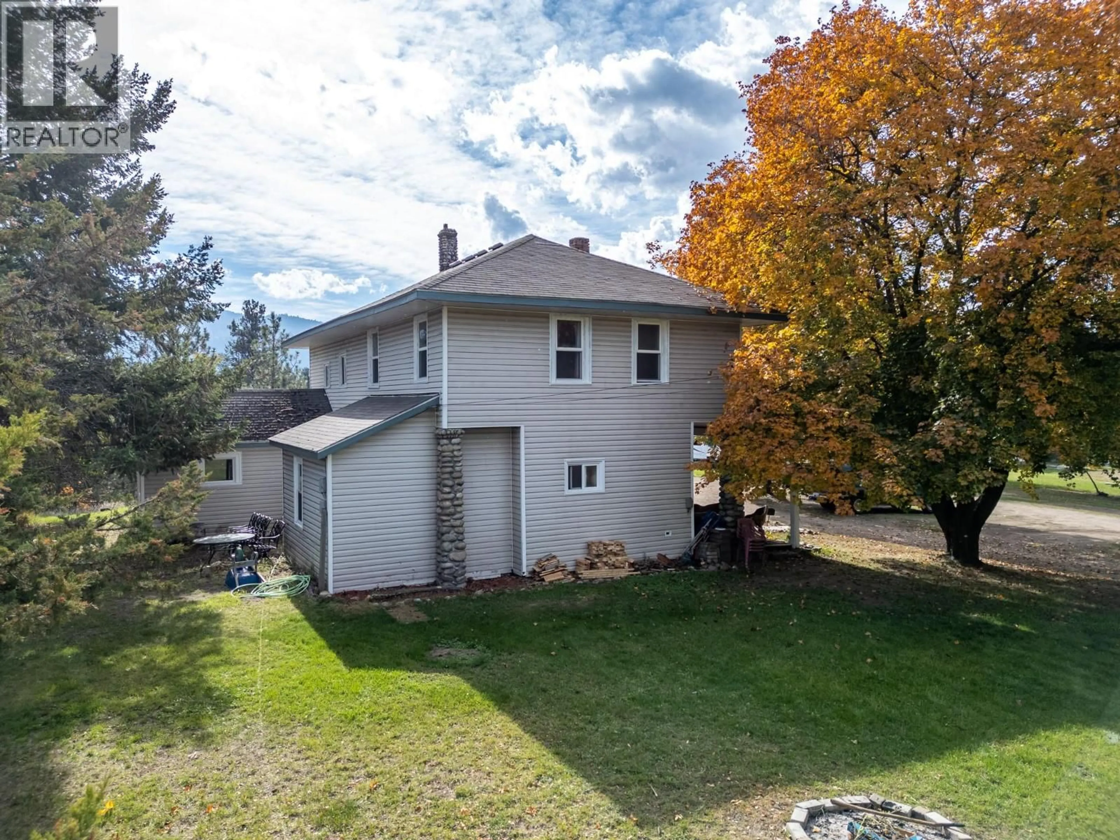
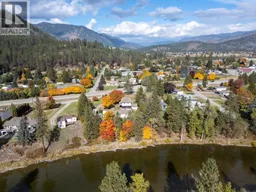
Kettle River Frontage, Historic Charm & Endless Possibilities! Discover 0.88 acres of level, usable land with approximately 155 feet of beautiful Kettle River frontage in Rural Grand Forks! A gently meandering pathway leads to the river's edge, perfect for launching your kayak or enjoying peaceful afternoons by the water. Rich in character and Doukhobor heritage, this historic home reflects the region's agricultural roots. Updates around 2011 included a new roof and upgraded windows, with further improvements to flooring, kitchen cabinetry and countertops. The spacious home offers 3 bedrooms upstairs, a bedroom and flexible den space downstairs, plus an unfinished basement with exterior access and traditional cold room for storing your harvest. A separate 2-bedroom plus den caretaker cottage provides options for extended family, multigenerational living or rental income. Both residences are currently tenanted combine $4100 per month income ($1350 cottage, $2750 Main House). With generous level grounds, imagine market gardens, hobby farming, a home-based business or simply embracing the Boundary Country lifestyle! Water supplied by Sion Improvement District. Two residences, riverfront living and a piece of local history make this a property worth exploring! Minimum 24 hours' notice for viewings. Link for 3D Tour Main Home on listing, view the cottage 3D Tour here https://my.matterport.com/show/?m=FdDptHk5irV (id:39198)
Property Details
Interior
Features
Main level Floor
Kitchen
9'6'' x 14'11''Foyer
12'10'' x 7'1''Family room
15'10'' x 12'6''Other
6'9'' x 5'7''Exterior
Parking
Garage spaces -
Garage type -
Total parking spaces 1
Property History
 59

