3-404 - 7700 PORCUPINE ROAD, Big White, British Columbia V1P1P3
Contact us about this property
Highlights
Estimated valueThis is the price Wahi expects this property to sell for.
The calculation is powered by our Instant Home Value Estimate, which uses current market and property price trends to estimate your home’s value with a 90% accuracy rate.Not available
Price/Sqft$585/sqft
Monthly cost
Open Calculator
Description
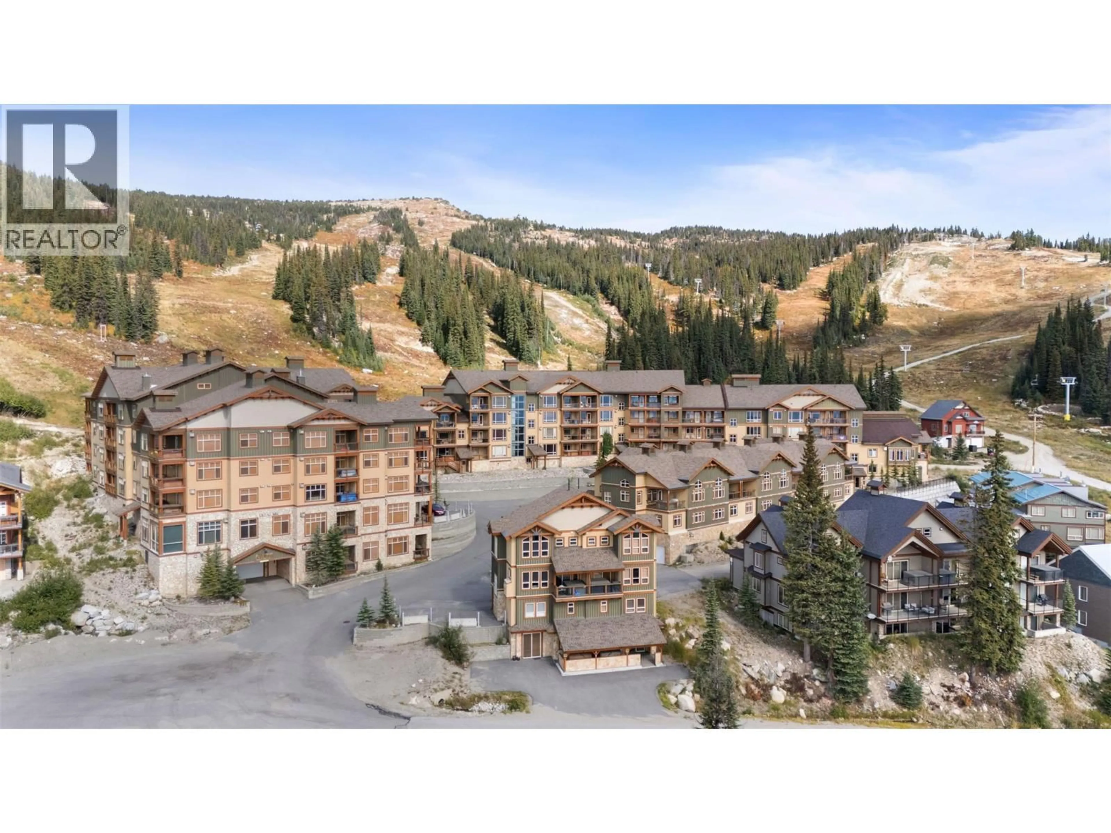
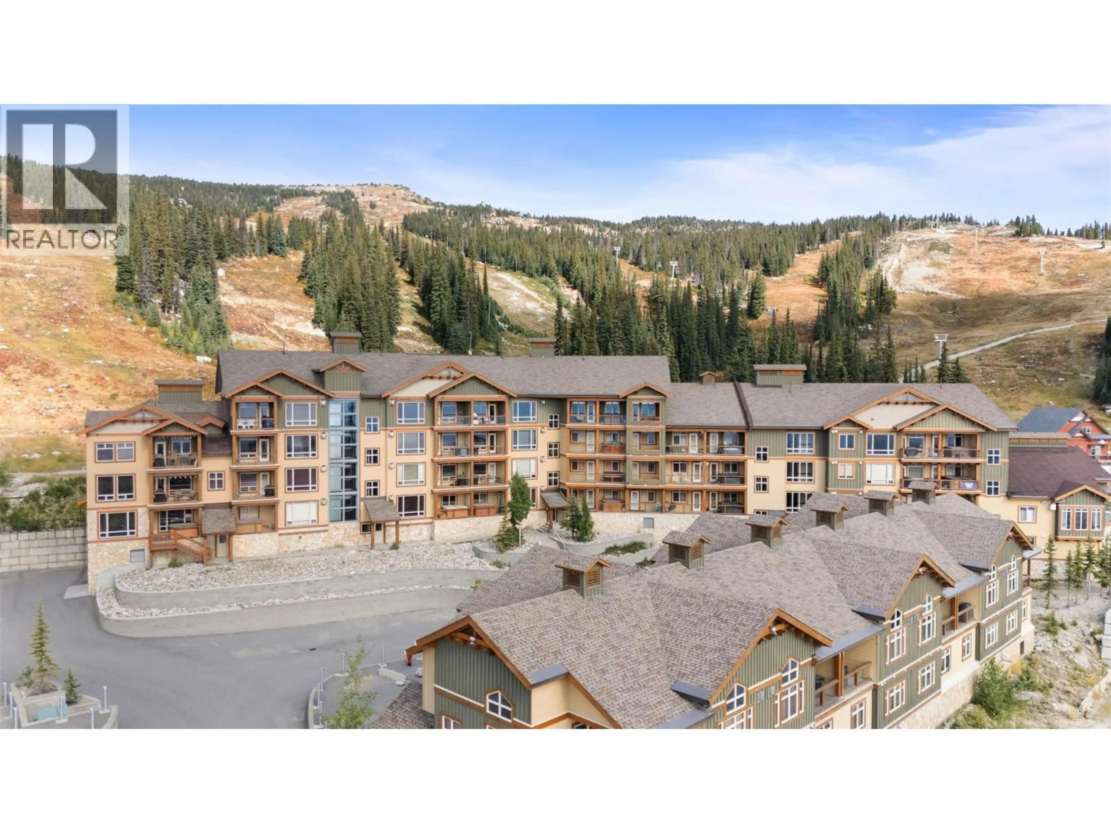
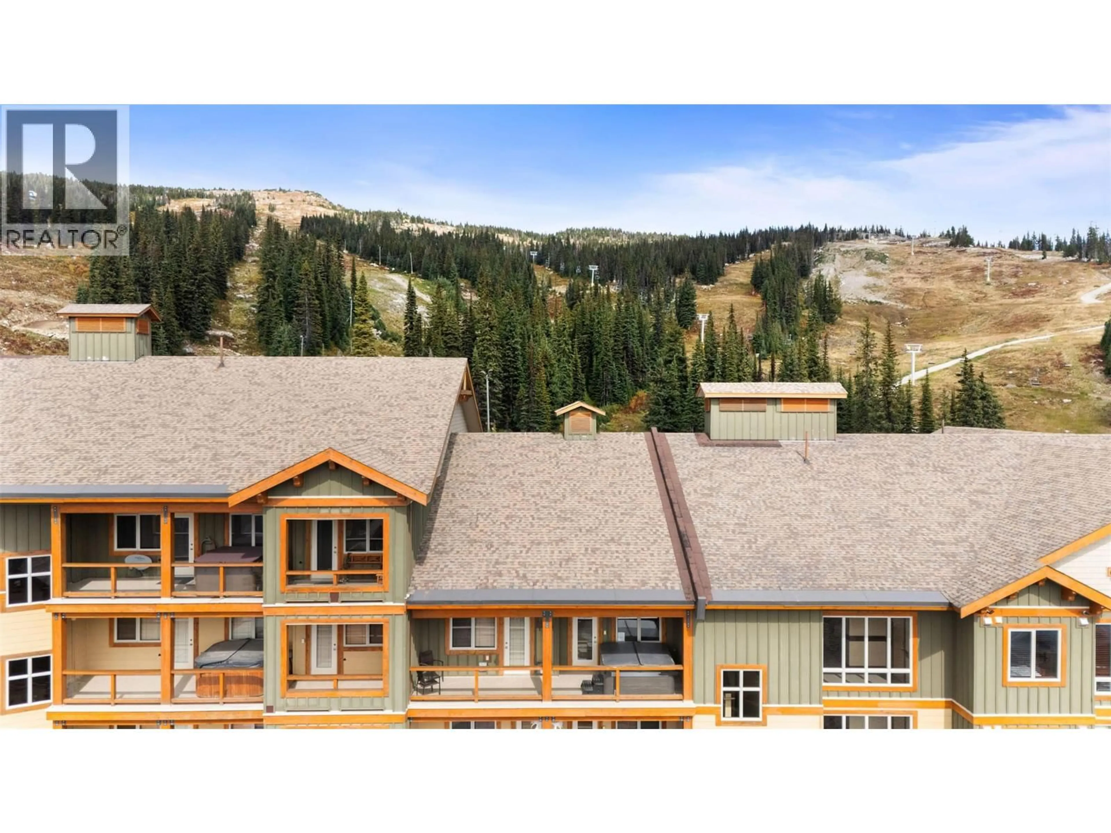
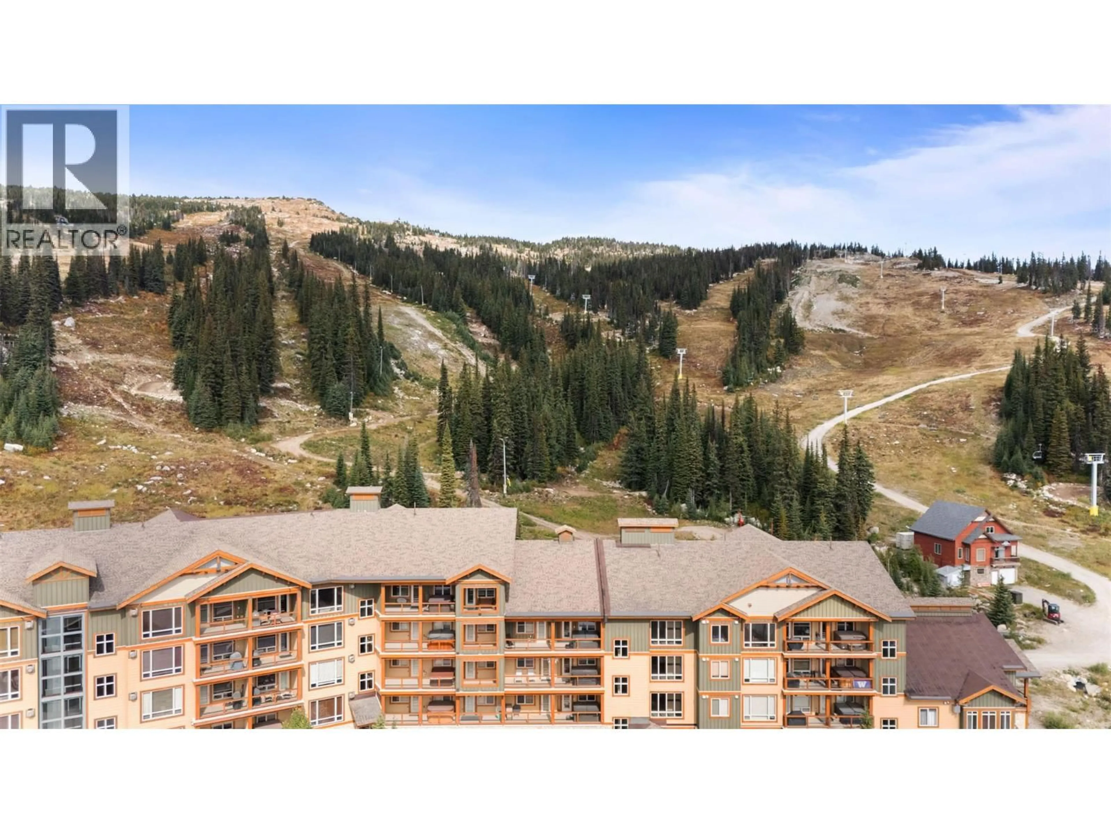
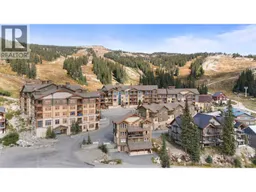
A rare Big White opportunity where location, views, flexibility, and practicality all come together. Set in the sought-after Aspens complex, this TOP FLR 3-bedroom, 2-bathroom residence offers approximately 1,450 sqft. of fully furnished mountain living, ready to enjoy just in time for ski season. Perfectly positioned on the hill, the views are outstanding in every direction — overlooking the ski runs on one side and stretching out toward the Monashee Mountains on the other - perfect for watching the fireworks at night. Whether you are sipping coffee before first tracks, relaxing, or watching the mountain come alive, this location delivers the true Big White experience. Inside, the layout is spacious, comfortable, and highly functional, with plenty of lock-off potential, generous storage, in-unit laundry, two gas fireplaces, a well-appointed kitchen with island, and two balconies to take full advantage of the setting. Not to mention, two covered parking stalls, which are absolute gold on the mountain! Use it personally, place it in the hotel rental pool, or explore professional management when you are not enjoying it yourself. With short-term rentals permitted, secure storage, elevator access, hot tub (less than a year old), and unbeatable ski-hill convenience, this is a turnkey mountain property with exceptional lifestyle and income potential. Fully furnished, beautifully located, and ready for the season — get it now before Big White is in full swing. Price is plus GST. (id:39198)
Property Details
Interior
Features
Main level Floor
Dining room
9'6'' x 14'1''Bedroom
10'11'' x 12'7''Bedroom
9'8'' x 14'1''4pc Bathroom
7'9'' x 8'Exterior
Parking
Garage spaces -
Garage type -
Total parking spaces 2
Condo Details
Amenities
Storage - Locker, Whirlpool
Inclusions
Property History
 40
40
