2690 PLACER PLACE, Grand Forks, British Columbia V0H1H2
Contact us about this property
Highlights
Estimated valueThis is the price Wahi expects this property to sell for.
The calculation is powered by our Instant Home Value Estimate, which uses current market and property price trends to estimate your home’s value with a 90% accuracy rate.Not available
Price/Sqft$300/sqft
Monthly cost
Open Calculator
Description
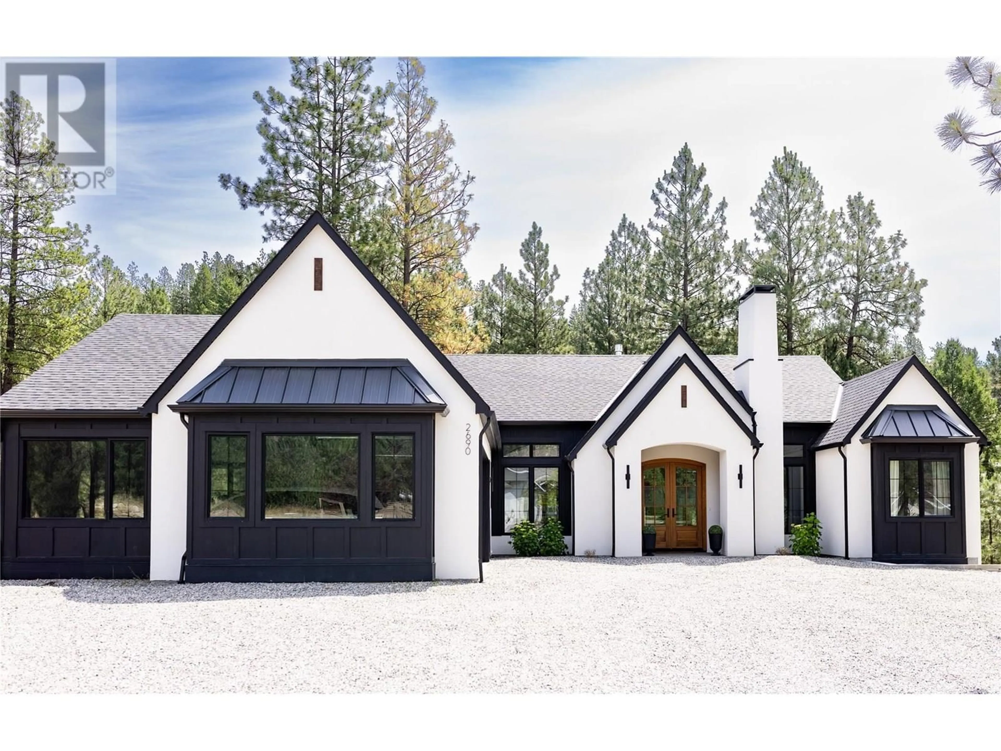
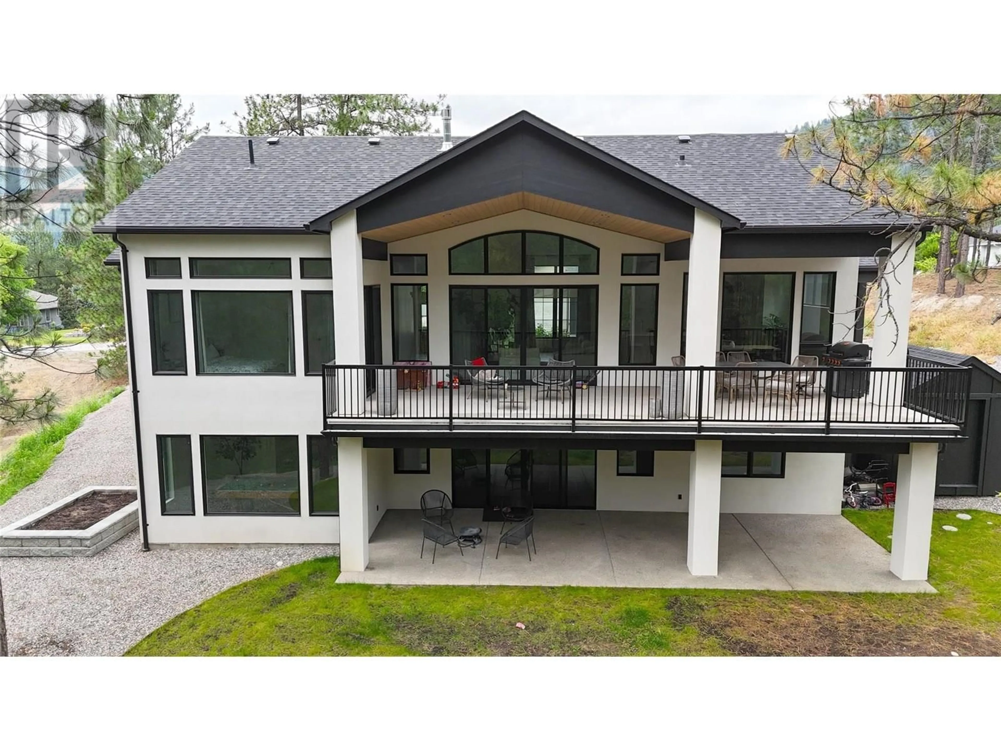
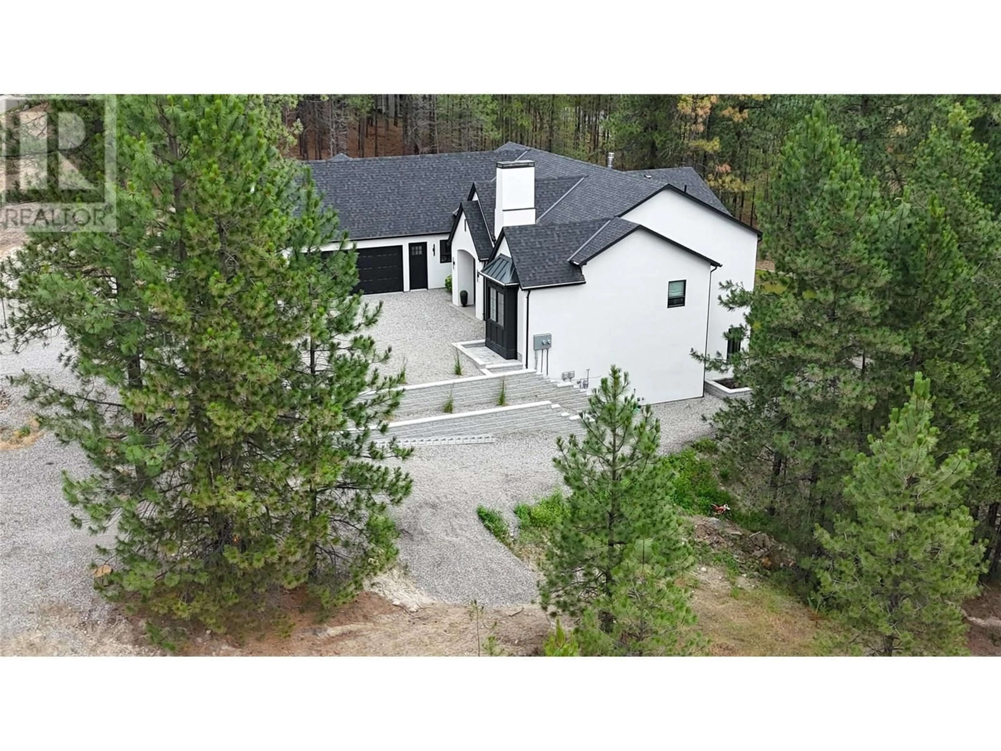
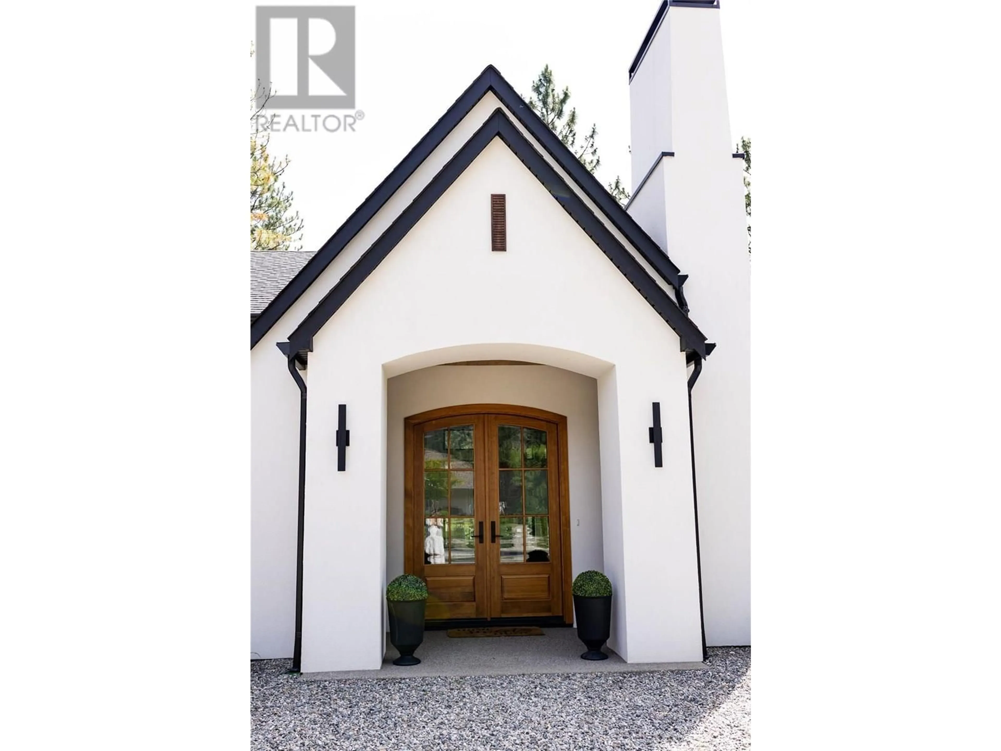
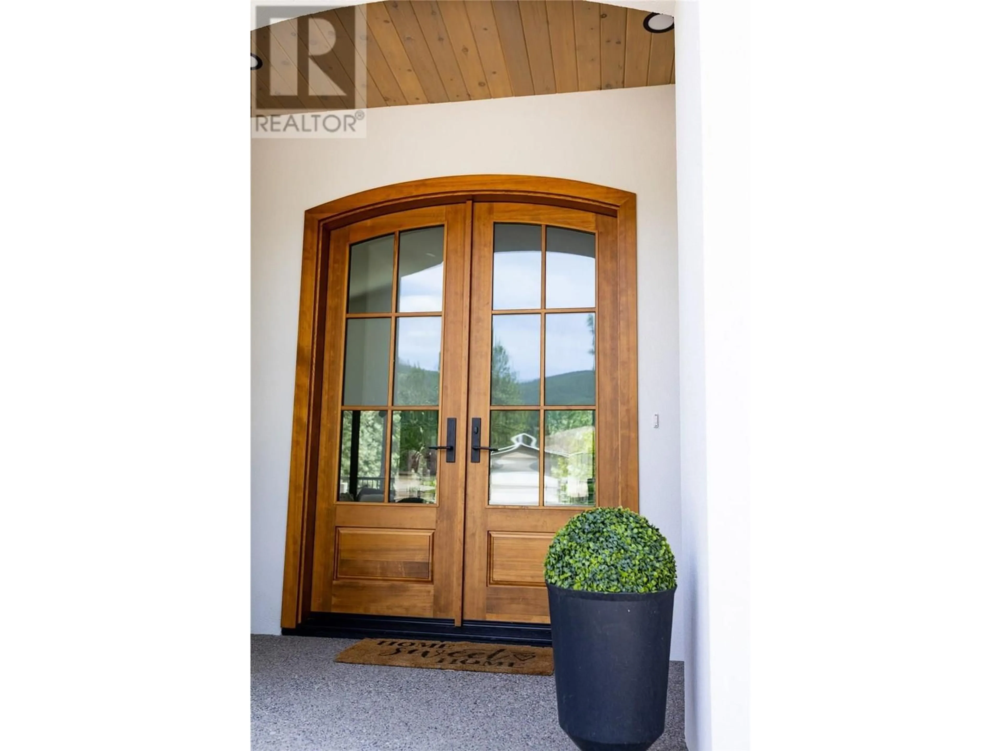
Exceptional Home. Exceptional Setting. Welcome to Copper Ridge Estates, where this impressive near-new home offers the style and finish of a luxury build without the wait or the GST. Still under warranty, this thoughtfully designed home offers an abundance of space for family, guests, entertaining, and extended living. From the moment you enter, the scale and quality are evident. Soaring ceilings, a dramatic floor-to-ceiling fireplace, and expansive open living areas create a warm yet sophisticated atmosphere. The kitchen is both beautiful and highly functional, featuring quartz countertops, a pot filler, hidden fridge and dishwasher, and a generous pantry with a second refrigerator. The main living areas open onto a covered balcony overlooking the landscaped yard, where you'll find underground sprinklers, garden beds, and a storage shed. The primary bedroom is a private retreat with peaceful Ponderosa pine views, a walk-in closet, soaker tub, and separate shower. Four bedrooms in the main home, plus laundry on both levels, provide exceptional flexibility. Downstairs, the games room and family room, with its own fridge and sink offer the perfect space for movie nights, entertaining, or visiting family. There is also a legal 1-bedroom suite, complete with a private entrance and separate laundry. Beautifully finished, exceptionally versatile, and positioned in one of the area's sought-after neighbourhoods, this is a home designed to grow with you. (id:39198)
Property Details
Interior
Features
Main level Floor
Dining room
11'6'' x 13'4''Foyer
3'4'' x 18'7''Other
9'4'' x 5'6''Full ensuite bathroom
6'9'' x 11'9''Exterior
Parking
Garage spaces -
Garage type -
Total parking spaces 2
Property History
 45
45
