258 2ND AVENUE, Trail, British Columbia V1R4V3
Contact us about this property
Highlights
Estimated valueThis is the price Wahi expects this property to sell for.
The calculation is powered by our Instant Home Value Estimate, which uses current market and property price trends to estimate your home’s value with a 90% accuracy rate.Not available
Price/Sqft$221/sqft
Monthly cost
Open Calculator
Description
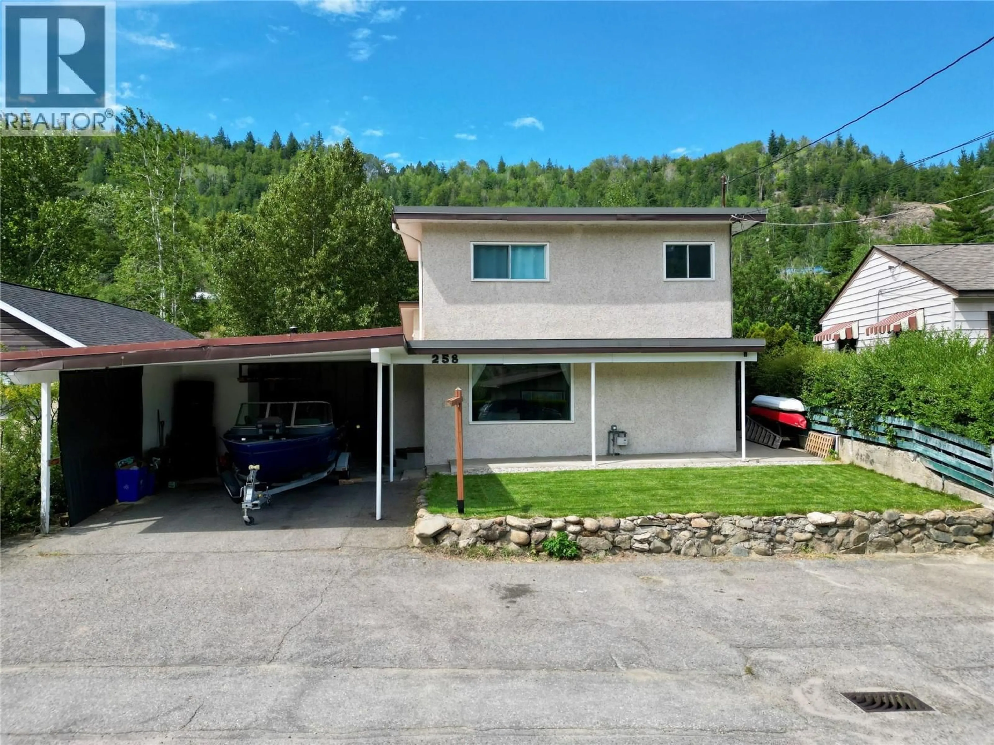
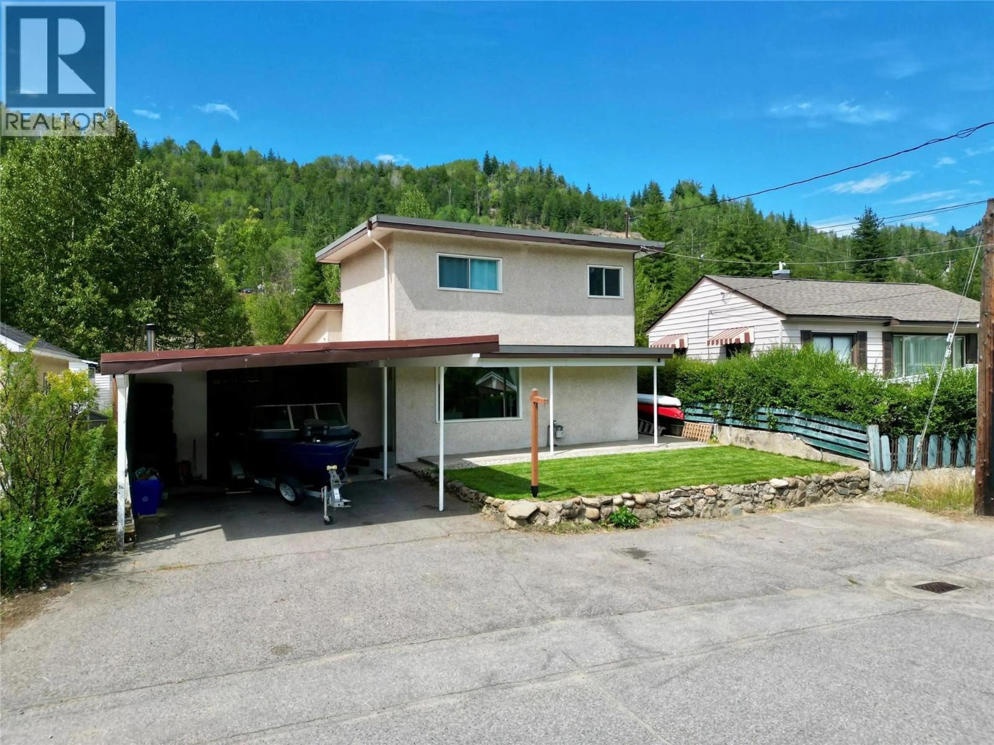
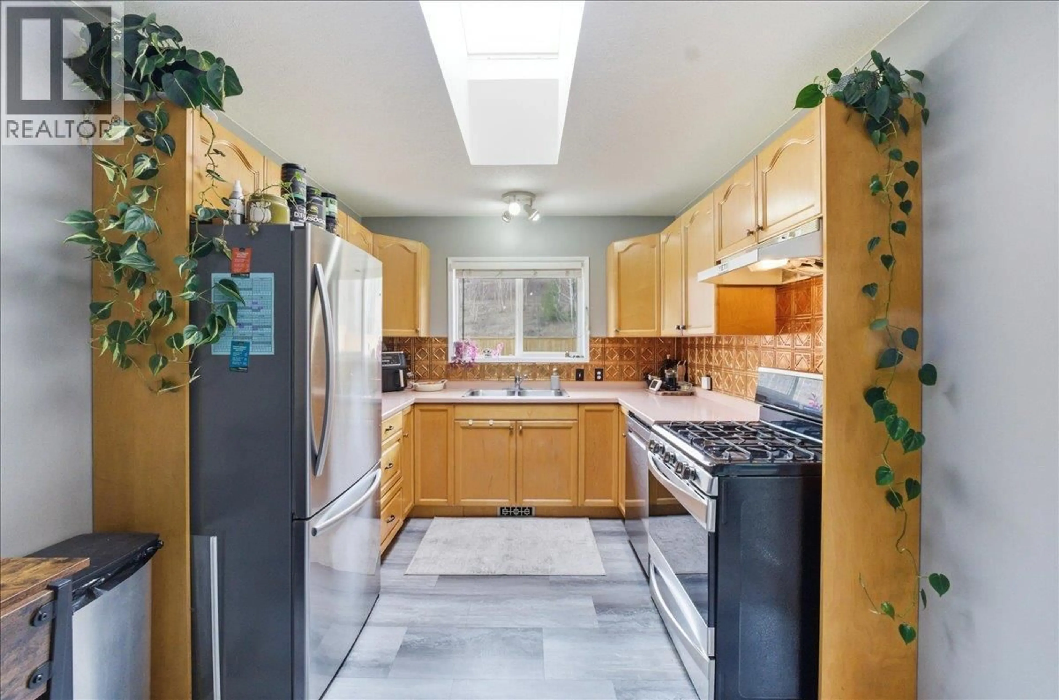
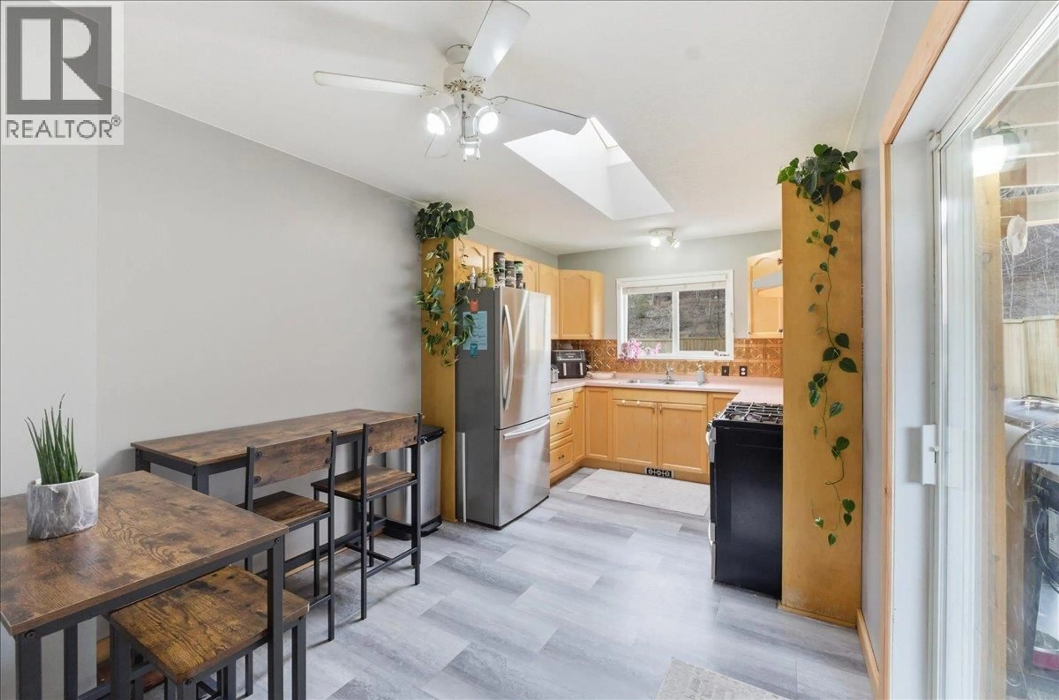
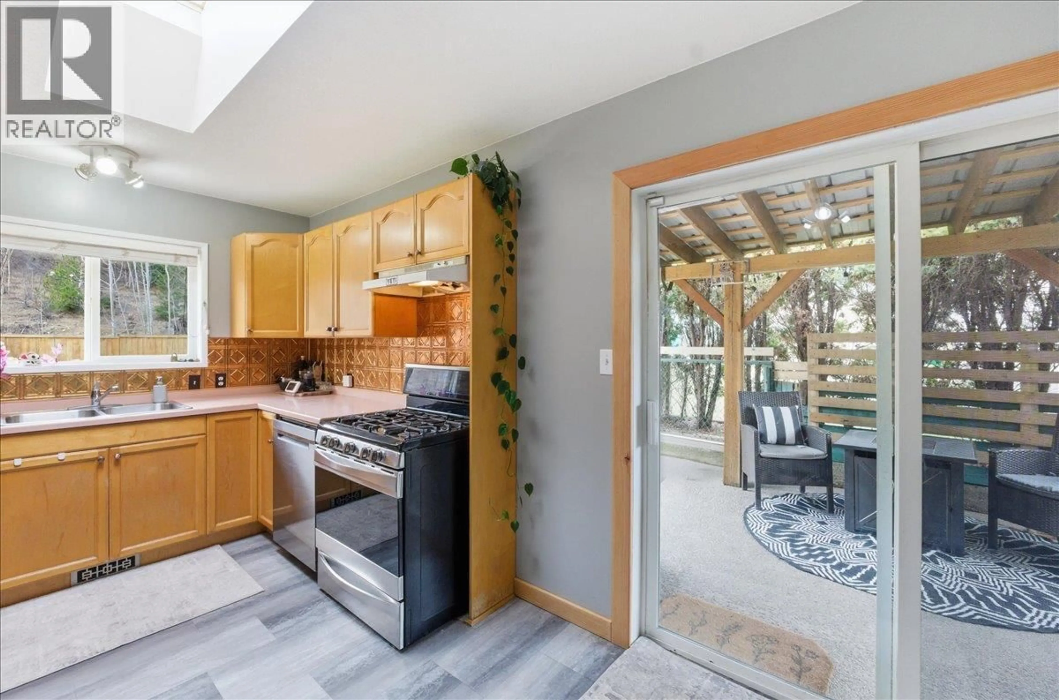
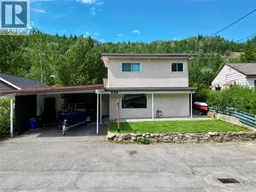
Rivervale living opportunity all in an affordable package! This 3 bedroom, 2 bathroom home (including master bedroom with ensuite option) has seen many updates, including: new gas furnace (2025), hot water tank (2023), new appliances, fresh paint, updated flooring, roof (approx. 10 yrs old) & all new landscaping complete with in-ground sprinklers all to offer peace of mind & convenience to suit your lifestyle! Inside you are greeted to the living room, kitchen & dining area conveniently located off of the covered patio (perfect for entertaining or enjoying a backyard BBQ), optional master bedroom on the main floor with walk in closet & private backyard access (or previously used as an alternative living room area) complete with a cozy gas fireplace. Retreat upstairs to 2 additional bedrooms, one complete with a 1/2 ensuite & boasting river views! The basement is ideal for storage or an at home gym & offers high ceilings, creating additional storage space! Outside is more storage along the carport & to the rear where an enclosed heated workshop provides additional access to the fully fenced backyard, providing spaces for the whole family to play! To the rear of the property is a network of trails to walk your furry friends & other nearby recreation includes a kids playground & beachfront access all within walking distance! Enjoy the perks of living outside the city, yet only a 5min drive to Trail's city center! Call your REALTOR to book your private viewing! (id:39198)
Property Details
Interior
Features
Second level Floor
Bedroom
7'6'' x 8'4''2pc Bathroom
Primary Bedroom
15'11'' x 12'0''Exterior
Parking
Garage spaces -
Garage type -
Total parking spaces 4
Property History
 74
74
