256 2ND AVENUE, Rivervale, British Columbia V1R4V3
Contact us about this property
Highlights
Estimated valueThis is the price Wahi expects this property to sell for.
The calculation is powered by our Instant Home Value Estimate, which uses current market and property price trends to estimate your home’s value with a 90% accuracy rate.Not available
Price/Sqft$285/sqft
Monthly cost
Open Calculator
Description
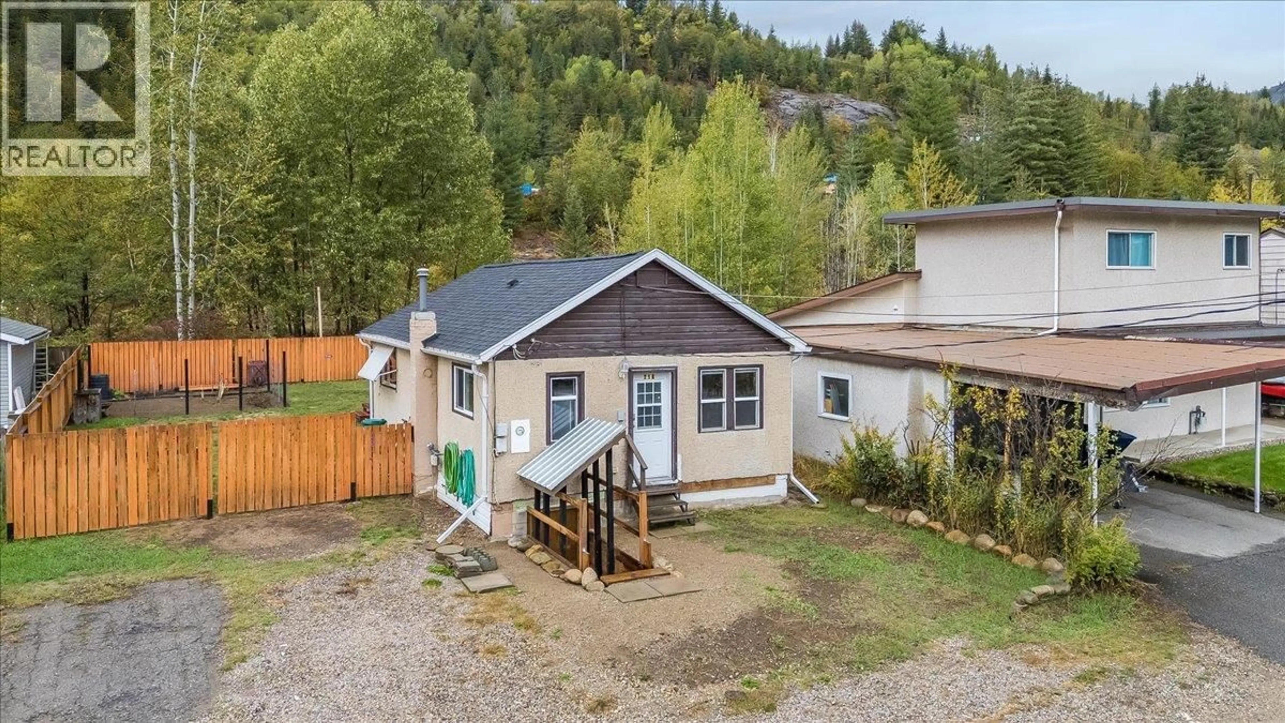
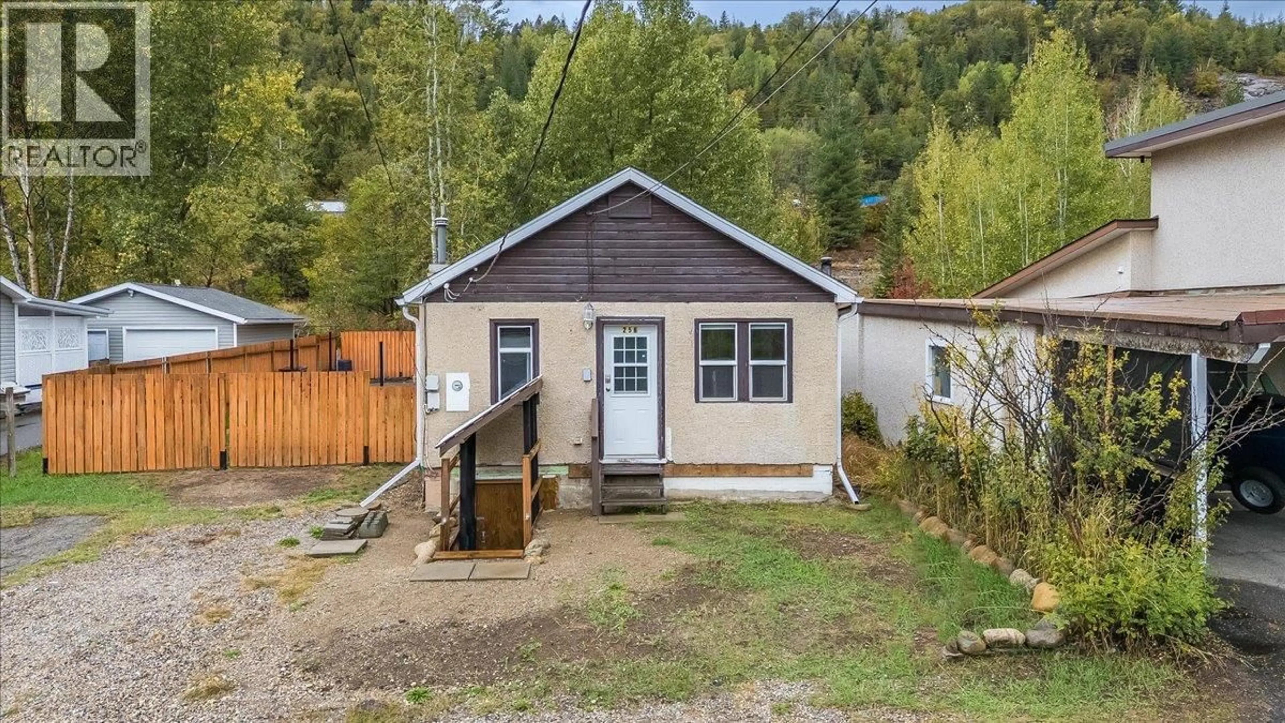
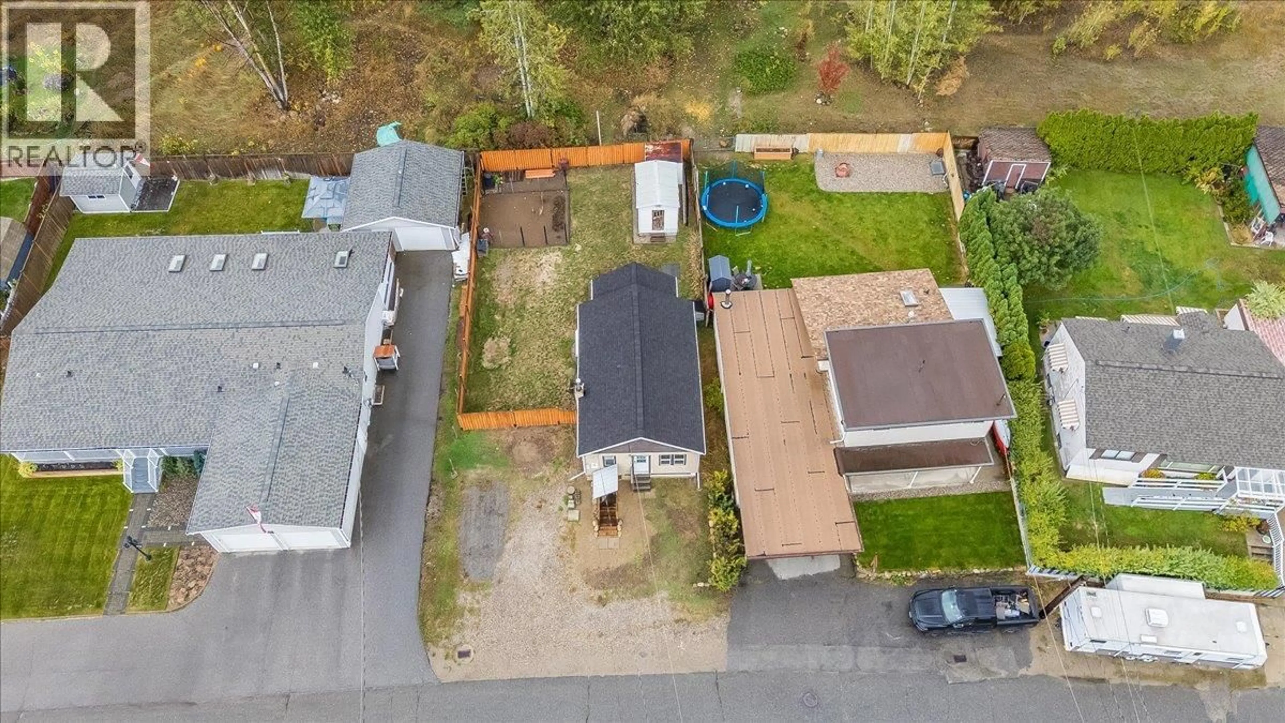
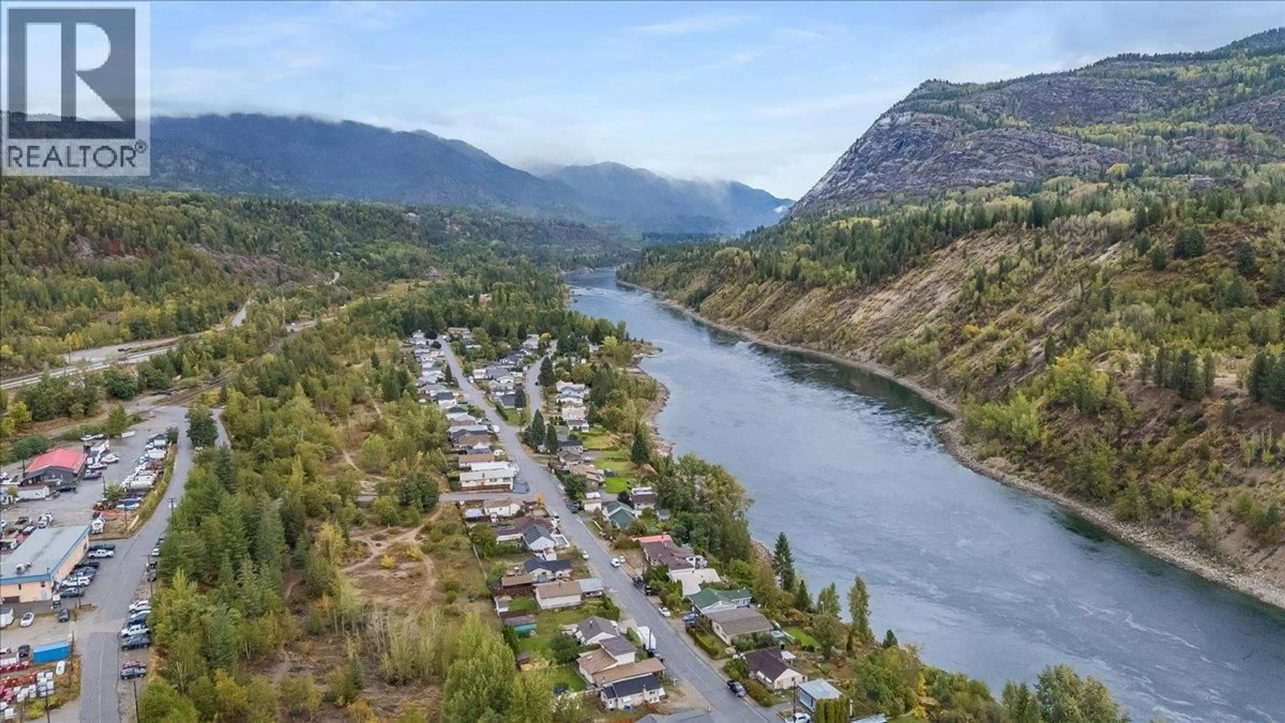
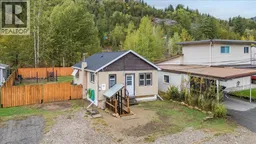
What a great place to start! 256 2nd Ave in Rivervale is a cozy 2 bedroom home that works well for first-time buyers, down-sizers, or anyone who simply wants everything on one floor. The main level includes 2 bedrooms, a bathroom, the kitchen, a living room, and a dedicated dining area. A laundry and mudroom entry at the back of the house opens onto a large, flat, fully fenced yard. Out back you'll find two storage sheds, a great garden space, and access to walking trails behind the property. There's plenty of parking out front, and a path that leads right to the Columbia River is just across the street! Updates within roughly the last 10 years include the roof and a high-efficiency gas furnace, while double pane vinyl windows and added attic insulation help keep heating bills low. Call your real estate professional today to book a showing! (id:39198)
Property Details
Interior
Features
Main level Floor
Laundry room
5'10'' x 13'3''4pc Bathroom
5'1'' x 9'Primary Bedroom
7'10'' x 8'8''Bedroom
7'3'' x 11'10''Exterior
Parking
Garage spaces -
Garage type -
Total parking spaces 4
Property History
 29
29
