230 PROSPECT DRIVE, Grand Forks, British Columbia V0H1H2
Contact us about this property
Highlights
Estimated valueThis is the price Wahi expects this property to sell for.
The calculation is powered by our Instant Home Value Estimate, which uses current market and property price trends to estimate your home’s value with a 90% accuracy rate.Not available
Price/Sqft$267/sqft
Monthly cost
Open Calculator
Description
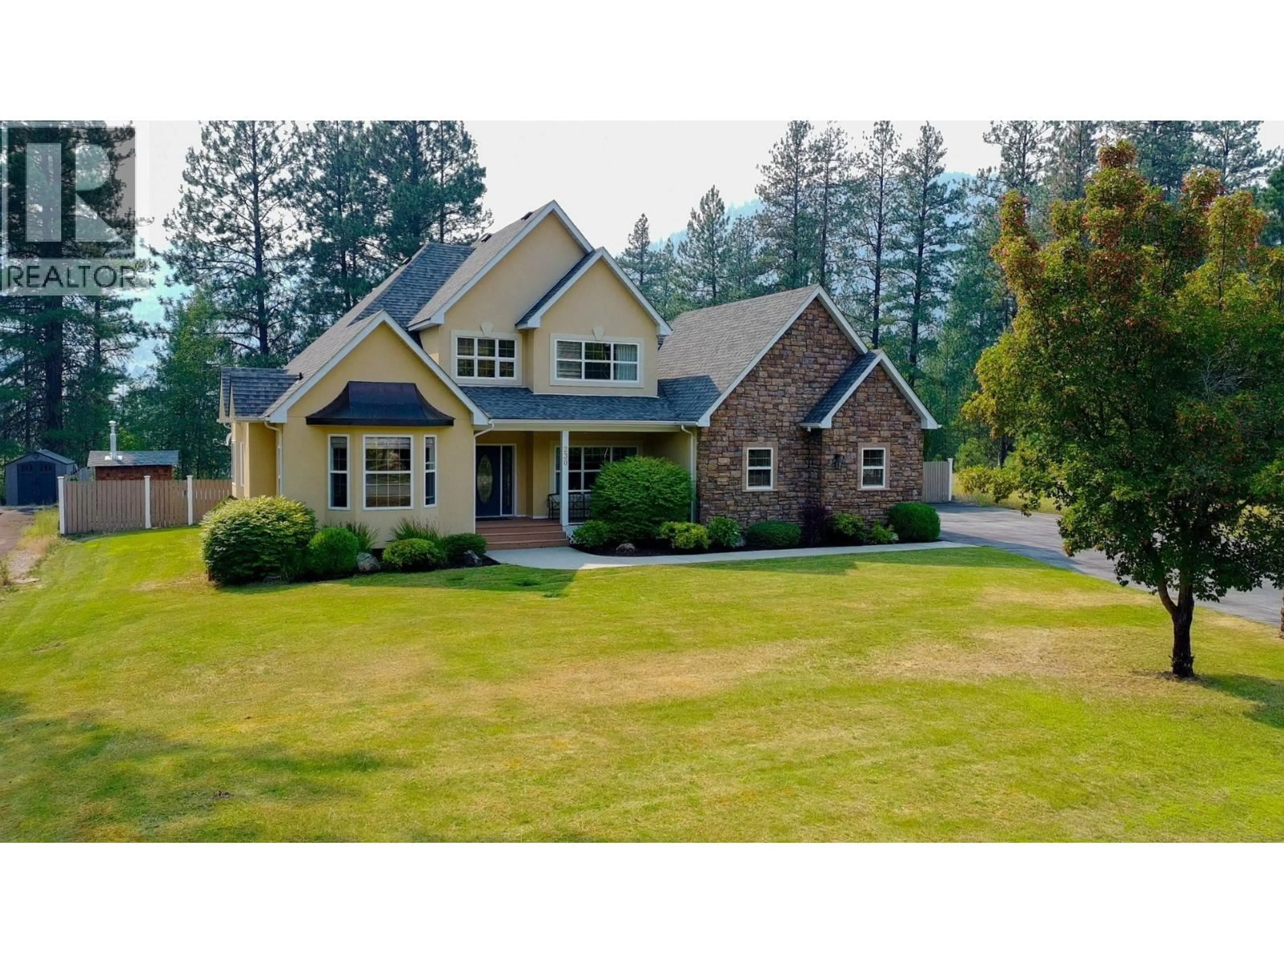
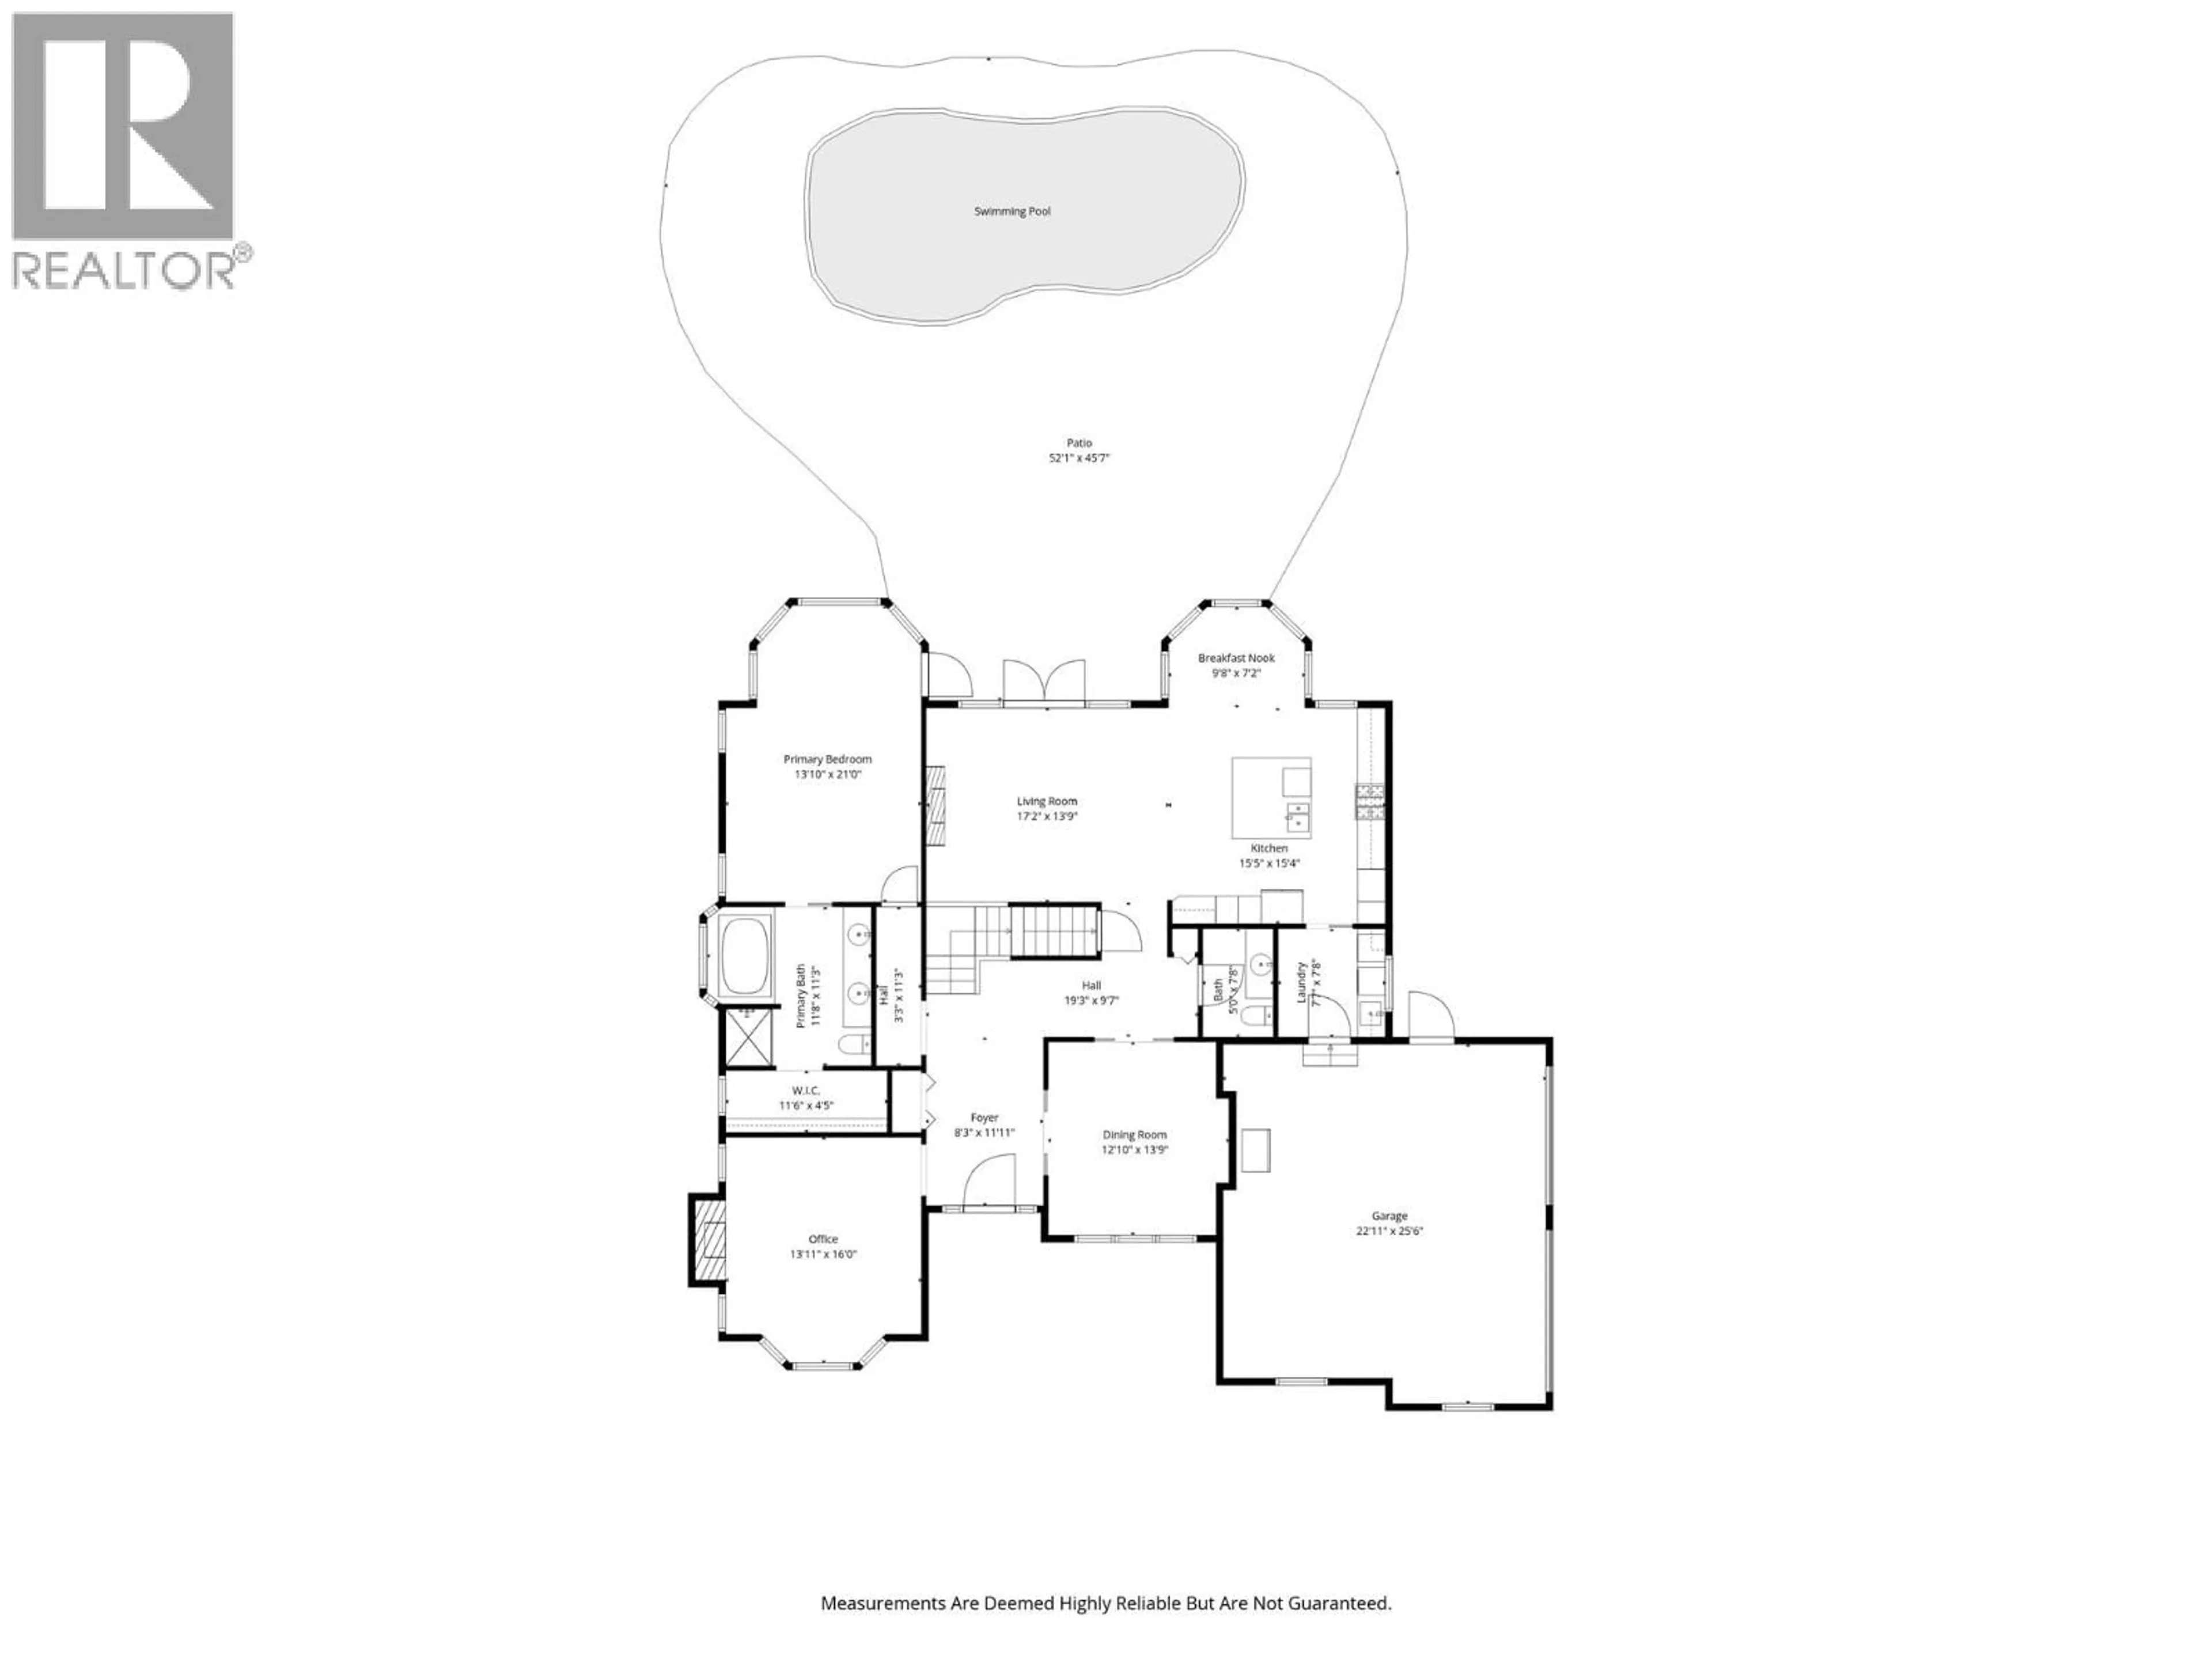
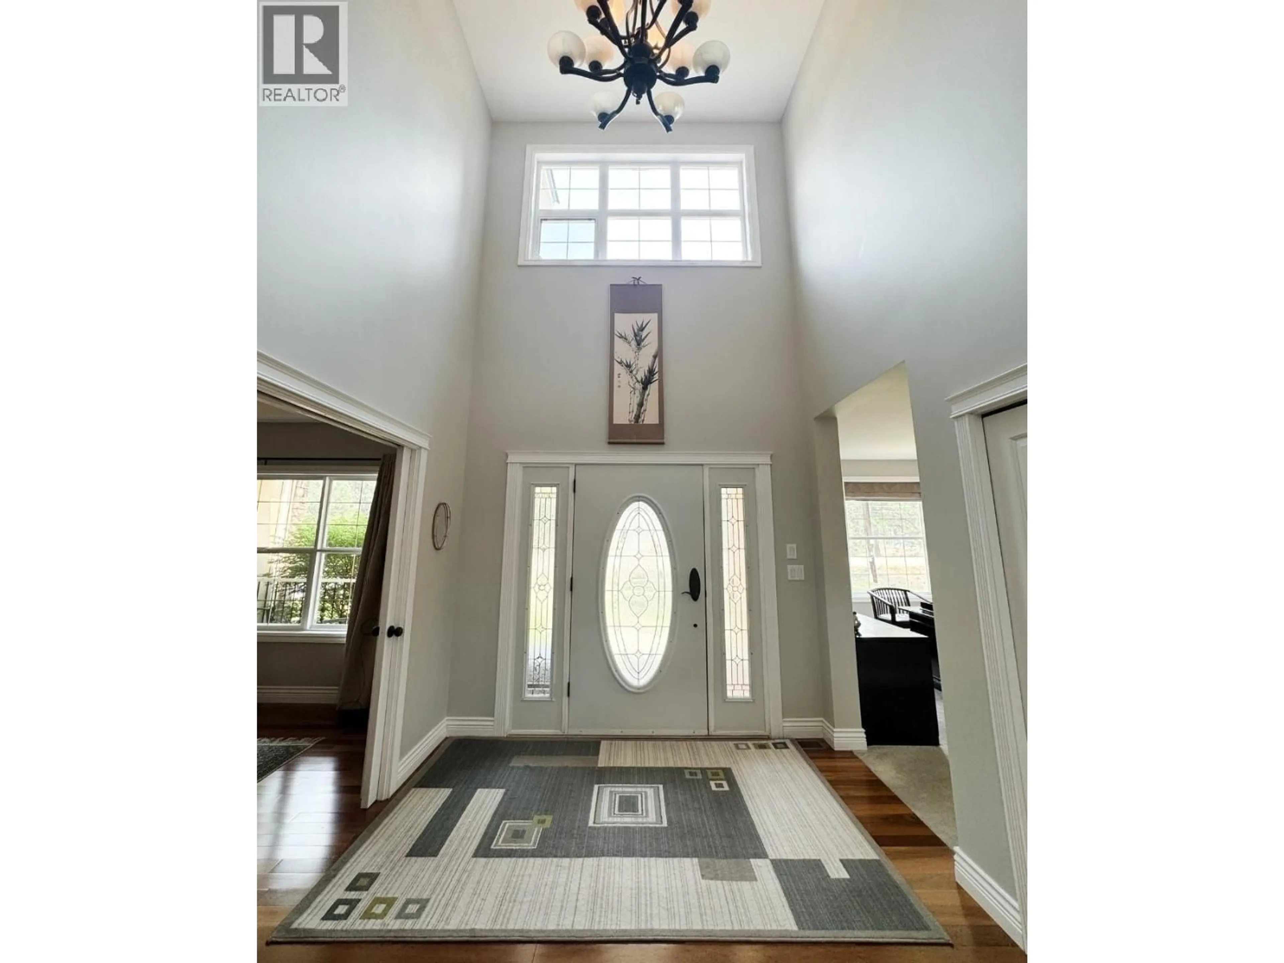
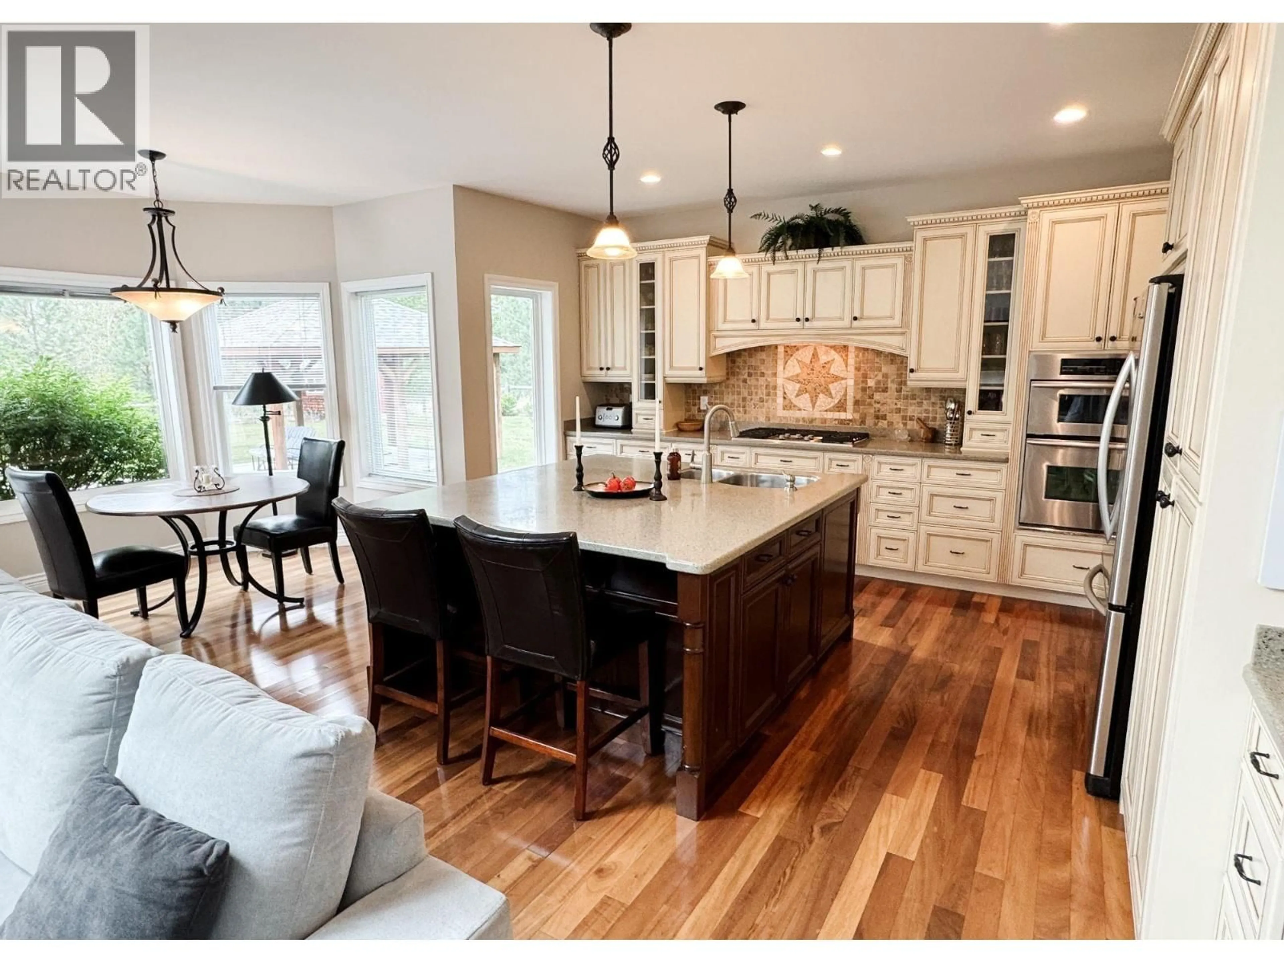
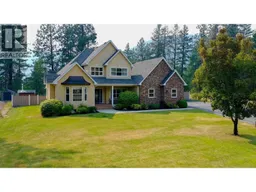
WELCOME TO COPPER RIDGE! Nestled on just over half an acre in one of Grand Forks' most sought-after neighborhoods, this exceptional 4,100+ sq. ft. home offers the perfect blend of luxury, comfort, and space. Featuring 4 spacious bedrooms and 3.5 bathrooms, this thoughtfully designed home boasts soaring ceilings, expansive living areas, and an abundance of natural light throughout. The functional layout is ideal for both everyday living and entertaining, with plenty of room for the whole family. Step outside to your own private backyard retreat, complete with an in-ground pool, charming gazebo, beautifully landscaped grounds, and a fully fenced yard offering privacy and space for children and pets to play. The oversized double attached garage, paved driveway, and meticulously maintained exterior add to this home's outstanding curb appeal. Located in the highly desirable Copper Ridge subdivision, you'll enjoy a peaceful setting while remaining just minutes from schools, shopping, recreation, and all the amenities Grand Forks has to offer. Rarely does a property of this caliber become available. Don't miss your opportunity to own one of Copper Ridge's premier homes—contact your REALTOR® today to arrange your private viewing! (id:39198)
Property Details
Interior
Features
Basement Floor
Bedroom
20'1'' x 13'10''5pc Bathroom
Gym
13'9'' x 20'2''Recreation room
23'3'' x 32'7''Exterior
Features
Parking
Garage spaces -
Garage type -
Total parking spaces 8
Property History
 53
53
