221 SECOND AVENUE, Rivervale, British Columbia V1R4V2
Contact us about this property
Highlights
Estimated valueThis is the price Wahi expects this property to sell for.
The calculation is powered by our Instant Home Value Estimate, which uses current market and property price trends to estimate your home’s value with a 90% accuracy rate.Not available
Price/Sqft$256/sqft
Monthly cost
Open Calculator
Description
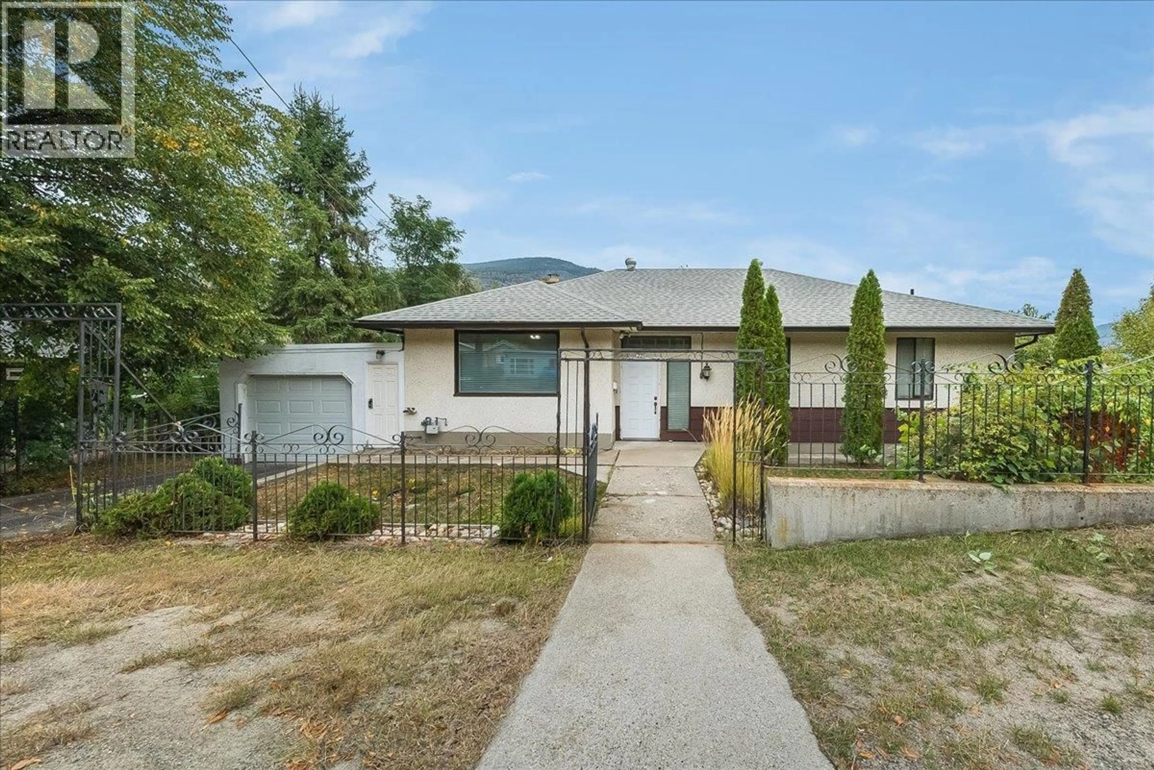
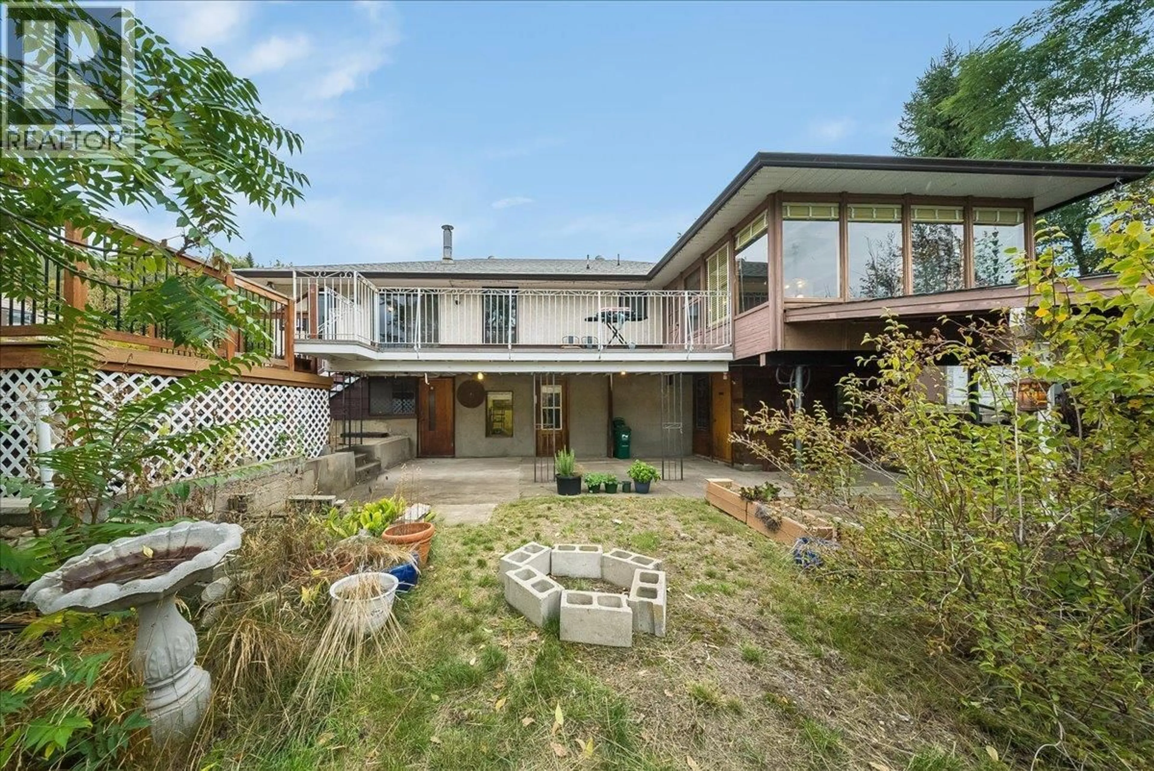
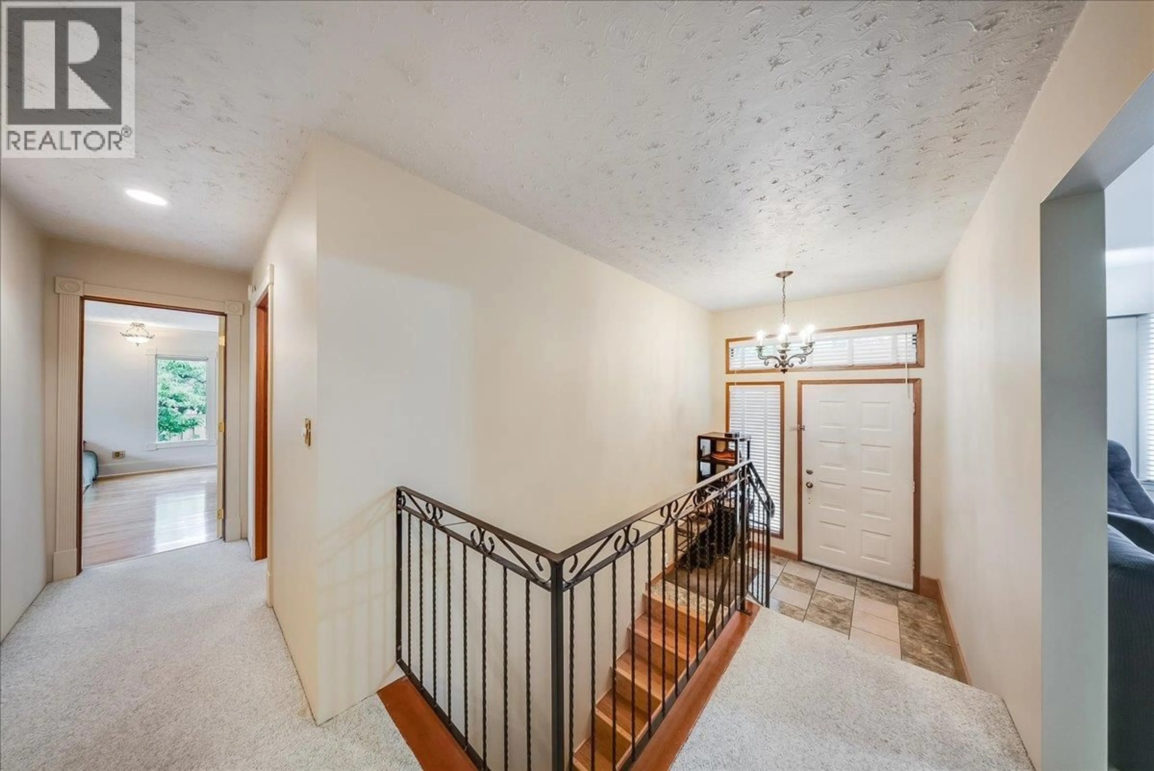
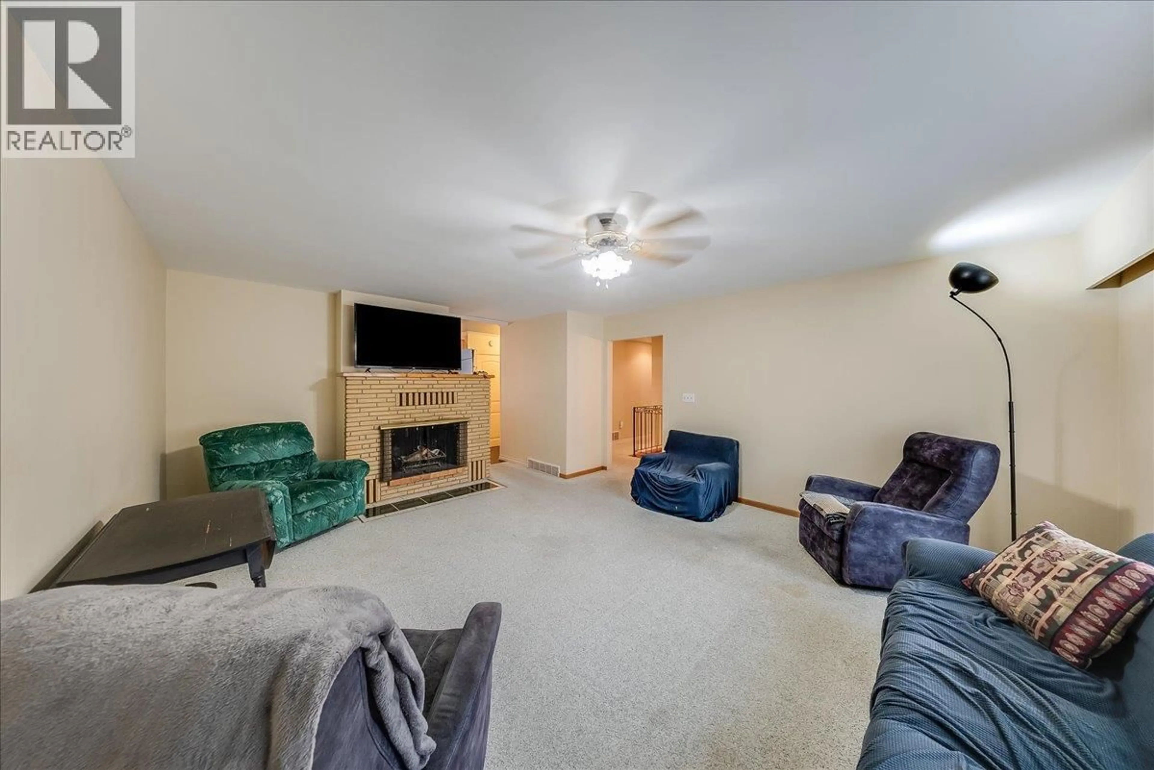
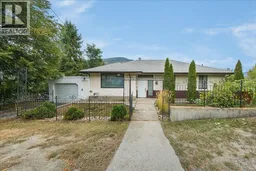
Ready for something more? Welcome to 221 Second Avenue in Rivervale, where space, thoughtful design & an incredible riverfront setting come together to create something truly special. Situated on 0.26 acres with access to the shores of the Columbia River, this sprawling family home offers exceptional views & plenty of room to live, gather & make memories. Step inside to a spacious living room that flows into a timeless kitchen with an abundance of cabinetry and storage. The open dining area is surrounded by windows, filling the space with natural light and showcasing sweeping river views. The impressive primary suite offers separate his-and-hers walk-in closets and a generous ensuite. Two additional bedrooms & a second full bathroom complete the main floor. Downstairs offers even more space with a large rec room, laundry & utility area, excellent storage & the ultimate workshop, already plumbed for a future bathroom. After a day outdoors, your own cedar sauna is waiting. Multiple decks & a covered patio create incredible spaces to enjoy the riverfront setting throughout the seasons. An attached garage & ample off-street parking provides plenty of parking Morning coffee overlooking the Columbia. Early morning fly fishing. Summer evenings on the deck. Riverside bonfires as the sun goes down. If you’ve been looking for a spacious family home with room to breathe & a lifestyle that’s hard to replicate, you’ll want to experience this one for yourself. (id:39198)
Property Details
Interior
Features
Basement Floor
Storage
8'3'' x 12'2''Workshop
28'4'' x 15'Sauna
7' x 14'Laundry room
7'10'' x 18'2''Exterior
Parking
Garage spaces -
Garage type -
Total parking spaces 1
Property History
 50
50
