212 VINTAGE LANE, Westbridge, British Columbia V0H1Y0
Contact us about this property
Highlights
Estimated valueThis is the price Wahi expects this property to sell for.
The calculation is powered by our Instant Home Value Estimate, which uses current market and property price trends to estimate your home’s value with a 90% accuracy rate.Not available
Price/Sqft$513/sqft
Monthly cost
Open Calculator
Description
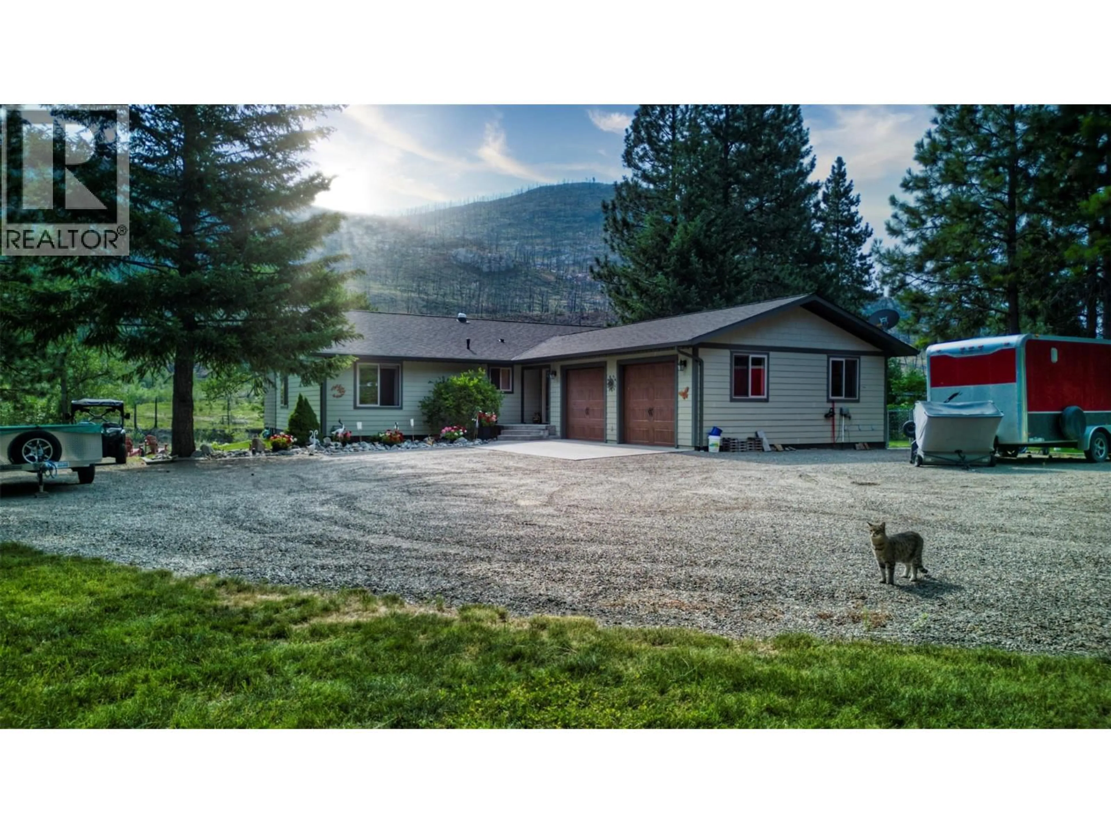
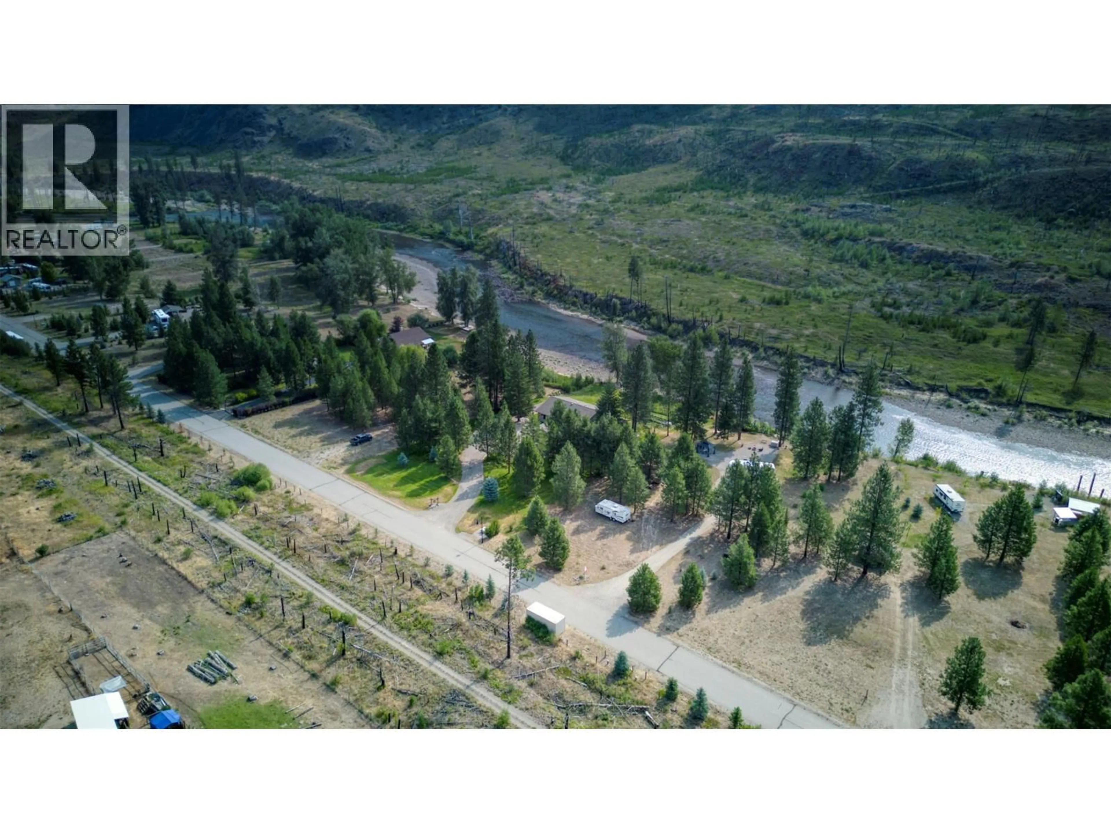
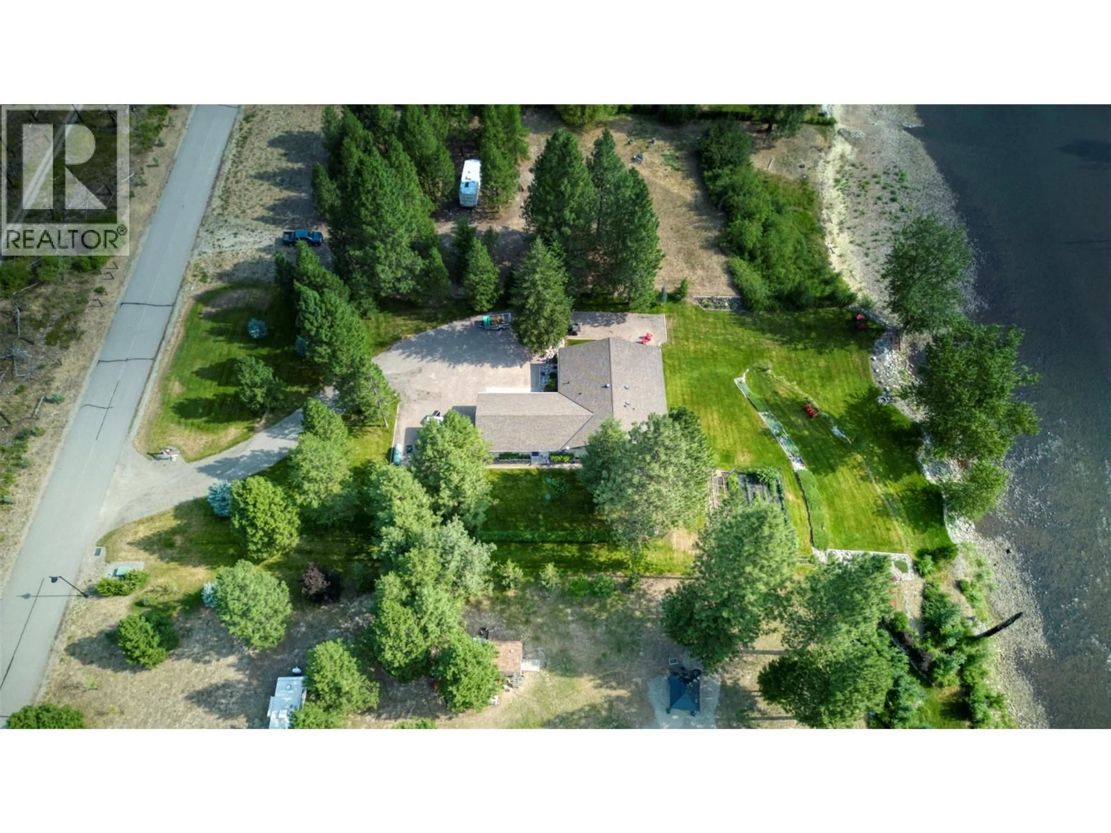
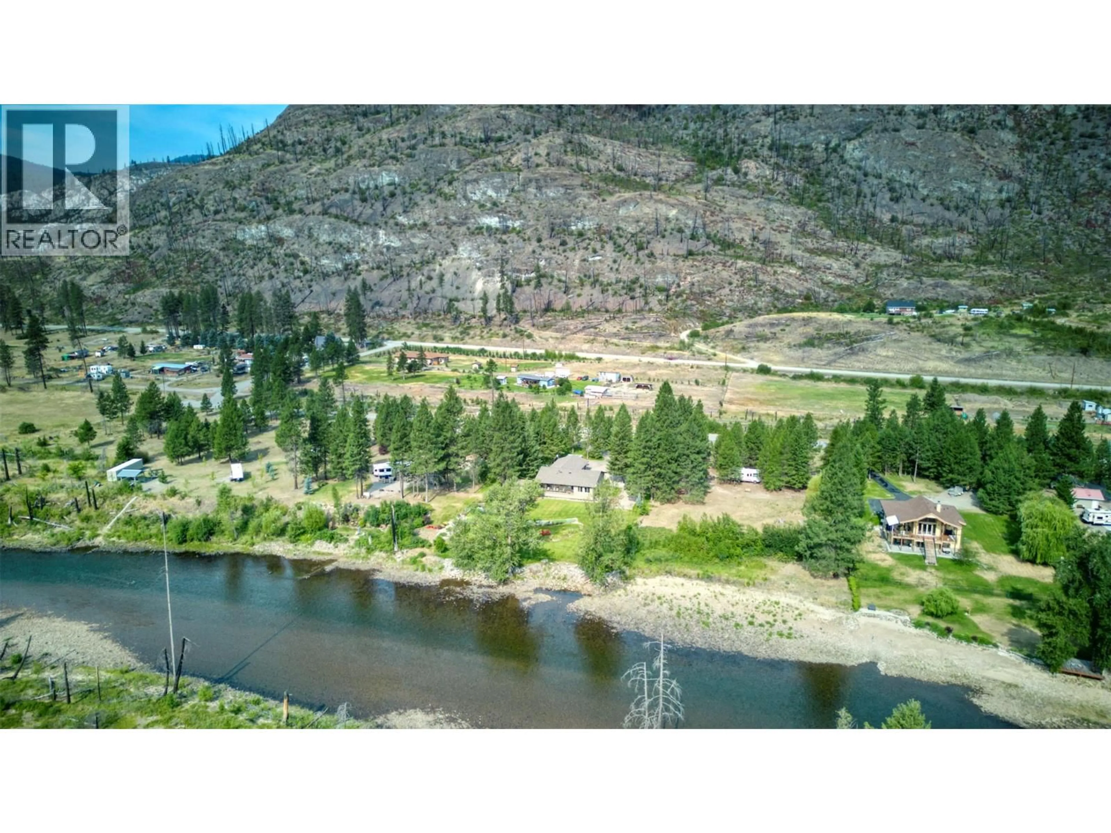
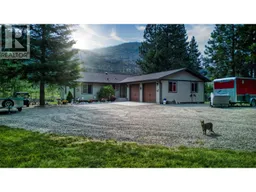
RIVERFRONT LIVING AT EXCLUSIVE ZAMORA ESTATES! Welcome to your private retreat in the sought-after gated community of Zamora Estates. This beautifully maintained 3-bedroom, 2-bathroom home offers the perfect combination of modern comfort and peaceful riverfront living in the heart of Boundary Country. Step inside to discover an updated modern kitchen featuring two refrigerators, quartz countertops, contemporary finishes, and a functional layout that flows into the bright, inviting living spaces. Large windows capture the surrounding natural beauty, creating a warm and relaxing atmosphere throughout the home. Outside, adventure begins right outside your front door with access to an extensive network of ATV trails, including the famed Kettle Valley Rail (KVR) Trail. Enjoy the serenity of riverfront living, where you can unwind to the soothing sound of flowing water and watch local wildlife in its natural habitat. The beautifully manicured lawns, TWO 30 amp RV outlets, complete with Sani-dump, established vegetable garden, and root cellar provide practical storage for homegrown produce, adding functionality to this exceptional property. Located within the gates of Zamora Estates, you’ll enjoy privacy and endless outdoor recreation. Hike or ride the Kettle Valley Rail Trail, explore countless ATV trails. Whether you’re looking for a year-round residence, a recreational getaway, or your forever home, this property offers the lifestyle you’ve been searching for. (id:39198)
Property Details
Interior
Features
Main level Floor
Dining room
9'11'' x 15'Primary Bedroom
12'2'' x 11'7''Living room
16'3'' x 17'5''Kitchen
17'2'' x 17'10''Exterior
Parking
Garage spaces -
Garage type -
Total parking spaces 2
Property History
 31
31
