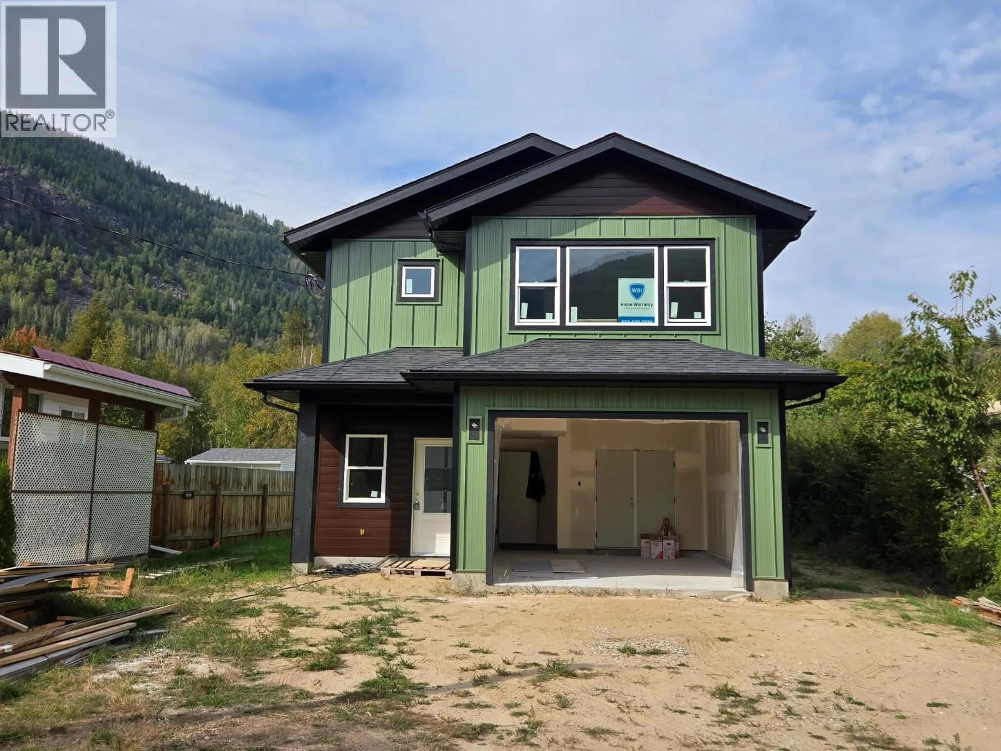
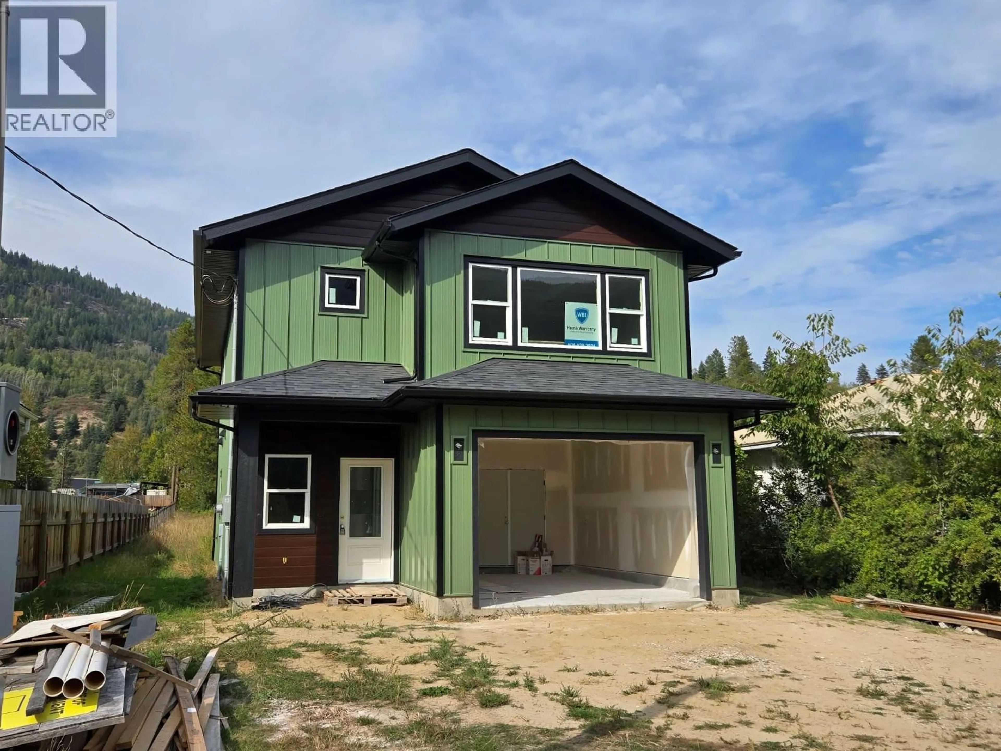
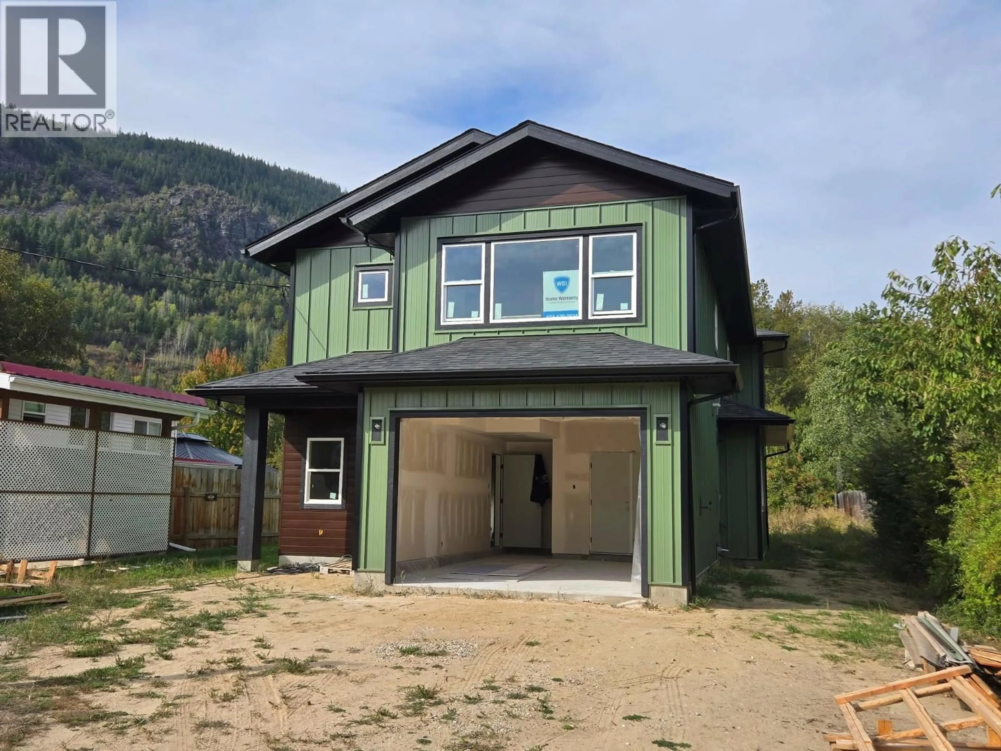
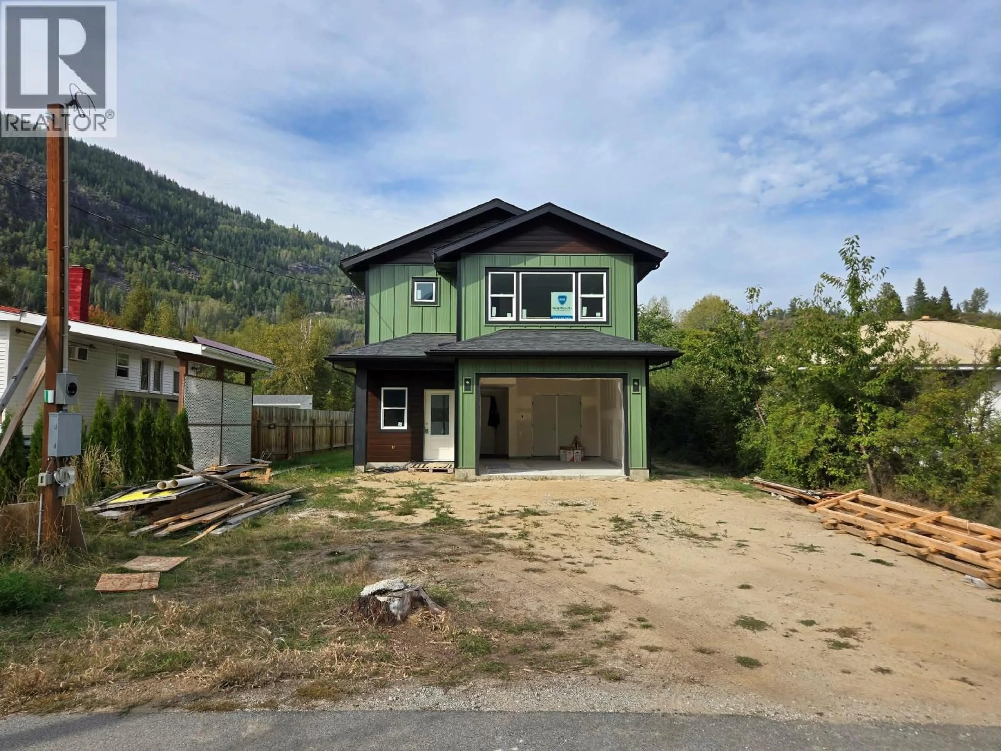
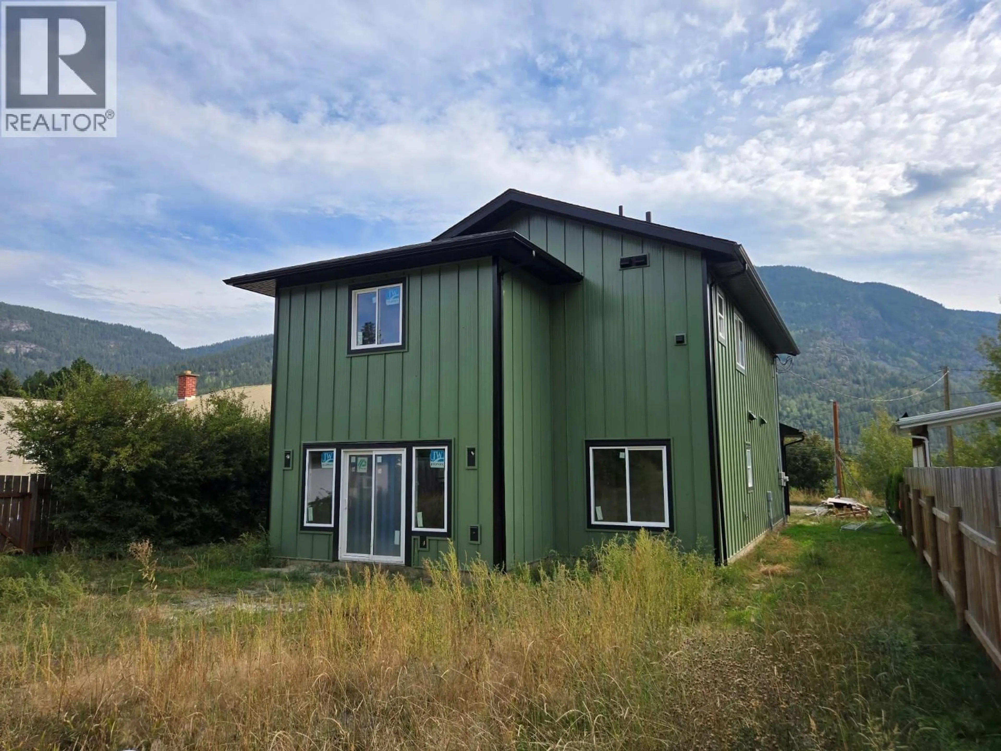
209 12TH AVENUE FRONTAGE ROAD, Genelle, British Columbia V0G1G0
Contact us about this property
Highlights
Estimated valueThis is the price Wahi expects this property to sell for.
The calculation is powered by our Instant Home Value Estimate, which uses current market and property price trends to estimate your home’s value with a 90% accuracy rate.Not available
Price/Sqft$348/sqft
Monthly cost
Open Calculator
Description
Welcome to your BRAND NEW home in Genelle! Ideally situated between Castlegar and Trail, this beautifully designed 4-bedroom, 3-bathroom home offers modern comfort, thoughtful finishes, and plenty of space for the whole family. The main floor welcomes you with impressive 9-foot ceilings and a bright, open-concept layout that is perfect for everyday living and entertaining. The gourmet kitchen is the heart of the home, flowing seamlessly into the spacious living area, complete with a cozy electric fireplace. A convenient half bath and a versatile bedroom/den round out the main level. Upstairs, you’ll find three additional bedrooms, including a spacious primary suite designed to impress. The primary bedroom features a huge walk-in closet and a beautiful ensuite with a custom-tiled shower and dual vanity. A dedicated laundry room, full main bathroom, and comfortable family room provide the perfect combination of convenience and functional living space. Energy efficiency is another standout feature, with Step 4 energy efficiency and a high-efficiency mechanical system featuring both a gas furnace and high-efficiency heat pump. Located in the desirable Genelle area with easy access to both Castlegar and Trail, this is an excellent opportunity to own a brand-new family home in a convenient and welcoming community. If you’ve been looking for new construction with modern finishes, an exceptional layout, and energy-efficient features, this one is a must-see! (id:39198)
Property Details
Interior
Features
Second level Floor
Full ensuite bathroom
Full bathroom
Laundry room
6'10'' x 10'Family room
9' x 16'Exterior
Parking
Garage spaces -
Garage type -
Total parking spaces 1
Property History
 11
11
