2066 CAUGHLIN ROAD, Fruitvale, British Columbia V0G1L1
Contact us about this property
Highlights
Estimated valueThis is the price Wahi expects this property to sell for.
The calculation is powered by our Instant Home Value Estimate, which uses current market and property price trends to estimate your home’s value with a 90% accuracy rate.Not available
Price/Sqft$218/sqft
Monthly cost
Open Calculator
Description
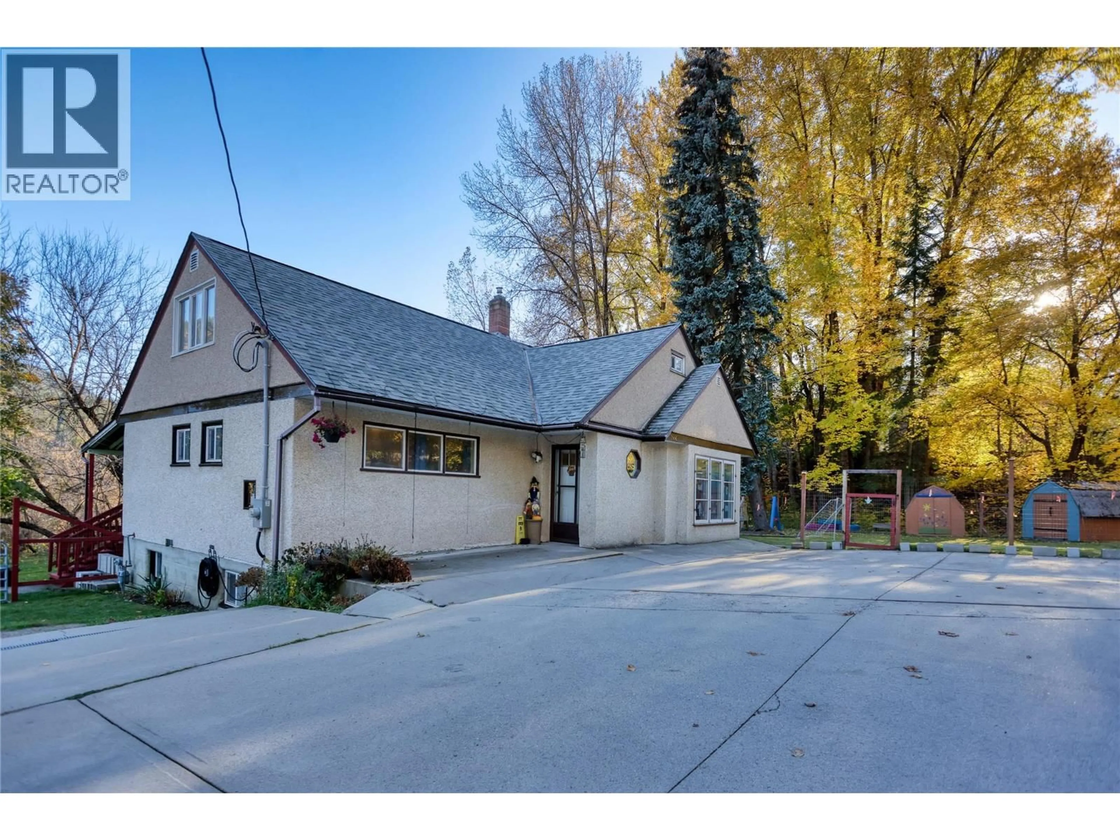
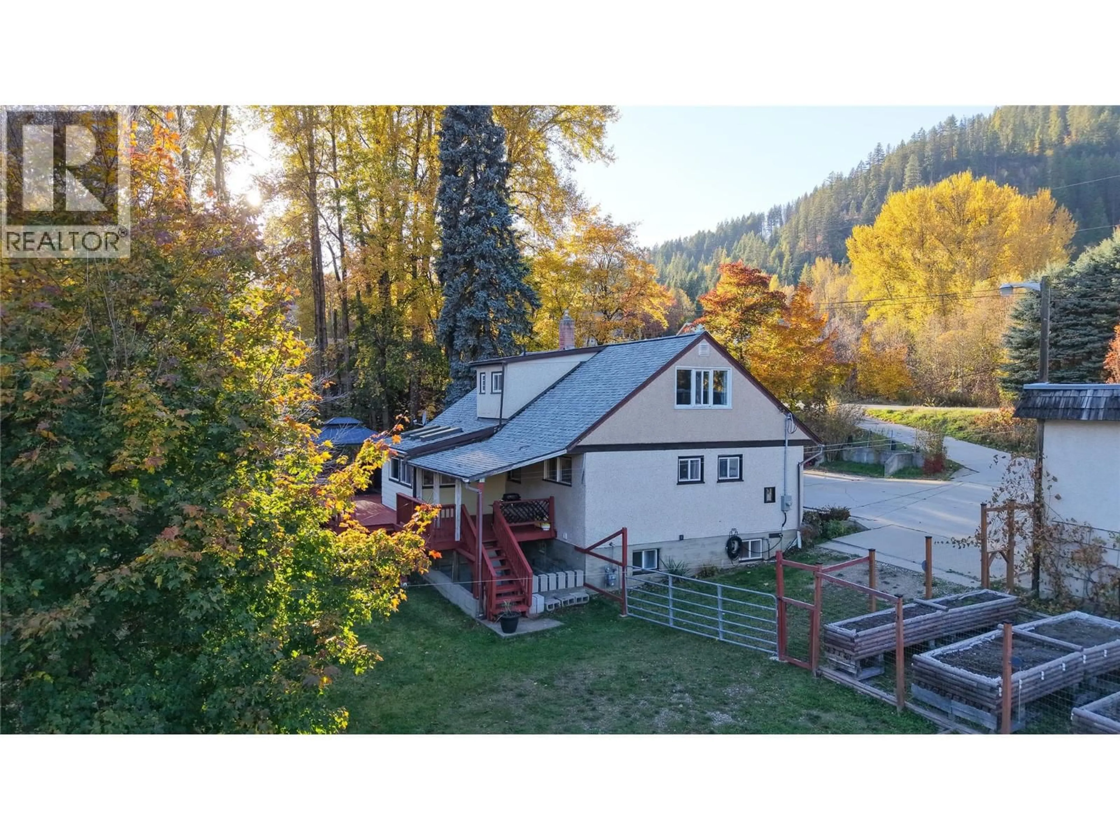
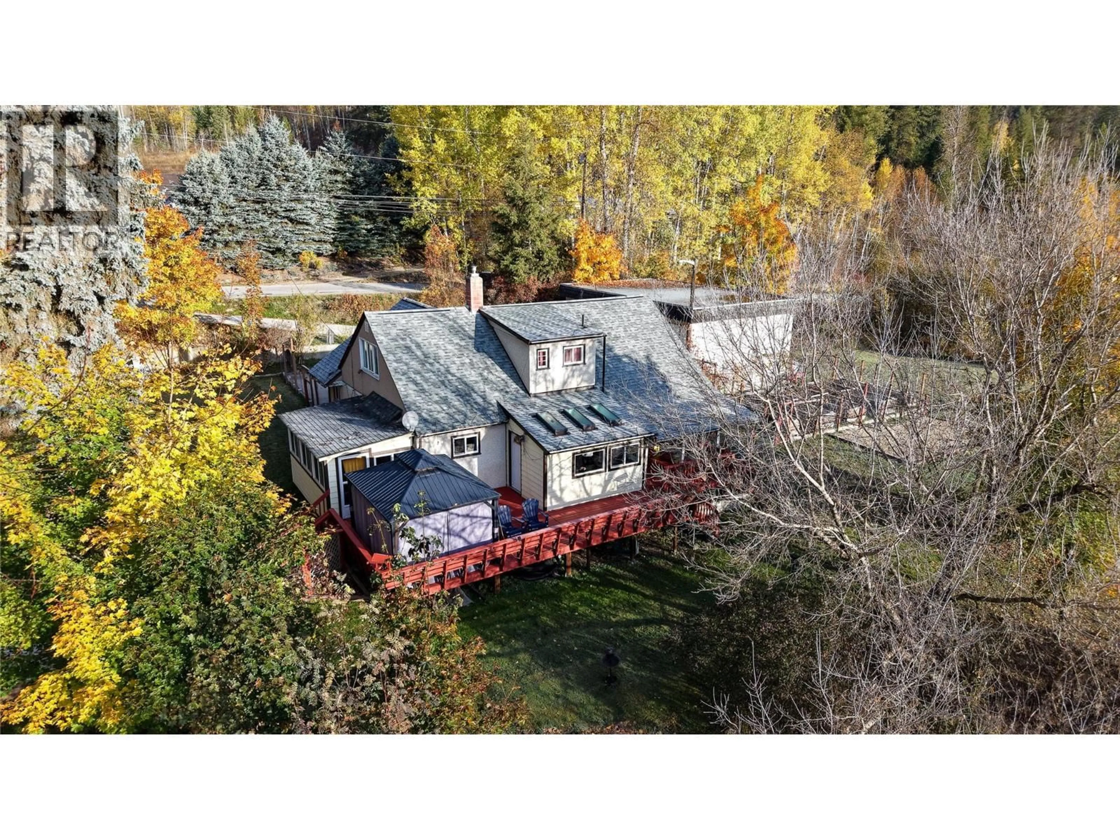
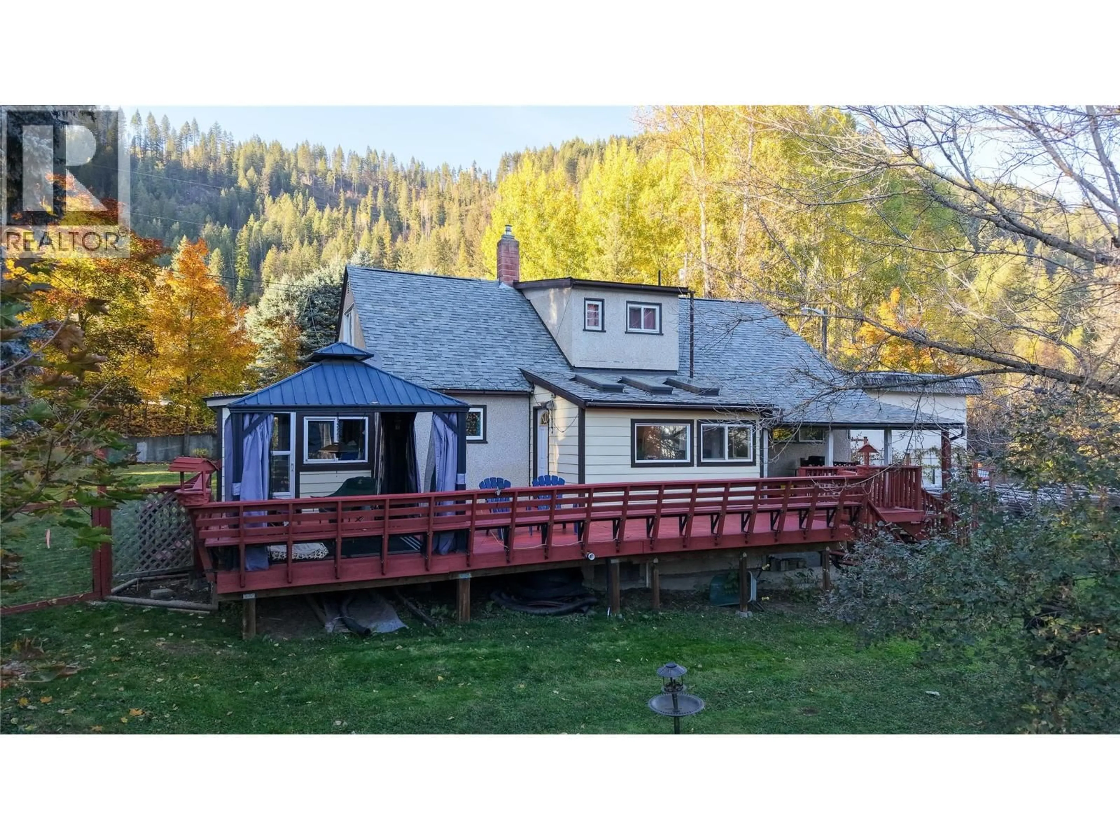
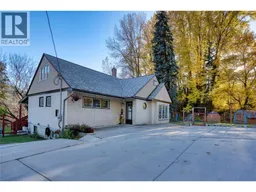
Creek front property on your own private 1.05 acres. Where winding pathways lead to hidden escapes, the creek becomes your playground, and there's room for everyone. Inside is over 3,000 sqft of living space across three levels, with 4 bedrooms, 3 bathrooms and a spacious, functional layout. The main floor features a bright kitchen with skylights and an island, an charming living and dining area, two bedrooms and a full bathroom. Plus you have access to the deck with built-in seating and a covered gazebo. Upstairs leads to the primary bedroom with a large walk-in closet, a spacious fourth bedroom and your second bathroom with a clawfoot tub. Downstairs has an updated bathroom, large family room, laundry, cold room, plenty of storage and a bonus room with potential for a fifth bedroom. This space was just refreshed with new concrete floors, some drywall and paint. But the magic really continues outdoors with walking trails leading to a creek front campsite! Campfires in the Summer and skating on the creek in the Winter! Enjoy raised garden beds, a fenced play area, and a designated pool pad. There's a paved driveway and triple garage offering nearly 1,100 sq. ft. of space with lofted storage. Updates include a hot water tank in 2025, a 200 amp panel and both sump pumps in 2026, roof approximately 8 years old and fresh paint throughout. Want to add a second dwelling? The process was started with an easement over the East lot. This property offers more than just a place to live. (id:39198)
Property Details
Interior
Features
Basement Floor
Utility room
10' x 30'Other
13'6'' x 16'4''Full bathroom
8'0'' x 8'0''Recreation room
14'6'' x 21'4''Exterior
Parking
Garage spaces -
Garage type -
Total parking spaces 3
Property History
 73

