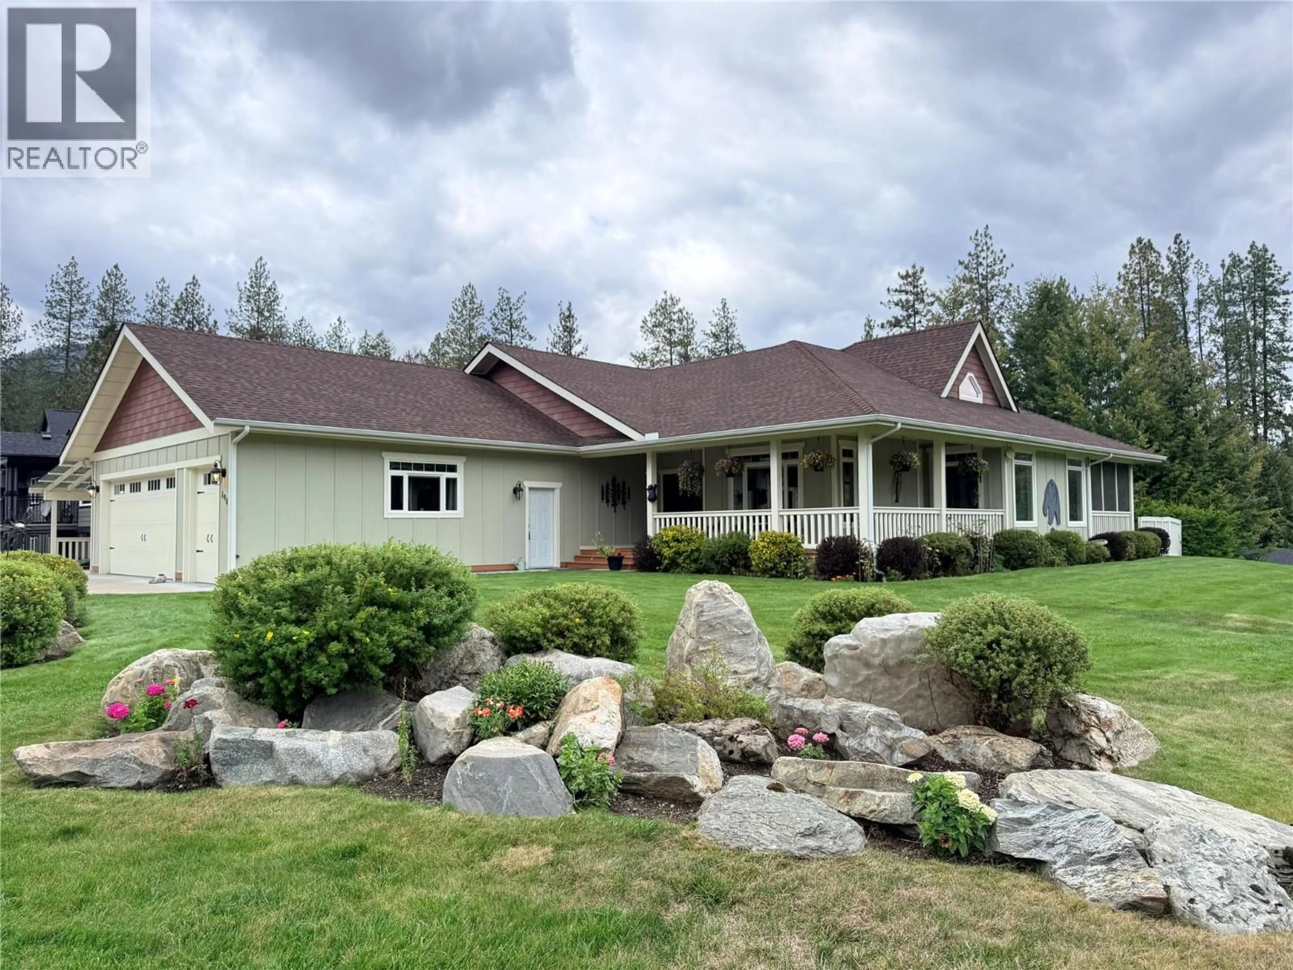
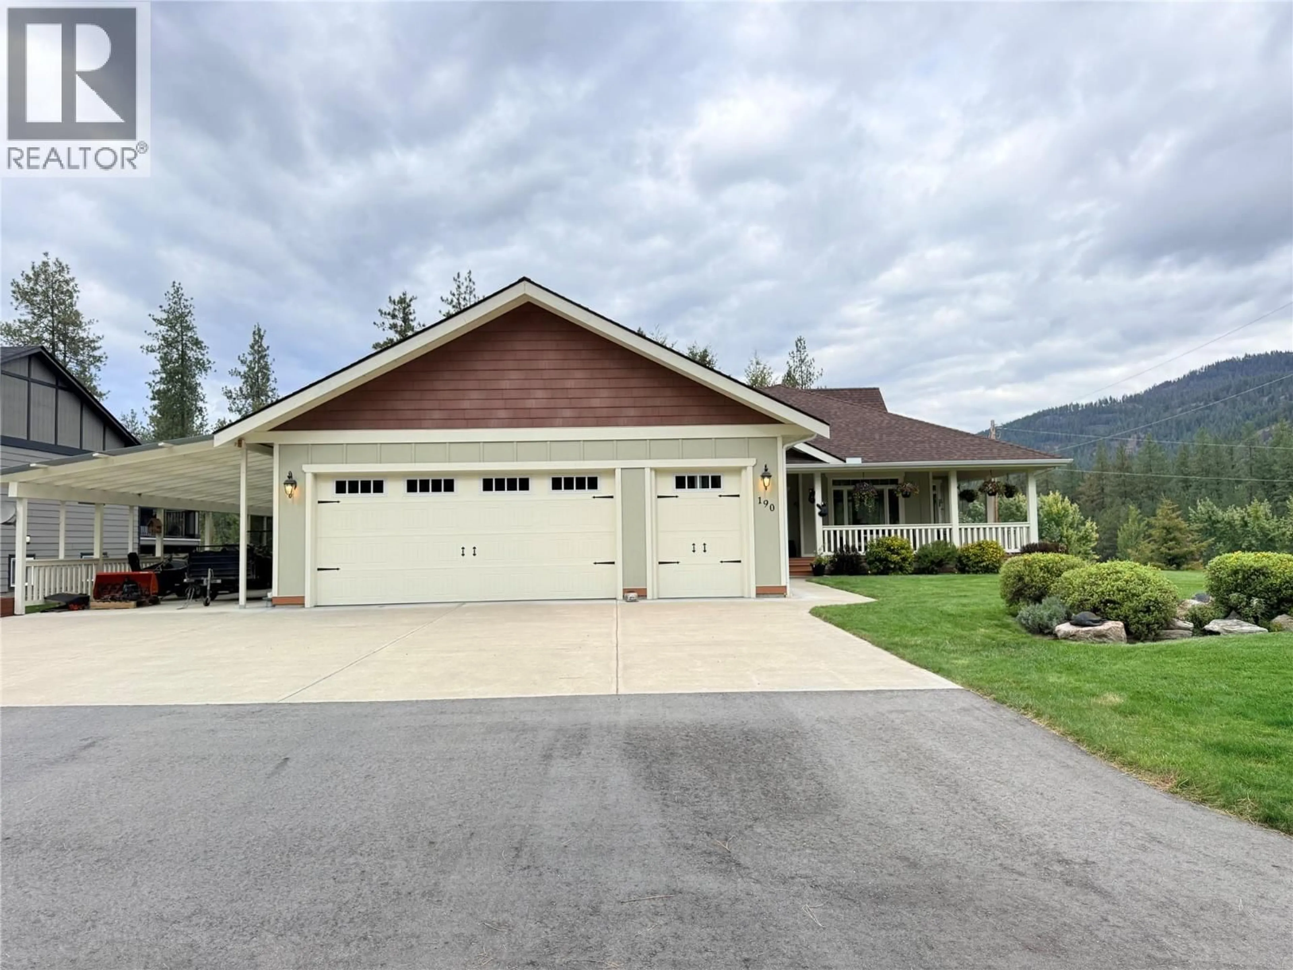
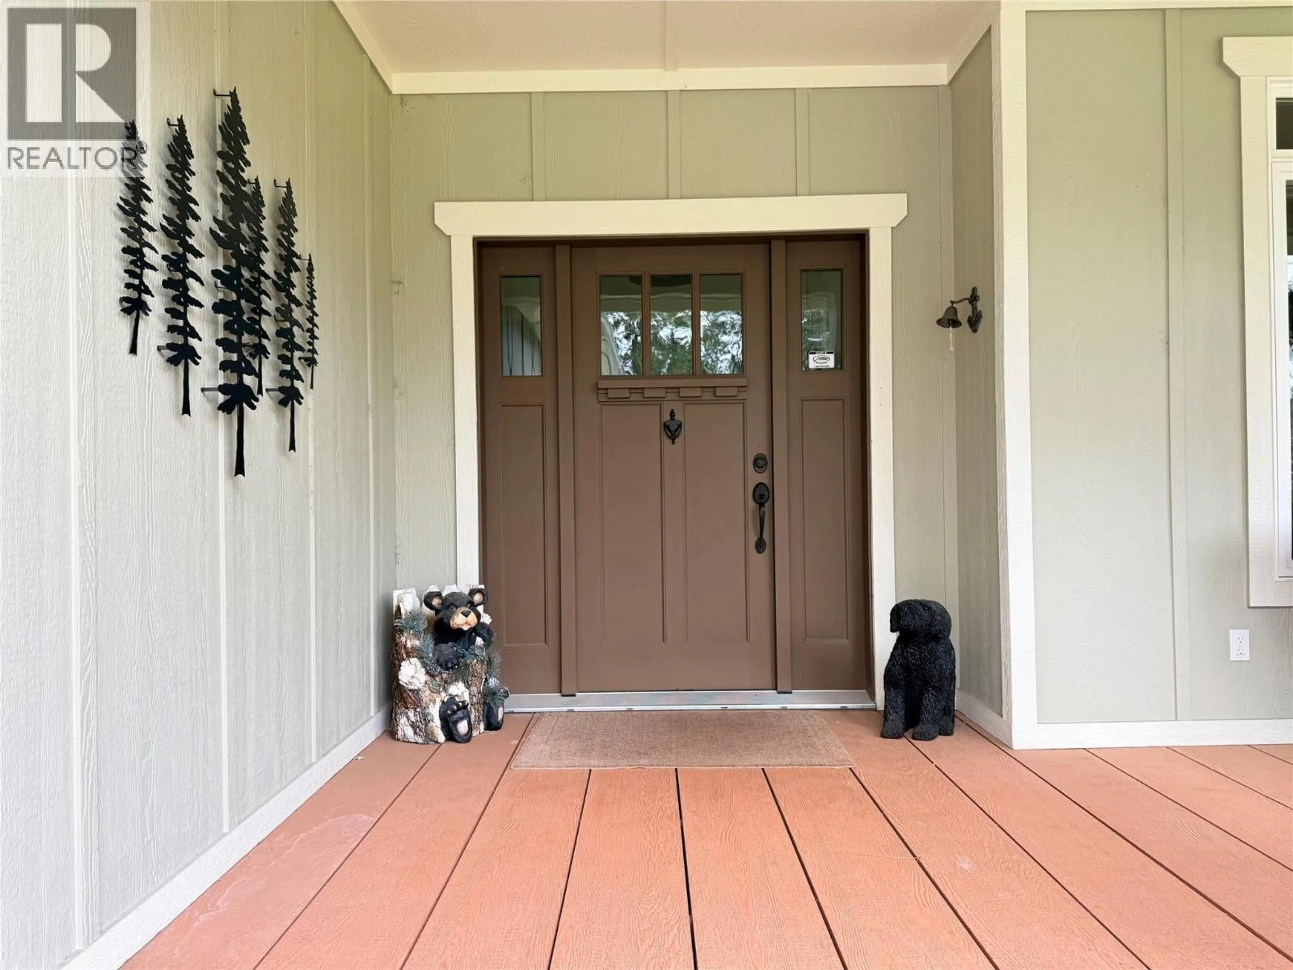
190 1ST AVENUE, Christina Lake, British Columbia V0H1E0
Contact us about this property
Highlights
Estimated valueThis is the price Wahi expects this property to sell for.
The calculation is powered by our Instant Home Value Estimate, which uses current market and property price trends to estimate your home’s value with a 90% accuracy rate.Not available
Price/Sqft$432/sqft
Monthly cost
Open Calculator
Description
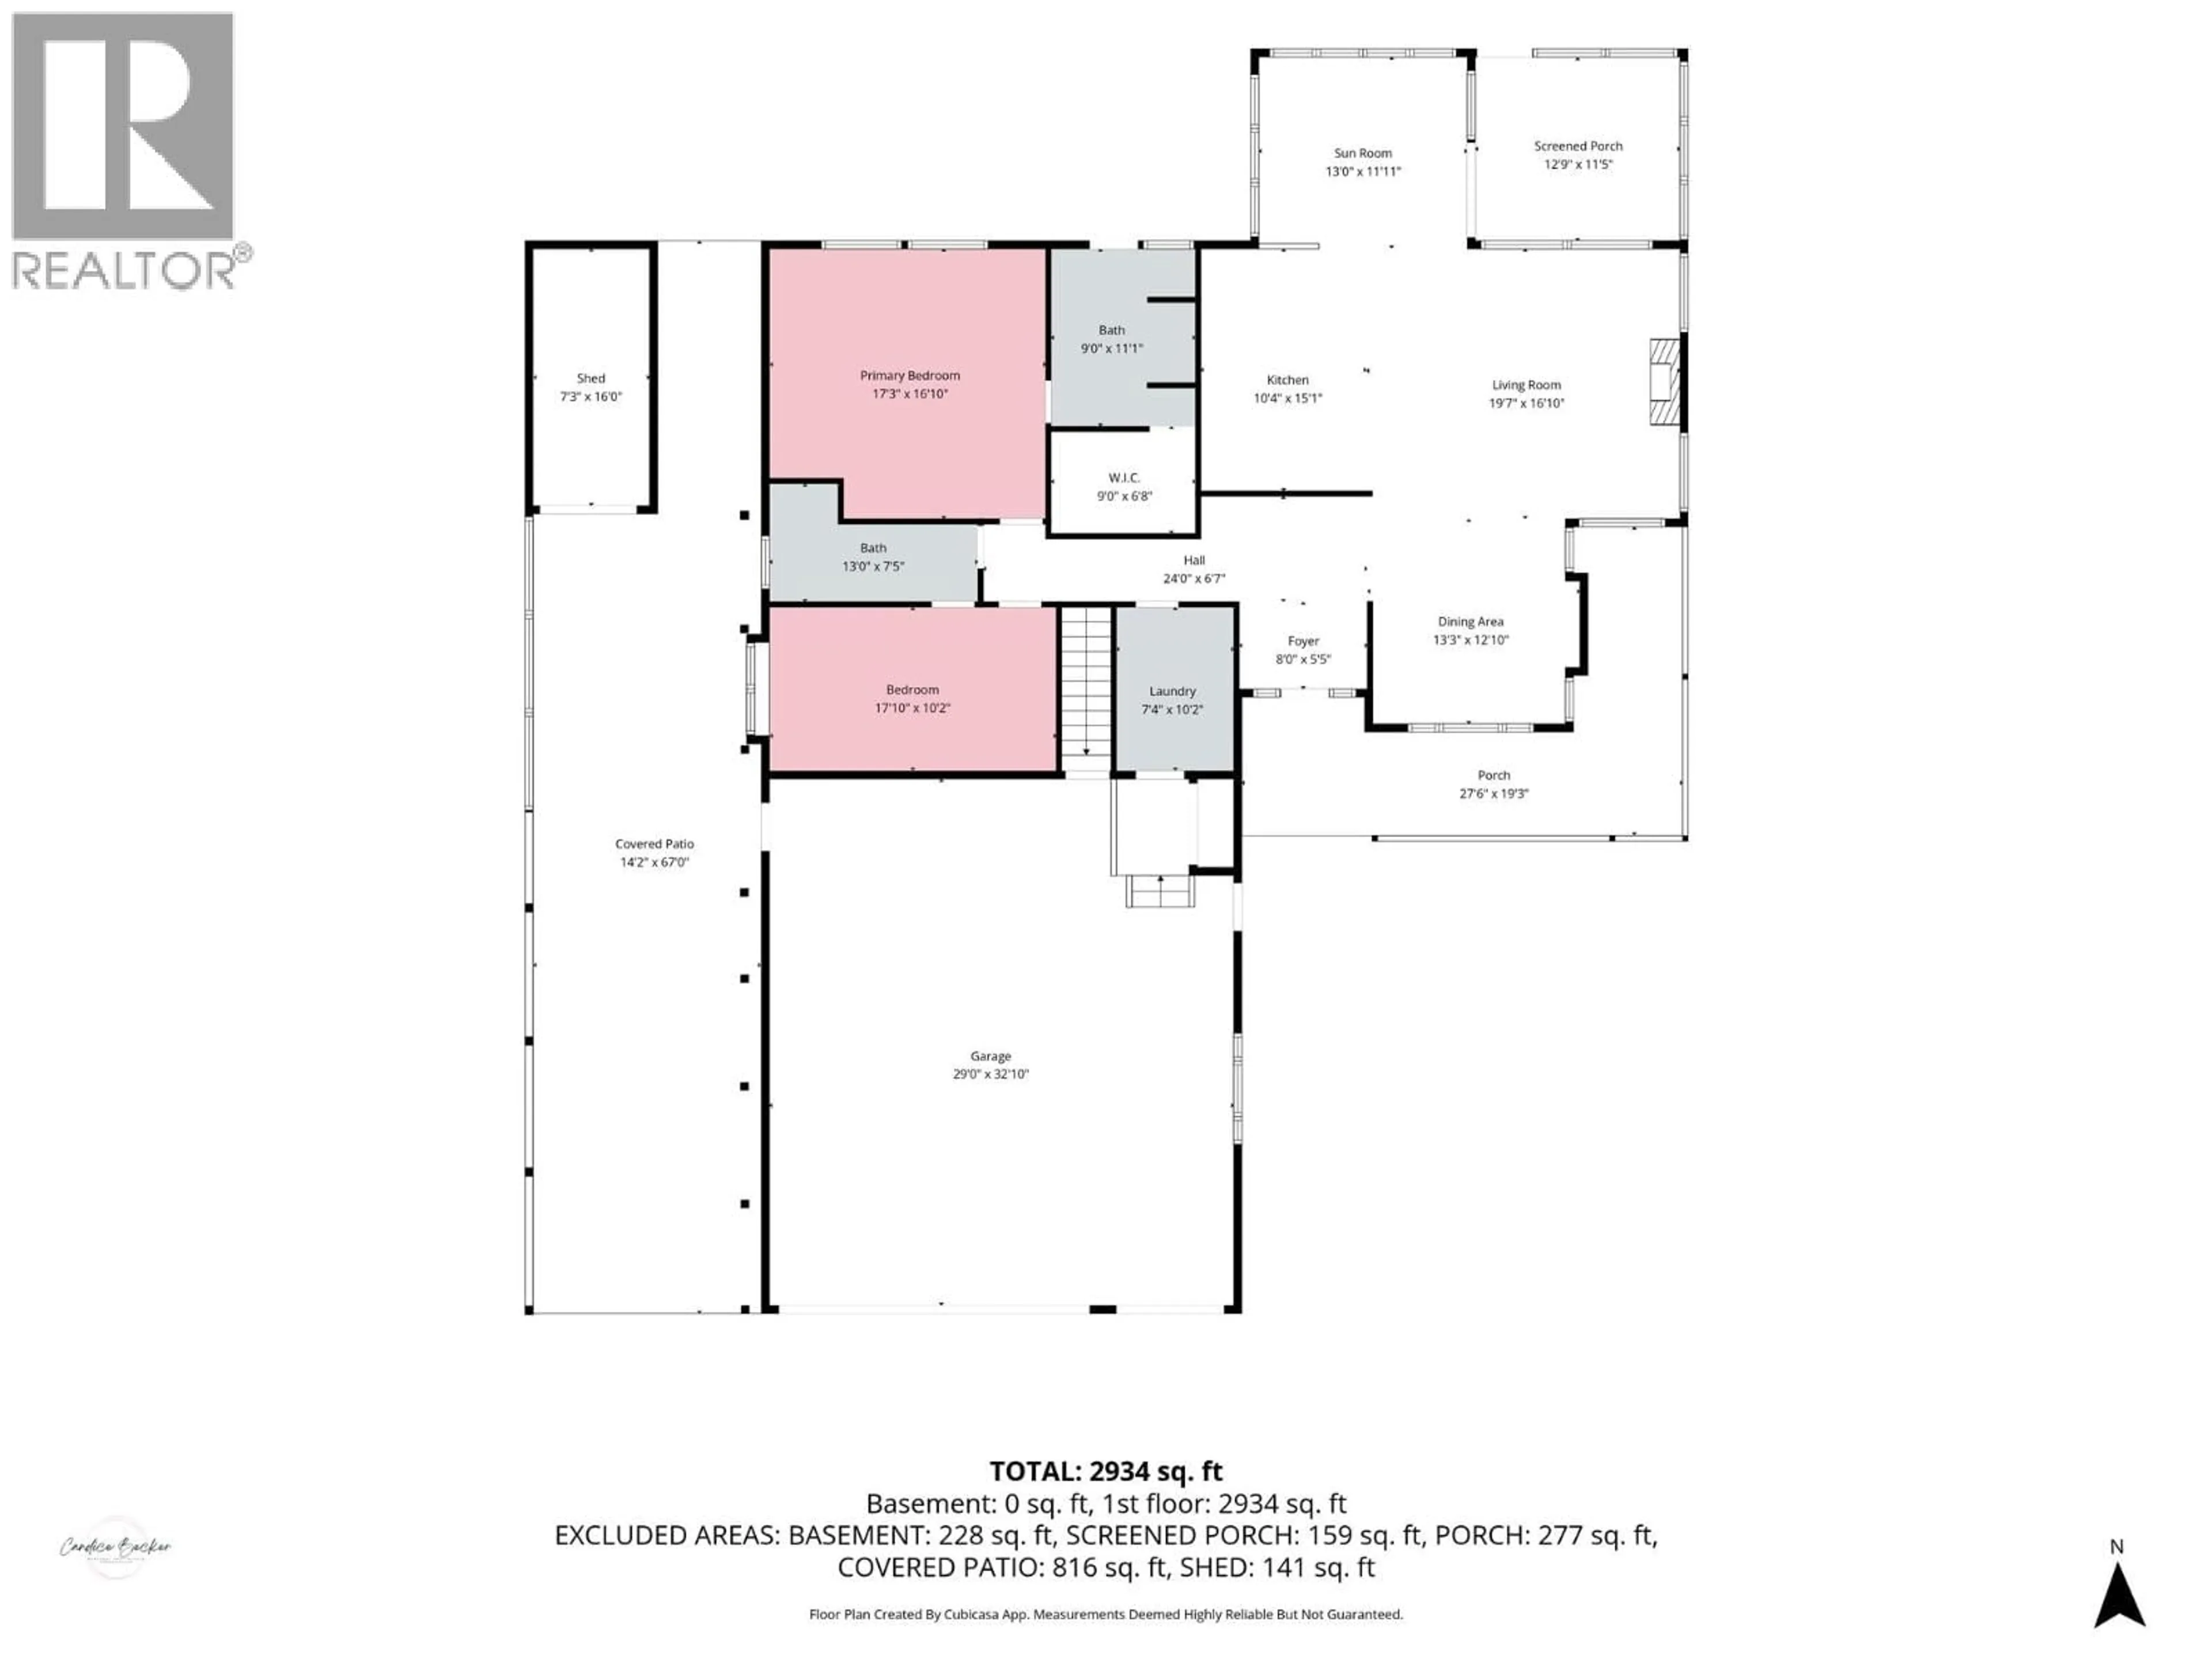
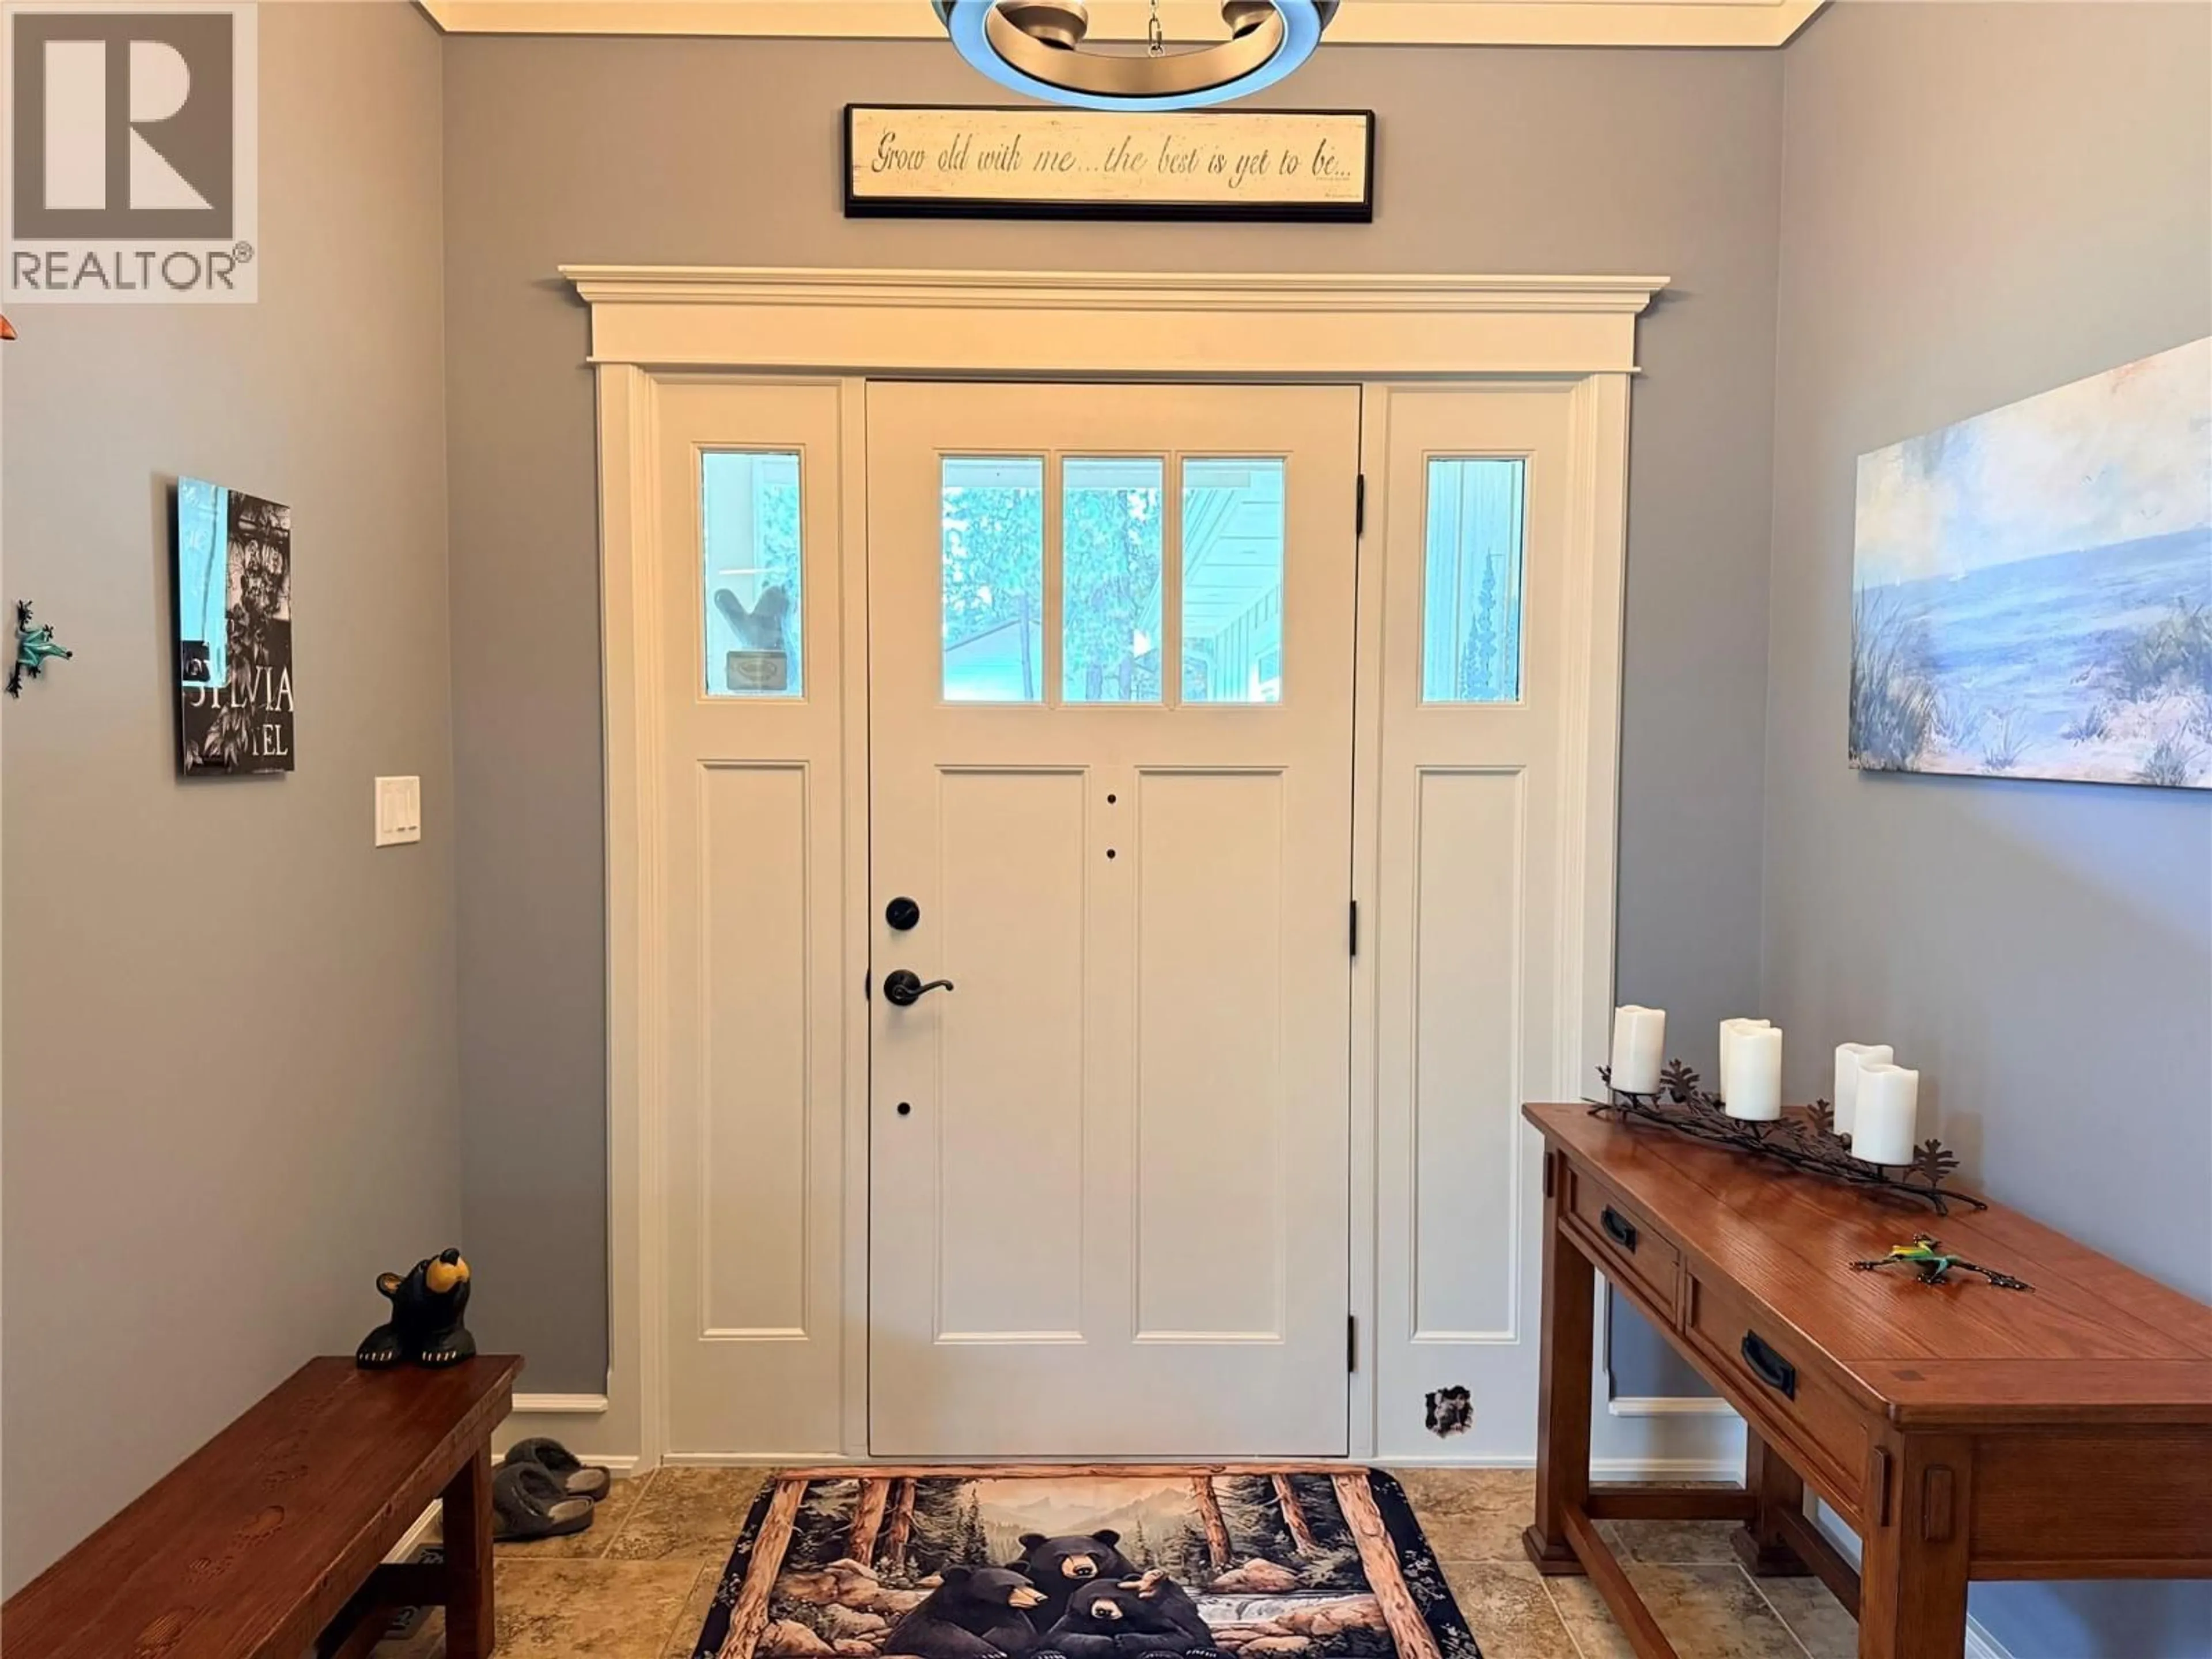
Stunning custom home just one block from the Christina Lake Golf Course—an incredible location for golfers and those looking to enjoy the peaceful Christina Lake lifestyle! From the moment you step inside, this home feels grand, with extra-high ceilings, an abundance of oversized windows, and beautiful natural light throughout. The chef-inspired kitchen features stainless steel KitchenAid appliances, generous workspace, and plenty of storage, while custom armoires and thoughtful built-ins add both character and function throughout the home. The spacious primary suite offers a walk-in closet, private ensuite, and direct access to your own secluded hot tub area. Enjoy mountain views and the quiet surroundings from the screened-in porch, extending your outdoor living season throughout the year. Storage is exceptional, including a 4' crawlspace beneath the entire home with convenient basement access. Golfers will especially love the impressive 29' x 32' garage, complete with a smaller secondary garage door perfectly suited for your golf cart. Beautifully designed, bright, spacious, and tucked into a quiet setting just steps from the course—this is Christina Lake living at its best! Call your Local Real Estate Agent today! (id:39198)
Property Details
Interior
Features
Main level Floor
Full ensuite bathroom
11'1'' x 9'0''Primary Bedroom
16'10'' x 17'3''Full bathroom
7'5'' x 13'0''Bedroom
10'2'' x 17'10''Exterior
Parking
Garage spaces -
Garage type -
Total parking spaces 3
Property History
 52
52
