1764 GREEN ROAD, Fruitvale, British Columbia V0G1L1
Contact us about this property
Highlights
Estimated valueThis is the price Wahi expects this property to sell for.
The calculation is powered by our Instant Home Value Estimate, which uses current market and property price trends to estimate your home’s value with a 90% accuracy rate.Not available
Price/Sqft$324/sqft
Monthly cost
Open Calculator
Description
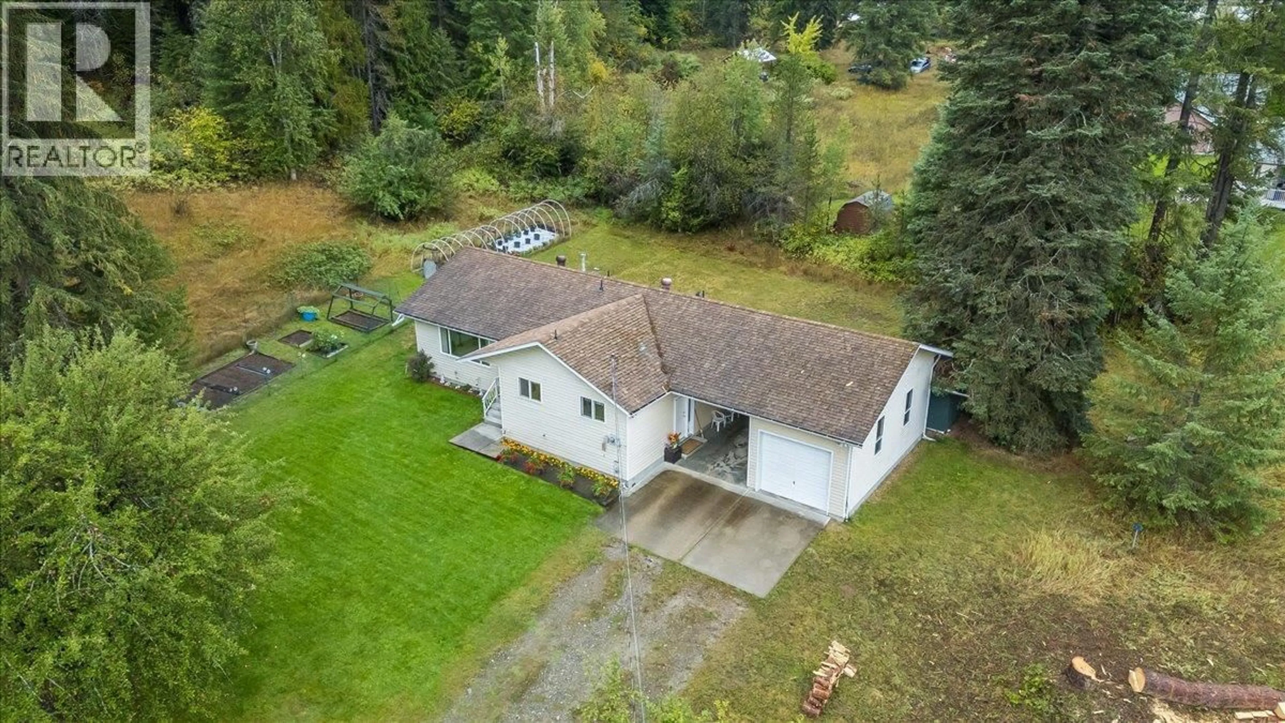
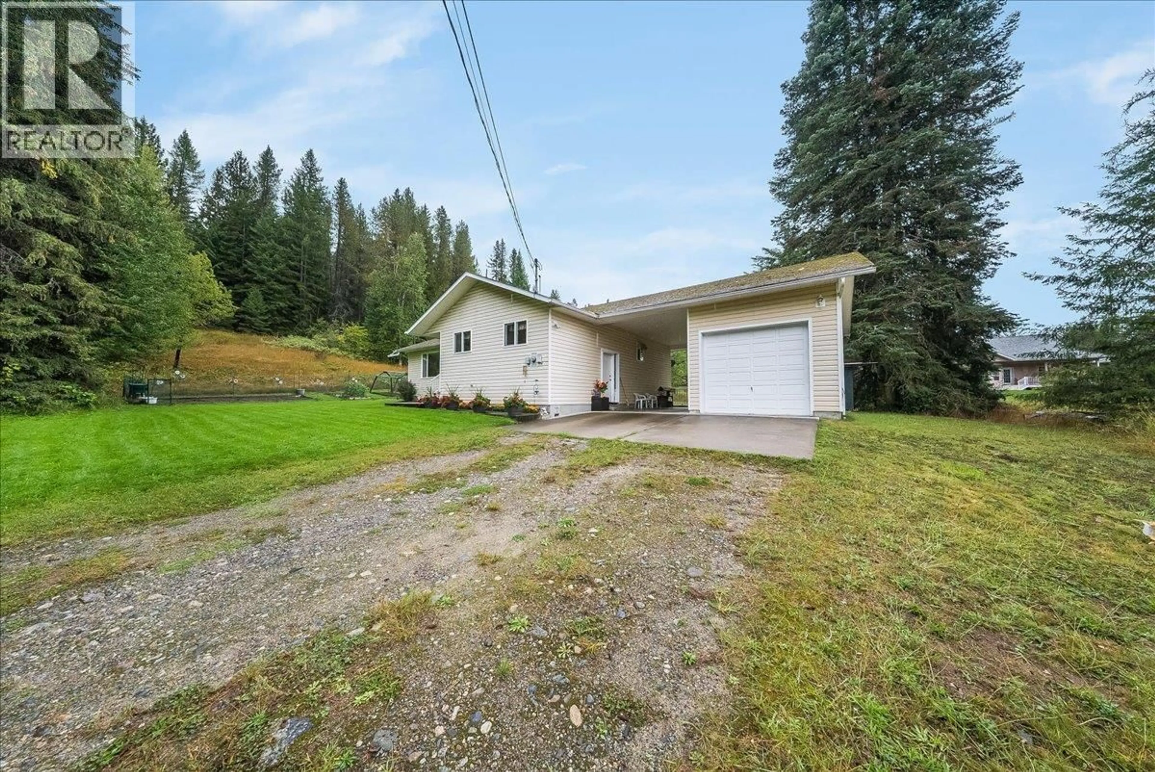
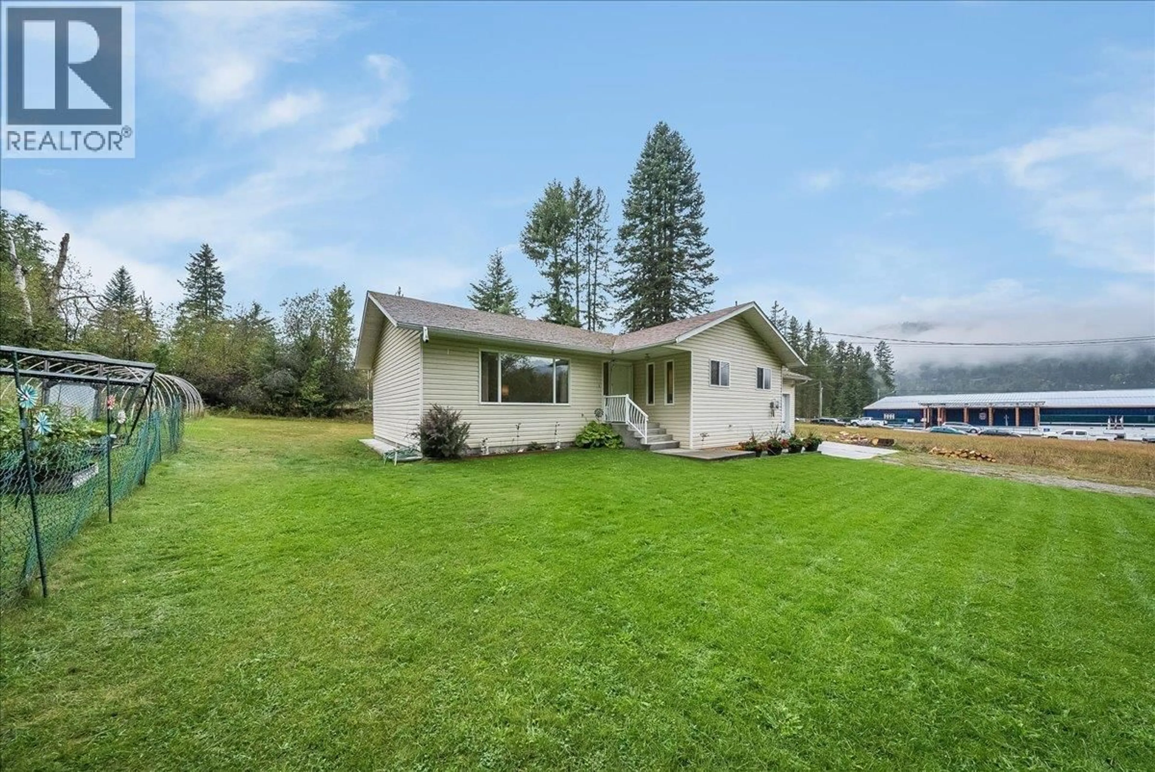
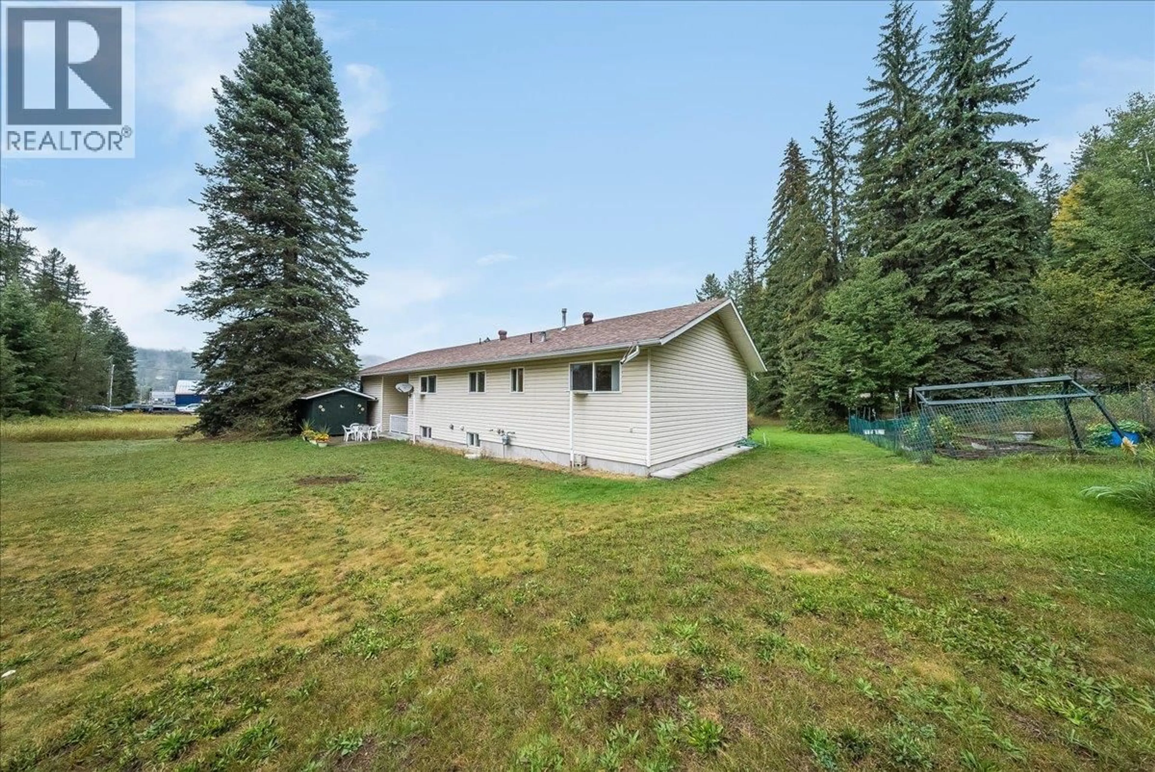
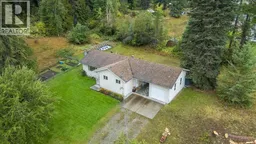
1764 Green Rd; 10 beautiful acres & a large family home, on the edge of Fruitvale, built for time outside! Walk the land from front to back and it tells a story! Pasture, rumoured to have once been used for livestock, leads to the area around the house, complete with generous garden spaces and mature fruit trees. A large barn and a separate ""shop"" (once the original home) give you plenty of room for animals, projects, and equipment. Past that, the property turns to forest, with trails for quadding, hiking, or simply enjoying the serene quiet. Back at the house, you'll find 4 bedrooms and 3 bathrooms over 2 levels in a home that was built in 1991 and has been well maintained over the years. The main floor has 3 bedrooms and 2 bathrooms, including an ensuite off the primary bedroom. The downstairs level has high ceilings and a separate entrance with a handy mudroom, plus the 4th bedroom, 3rd bathroom, a large rec room, and plenty of storage. A carport and garage take care of parking. Looking further ahead, a gorgeous bench at the top of the property offers a potential future building site if the land is subdivided (buyer to verify subdivision and building requirements). Just down the road, the hockey and curling rinks, the ball fields, and Fruitvale Elementary are all close by, along with everything else the village has to offer. Fruitvale is still the kind of community where summer nights end when the streetlights come on! Book your showing and come see it for yourself. (id:39198)
Property Details
Interior
Features
Basement Floor
Bedroom
10'11'' x 11'7''Utility room
8'2'' x 11'6''Mud room
6'2'' x 7'6''Storage
11'9'' x 13'10''Exterior
Parking
Garage spaces -
Garage type -
Total parking spaces 1
Property History
 69
69
