163 BROWN ROAD, Christina Lake, British Columbia V0H1E2
Contact us about this property
Highlights
Estimated valueThis is the price Wahi expects this property to sell for.
The calculation is powered by our Instant Home Value Estimate, which uses current market and property price trends to estimate your home’s value with a 90% accuracy rate.Not available
Price/Sqft$937/sqft
Monthly cost
Open Calculator
Description
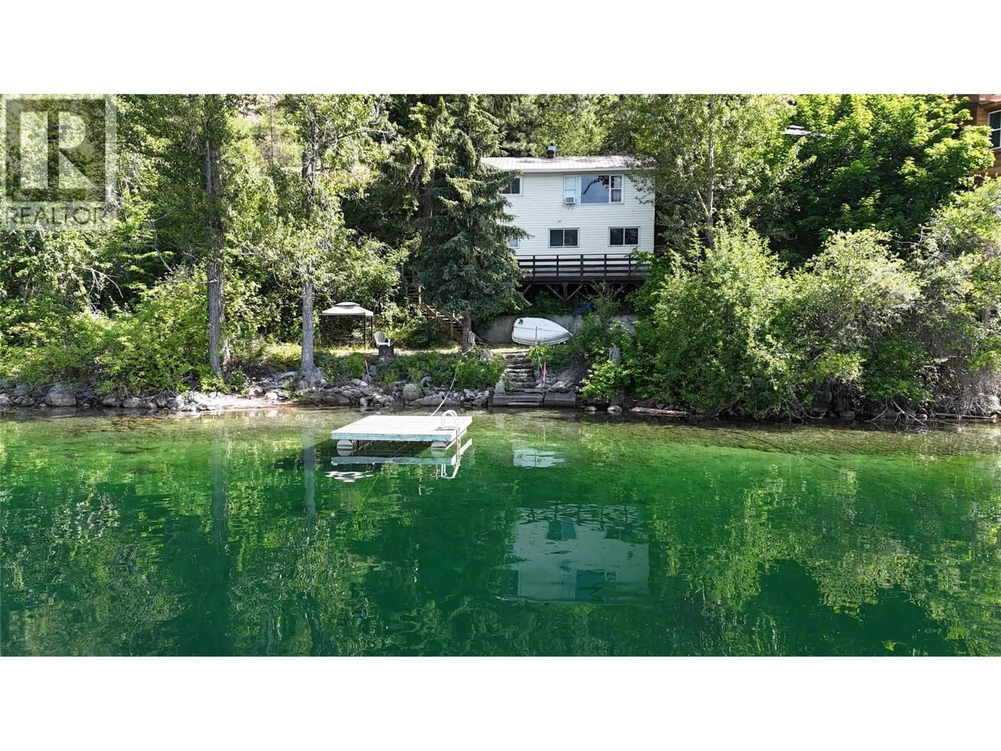
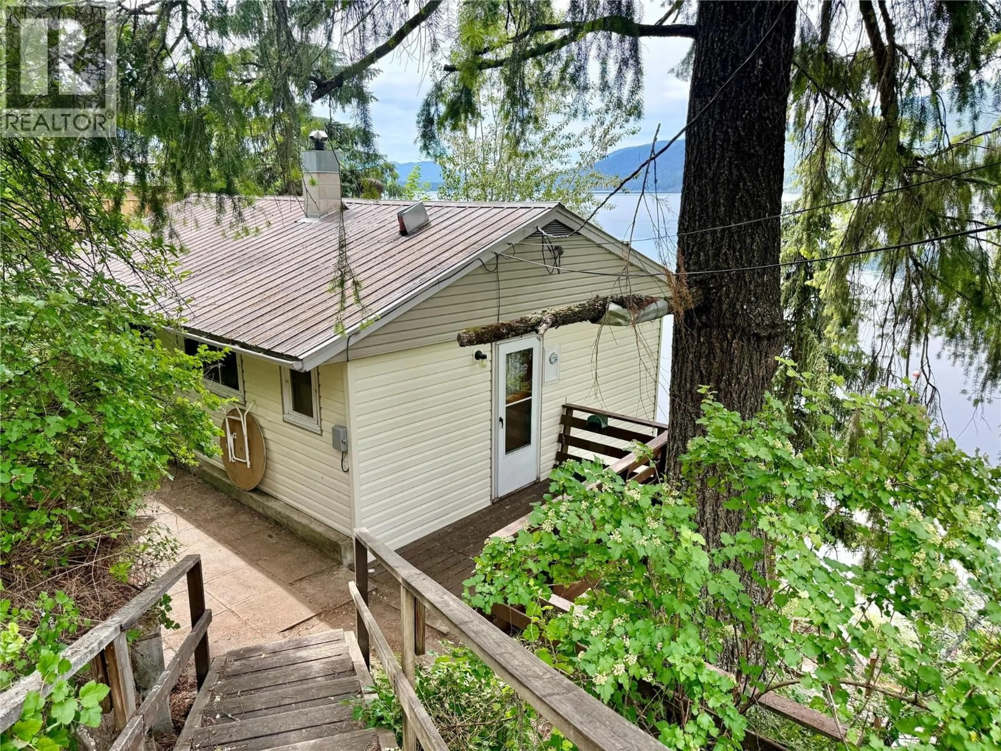
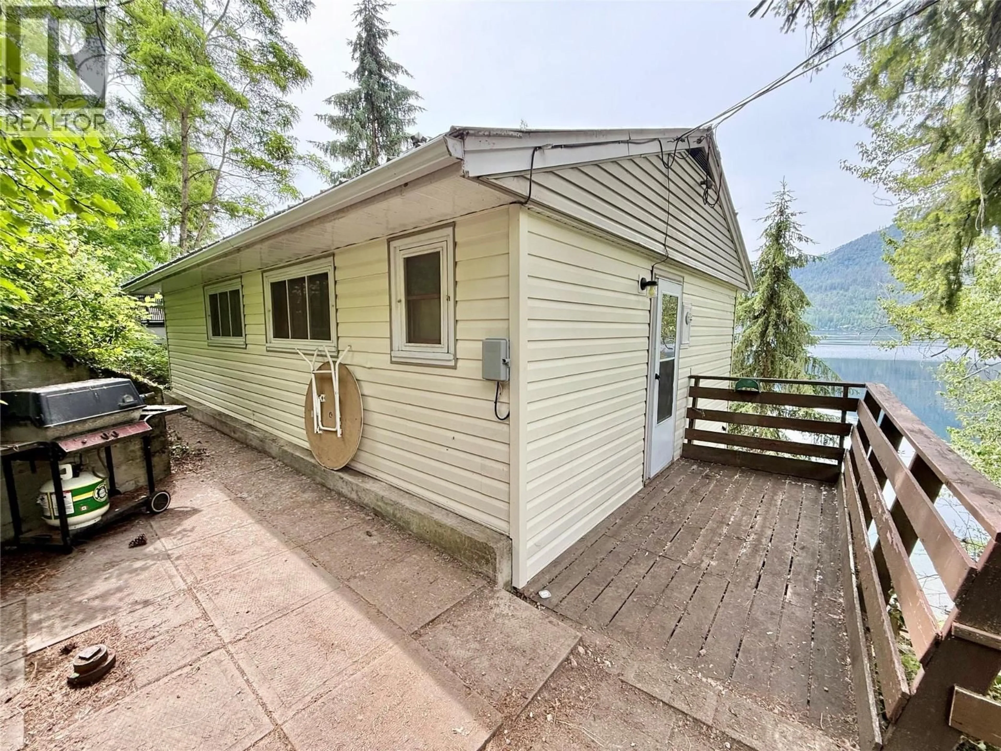
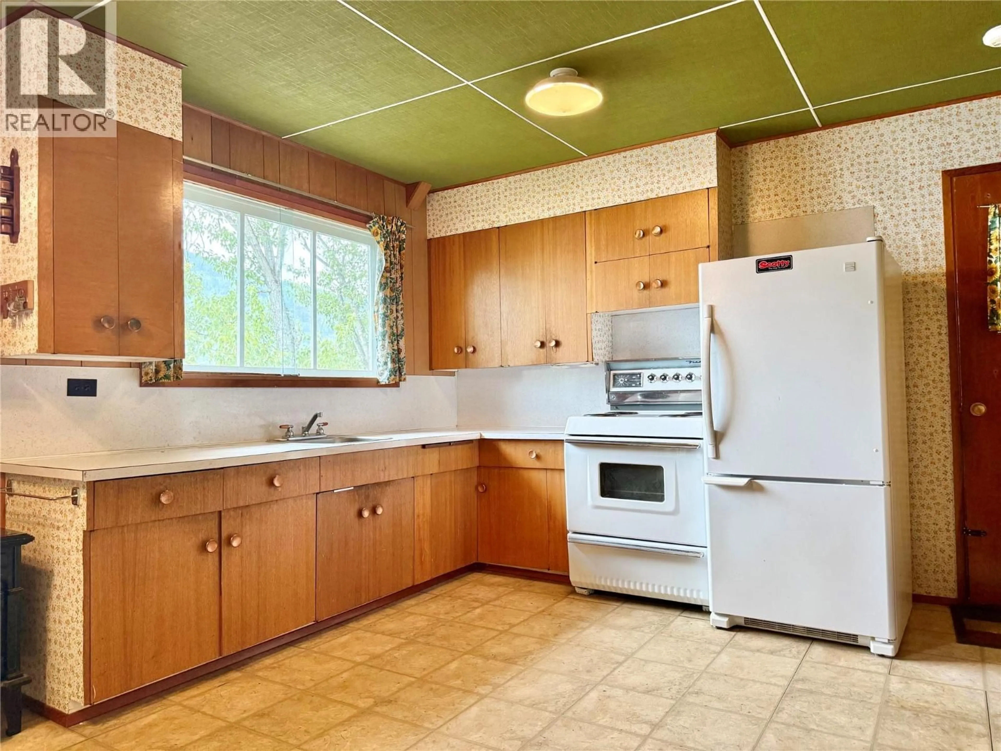
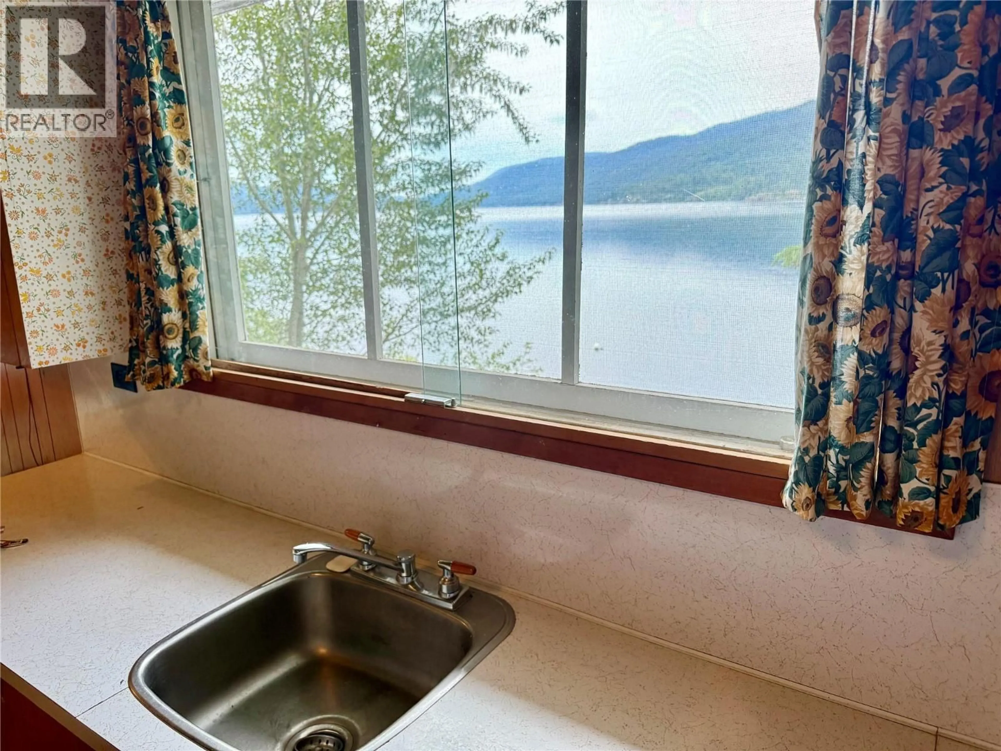
Experience the ultimate lakefront lifestyle at this south-facing waterfront property on beautiful Christina Lake. Offering spectacular lake views, direct water access, and plenty of room for family and friends, this is the perfect place to create lasting memories. The bright main floor features an open-concept design. Large windows fill the home with natural light while framing stunning views of the lake. The kitchen, dining, and living areas flow seamlessly together, creating an ideal space for entertaining or relaxing after a day on the water. The main level offers three bedrooms and a full bathroom, providing comfortable everyday living. The lower level adds even more flexibility with a fourth bedroom and second bathroom, perfect for guests or extended family. Step outside and enjoy everything you need for the ultimate waterfront experience. Spend sunny days swimming, boating, fishing, paddle boarding, or simply soaking up the sun from your private dock. The included buoy provides convenient moorage, while the lakeside fire pit is the perfect place to gather with family and friends as the sun sets over the water. Desirable south-facing exposure ensures excellent sunlight throughout the day, enhancing both the outdoor living spaces and incredible views. Don't miss this rare opportunity to own a waterfront retreat on Christina Lake and start enjoying lake life at its finest. (id:39198)
Property Details
Interior
Features
Lower level Floor
Kitchen
4'1'' x 8'3''Bedroom
9' x 8'5''Full bathroom
4'7'' x 6'9''Living room
9'2'' x 12'7''Property History
 35
35
