1415 WOLF WAY ROAD, Bridesville, British Columbia V0H1Y0
Contact us about this property
Highlights
Estimated valueThis is the price Wahi expects this property to sell for.
The calculation is powered by our Instant Home Value Estimate, which uses current market and property price trends to estimate your home’s value with a 90% accuracy rate.Not available
Price/Sqft$403/sqft
Monthly cost
Open Calculator
Description
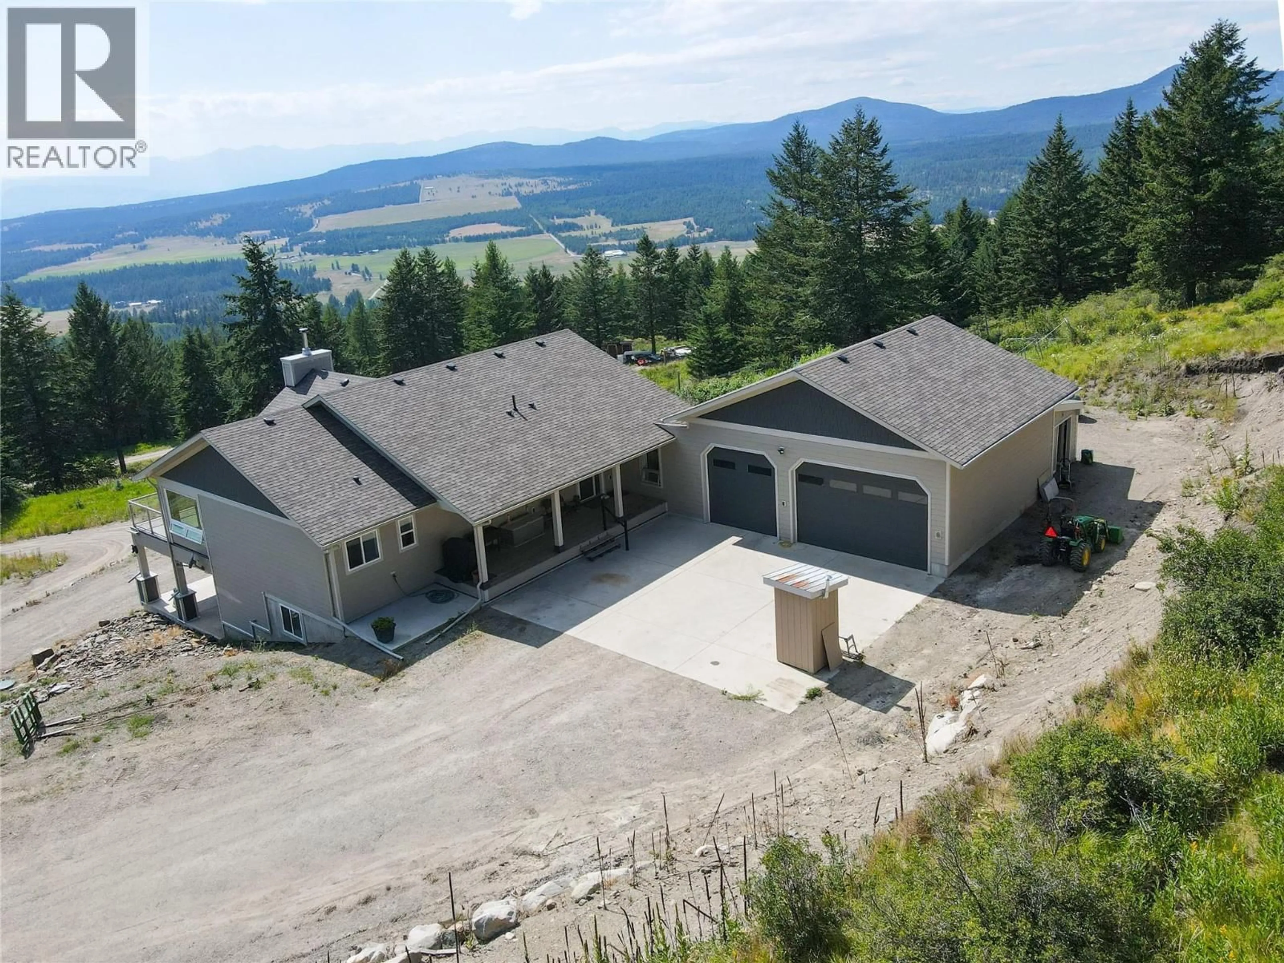
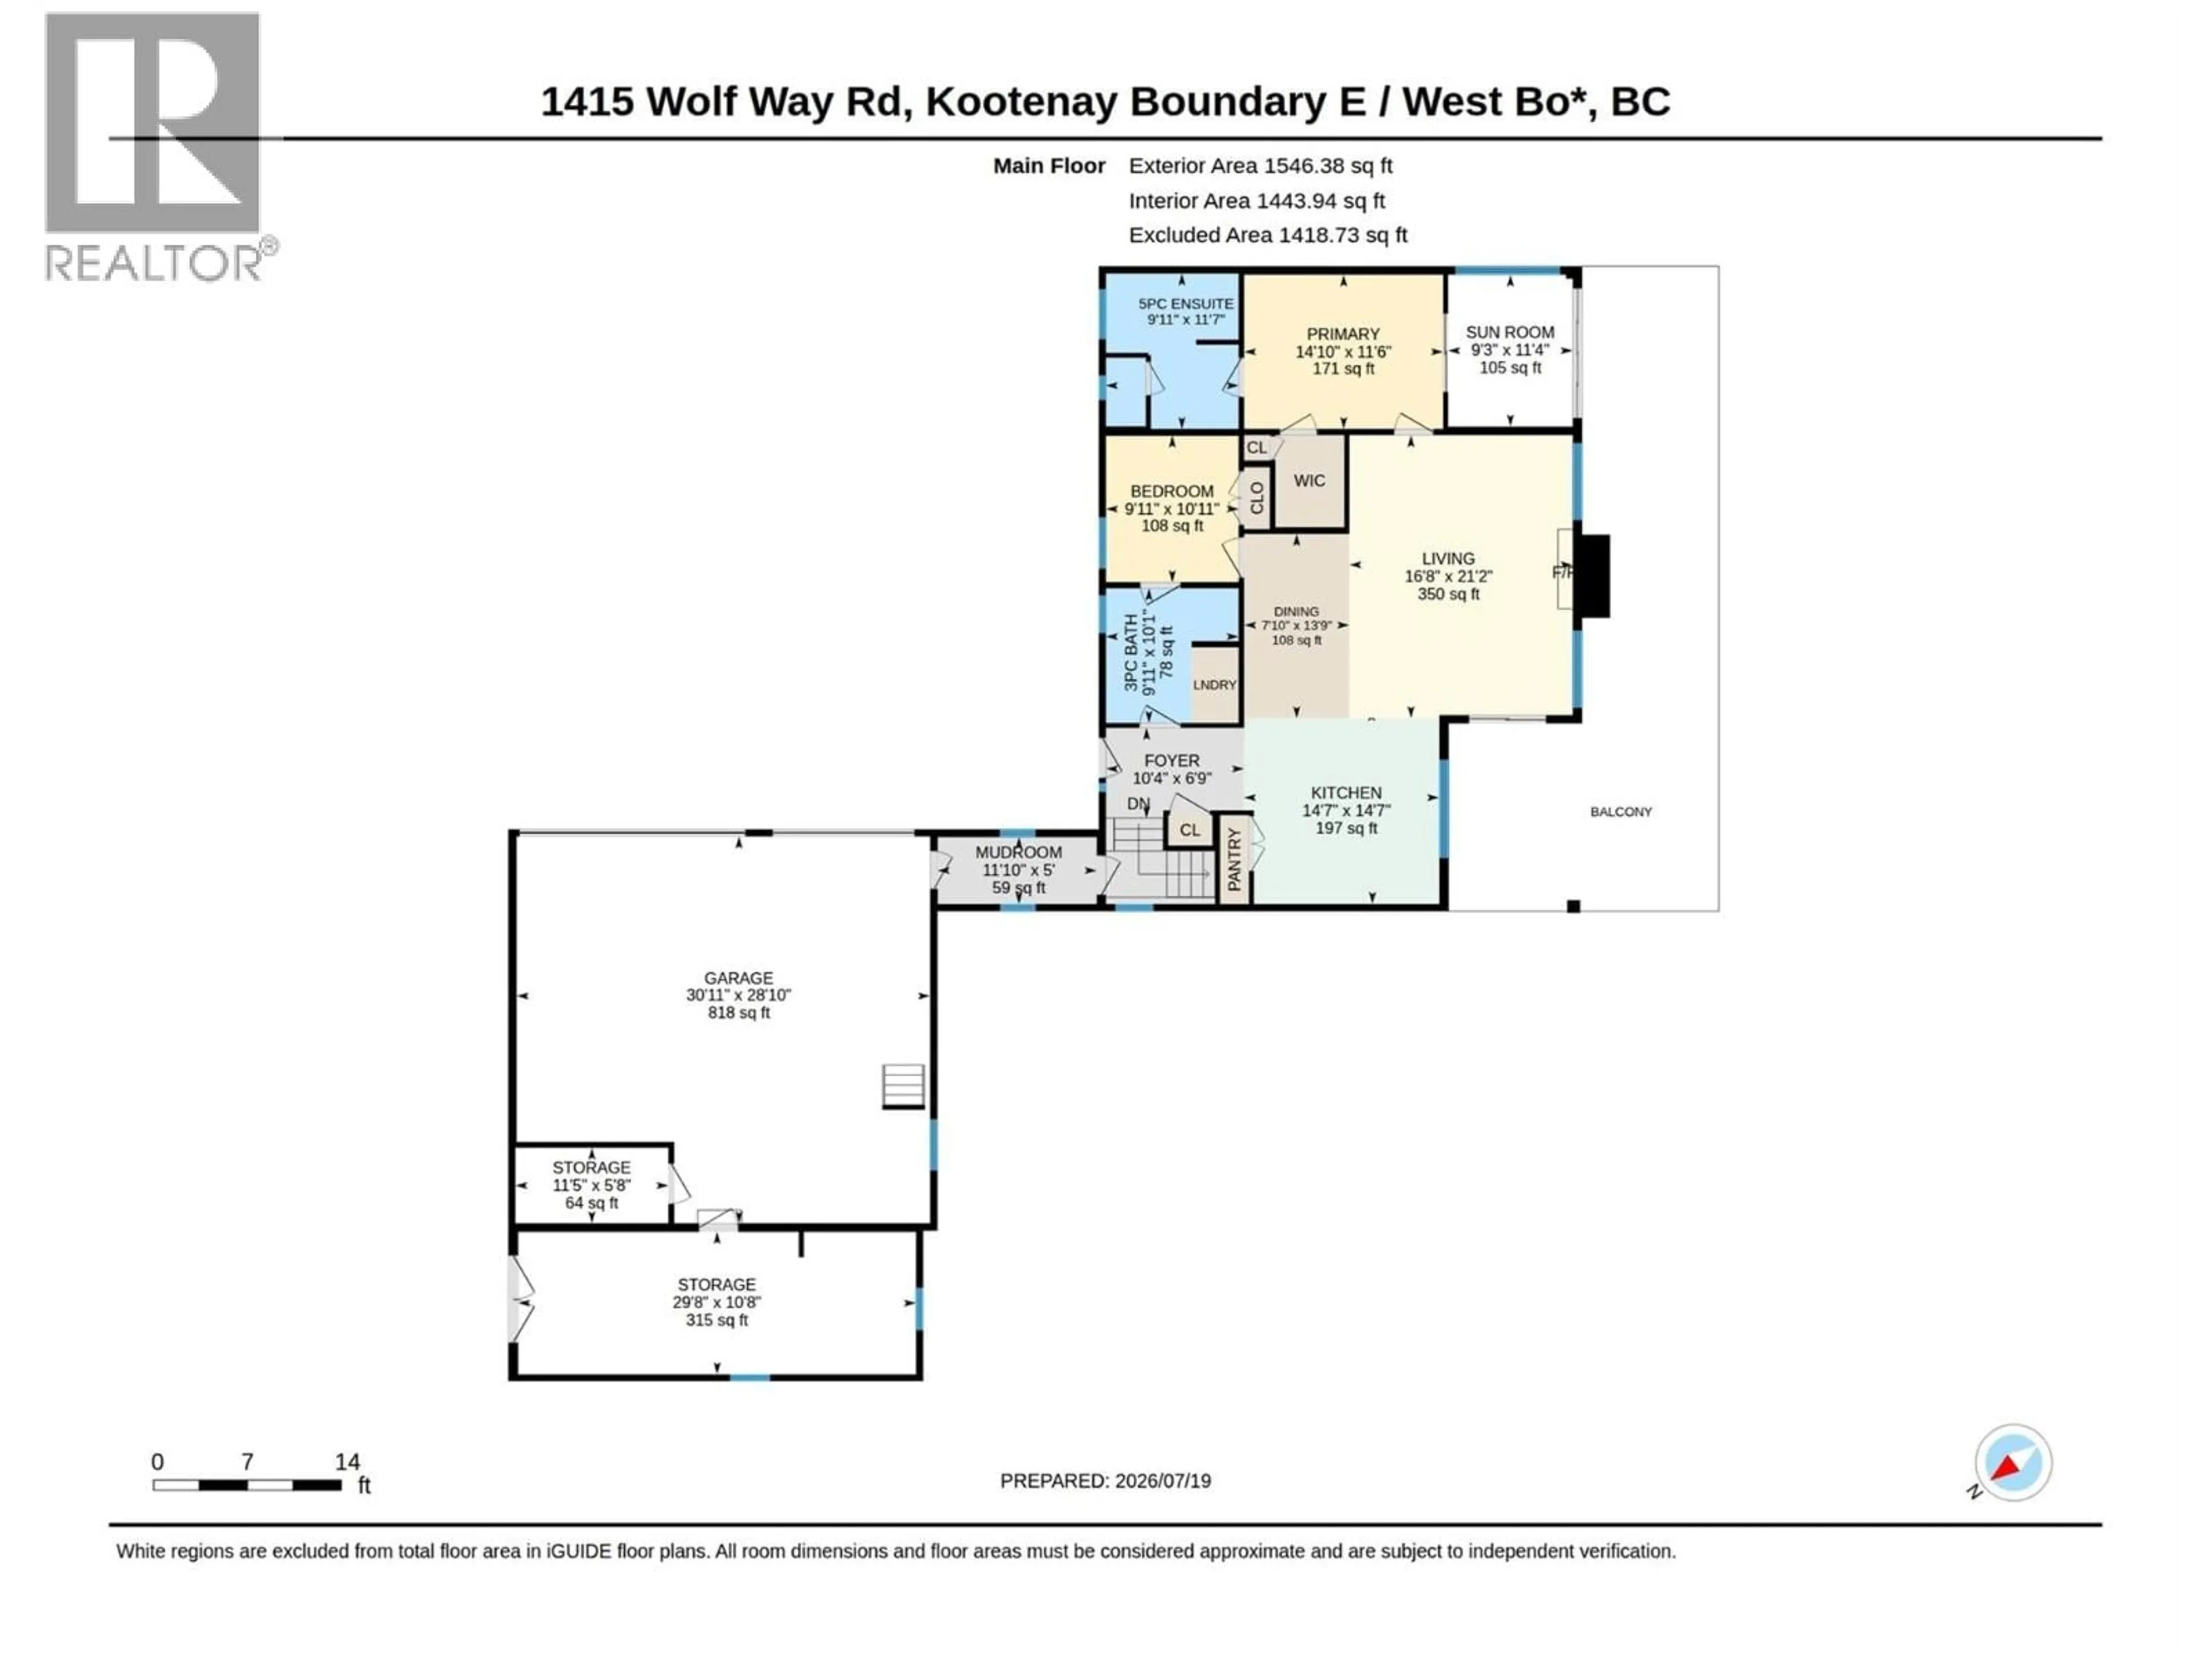
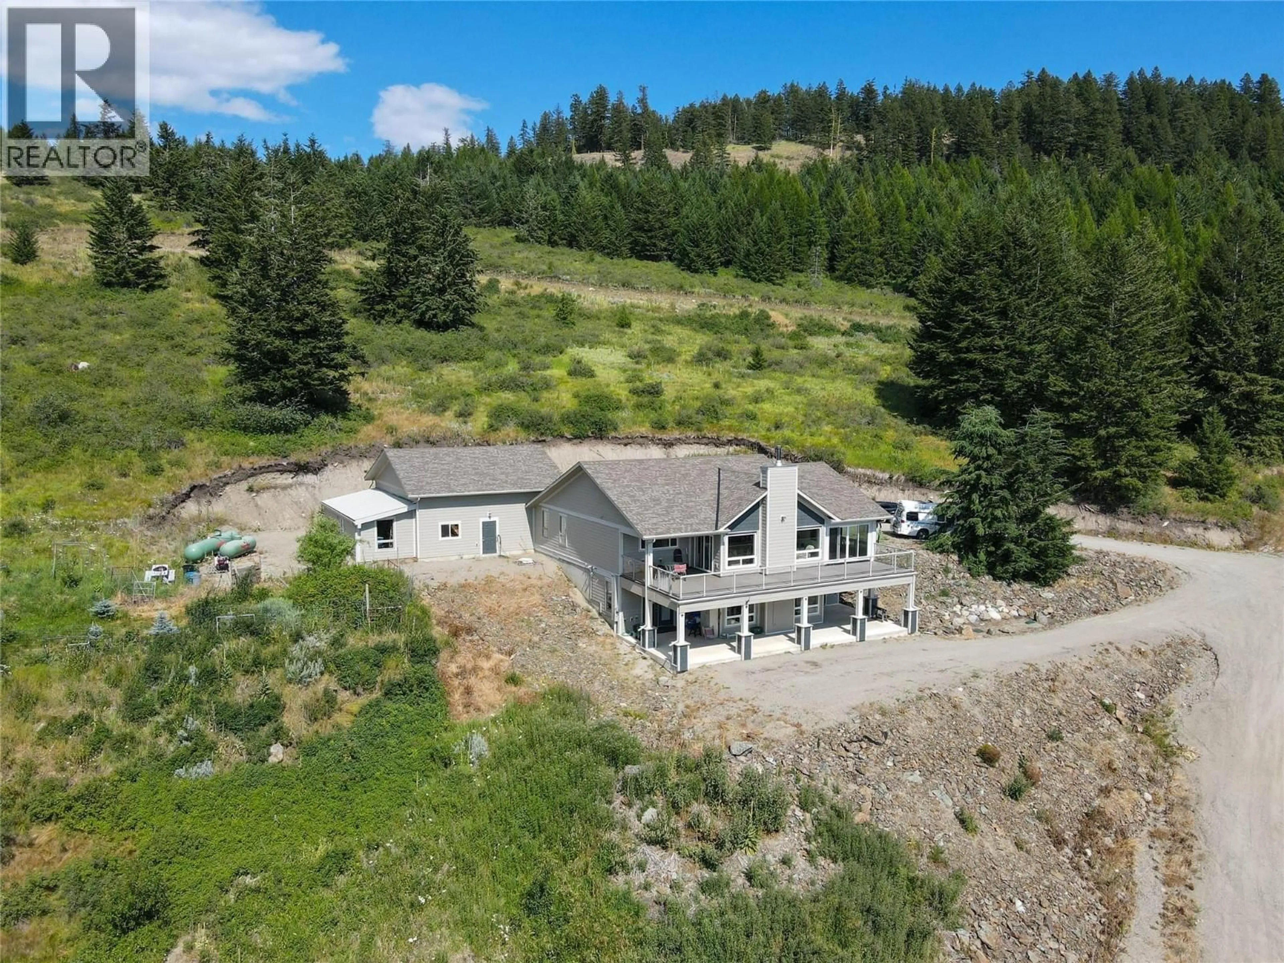
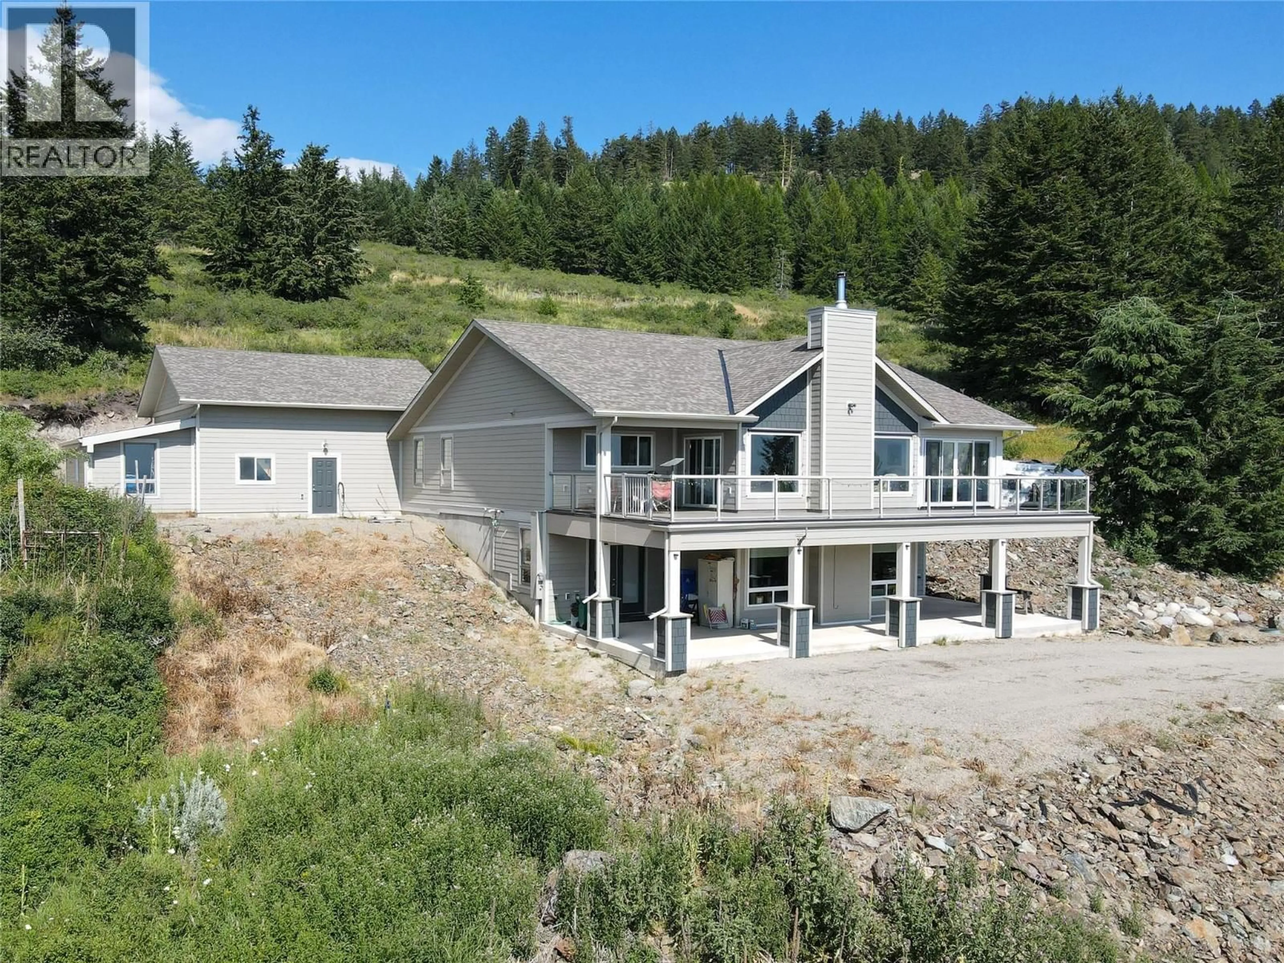
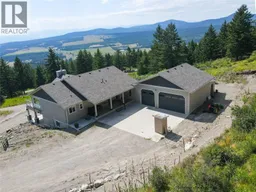
First time on the market. Some properties you sell; this one you unveil. Over 80 acres, in the wide-open ranch country, near Osoyoos. At the end of the road, through your gate, you will find your private home in the South Okanagan, surrounded by Crown land. This property is completely unzoned, which means the land is yours to shape. Build, expand, homestead, run your toys, whatever. It is so hard to find an acreage like this, with a newer home already on it; with no zoning, at this price. The 2019 home lives more like a crisp modern build than a rustic big property cabin, with warm hardwood flooring up top and a wood-burning fireplace anchoring the main. Almost 3,000 square feet, done right. An attached three-bay garage with extra-high doors swallows a camper van or small motorhome, backed by storage mezzanines, a workshop, and an attached rear shed. The basement suite carries 9-foot ceilings, perfect for guests or extended family. Off the primary, a private gym or sunroom connects you to a sprawling south-facing patio soaked in all-day sun. And those views…..big, uninterrupted, straight south to the American mountains across the border. Under 30 minutes to Osoyoos for town amenities. Mount Baldy and endless Crown land recreation at your back door. A home like this on this much land won't sit around. (id:39198)
Property Details
Interior
Features
Basement Floor
Utility room
12'6'' x 7'11''Recreation room
21'6'' x 34'10''Bedroom
10'11'' x 13'2''Bedroom
12'10'' x 11'7''Exterior
Parking
Garage spaces -
Garage type -
Total parking spaces 3
Property History
 70
70
