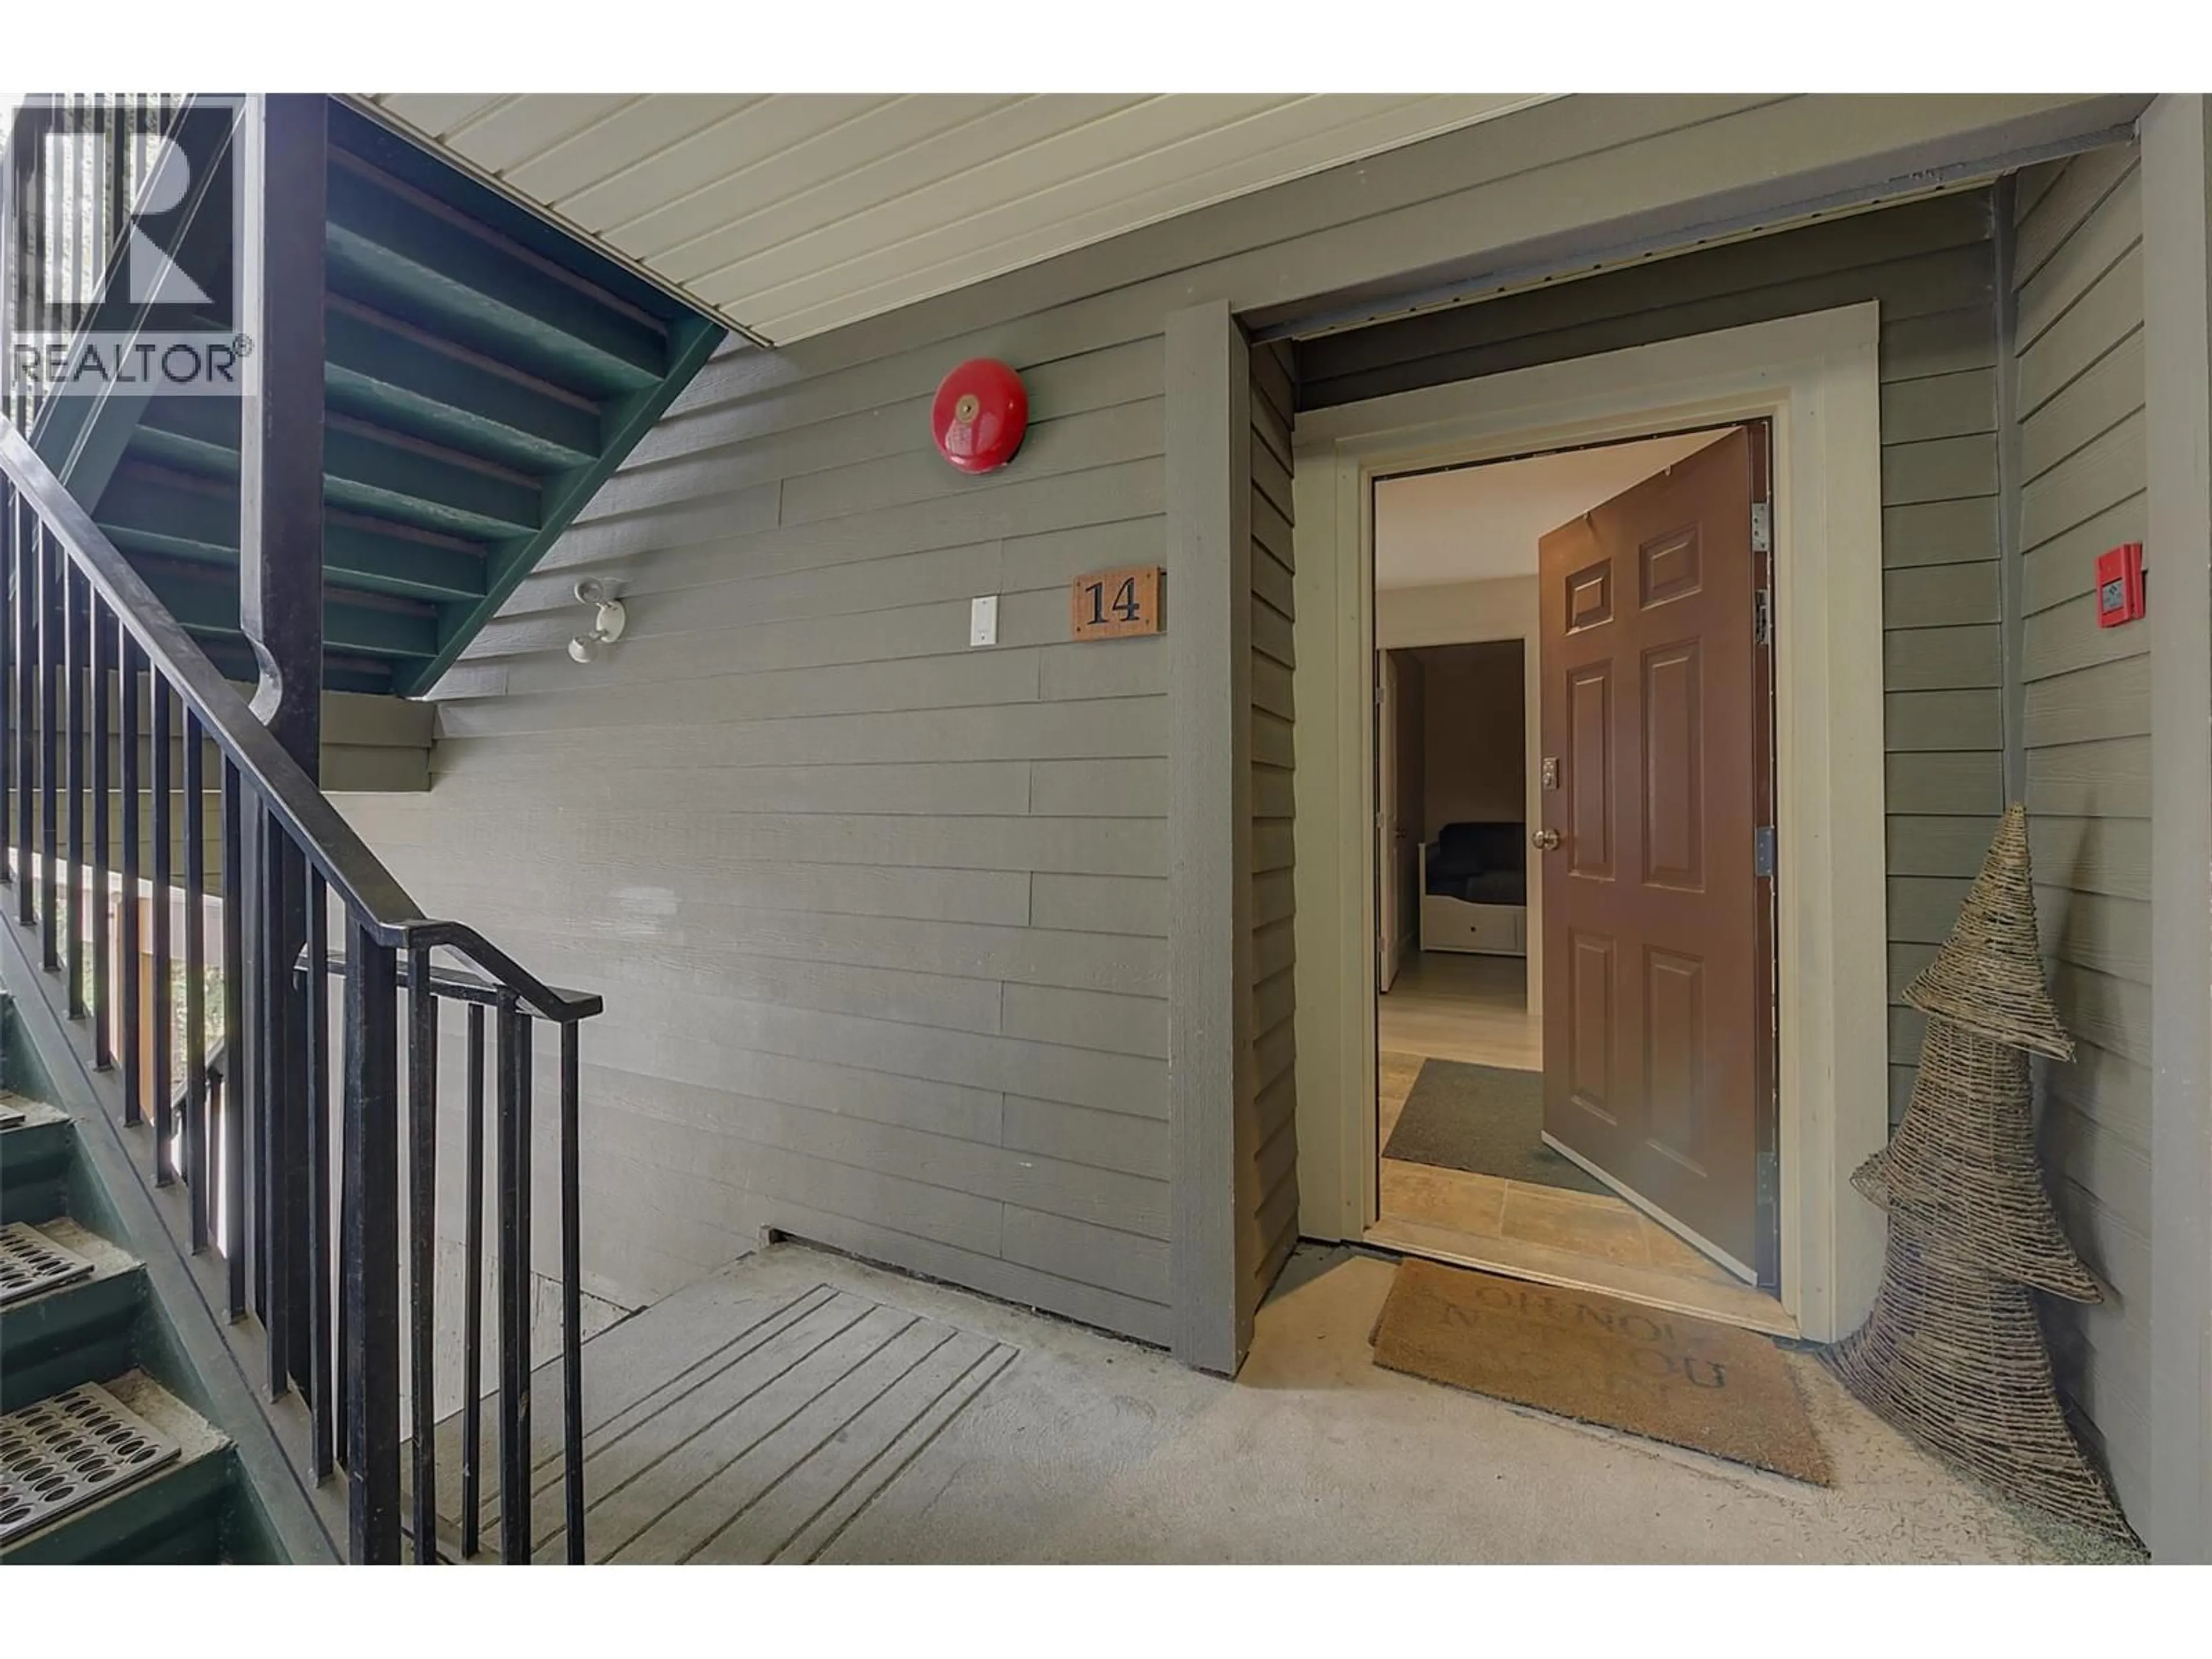
14 - 5350 BIG WHITE ROAD, Big White, British Columbia V1P1P3
Contact us about this property
Highlights
Estimated valueThis is the price Wahi expects this property to sell for.
The calculation is powered by our Instant Home Value Estimate, which uses current market and property price trends to estimate your home’s value with a 90% accuracy rate.Not available
Price/Sqft$772/sqft
Monthly cost
Open Calculator
Description
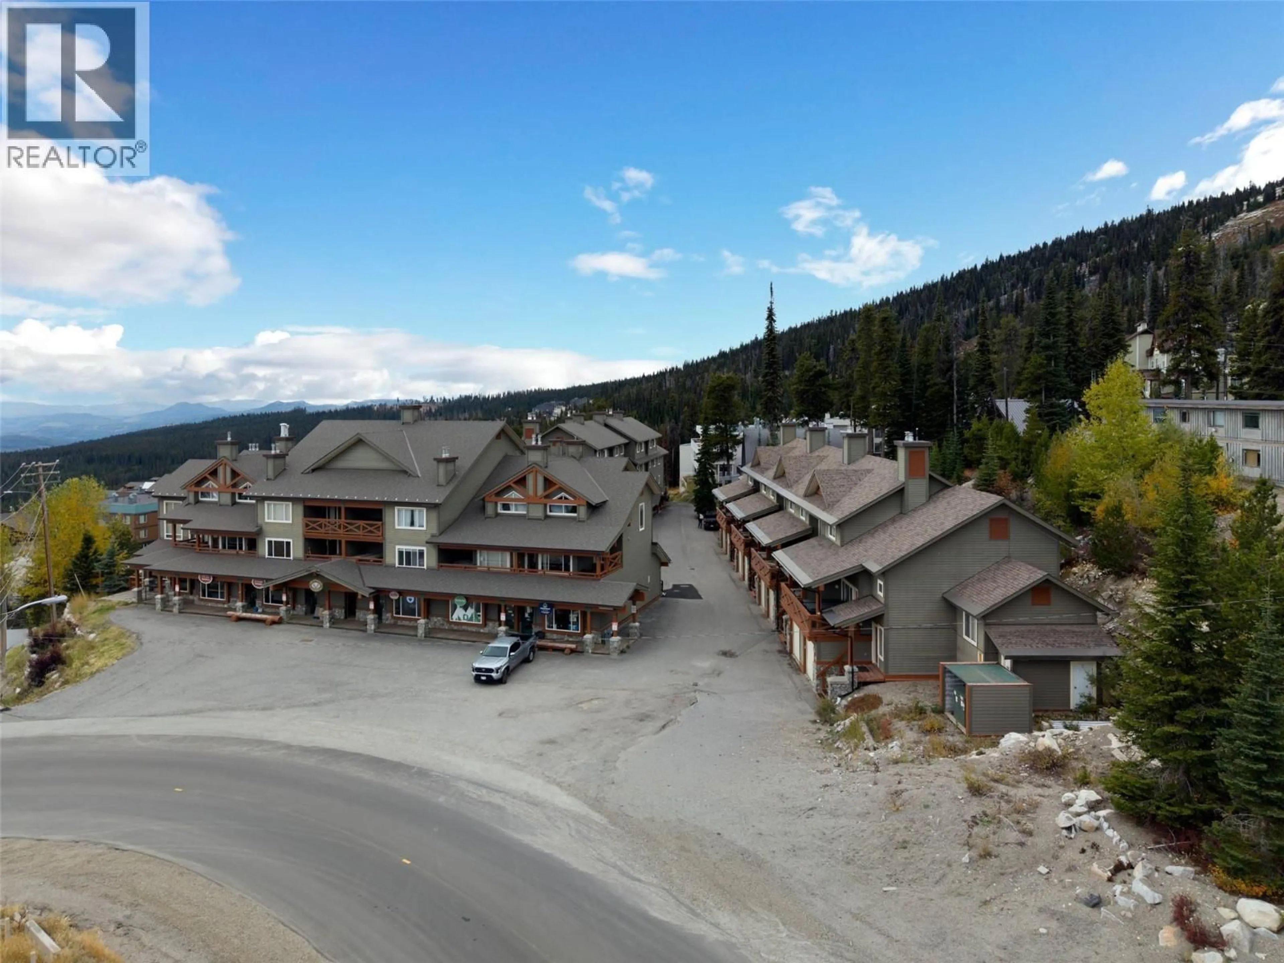
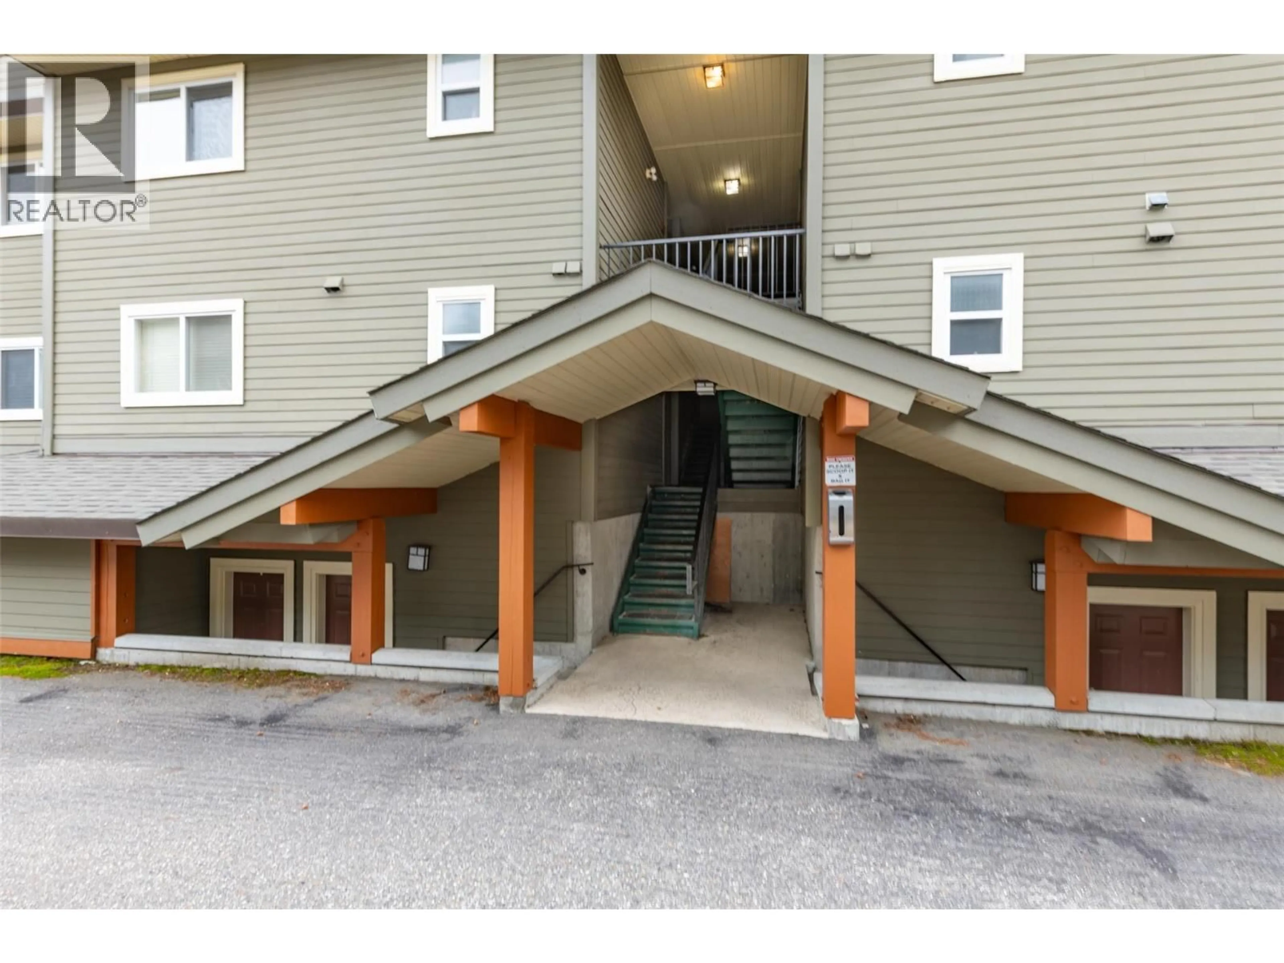
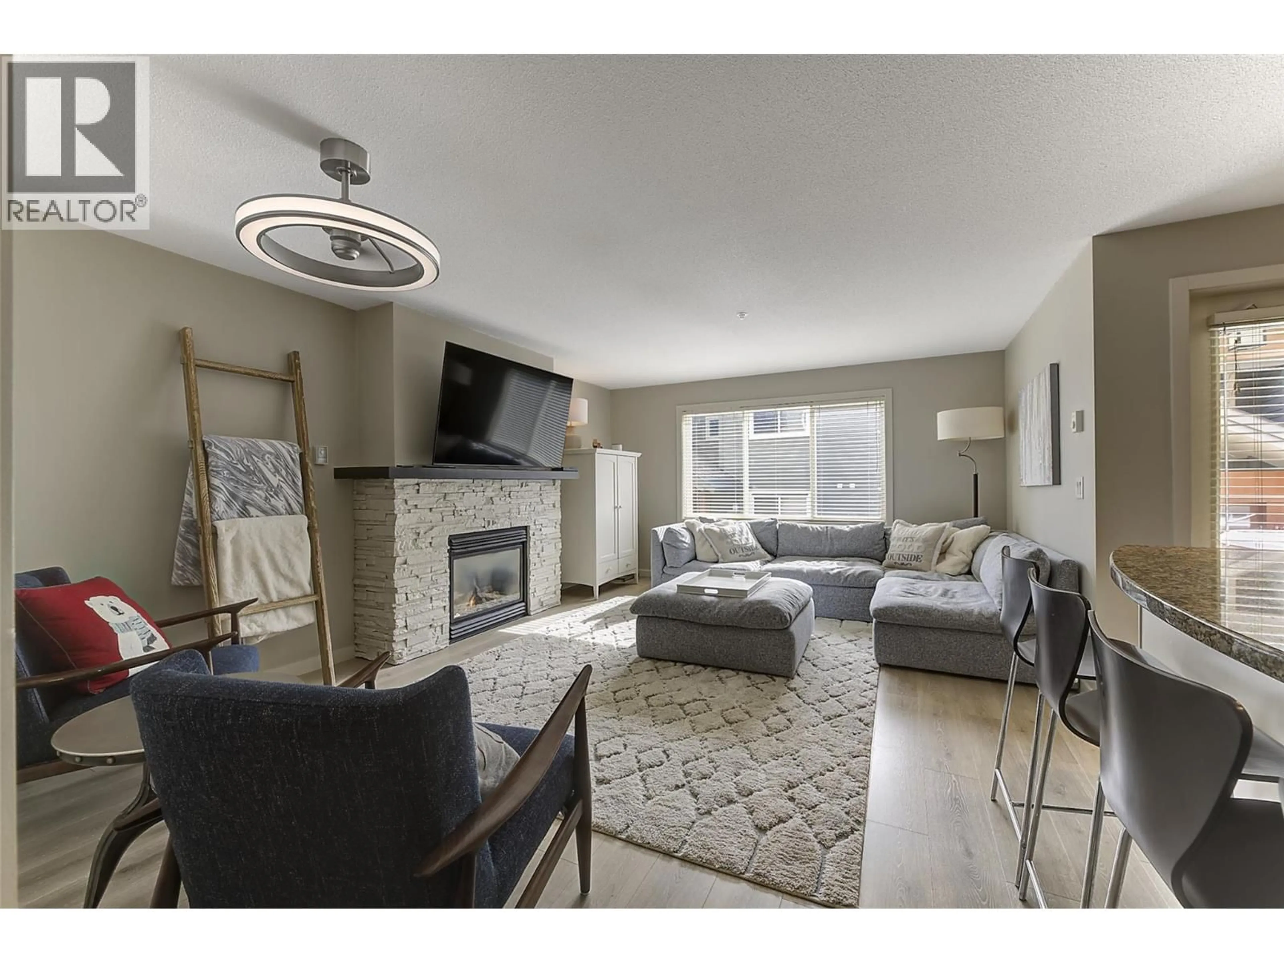
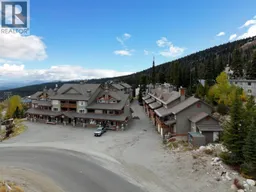
WELCOME TO THE VERY POPULAR TRAPPERS CROSSING. Step out your door and into the heart of Big White Village from this extensively renovated, one-level 743 sq. ft. townhome at highly sought-after Trapper’s Crossing. Ideally located for both personal enjoyment and short-term rental income, this property offers an easy ski-in/Ski-out access, while being just steps from the village grocery store, restaurants, ski rentals, gondola and everything Big White has to offer. The thoughtfully renovated two-bedroom floor plan comfortably sleeps six and features modern designer finishes throughout and a rock fireplace. The kitchen offers quartz countertops and backsplash, an eat-up peninsula and convenient pantry/lock-off storage. The king-sized primary bedroom is complemented by a full four-piece bathroom and in-suite laundry... and don't forget your own private deck and hot tub along with a large double car tandem garage. With extensive renovations already completed, there is nothing left to do but turn the key and start skiing. Whether you’re looking for a mountain getaway, a revenue-producing investment, or both, this is an exceptional Big White opportunity. Come and enjoy everything Big White has to offer, from world-class skiing and incredible winter events to mountain biking and endless summer adventures. Hurry and call you Realtor now! ski season is just around the corner. (id:39198)
Property Details
Interior
Features
Main level Floor
Primary Bedroom
11'4'' x 13'11''Living room
19'8'' x 14'Kitchen
11'4'' x 7'8''Bedroom
7' x 10'Exterior
Parking
Garage spaces -
Garage type -
Total parking spaces 2
Condo Details
Inclusions
Property History
 45
45
