1261 MAIN STREET, Christina Lake, British Columbia V0H1E0
Contact us about this property
Highlights
Estimated valueThis is the price Wahi expects this property to sell for.
The calculation is powered by our Instant Home Value Estimate, which uses current market and property price trends to estimate your home’s value with a 90% accuracy rate.Not available
Price/Sqft$226/sqft
Monthly cost
Open Calculator
Description
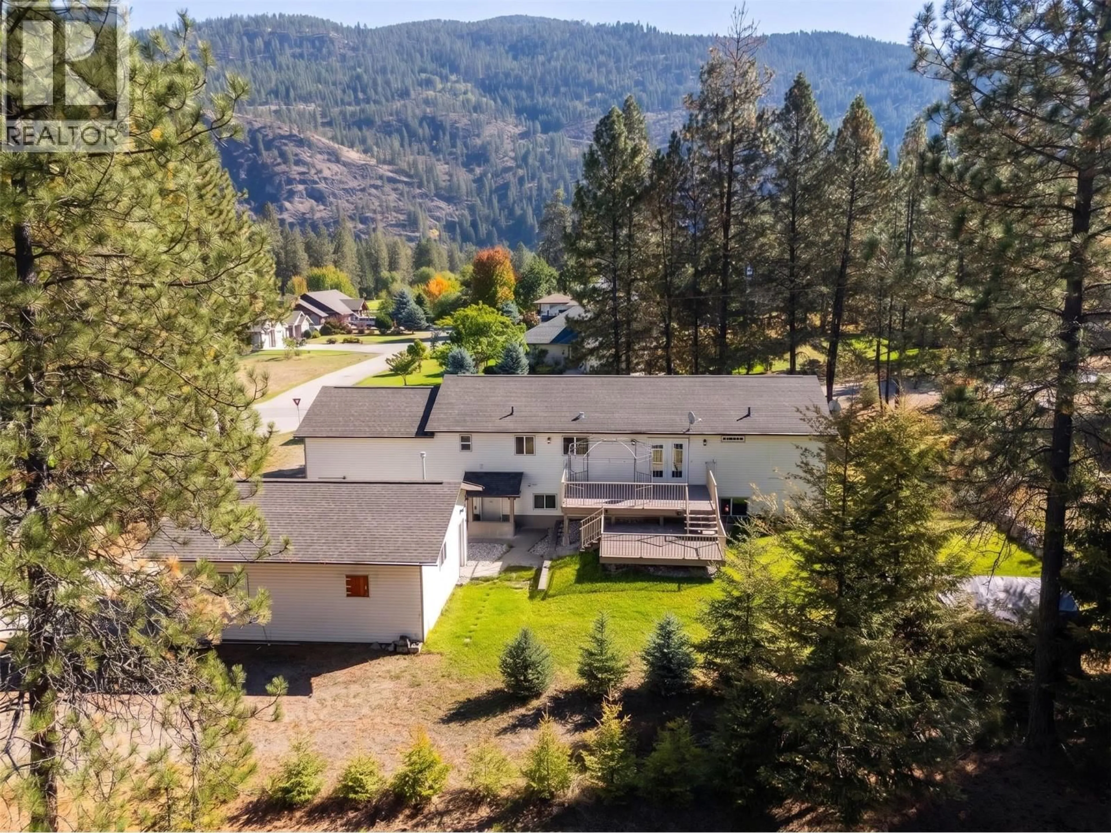
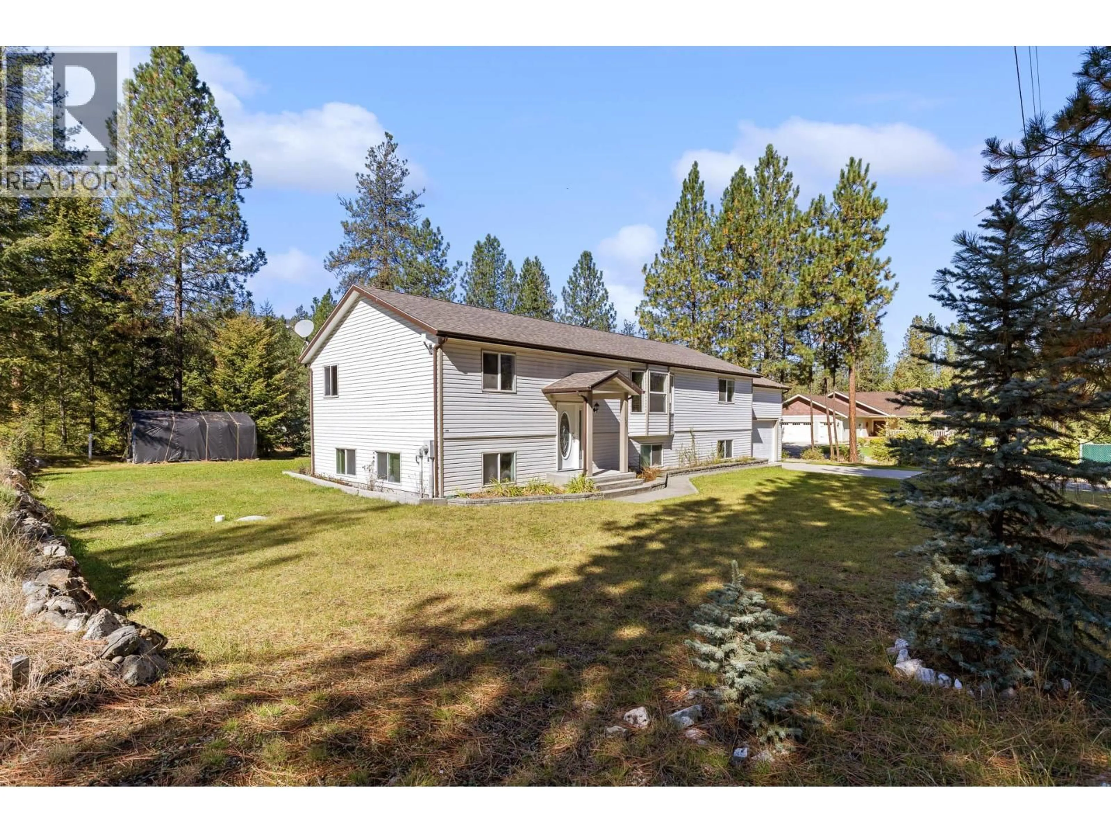
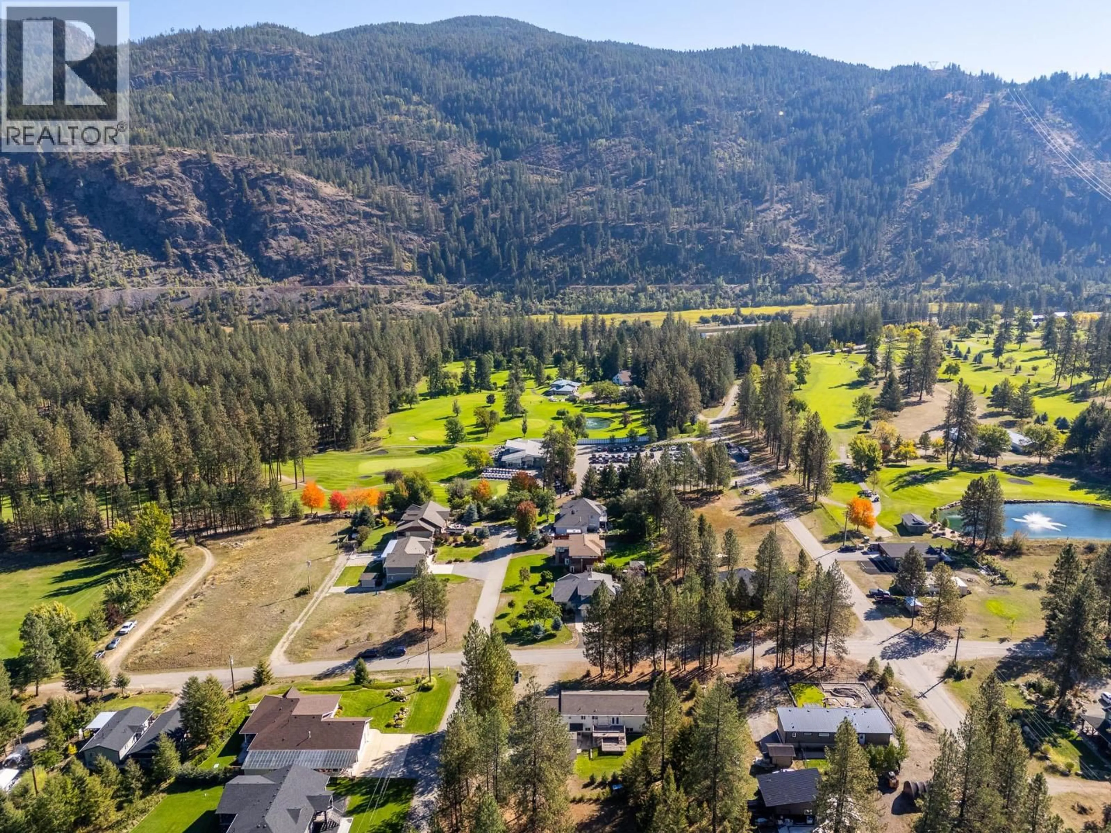
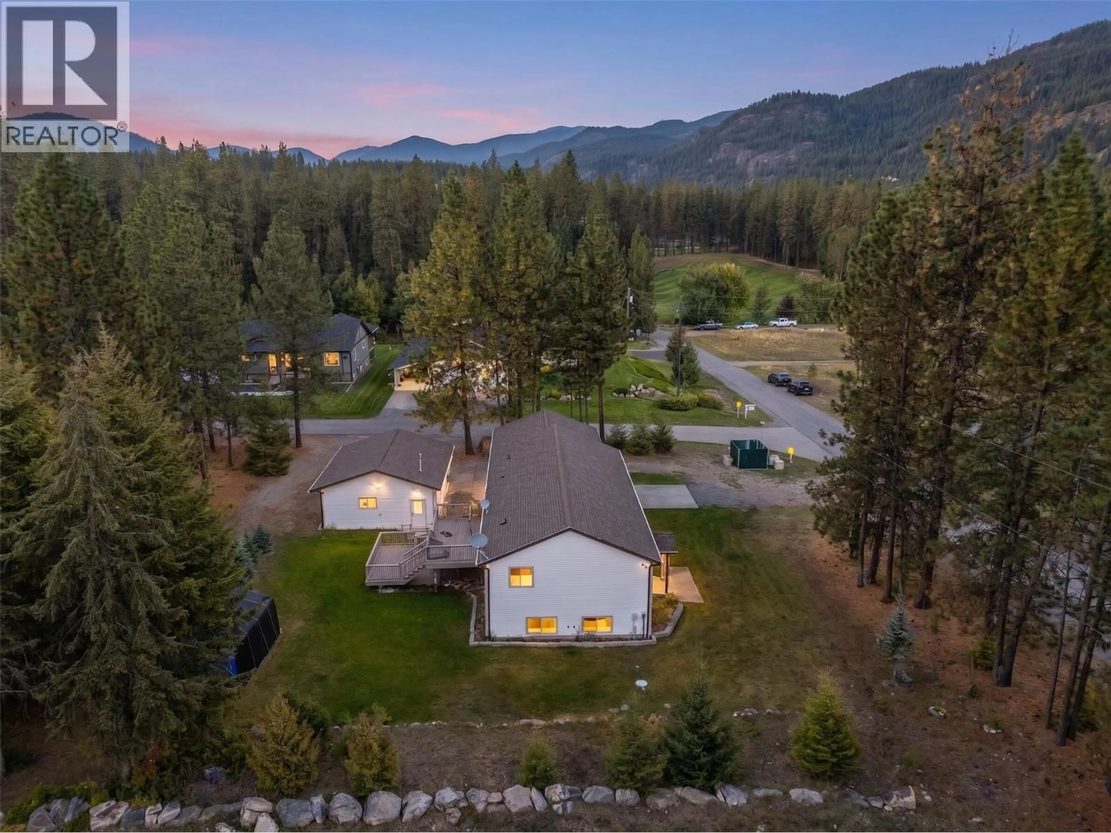
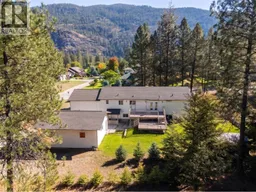
Golf in the morning, lake in the afternoon. This is Christina Lake living! Set on a beautiful 0.28 acre corner lot right next to the golf course, this spacious property brings together an incredible location, a generous lot, and impressive versatility. An attached garage plus a detached double garage/shop offers exceptional space for vehicles, a golf cart, recreational toys, a workshop, and additional storage. Inside, the expansive 4 bedroom plus den home offers a generous and functional layout with room for both everyday living and entertaining. Spacious living areas, an abundance of natural light, and a substantial footprint create a home with plenty of potential to bring your own vision and make it truly yours. The location puts the best of the area within easy reach. Walk over for a round of golf, take a five minute drive to the lake for an afternoon on the water, or head out to explore the trails and outdoor recreation that make this area so special. Back at home, the generous corner lot offers a peaceful setting to relax, entertain, and enjoy the seasons. With space to settle in, room for all the extras, and recreation just minutes from your door, this is an opportunity to make the most of everything Christina Lake has to offer. (id:39198)
Property Details
Interior
Features
Lower level Floor
3pc Bathroom
8'0'' x 5'11''Storage
5'2'' x 12'8''Utility room
23'6'' x 12'8''Other
18'8'' x 12'2''Exterior
Parking
Garage spaces -
Garage type -
Total parking spaces 8
Property History
 86
86
