102 - 5030 SNOWBIRD WAY, Big White, British Columbia V1P1T4
Contact us about this property
Highlights
Estimated valueThis is the price Wahi expects this property to sell for.
The calculation is powered by our Instant Home Value Estimate, which uses current market and property price trends to estimate your home’s value with a 90% accuracy rate.Not available
Price/Sqft$639/sqft
Monthly cost
Open Calculator
Description
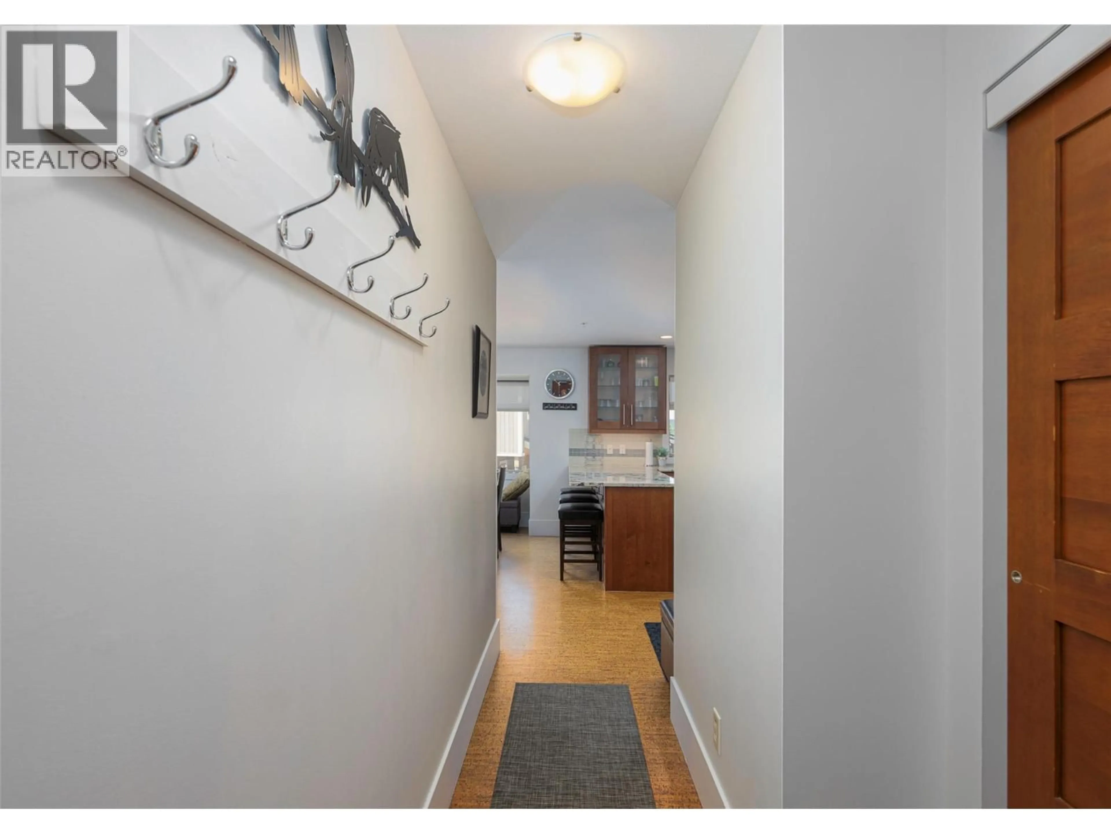
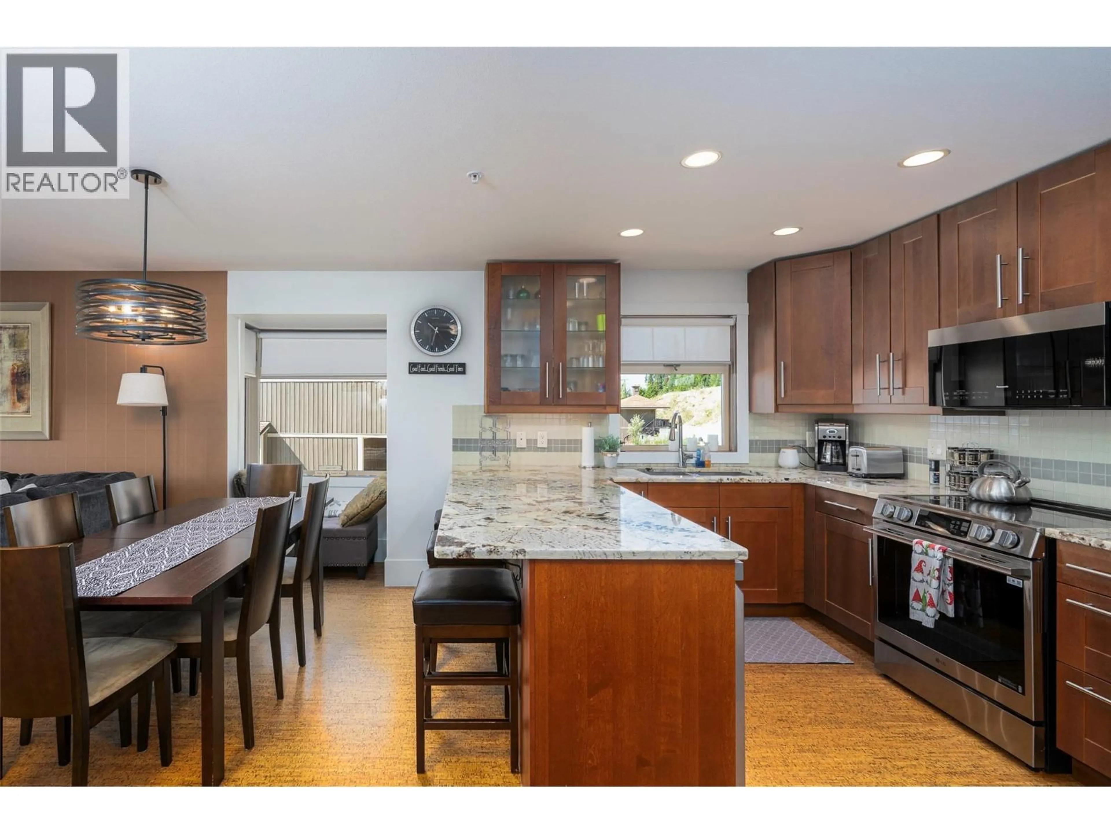
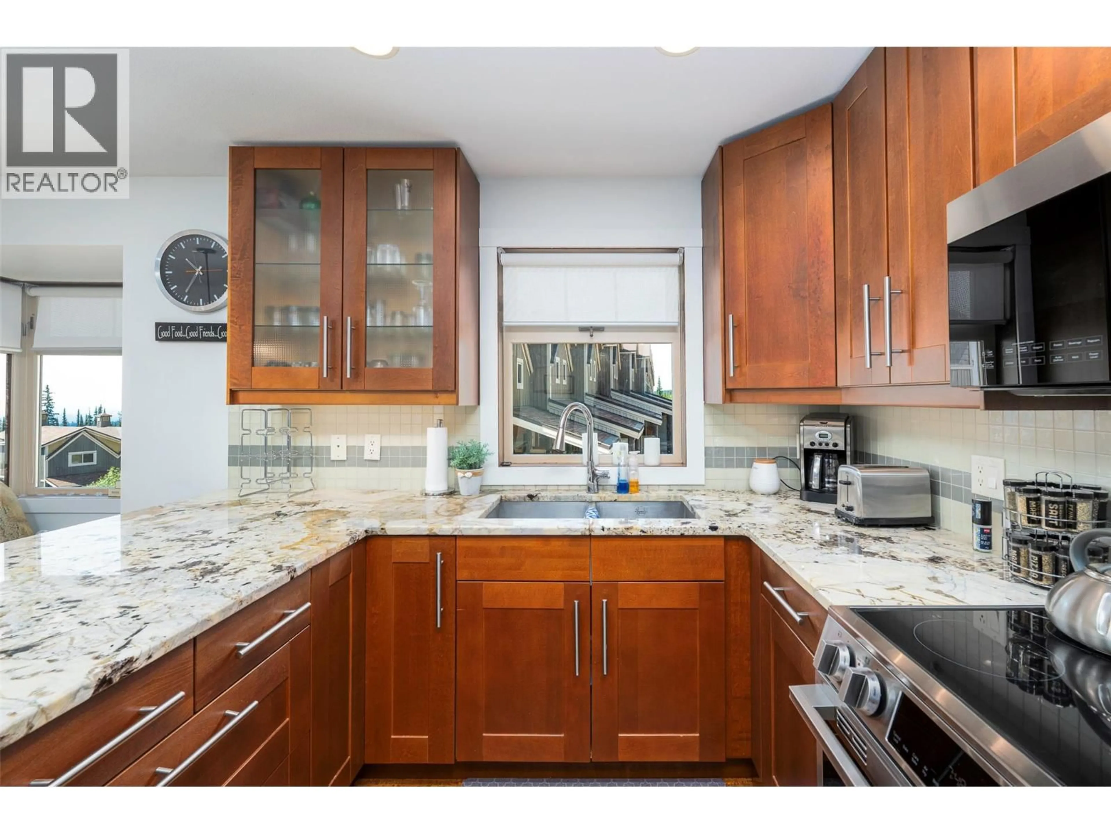
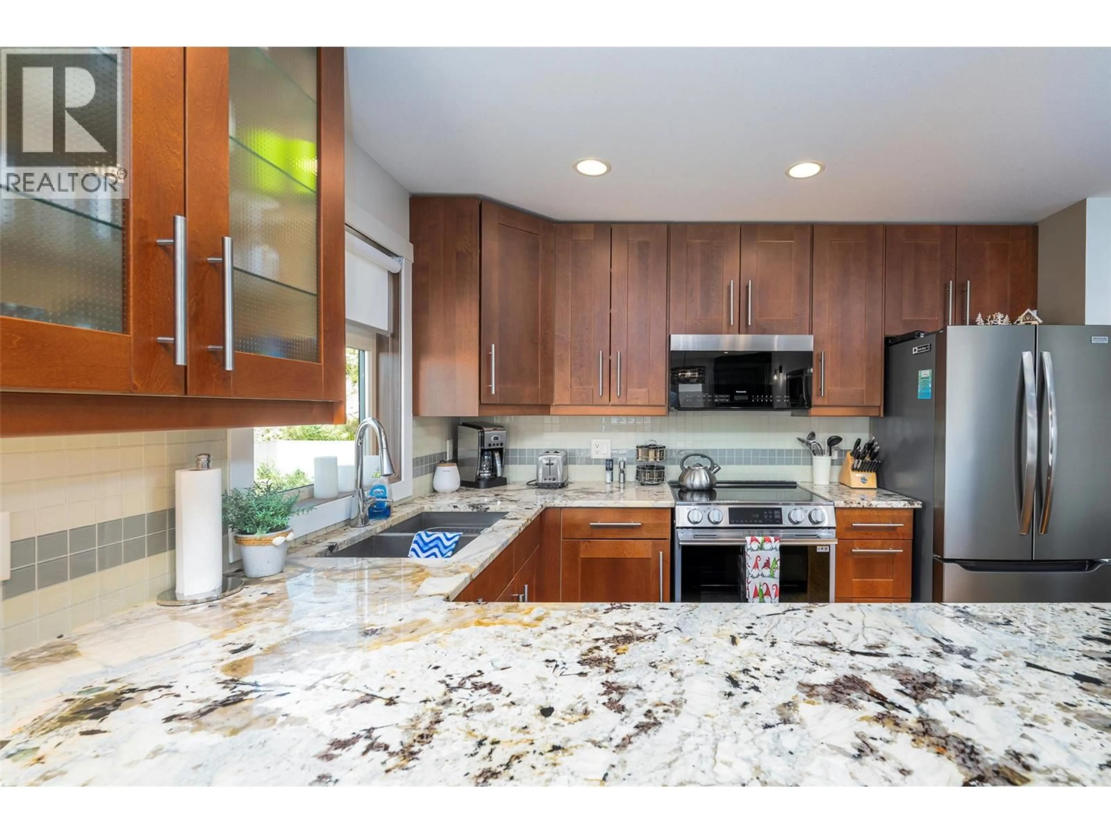
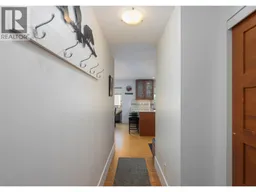
Welcome to the Raven at Big White Ski Resort, ideally located in the ski in and out highly desirable Happy Valley. Raven #102 has incredible views of the Monashee Mountains and a perfect view of the Fireworks in Happy Valley from this front corner property. It also comes with THREE UNDERGROUND PARKING SPACES, which is very convenient and rare for Big White. This full sized 2 bedroom and 2 bathroom home is ideal for personal use or to rent. It has been freshly painted throughout with updated lighting fixtures and newer major appliances. It is move in ready and with the modern touches of granite countertops and geothermal in-floor heating and a luxurious steam shower. Walk outside the door and the ski run awaits you, and so does Happy Valley; skating rink, tube park, and more! It is an ideal location for families and guests. The private patio features a full size hot tub and BBQ perfect for relaxing and entertaining year round. The Raven has great amenities with an indoor pool, fitness centre, secure underground parking and private ski lockers. It has in-floor heated floors throughout, granite counter tops, a great kitchen and a steam shower in the master bathroom. The hot tub is ideally positioned on the south west corner of the building allowing you to enjoy the sunset perfectly from your tub after skiing. The unit is fully furnished and is GST paid. With 14k in rental income already in place this season, it's a secure investment to enjoy for years to come. (id:39198)
Property Details
Interior
Features
Main level Floor
Bedroom
9' x 11'Primary Bedroom
11' x 13'Living room
13'4'' x 12'3''Full ensuite bathroom
Exterior
Features
Parking
Garage spaces -
Garage type -
Total parking spaces 3
Condo Details
Inclusions
Property History
 28
28
