1 - 5533 33 HIGHWAY, Beaverdell, British Columbia V0H1A0
Contact us about this property
Highlights
Estimated valueThis is the price Wahi expects this property to sell for.
The calculation is powered by our Instant Home Value Estimate, which uses current market and property price trends to estimate your home’s value with a 90% accuracy rate.Not available
Price/Sqft$403/sqft
Monthly cost
Open Calculator
Description
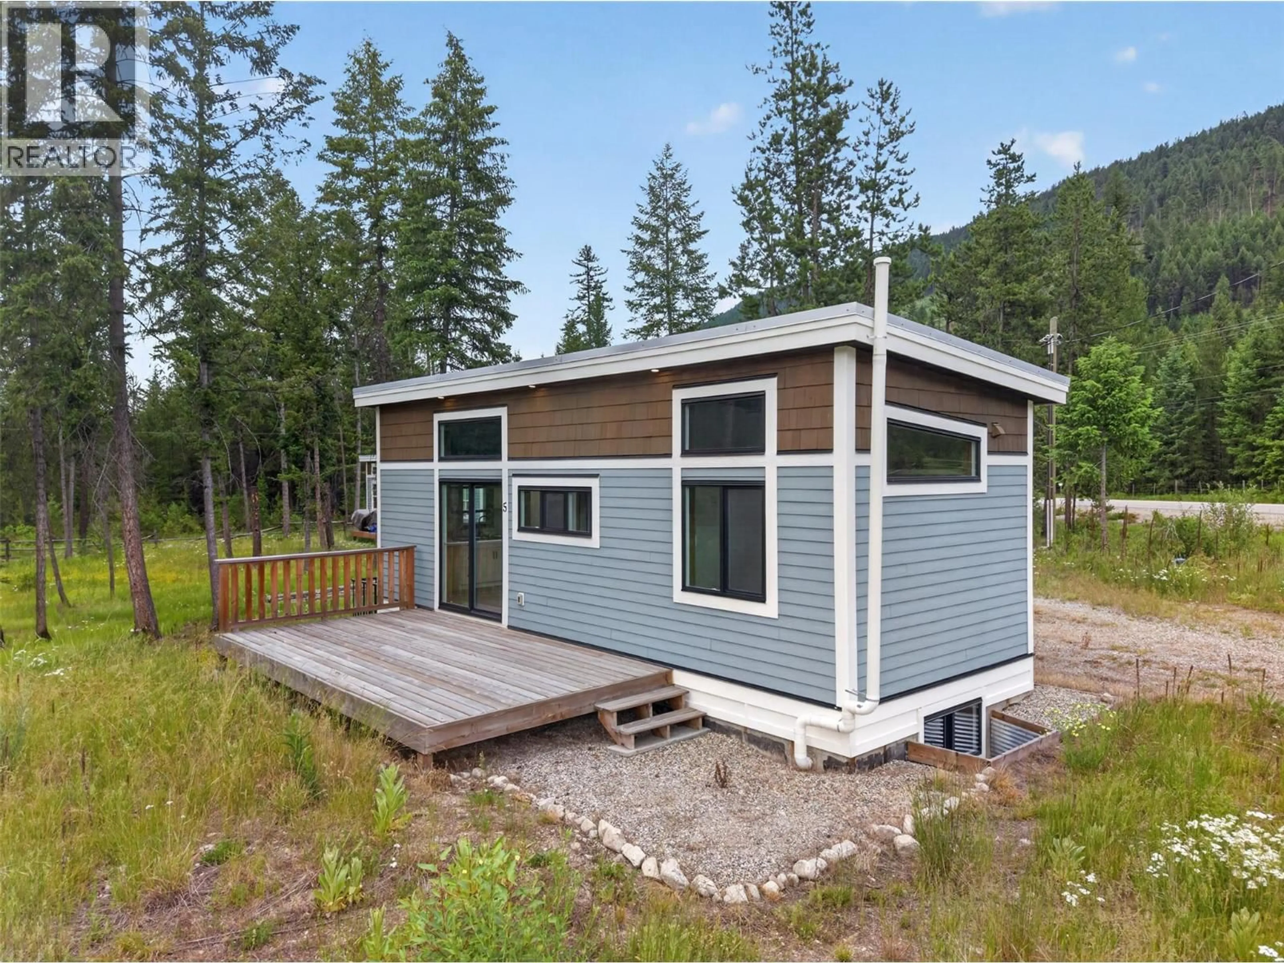
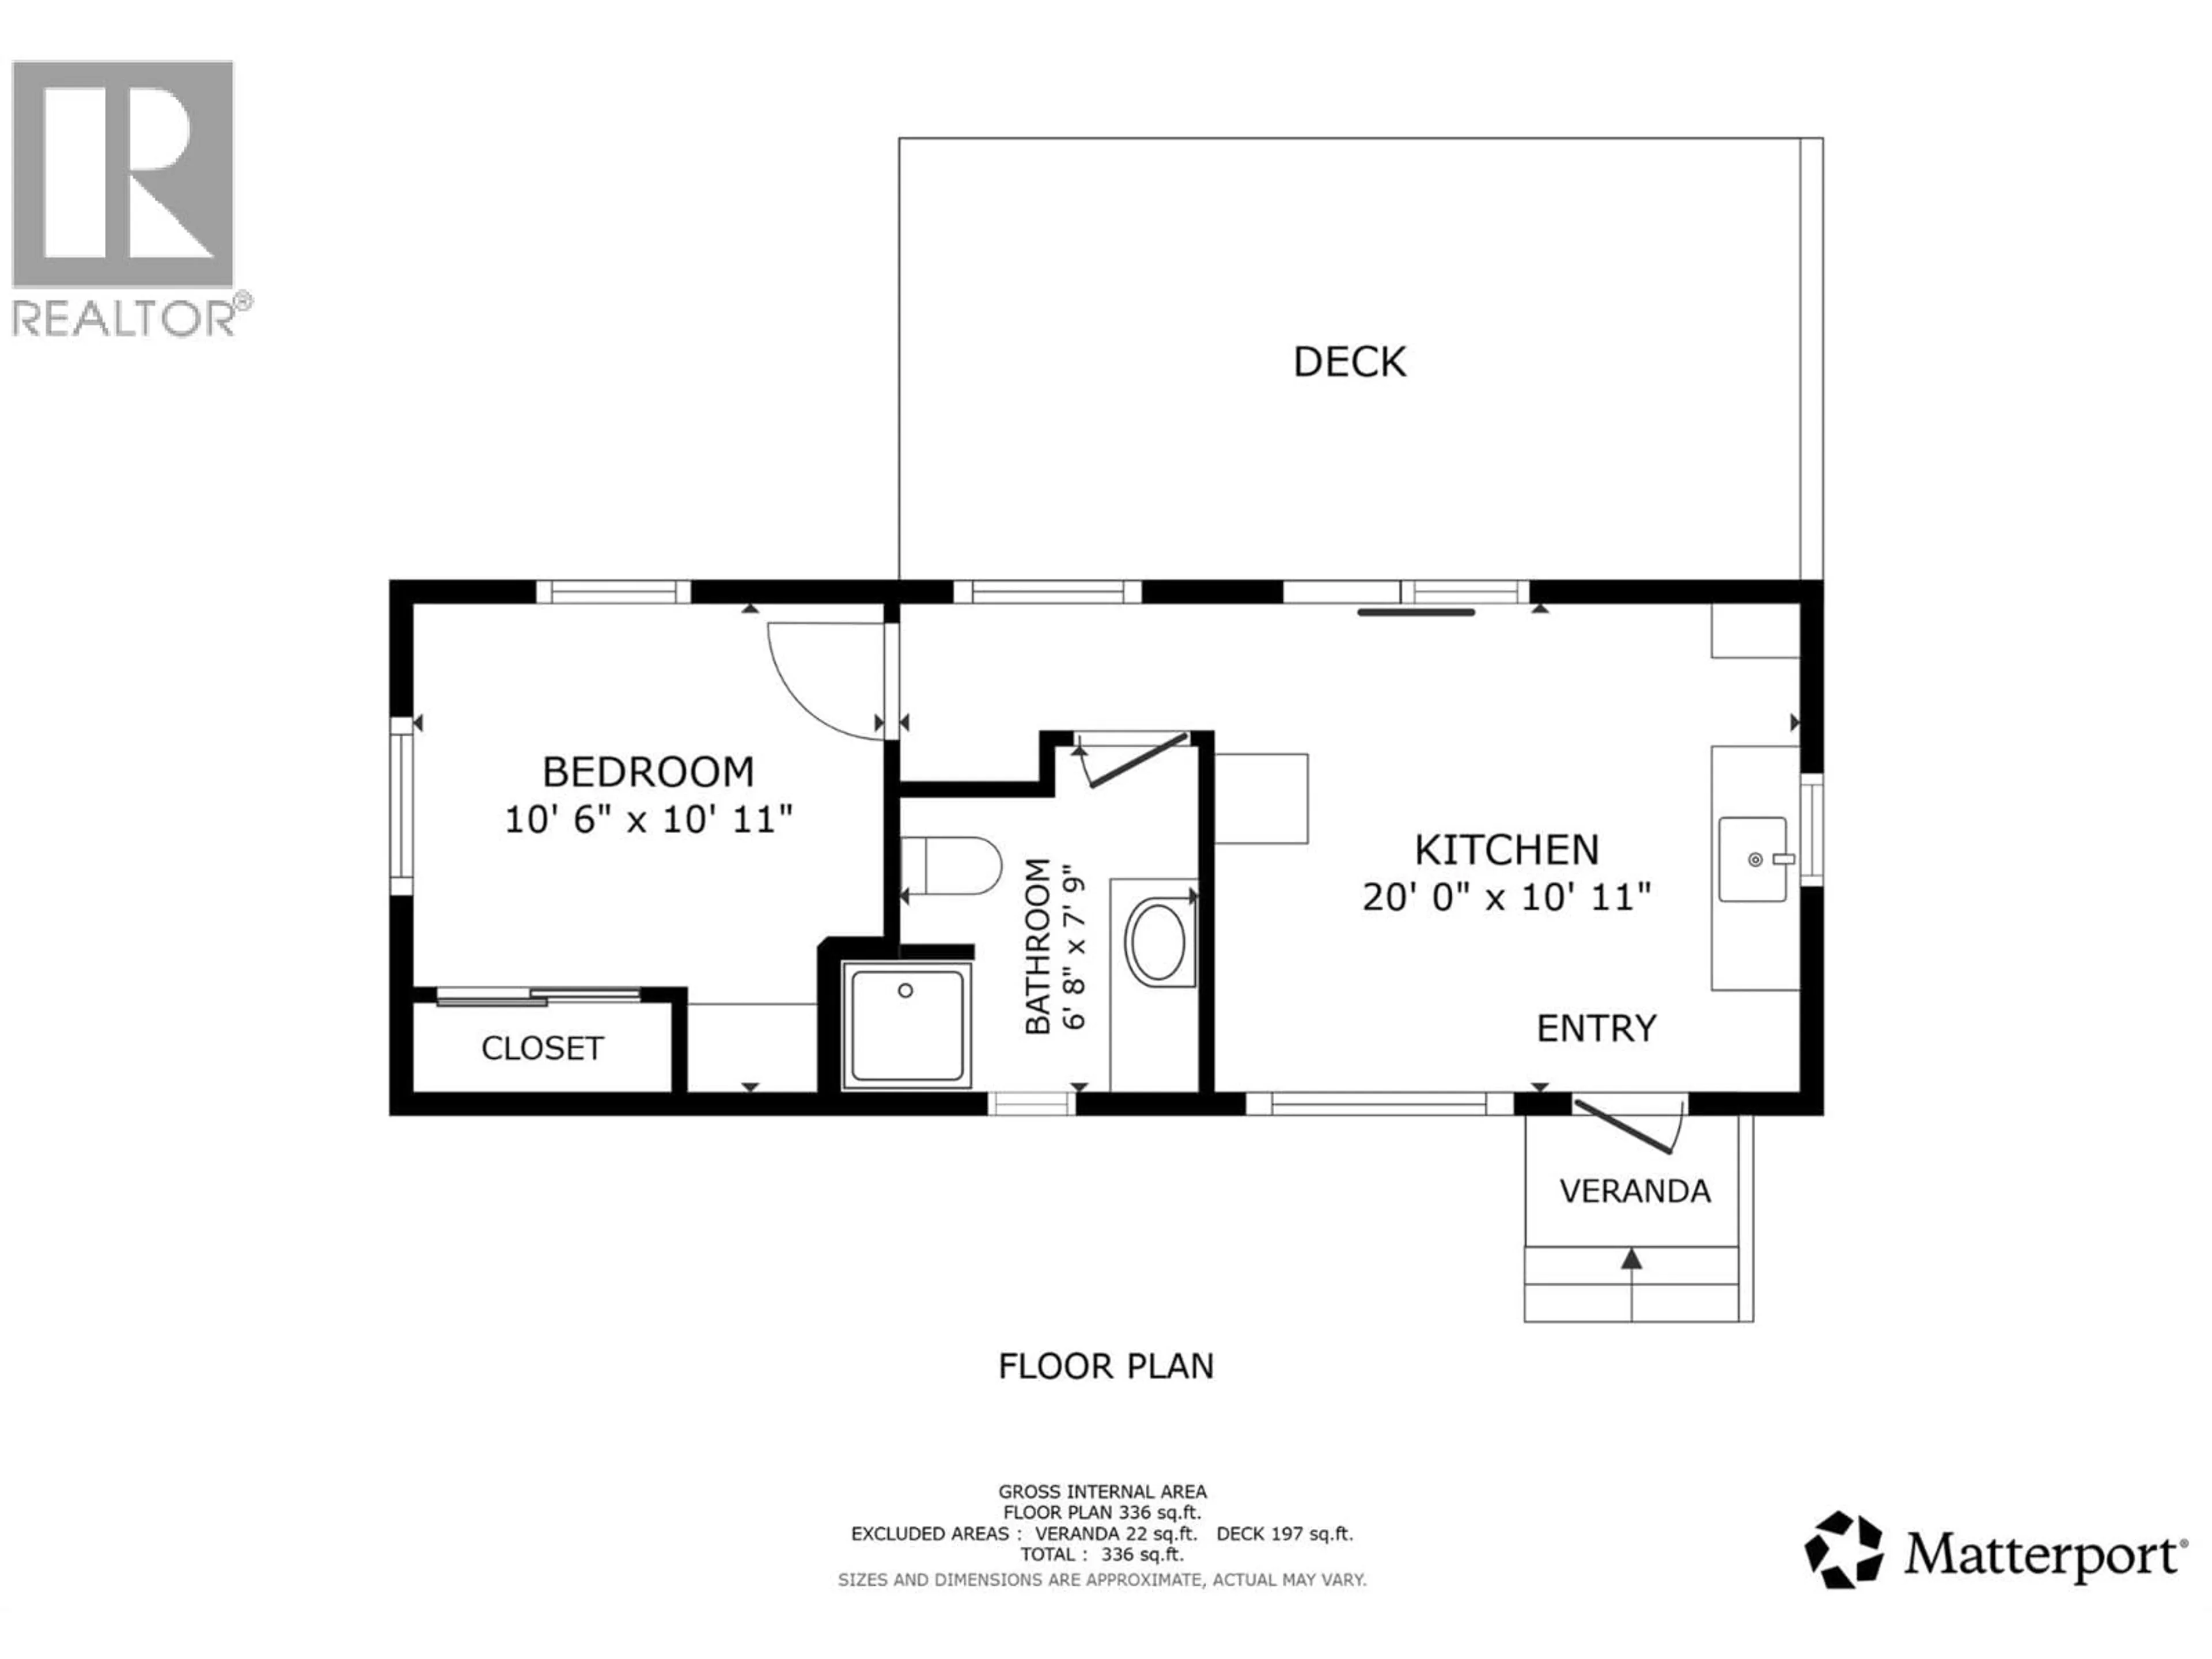
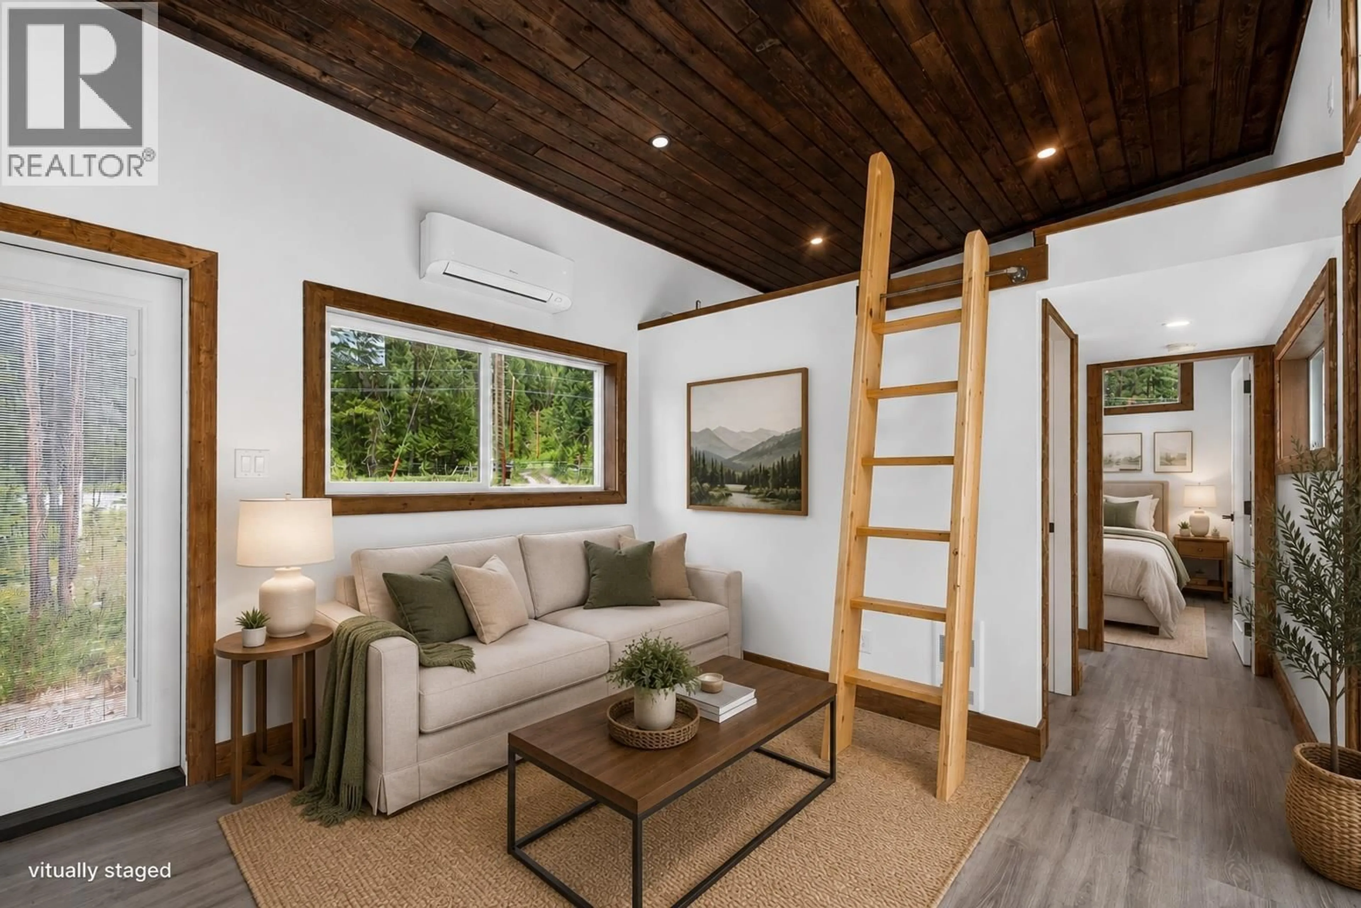
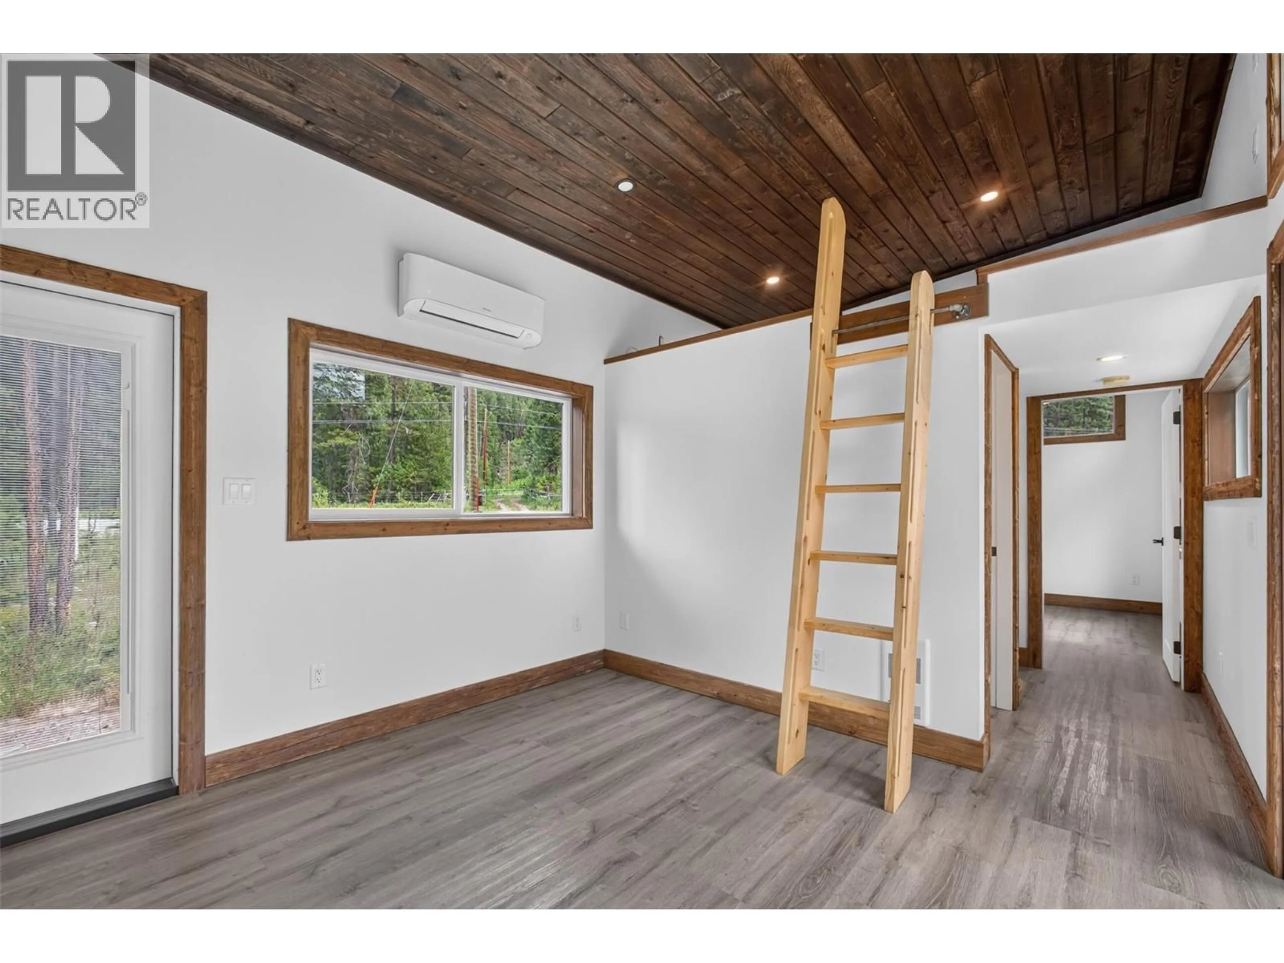
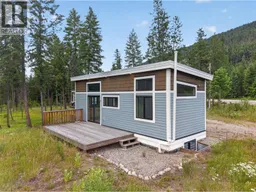
Adventure starts at your doorstep with this brand-new home just steps from the crystal-clear waters of the Kettle River. Set on a generous 0.33-acre lot, this move-in ready home is designed for those who'd rather spend their time fishing, hunting, hiking, or simply unwinding in nature. Inside, the thoughtfully designed home features 10 ft ceilings, reclaimed barn-wood finishes, and custom-built soft-close cabinetry. Offering two bedrooms, a loft for additional sleeping space, and a fully finished basement that provides flexible room for gear, guests, or recreation. Built to CSA A277 certification standards, this modular home meets full BC Building Code requirements for permanent, year-round occupancy. With its own well, septic, and power, everything is ready for you to arrive, settle in, and start making memories. Located just 3 km south of Beaverdell — home to local eateries, a gas station, a pub, and a general store for everyday essentials — and only 30 minutes from the Big White turnoff, you'll enjoy year-round access to endless outdoor fun. Cast a line in the Kettle River, explore the surrounding mountains, or relax around the fire after a day of adventure. The only traffic you'll notice is the local wildlife wandering by. If you've been searching for your own piece of paradise, this is one you won't want to miss. (id:39198)
Property Details
Interior
Features
Basement Floor
Bedroom
9'5'' x 12'8''Recreation room
9'5'' x 18'5''Exterior
Parking
Garage spaces -
Garage type -
Total parking spaces 4
Condo Details
Inclusions
Property History
 23
23
