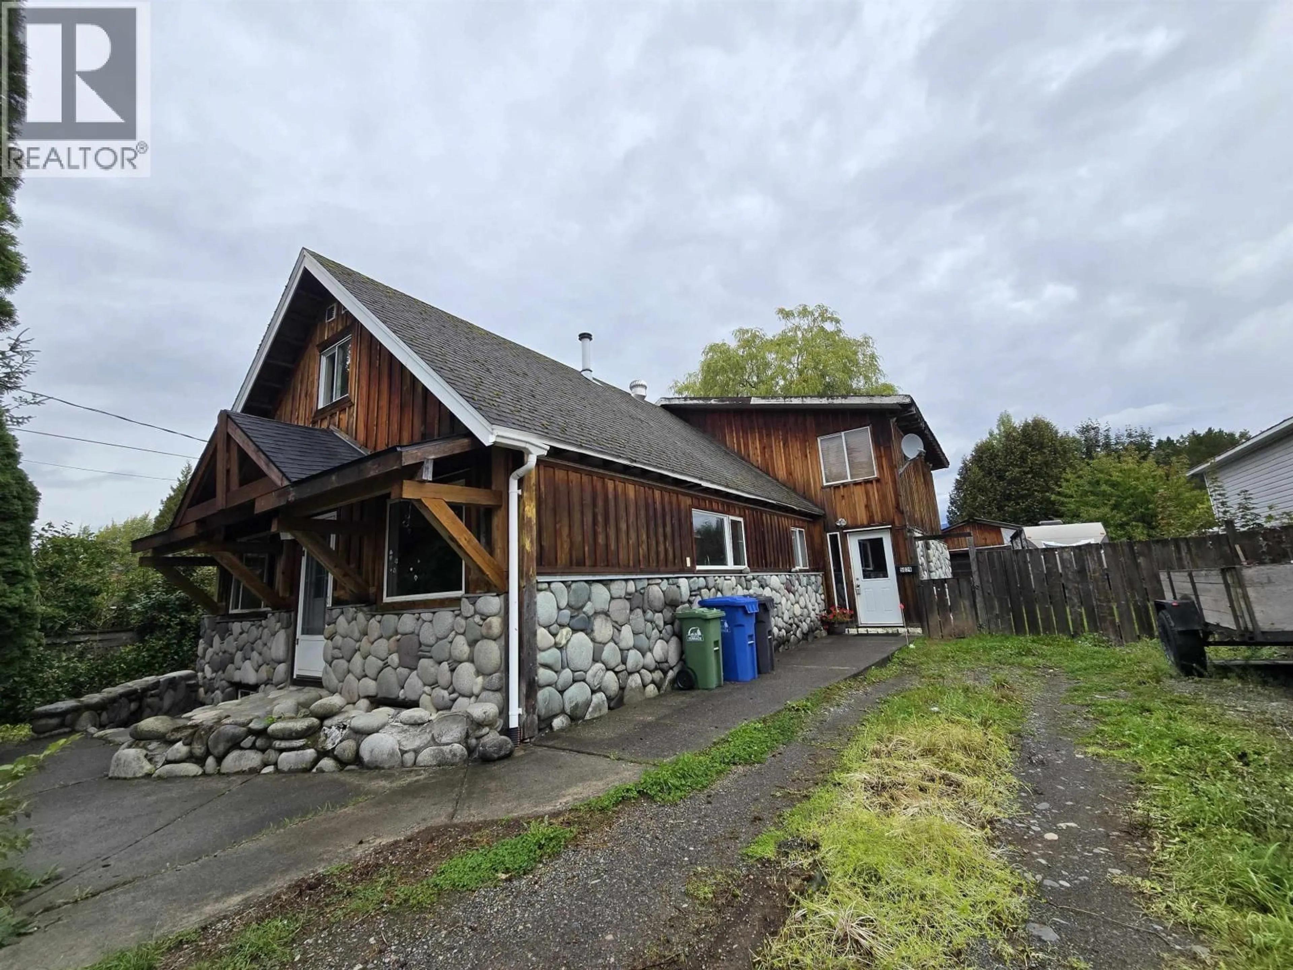
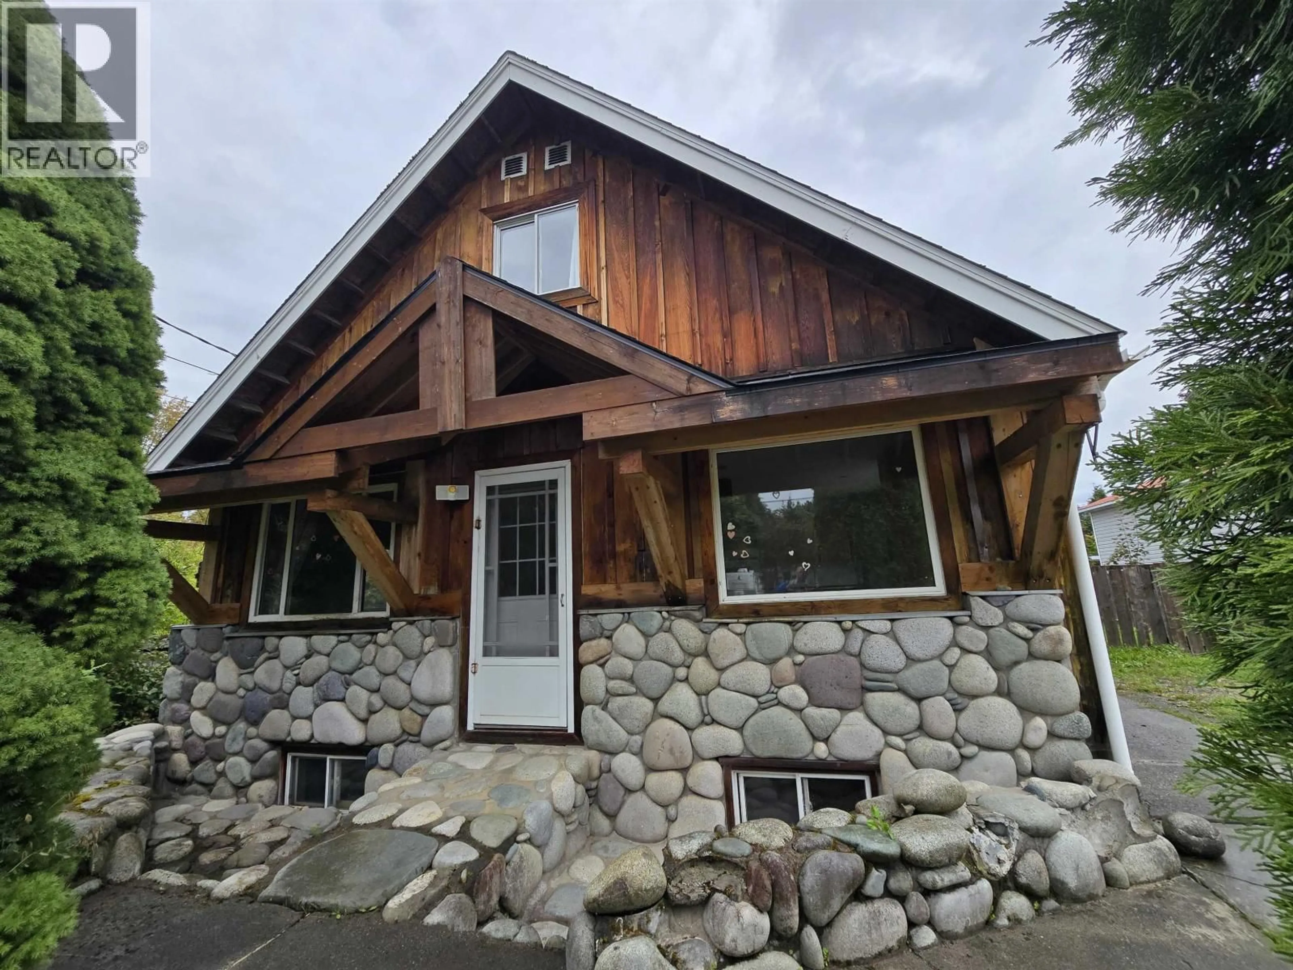
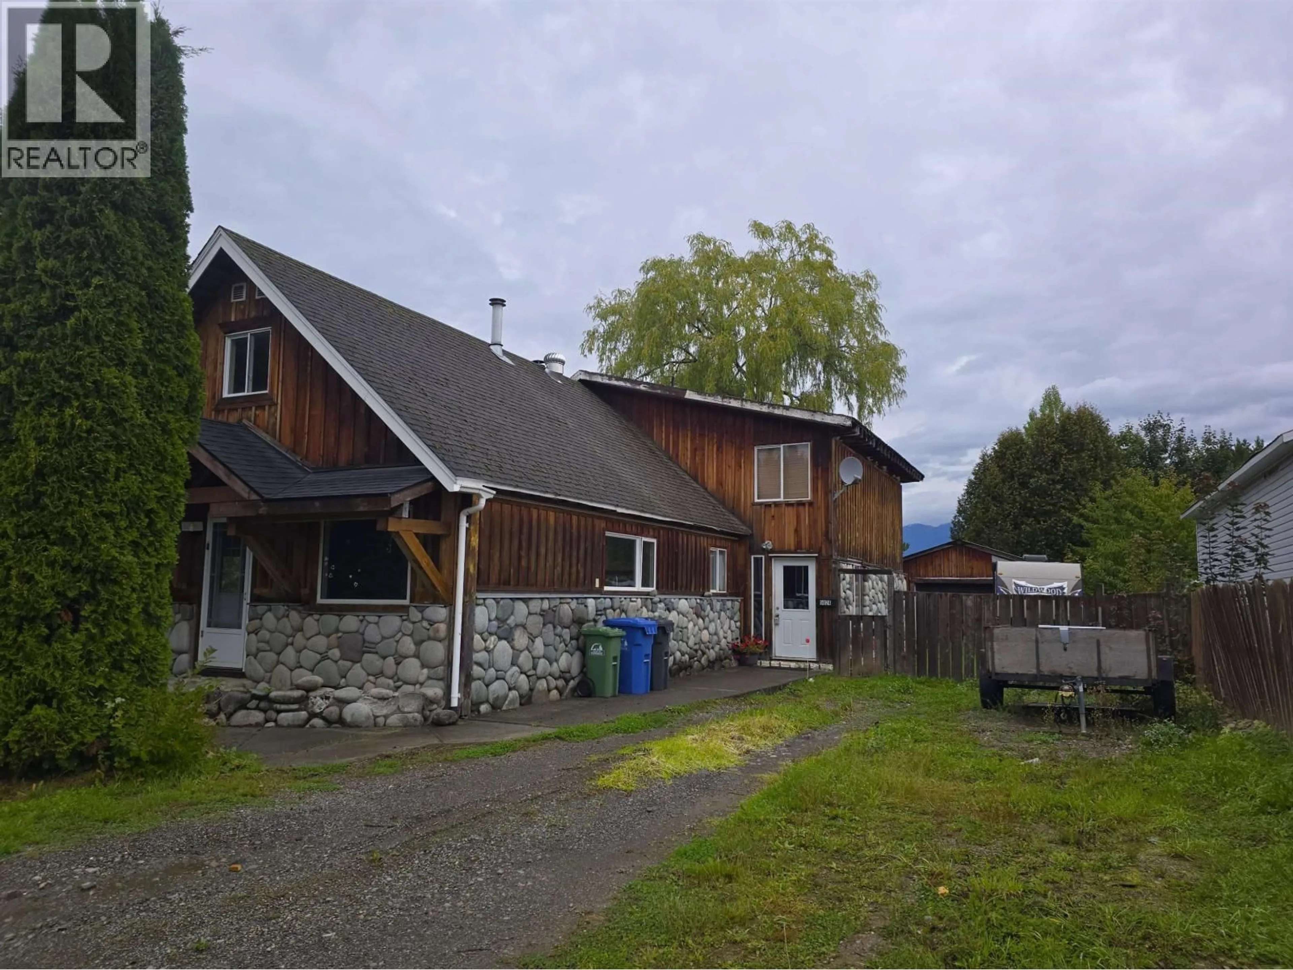
A pic from outside/outdoor area/front of a property/back of a property/a pic from drone, building for 5024 AGAR AVENUE, Terrace British Columbia V8G1J1
1 day on Market

5024 AGAR AVENUE, Terrace, British Columbia V8G1J1

Detached
3
2
~2620 sqft
$520,000
Get pre-qualifiedPowered by nesto
Detached
3
2
~2620 sqft

Contact us about this property

Call

Highlights

Property Estimate

Days on market1 day

Estimated valueNot available

Price/Sqft$198/sqft

Monthly cost

Open Calculator

Description

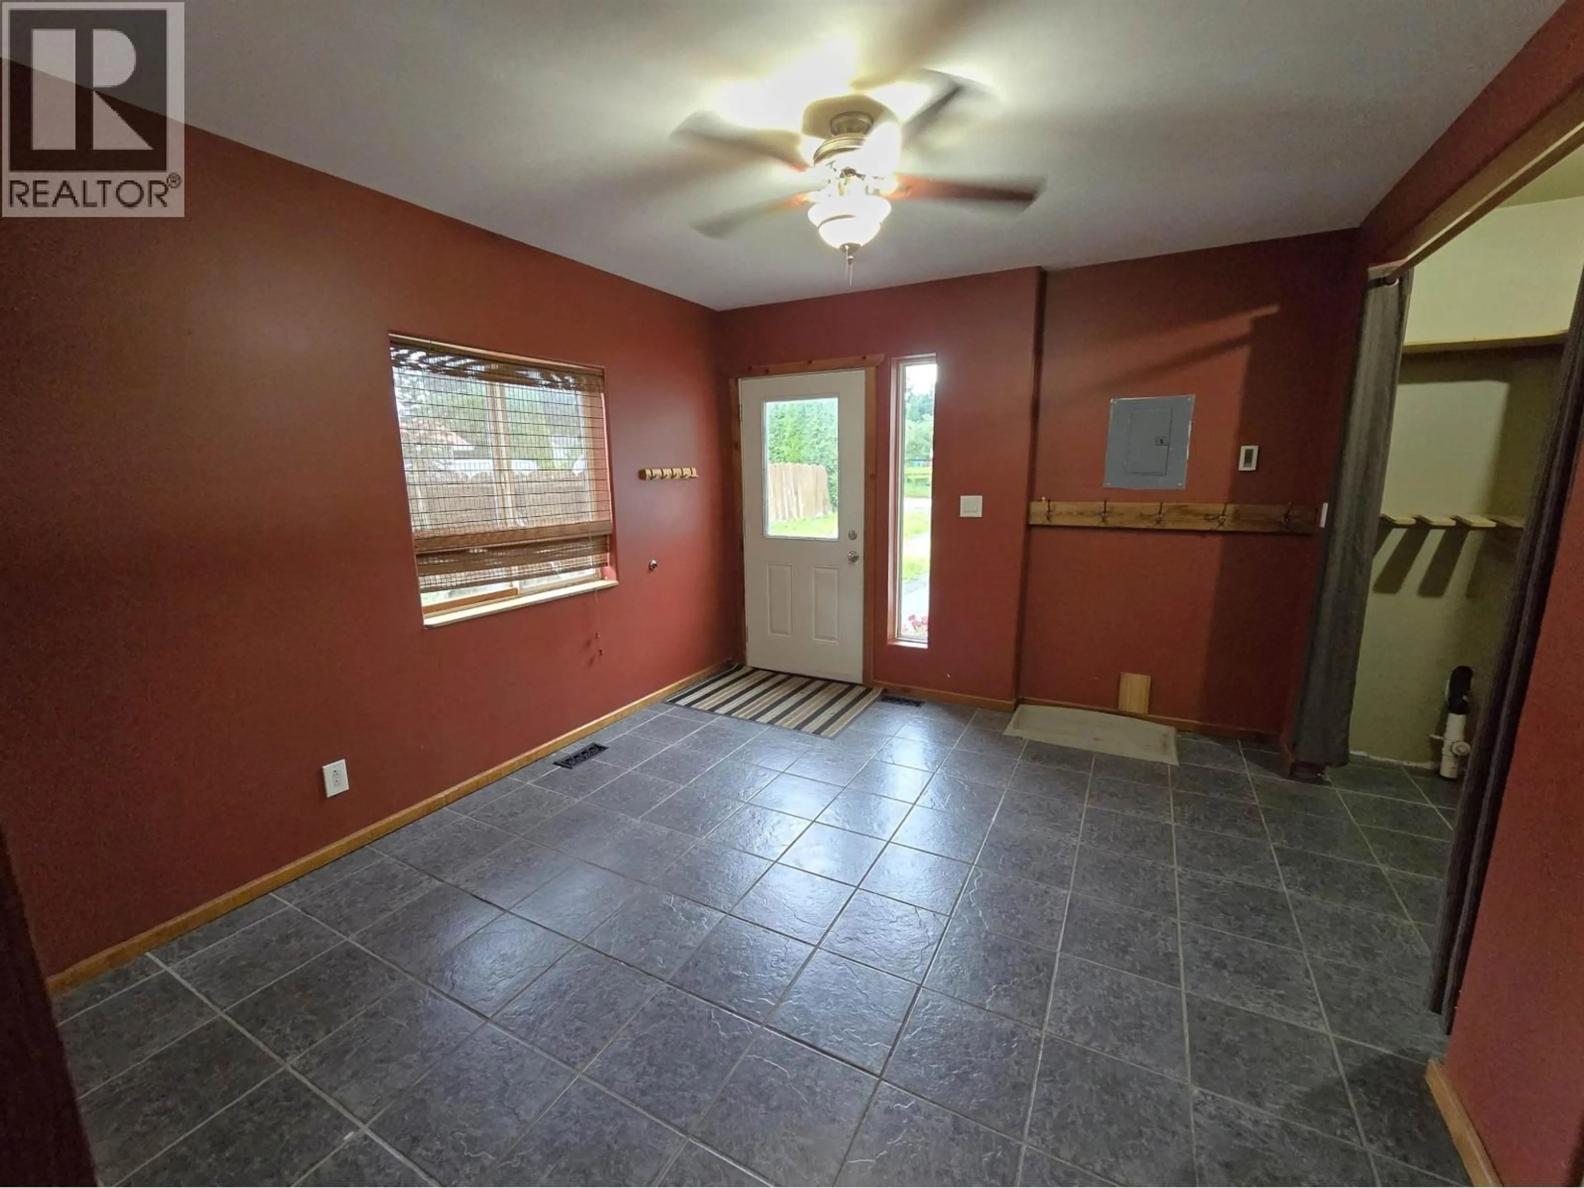
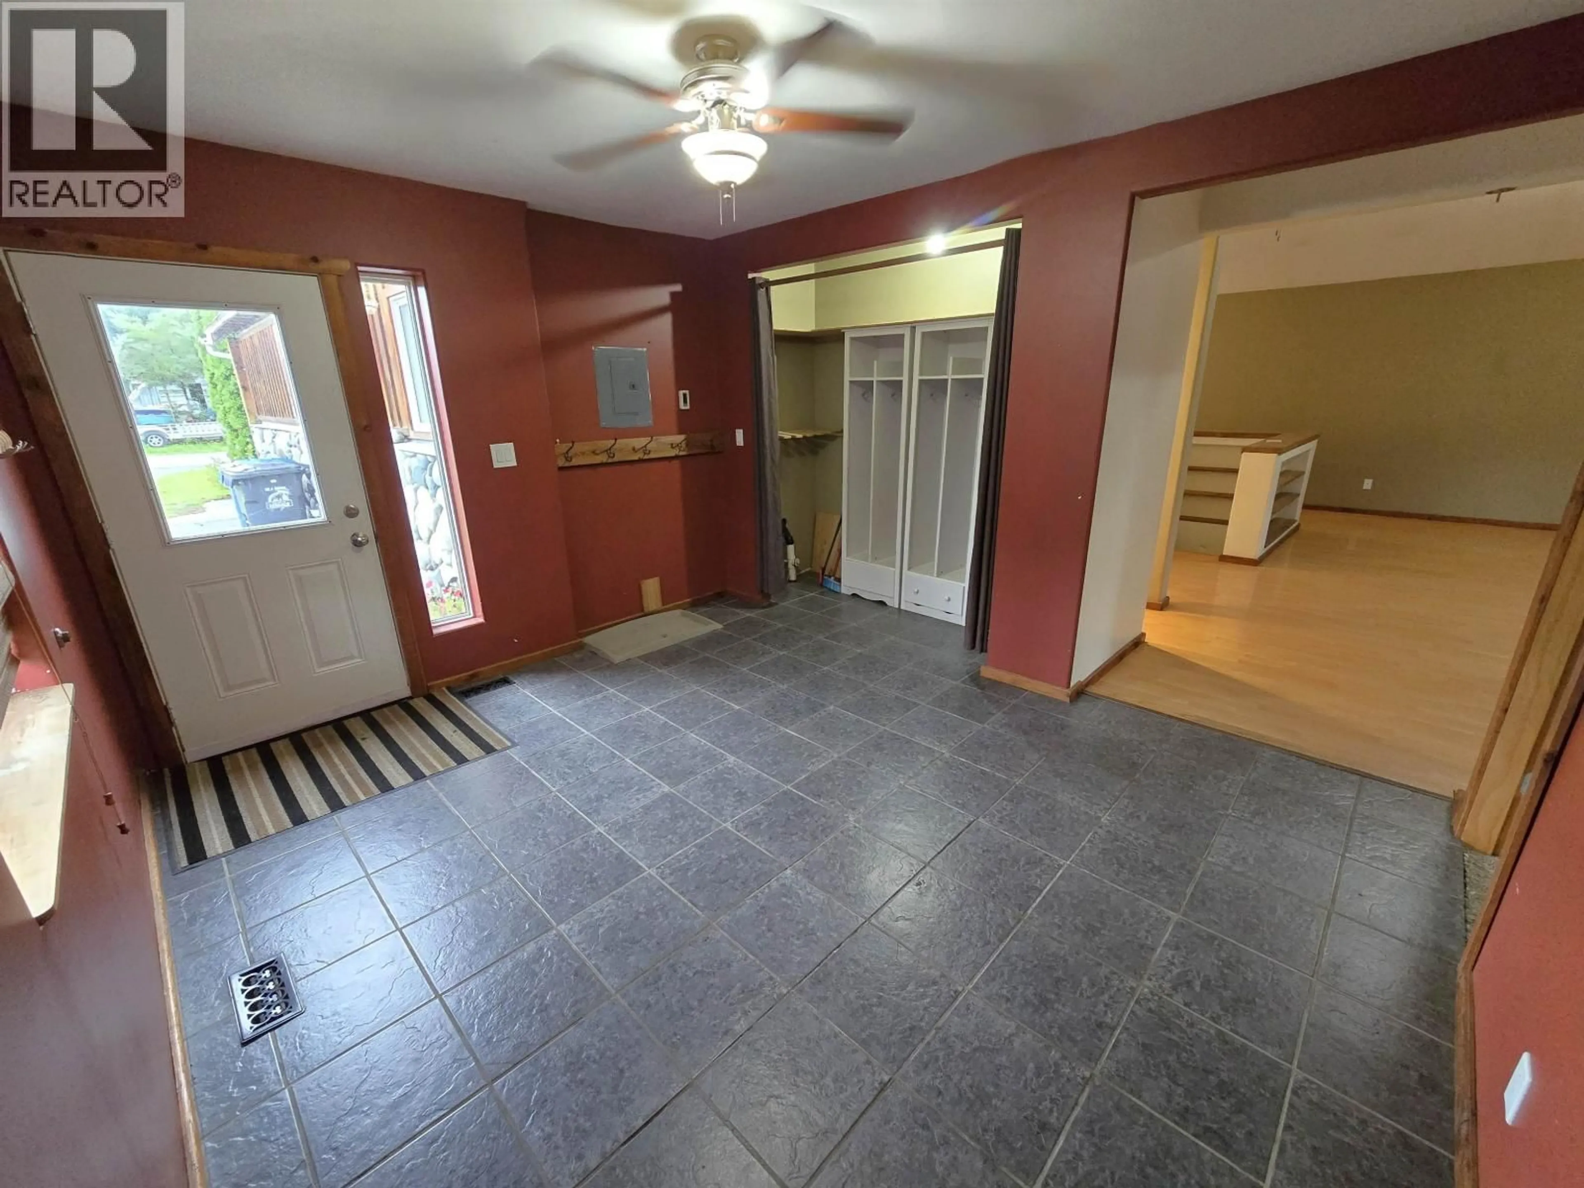
Wonderful character home on a quarter acre lot with shop! From the main entrance is a large mudroom with heated floors and an office which could be used as a fourth bedroom or gear storage. The living room offers vaulted ceilings and a wood stove providing a warm spot to idle away the evenings. The kitchen truly is the heart of this home featuring ample counter space and a good sized island, perfect for gathering around to discuss the day prior to eating in the adjoining dining room. Upstairs are 2 large bedrooms and a demi-ensuite with large soaker tub, and a gallery overlooking the living room. The fully fenced backyard has a 16x15 ft covered patio and a wired and heated 24x20 ft shop (with attached lean-to) for working on projects. With a little work this home will shine! (id:39198)


Property Details

StyleHouse
View-
Age of property1952
SqFt~2620 SqFt
Lot Size-
Parking Spaces-
MLS ®NumberR3169000
Community NameTerrace
Data SourceCREA
Listing byRoyal LePage Aspire Realty (Terr)

Features

Heating: Forced air, Radiant/Infra-red Heat, Natural gas
Basement: Partial

Above Floor

Primary Bedroom

16.5 x 13.9

Bedroom 3

25.6 x 12.9


Property History

Sep 23, 2026
ListedActive
$520,000
1 day on market
history photo preview31
Listing by crea®
Property listed by Royal LePage Aspire Realty (Terr), Brokerage
Agent Banner Image
Interested in this property?Get in touch to get the inside scoop.

Population and Demographics

Overview

Total population 66
Average household income $92,005

Age (%)

0 to 19
23%
20 to 34
18%
35 to 49
18%
50 to 64
20%
65 and plus
22%

Household composition (%)

Single family
58%
Single person
36%
Multi person
5%
Multi family
0%

Mother tongue (%)

English
96%
French
2%
German
1%
Others
1%

House tenancy (%)

Owners
78%
Renters
22%

What’s nearby?Essentials within 5 km

Local Logic

Transportation Scores

Estimated Budget

Powered by:
The trademarks REALTOR®, REALTORS®, and the REALTOR® logo are controlled by The Canadian Real Estate Association (CREA) and identify real estate professionals who are members of CREA. The trademarks MLS®, Multiple Listing Service® and the associated logos are owned by CREA and identify the quality of services provided by real estate professionals who are members of CREA. Used under license.