5 days on Market

4828 WALSH AVENUE, Terrace, British Columbia V8G1Y9

Detached
3 + 1
3
~2524 sqft
$684,900
Get pre-qualifiedPowered by nesto
Detached
3 + 1
3
~2524 sqft

Contact us about this property

Call

Highlights

Property Estimate

Days on market5 days

Estimated valueNot available

Price/Sqft$271/sqft

Monthly cost

Open Calculator

Description

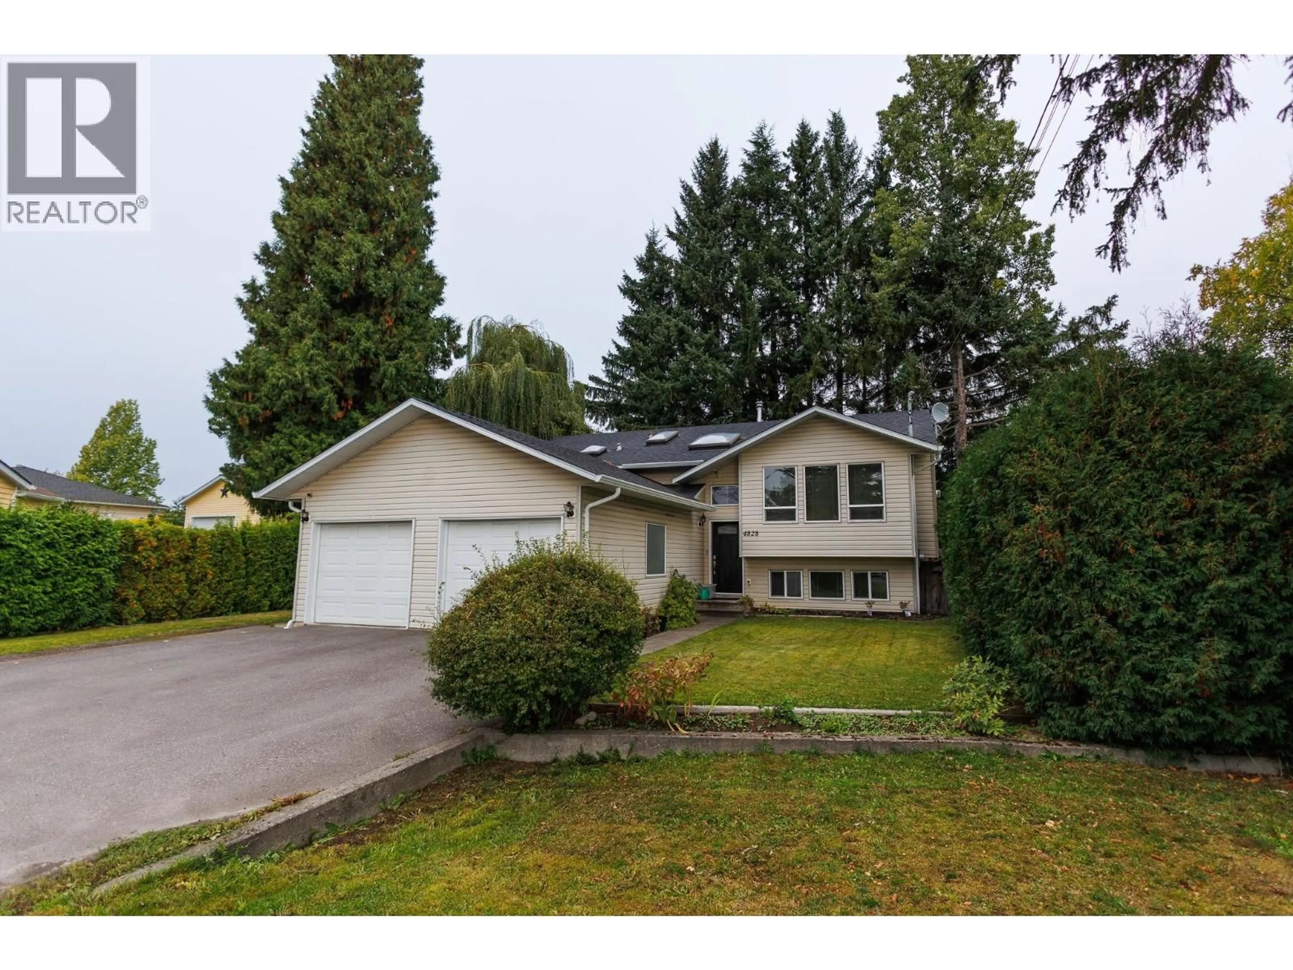
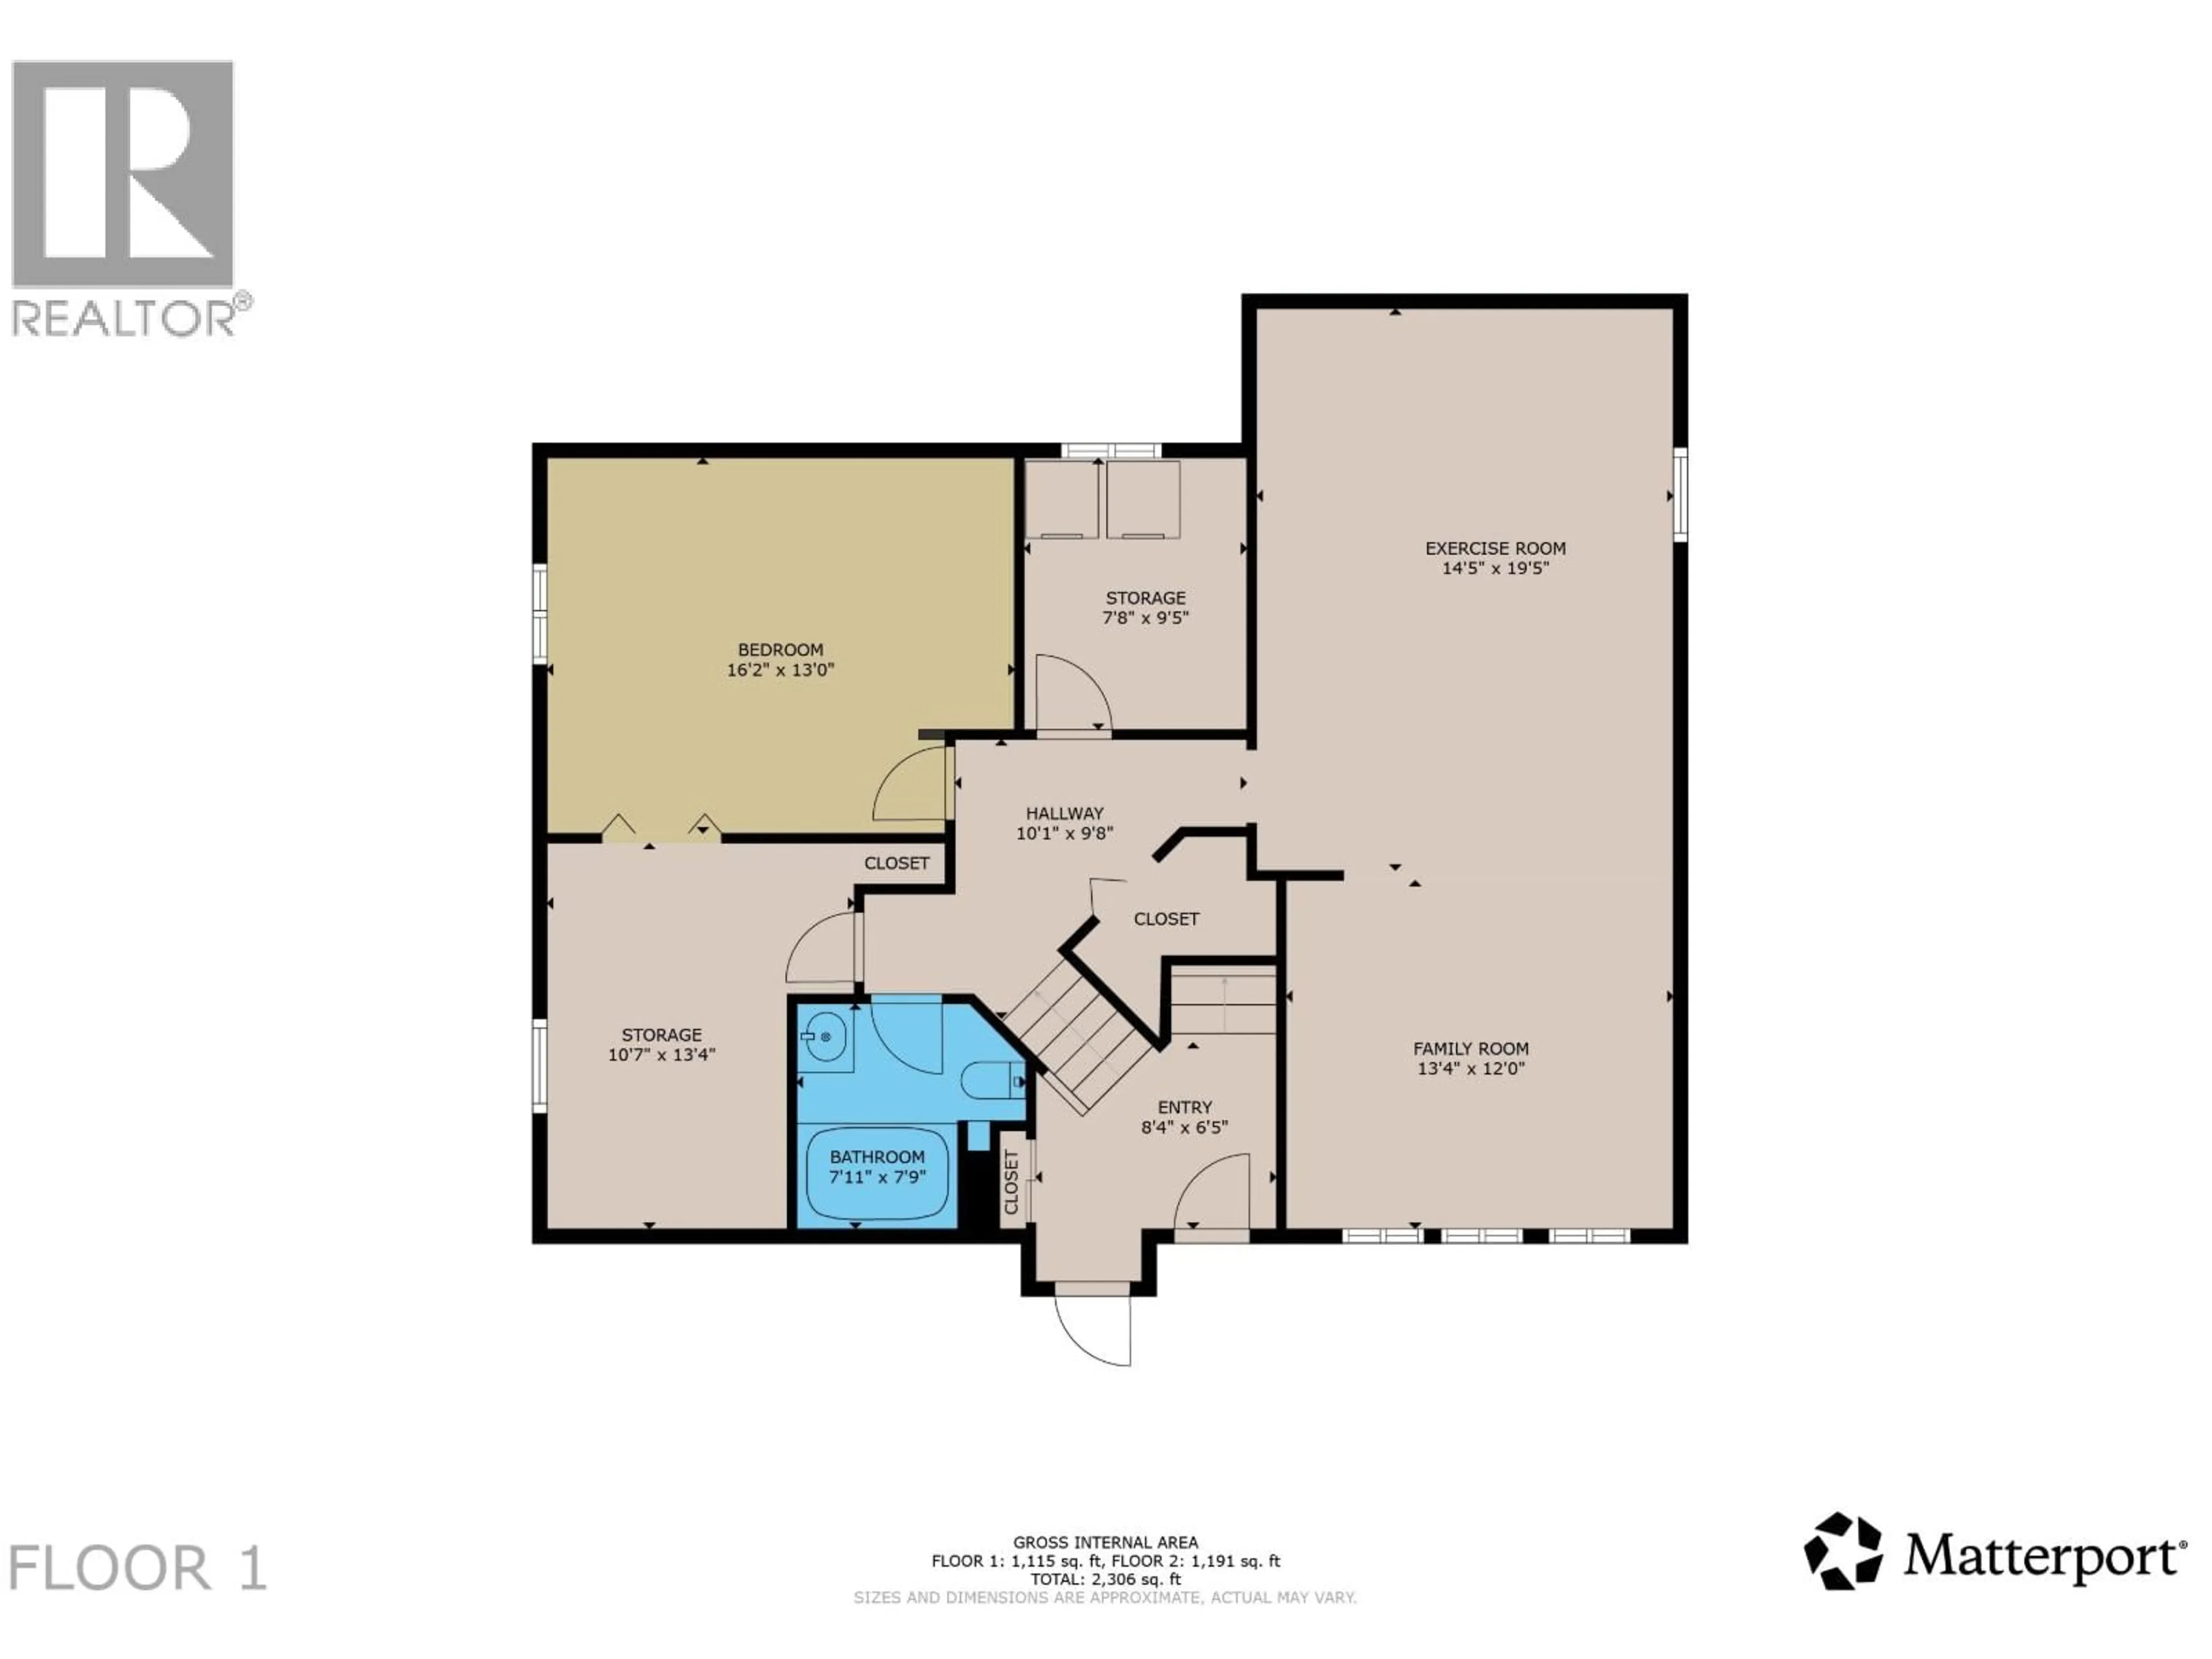
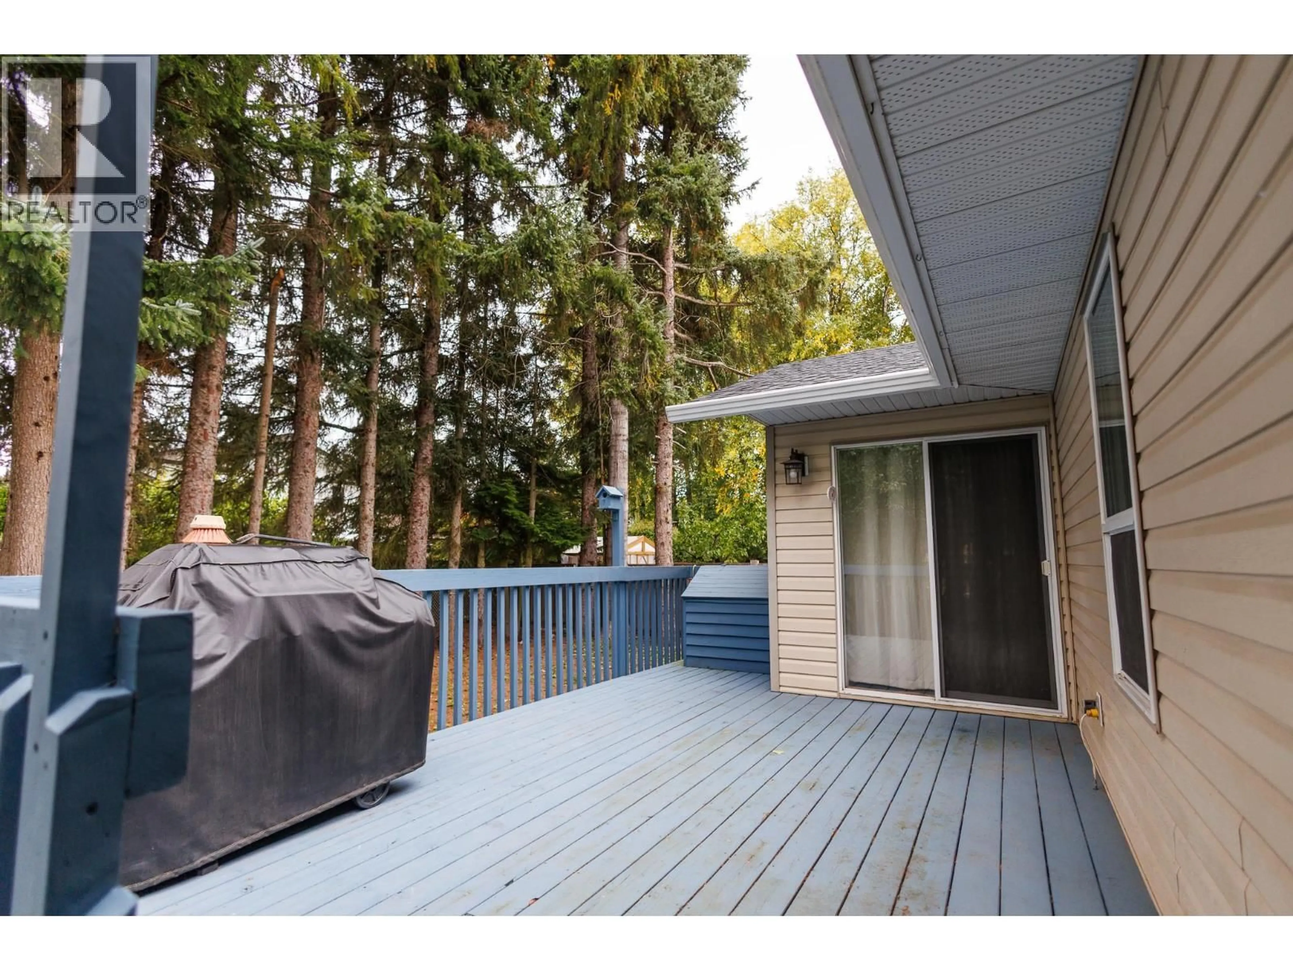
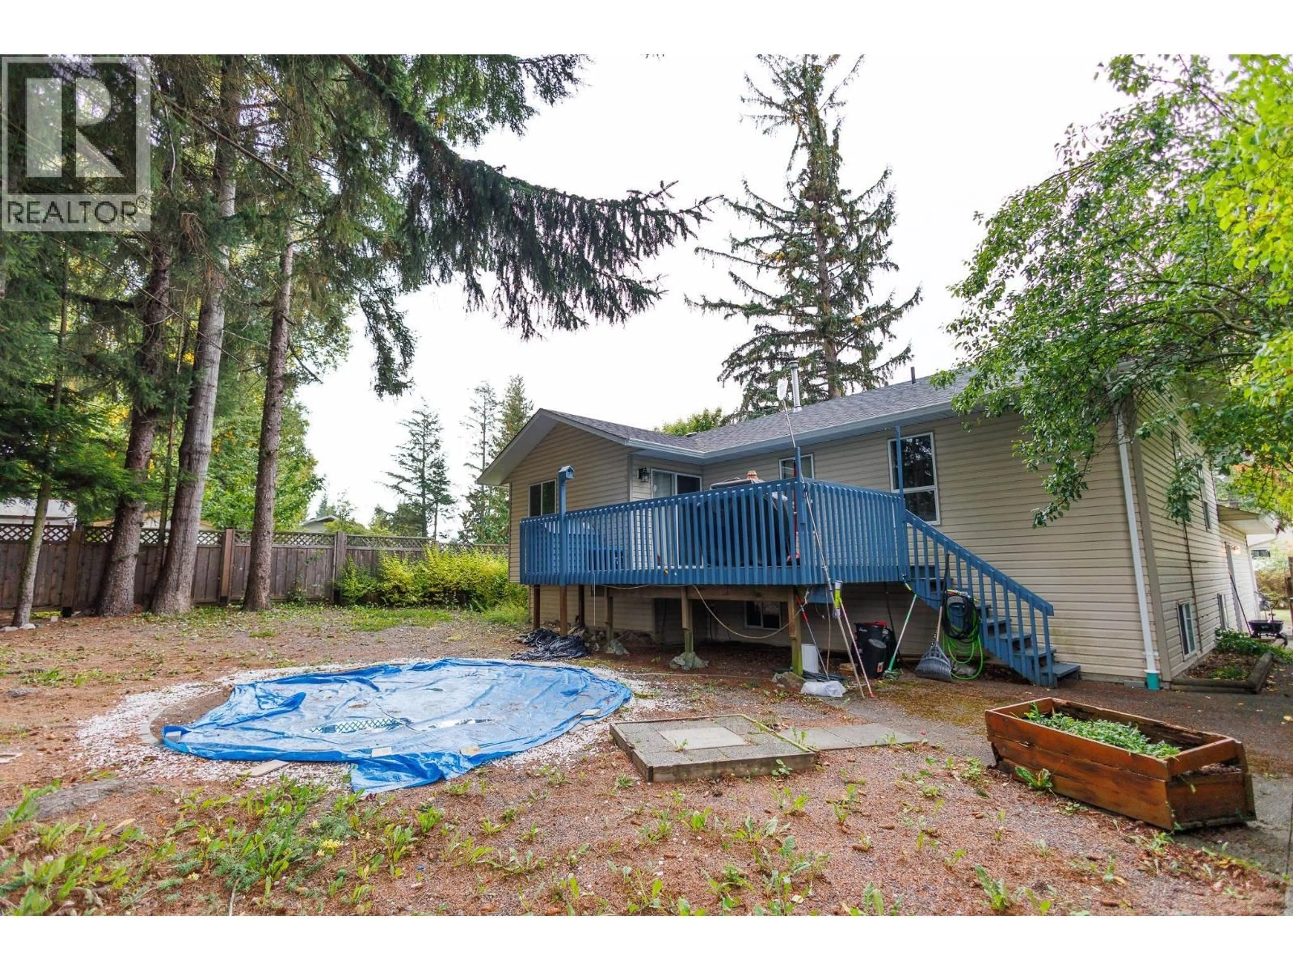
This beautifully designed and built custom home features a fantastic open living area, with spacious kitchen complete with breakfast bar and step out to the back deck. The yard is very private featuring majestic trees, just right for a hammock in the shade on those warm summer days. Upstairs find three bedrooms and two full baths, while downstairs you will find a great rec room, just right for movie night or the kids gaming and playing with their friends! The downstairs bedroom has been converted to the primary suite, featuring a spacious walk-in closet/dressing room. Well located to schools and shopping, and walking distance to downtown, come make this home your forever home! Book a showing on this gem now! (id:39198)


Property Details

StyleHouse
ViewMountain view
Age of property1987
SqFt~2524 SqFt
Lot Size-
Parking Spaces-
MLS ®NumberR3172531
Community NameTerrace
Data SourceCREA
Listing byRoyal LePage Aspire Realty (Terr)

Features

Heating: Forced air, Natural gas
Basement: Finished, Full

Main level Floor

Living room

15.5 x 13

Kitchen

14.2 x 10.2

Dining room

14.2 x 10.2

Bedroom 2

12 x 11.1


Property History

Oct 5, 2026
ListedActive
$684,900
5 days on market
history photo preview33
Listing by crea®
Property listed by Royal LePage Aspire Realty (Terr), Brokerage
Agent Banner Image
Interested in this property?Get in touch to get the inside scoop.

Population and Demographics

Overview

Total population 66
Average household income $92,005

Age (%)

0 to 19
23%
20 to 34
18%
35 to 49
18%
50 to 64
20%
65 and plus
22%

Household composition (%)

Single family
58%
Single person
36%
Multi person
5%
Multi family
0%

Mother tongue (%)

English
96%
French
2%
German
1%
Others
1%

House tenancy (%)

Owners
78%
Renters
22%

What’s nearby?Essentials within 5 km

Local Logic

Transportation Scores

Estimated Budget

Powered by:
The trademarks REALTOR®, REALTORS®, and the REALTOR® logo are controlled by The Canadian Real Estate Association (CREA) and identify real estate professionals who are members of CREA. The trademarks MLS®, Multiple Listing Service® and the associated logos are owned by CREA and identify the quality of services provided by real estate professionals who are members of CREA. Used under license.