4819 PARK AVENUE, Terrace, British Columbia V8G1W3
Contact us about this property
Highlights
Estimated valueThis is the price Wahi expects this property to sell for.
The calculation is powered by our Instant Home Value Estimate, which uses current market and property price trends to estimate your home’s value with a 90% accuracy rate.Not available
Price/Sqft$230/sqft
Monthly cost
Open Calculator
Description
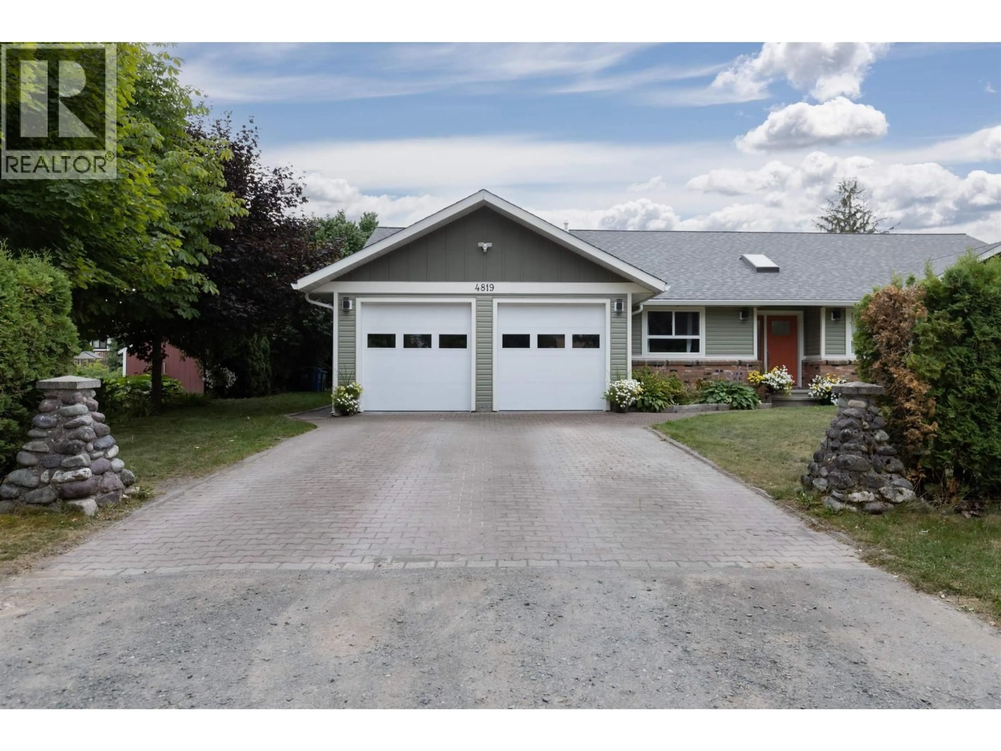
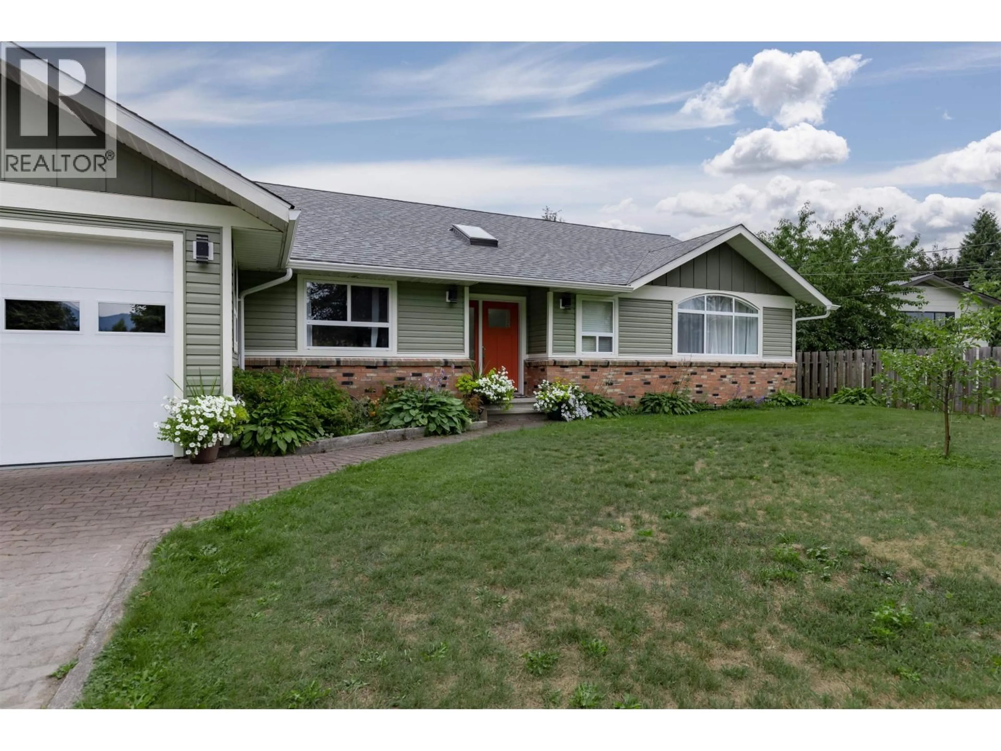
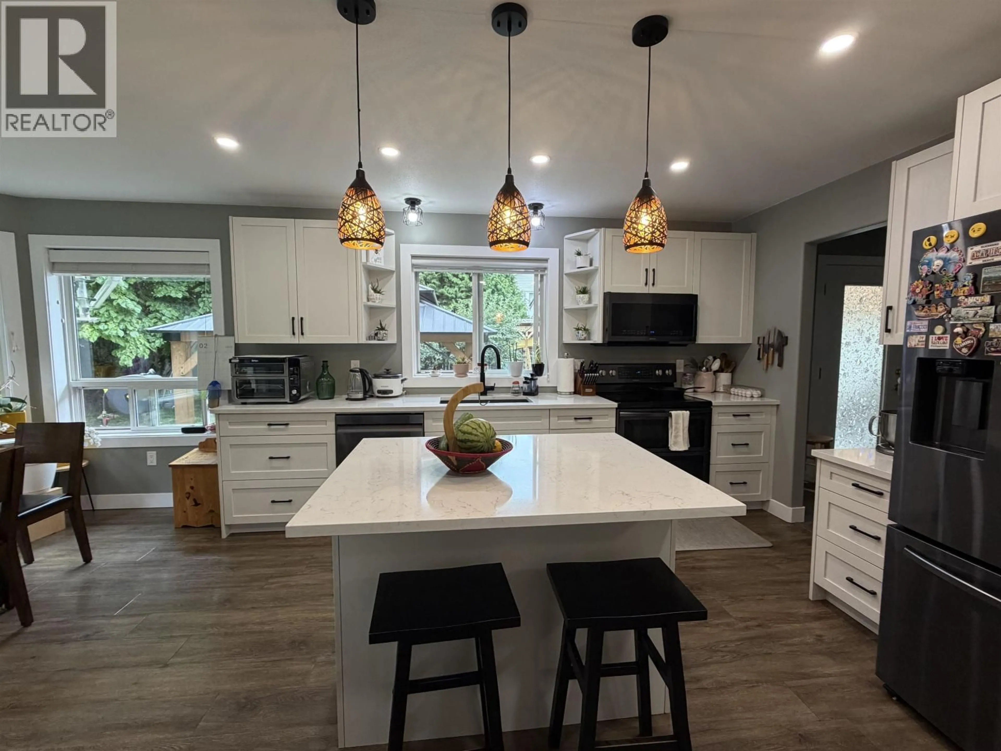
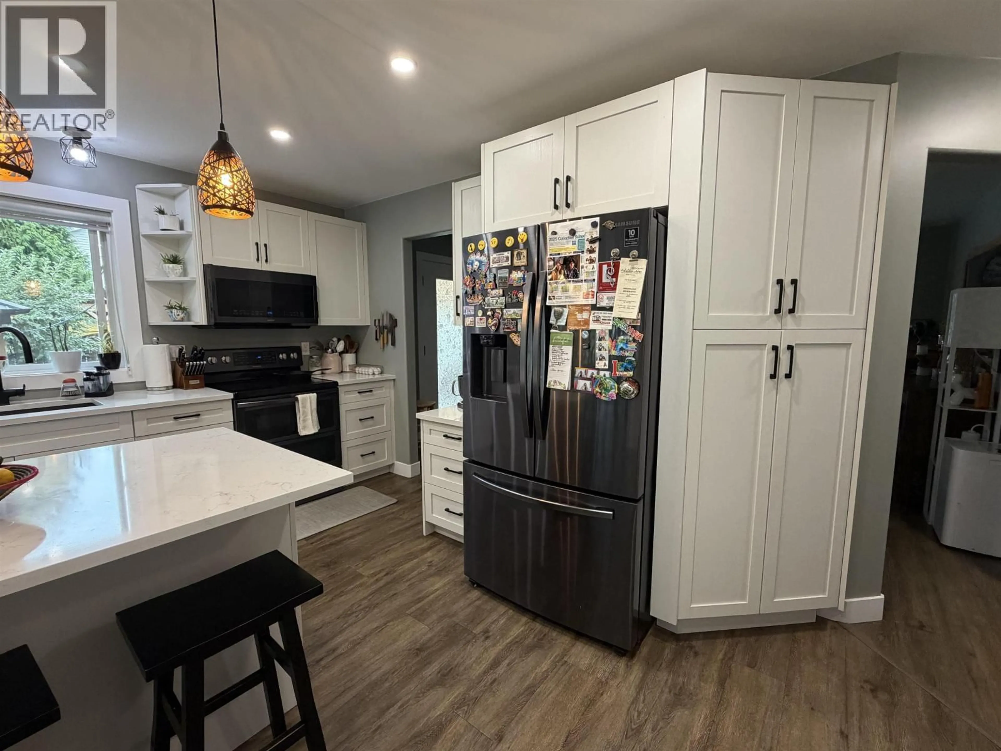
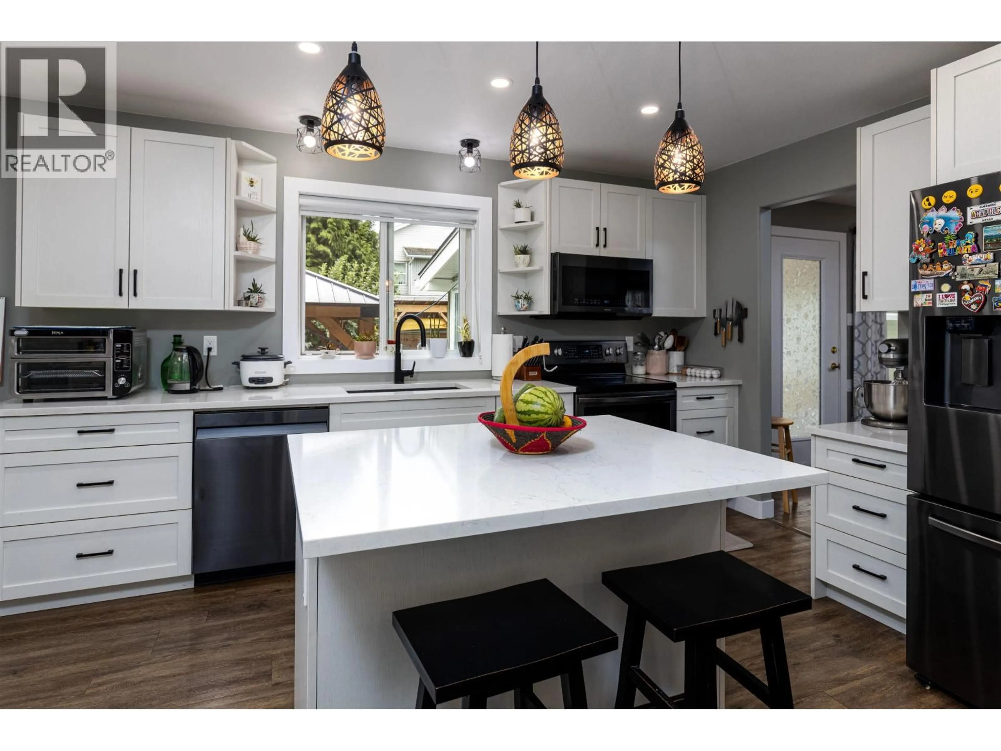
Beautifully updated sprawling rancher offering over 2,000 sq ft on the main floor, plus a fully finished basement close to downtown on a dead end street. The main level features 3 bdrms and 2 baths, including a spacious primary suite with a wall of closets, walk-in closet and 4-pc ensuite. Downstairs offers a 4th bdrm, bath, family room and summer kitchen area. There’s truly nothing left to do—new kitchen w/ quartz countertops, bathrooms, flooring, roof, furnace and hot water tank. Set on a generous .47-acre lot close to downtown, with plenty of parking and a 22’x24’ detached shop. Enjoy an incredible garden with plum, pear, apple and cherry trees, two varieties of hazelnuts, berries and beautiful vegetable gardens. A fantastic property with space, updates and everything you need! (id:39198)
Property Details
Interior
Features
Main level Floor
Kitchen
15.2 x 13.8Eating area
10.1 x 7.1Laundry room
11 x 6.1Dining room
13.8 x 15.4Property History
 39
39
