4719 OLSON AVENUE, Terrace, British Columbia V8G2A4
Contact us about this property
Highlights
Estimated valueThis is the price Wahi expects this property to sell for.
The calculation is powered by our Instant Home Value Estimate, which uses current market and property price trends to estimate your home’s value with a 90% accuracy rate.Not available
Price/Sqft$546/sqft
Monthly cost
Open Calculator
Description
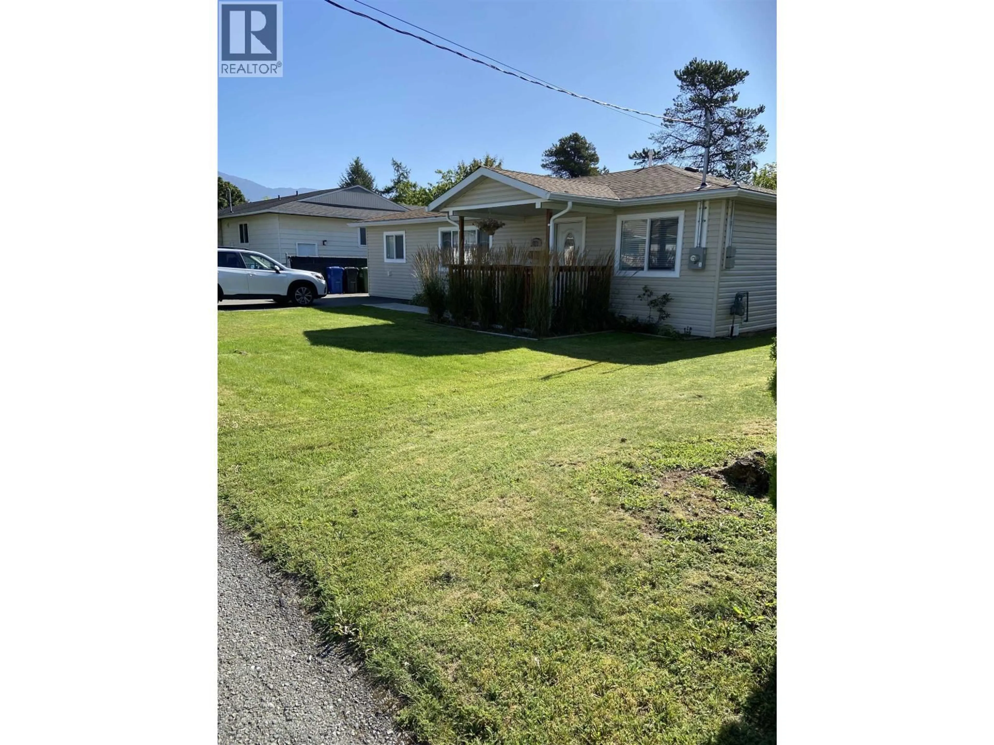
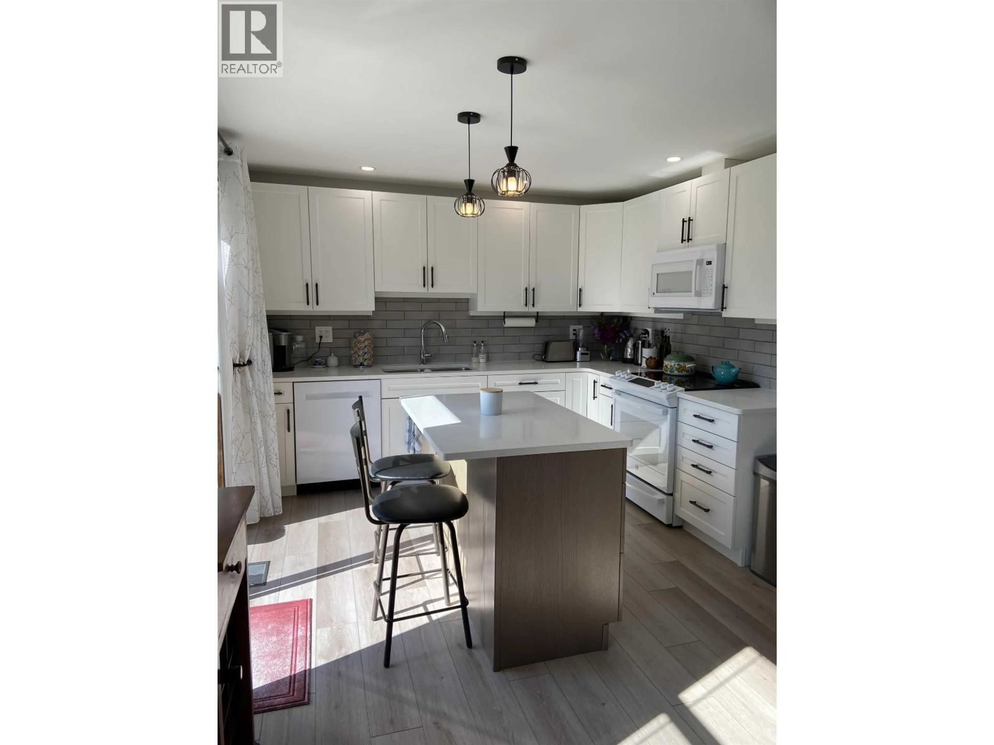
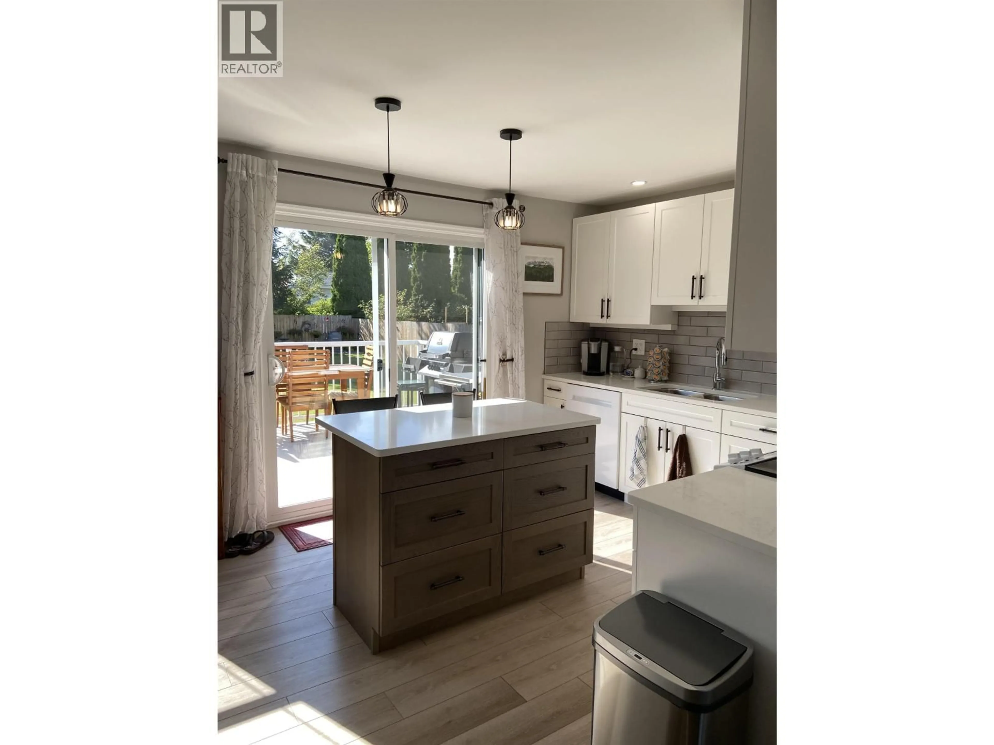
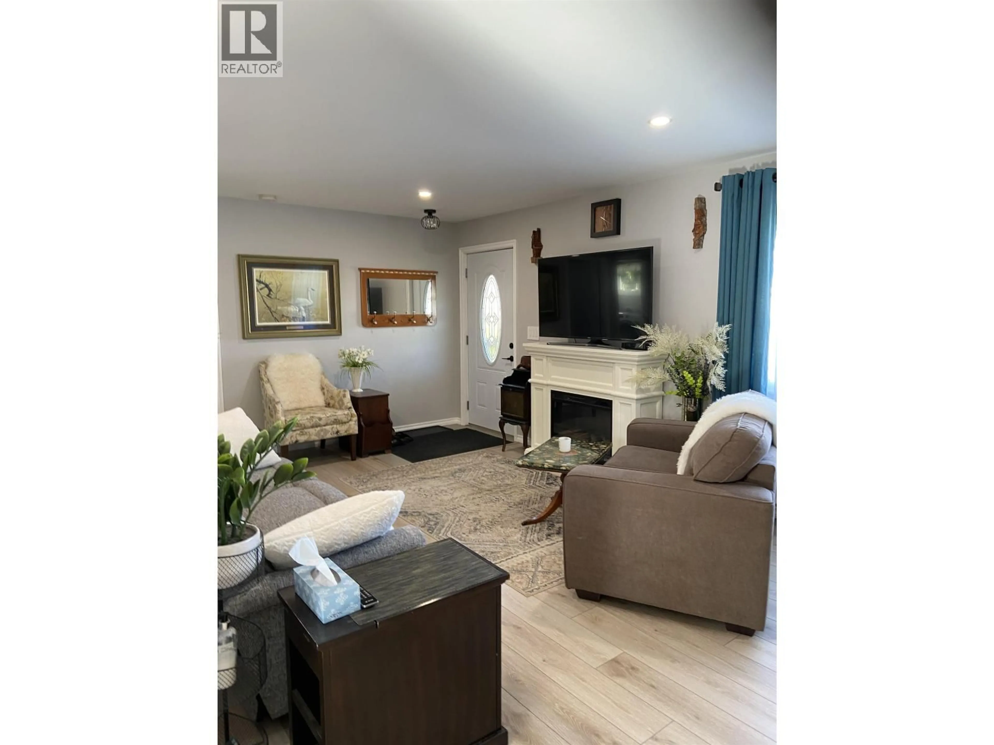
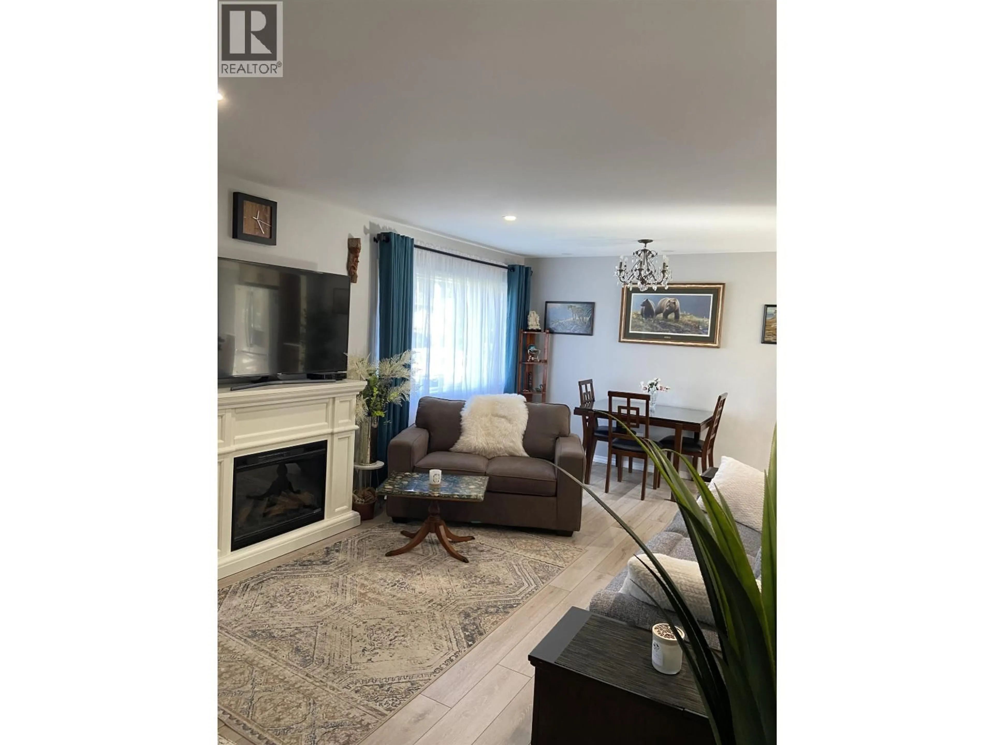
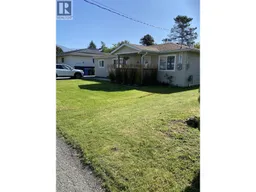
A Beautiful Exception to the Rule - this lovely ranch style home was completely and tastefully renovated 2023. Quality finishing through-out with attention to efficiency, function and aesthetics. Some of the impressive updates include - walls/ceiling re-insulated walls R-24, ceiling R-54, floor R-28, crawl space insulated. New siding, soffits, facia, gutters, venting. 200 amp. panel all wiring replaced, all plumbing is new, water lines and drain. New flooring, kitchen with quartz counter tops, (2)bathrooms, windows and doors and much more. A full list of upgrades available. Outside includes a 16 x 12 deck off kitchen, heated 16 x 10 storage shed with 30 amp.panel, 6" cedar fence. A must to view to fully appreciate the extensive work this impressive property has received. Central location. (id:39198)
Property Details
Interior
Features
Main level Floor
Kitchen
16 x 11Living room
20 x 12Primary Bedroom
11.6 x 9Bedroom 2
10.5 x 11.6Property History
 22
22
