No images are available for this listing

Looks like no photos have been added to this listing just yet.

16 hours on Market

3904 CORY DRIVE, Terrace, British Columbia V8G0J4

Detached
3 + 1
4
~3600 sqft
$950,000
Get pre-qualifiedPowered by nesto
Detached
3 + 1
4
~3600 sqft

Contact us about this property

Call

Highlights

Property Estimate

Days on market16 hours

Estimated valueNot available

Price/Sqft$263/sqft

Monthly cost

Open Calculator

Description

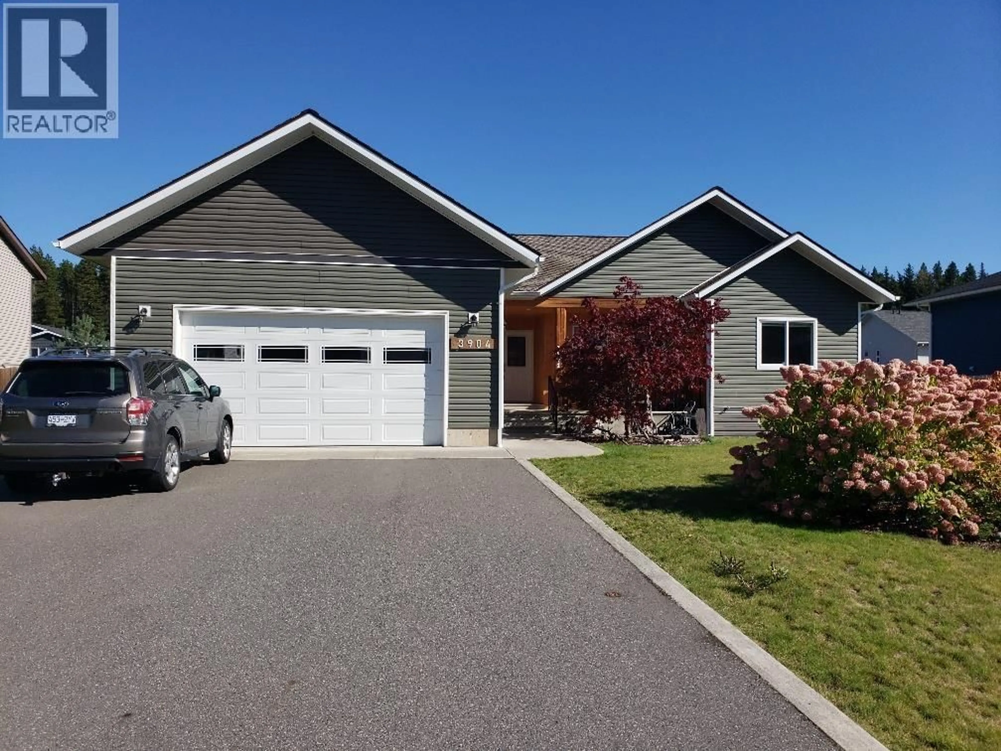
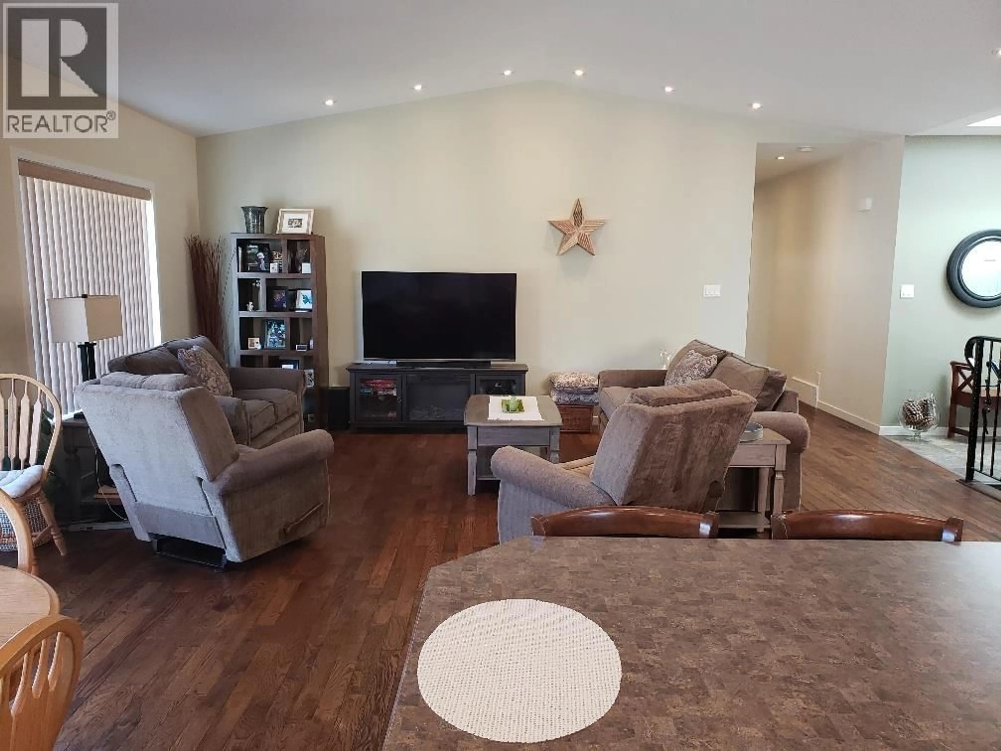
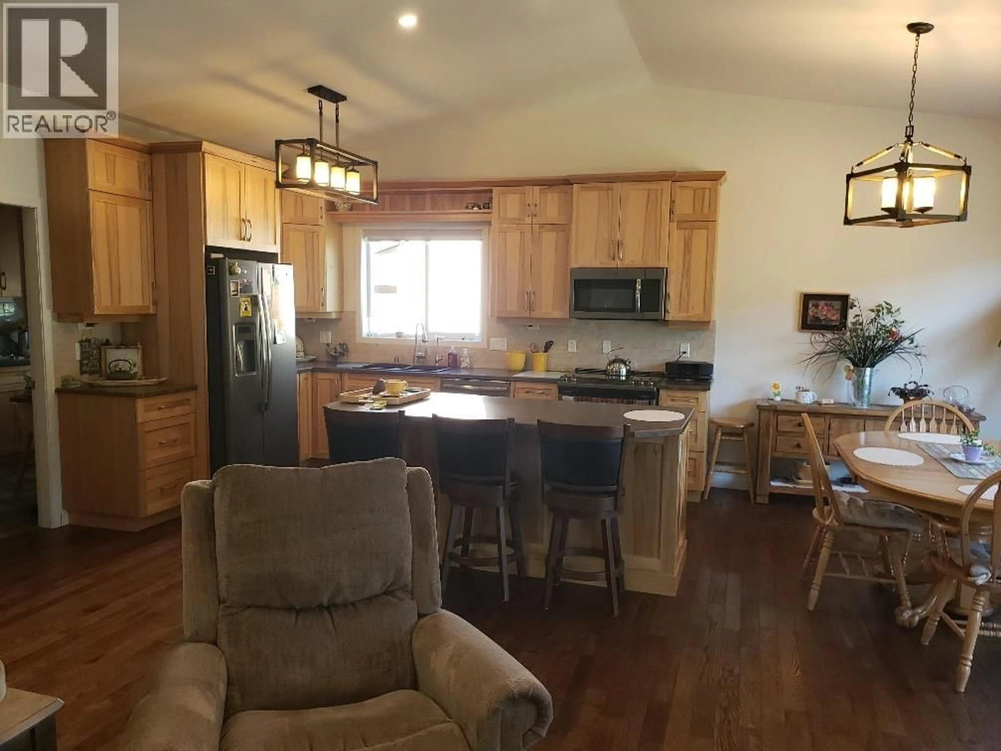
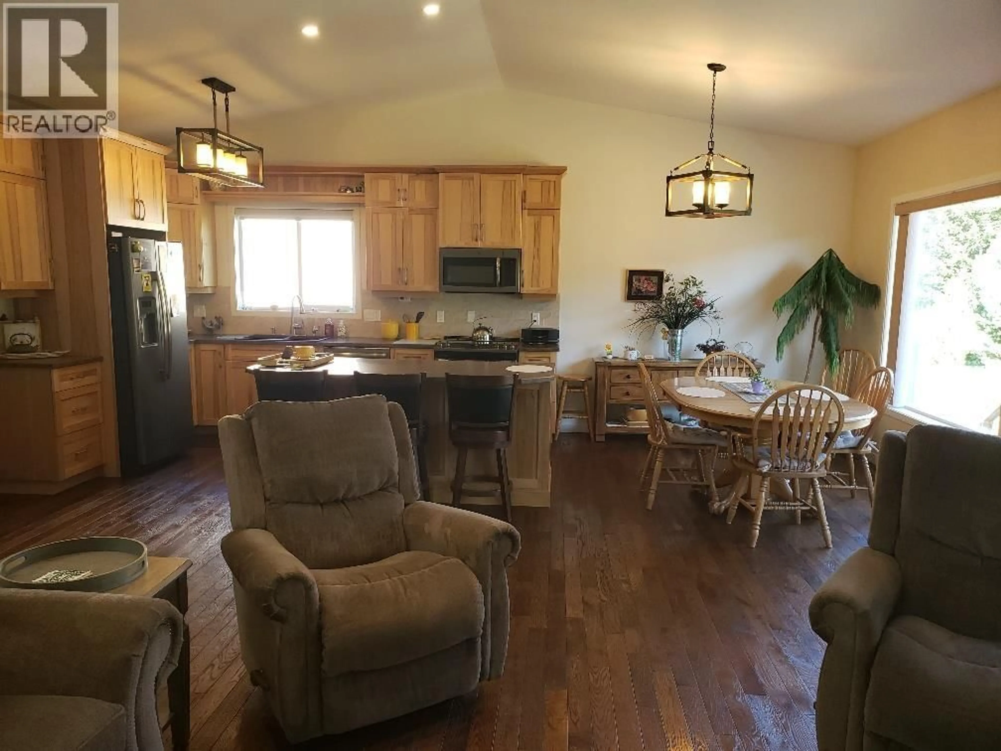
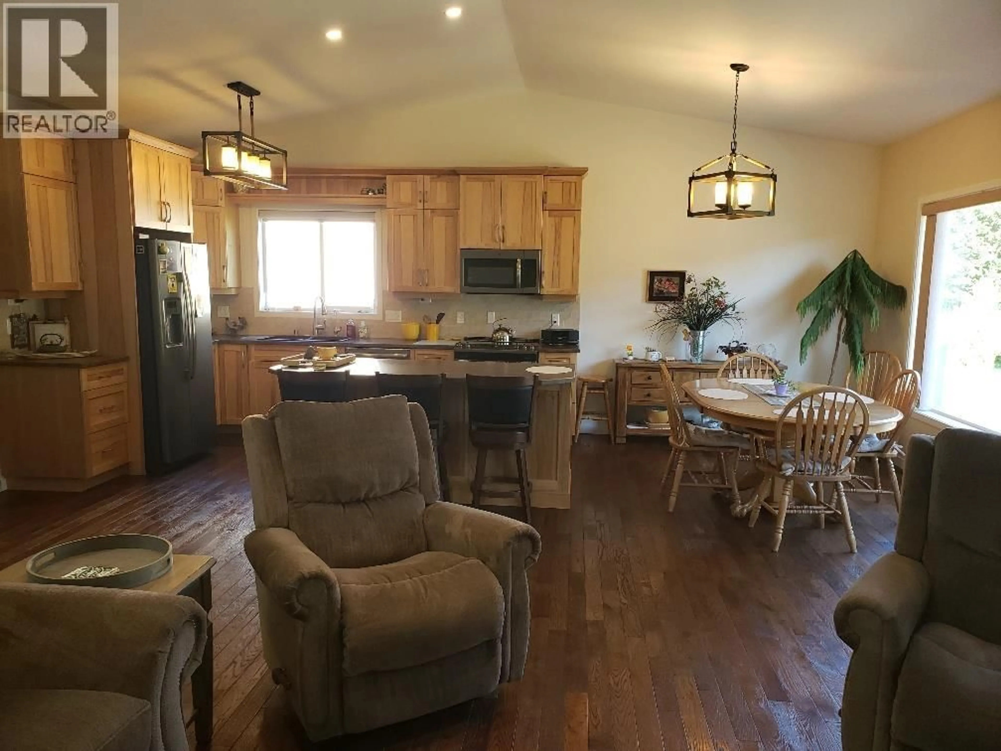
Family oriented 1800 sq ft rancher home with fully finished basement. Large foyer entry into open concept living room, dining room, kitchen, kitchen has maple cabinets, with easy access to laundry room, double garage plus patio doors to the fenced backyard. Main floor has 3 large bedrooms, primary has walk-in closet and 5 pce ensuite. Basement offers 1 bedroom, 3 pce bathroom, flex room, rec room, family room, storage and utility rooms plus entry from the garage into the basement. Additional features include hardwood floor, electric furnace, heat pump, paved driveway and green house. (id:39198)


Property Details

StyleHouse
View-
Age of property2017
SqFt~3600 SqFt
Lot Size-
Parking Spaces-
MLS ®NumberR3166895
Community NameTerrace
Data SourceCREA
Listing byRE/MAX Coast Mountains

Features

Heating: Heat Pump, Forced air, Electric
Cooling: Central air conditioning
Basement: Finished, N/A

Main level Floor

Living room

17 x 17

Kitchen

9.6 x 13

Dining room

8.1 x 13

Primary Bedroom

14 x 17


Property History

Sep 17, 2026
ListedActive
$950,000
16 hours on market
Listing by crea®
Property listed by RE/MAX Coast Mountains, Brokerage
Agent Banner Image
Interested in this property?Get in touch to get the inside scoop.

Population and Demographics

Overview

Total population 66
Average household income $92,005

Age (%)

0 to 19
23%
20 to 34
18%
35 to 49
18%
50 to 64
20%
65 and plus
22%

Household composition (%)

Single family
58%
Single person
36%
Multi person
5%
Multi family
0%

Mother tongue (%)

English
96%
French
2%
German
1%
Others
1%

House tenancy (%)

Owners
78%
Renters
22%

What’s nearby?Essentials within 5 km

Local Logic

Transportation Scores

Estimated Budget

Powered by:
The trademarks REALTOR®, REALTORS®, and the REALTOR® logo are controlled by The Canadian Real Estate Association (CREA) and identify real estate professionals who are members of CREA. The trademarks MLS®, Multiple Listing Service® and the associated logos are owned by CREA and identify the quality of services provided by real estate professionals who are members of CREA. Used under license.