3524 CORY DRIVE, Terrace, British Columbia V8G5R3
Contact us about this property
Highlights
Estimated valueThis is the price Wahi expects this property to sell for.
The calculation is powered by our Instant Home Value Estimate, which uses current market and property price trends to estimate your home’s value with a 90% accuracy rate.Not available
Price/Sqft$286/sqft
Monthly cost
Open Calculator
Description
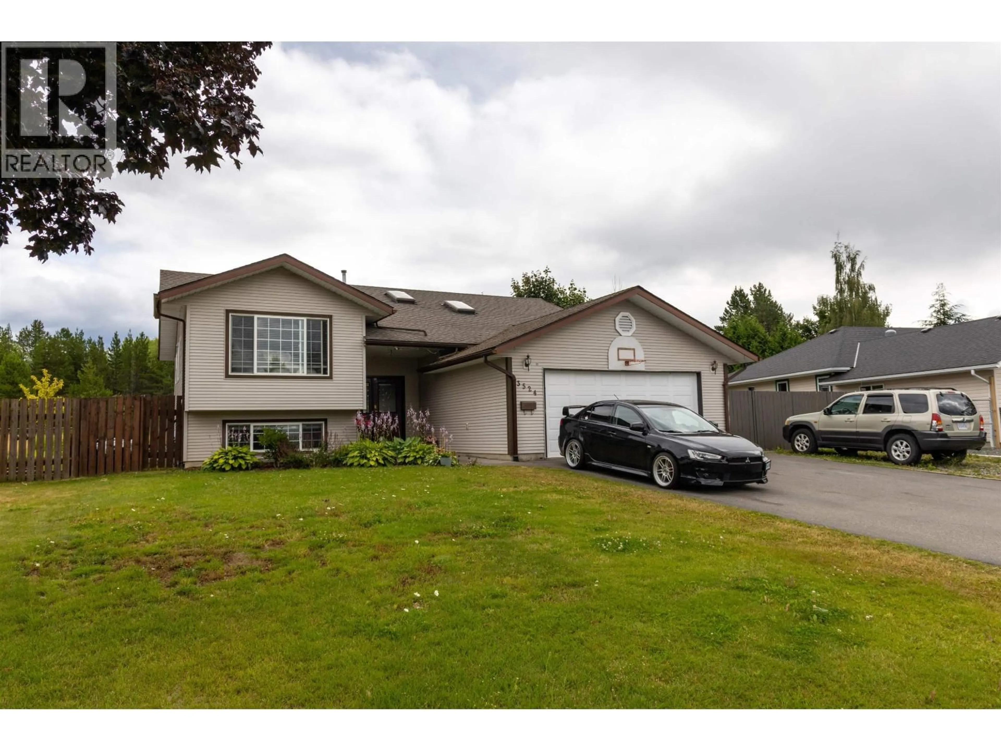
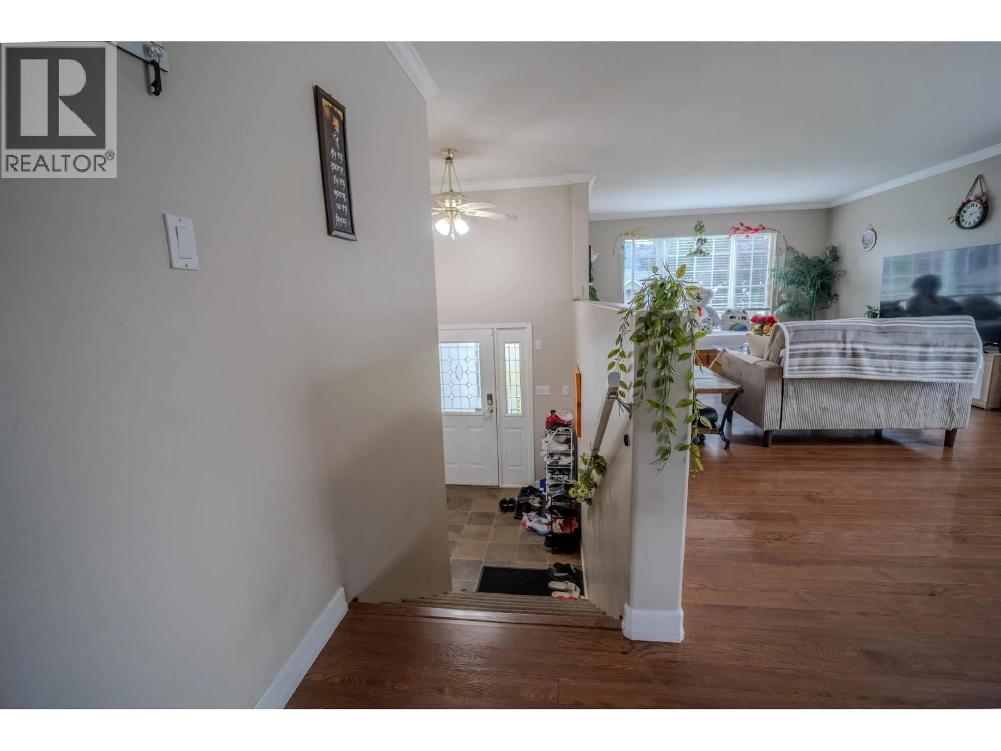
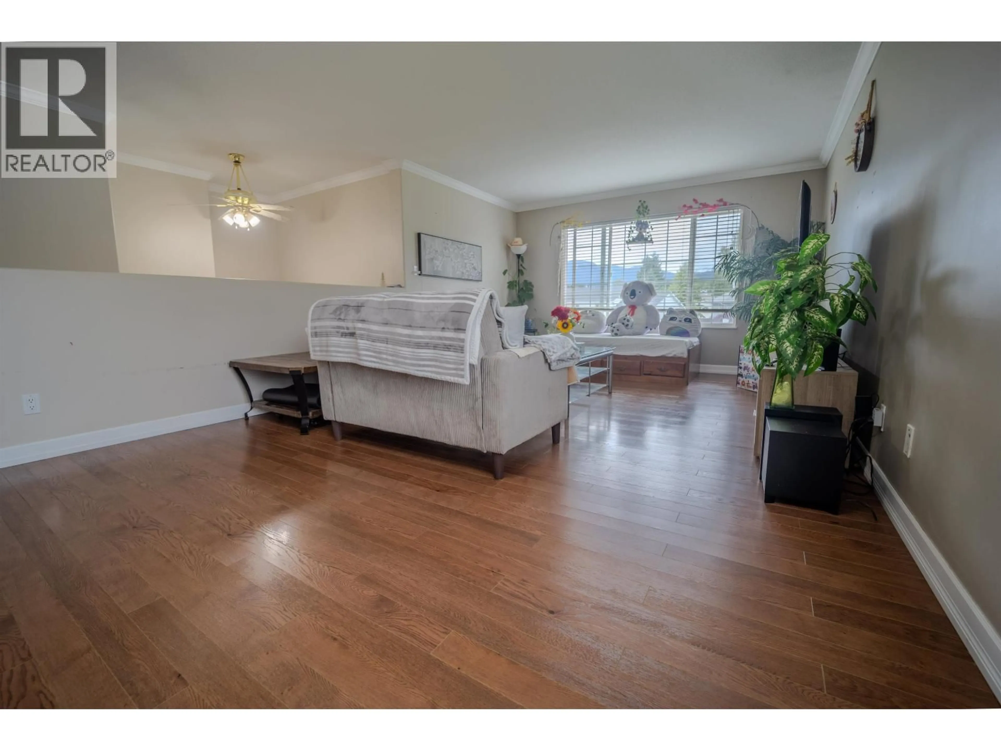
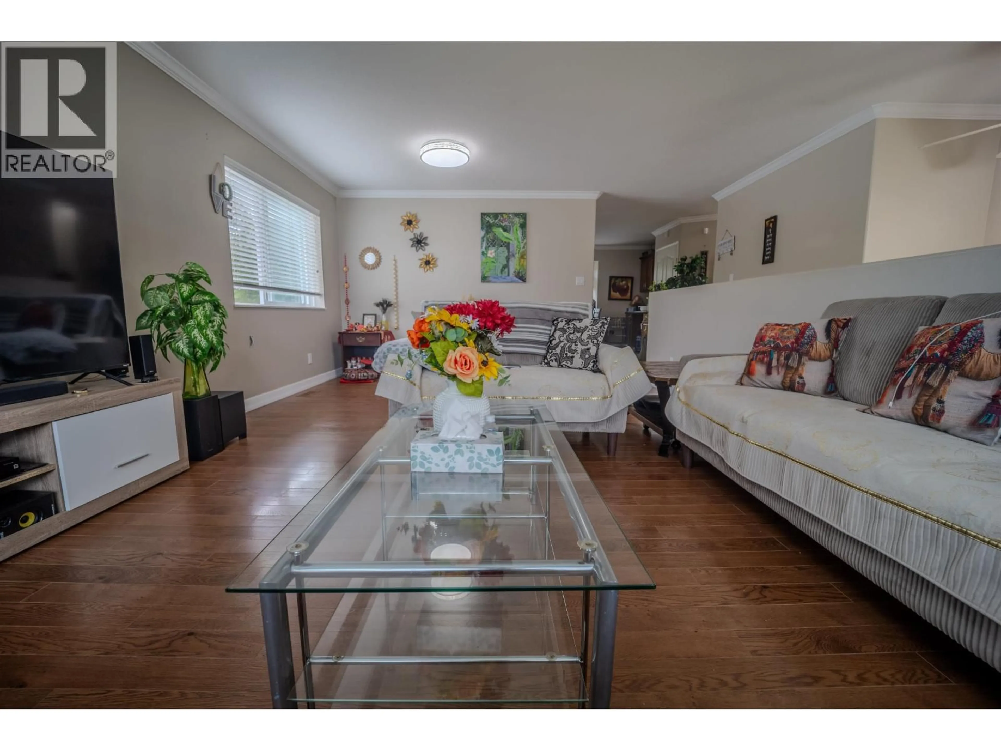
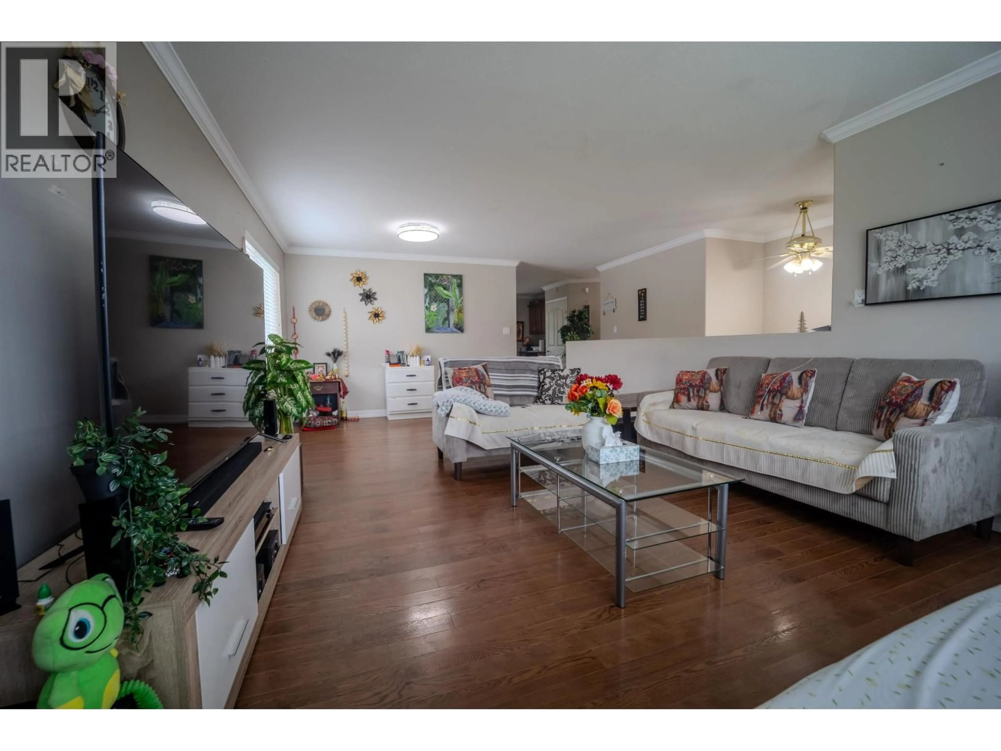
Welcome to this spacious 7-bedroom home offering plenty of room for the whole family located on the bench! The split-level entry features a large foyer & convenient garage access. Upstairs, you'll find a generous living room with adjoining dining area, a well-appointed kitchen w/ plenty of cabinetry & eating area, plus access to the deck overlooking the large fenced backyard. 3 bedrooms are located upstairs, including a primary with 3-pc ensuite, along w/ a 4-pc main bathroom. The lower level offers 4 additional bedrooms, a 1.5-piece bathroom, family room, & a second kitchen. With abundant space and a great layout, this home is ready for your family's next chapter! This home has plenty to offer if you are looking for your family or an income property. Home is currently rented. (id:39198)
Property Details
Interior
Features
Main level Floor
Living room
12.1 x 15.3Dining room
12.1 x 8.8Kitchen
13.5 x 19.3Bedroom 2
10 x 9.9Property History
 31
31
