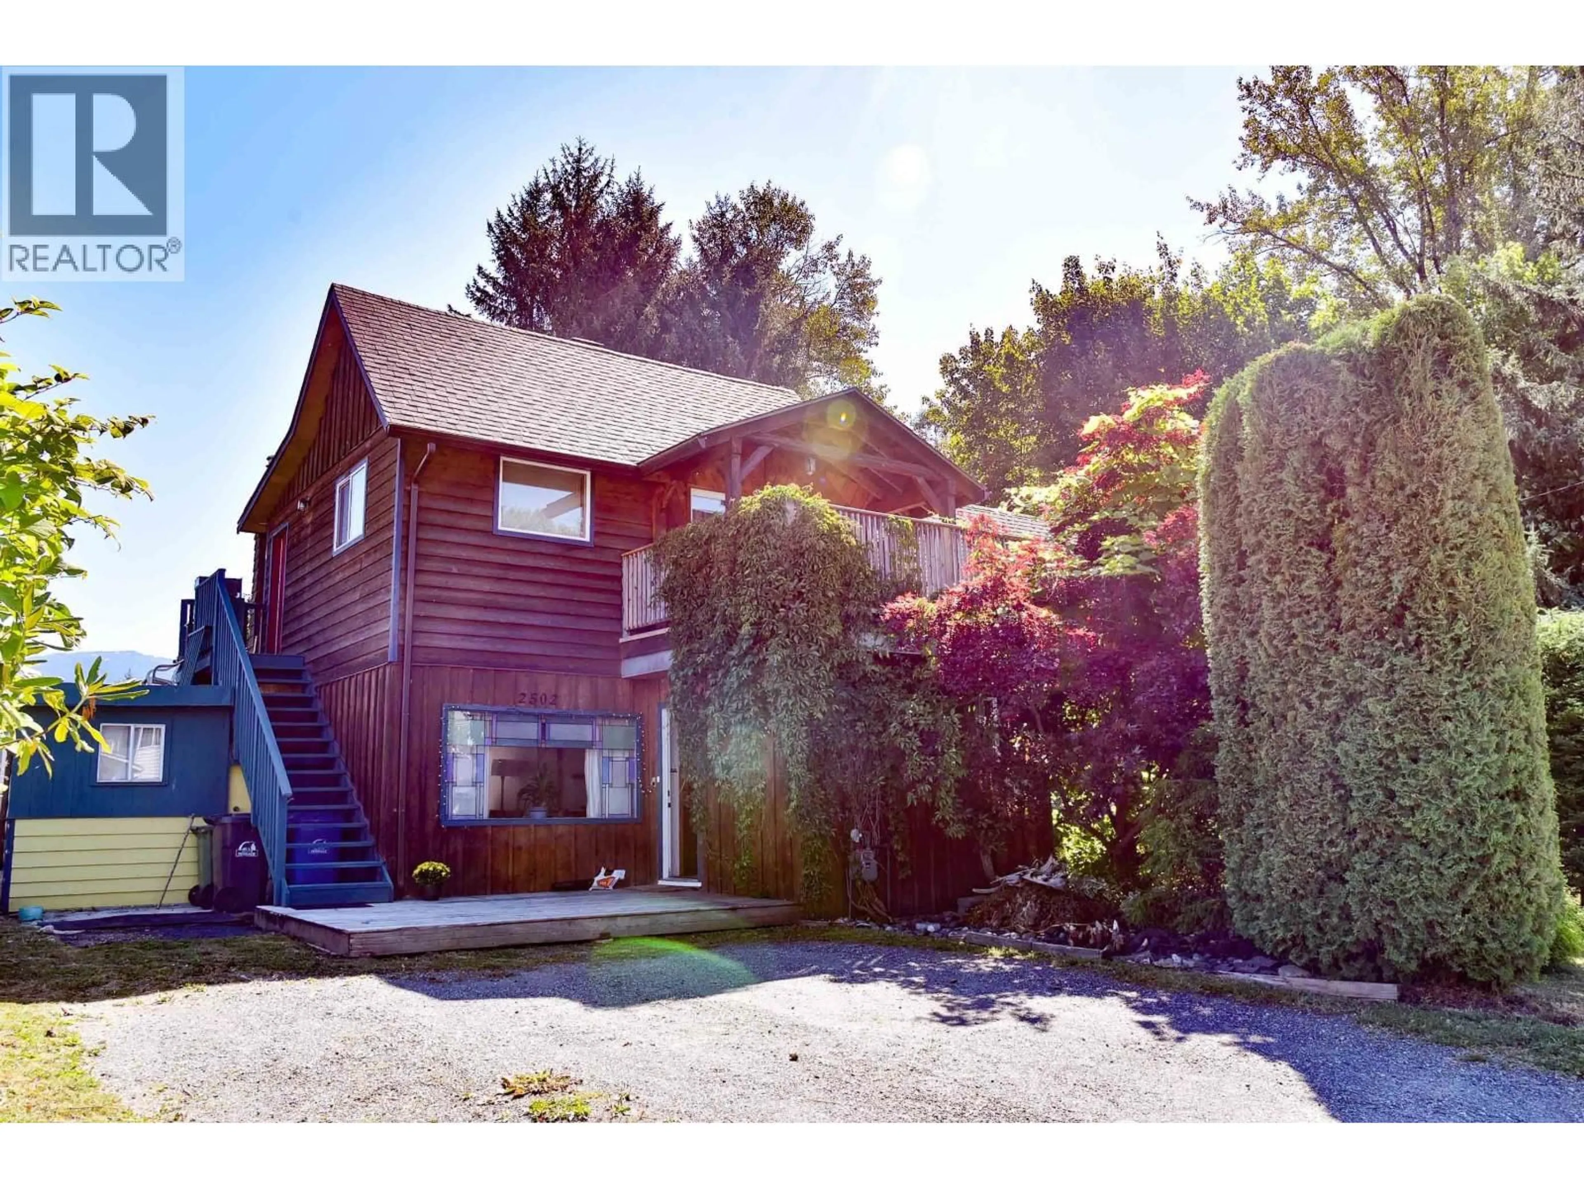
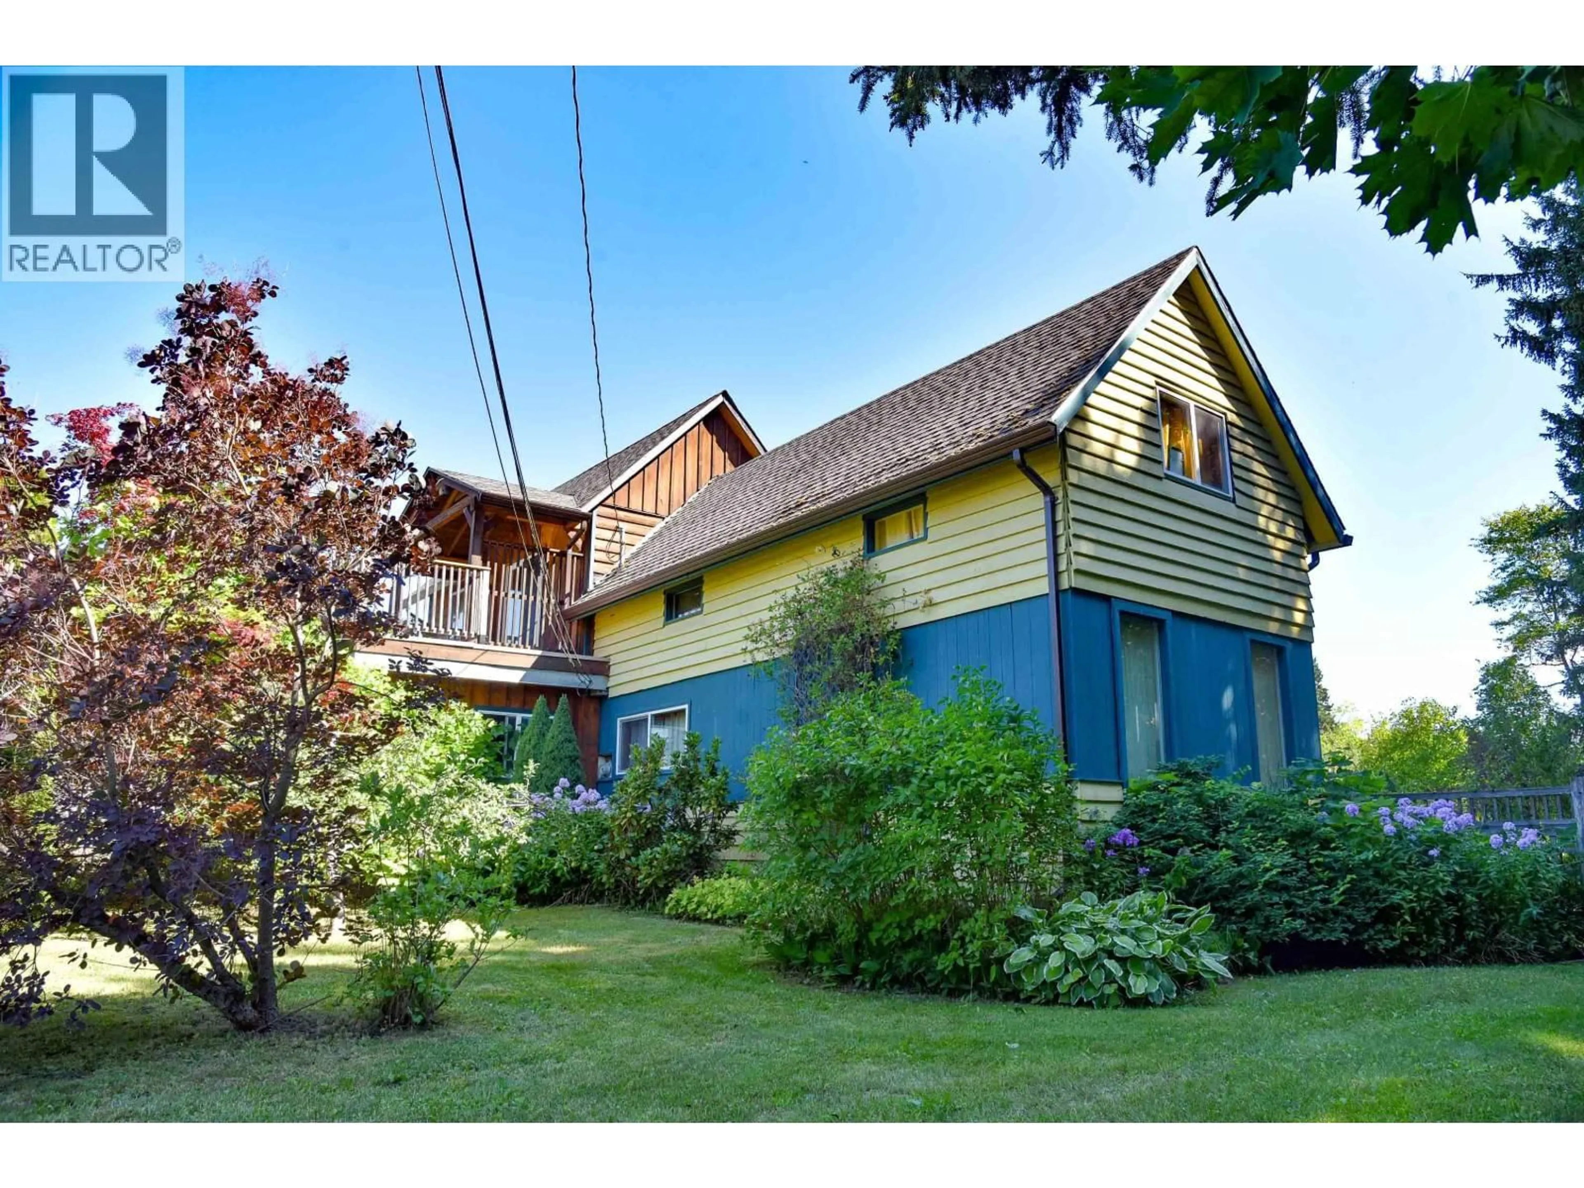
A pic from outside/outdoor area/front of a property/back of a property/a pic from drone, street for 2502 KENNEY STREET, Terrace British Columbia V8G3E3
20 hours on Market

2502 KENNEY STREET, Terrace, British Columbia V8G3E3

Detached
3
1
~1890 sqft
$459,900
Get pre-qualifiedPowered by nesto
Detached
3
1
~1890 sqft

Contact us about this property

Call

Highlights

Property Estimate

Days on market20 hours

Estimated valueNot available

Price/Sqft$243/sqft

Monthly cost

Open Calculator

Description

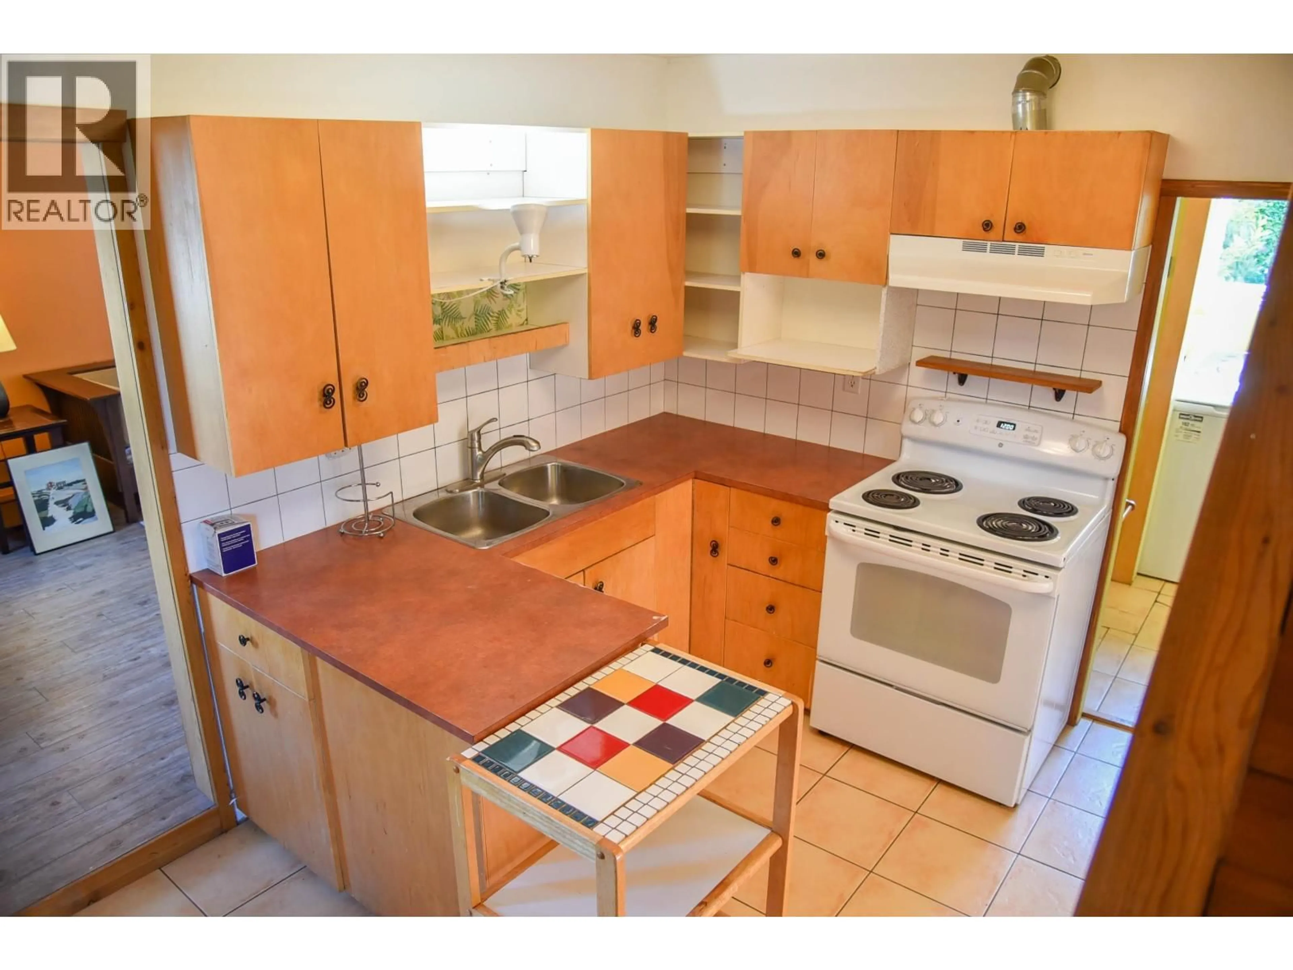
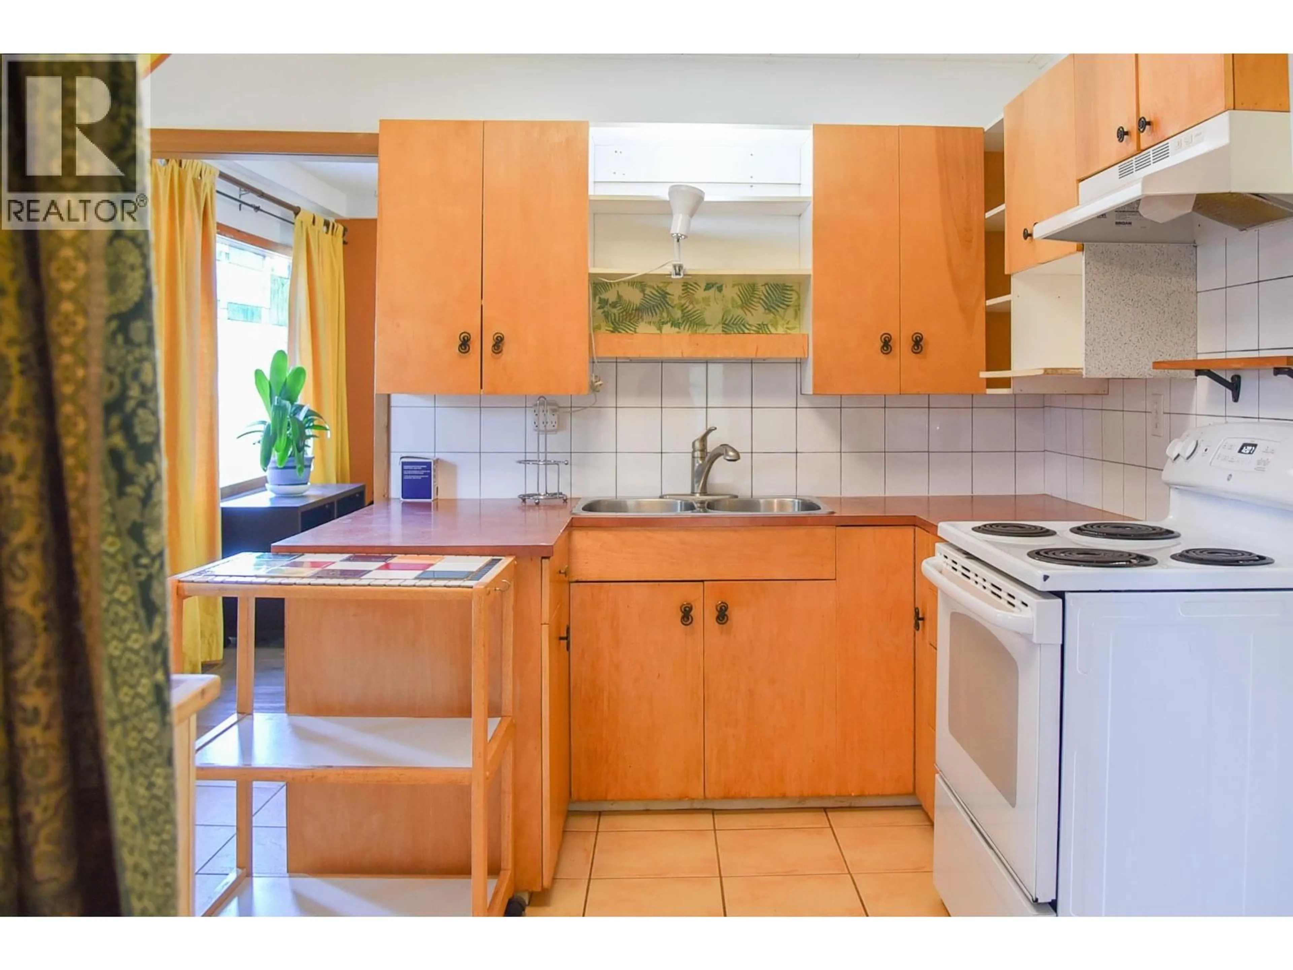
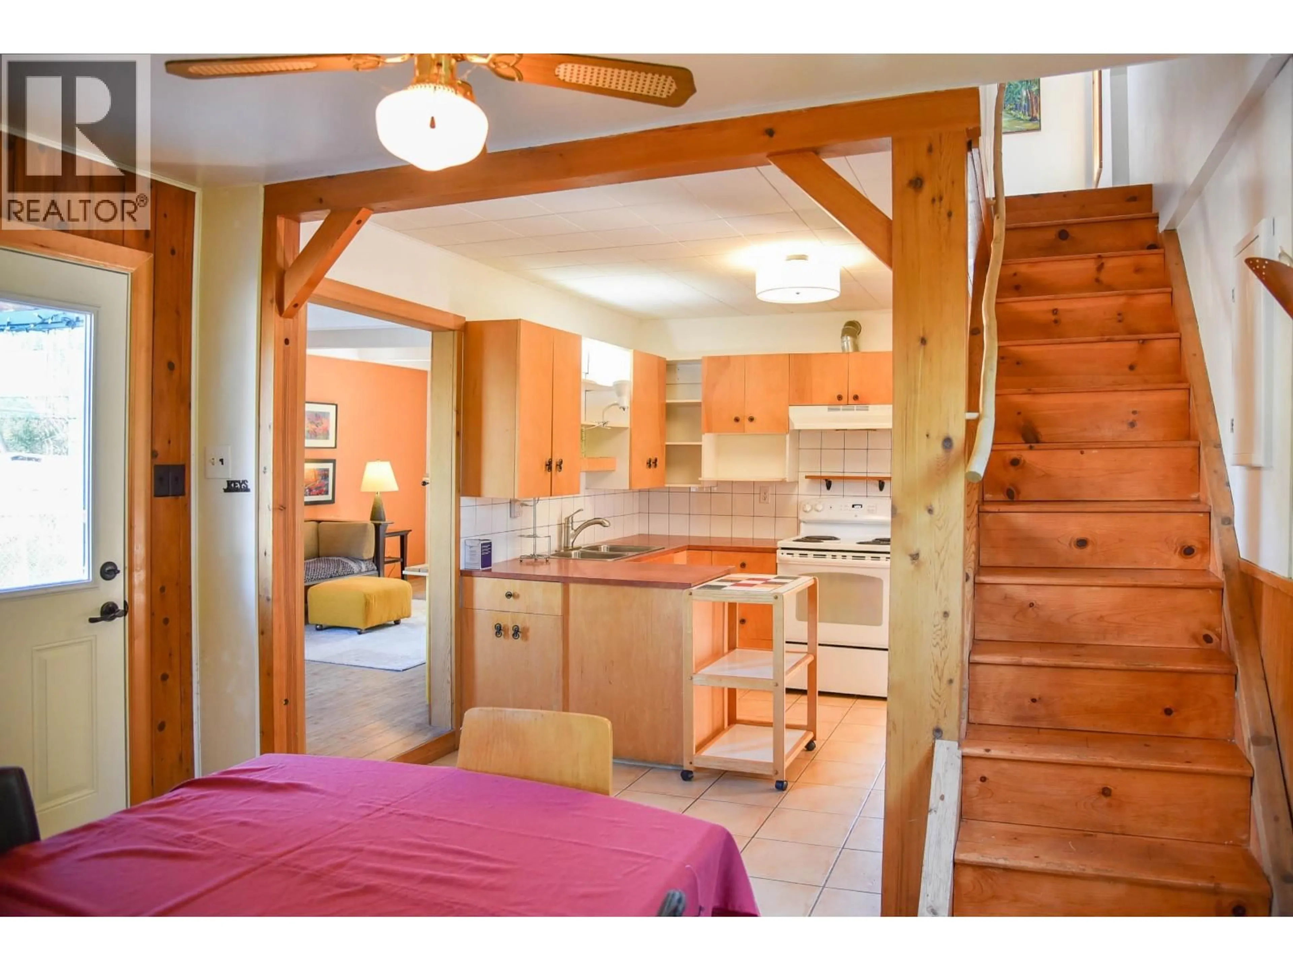
Quaint, cozy and character best describe this unique home situated on a spacious lot full of established gardens and trees. Inside you will find welcoming spaces waiting for you to create and decorate. The efficient kitchen maximizes counter space and creates an easy workflow which opens into dining area. Living room offers north and south facing windows offering lots of natural light. A flex room with garden doors open onto fenced back yard which features garden beds, greenhouse, garden shed and firepit. Upstairs you will discover a loft area creating a quiet retreat great for reading and crafting and also opens onto a timber frame deck perfect for taking in the views. A sewing room and two more bedrooms + workshop and cute garden shed round out this nice package. (id:39198)


Property Details

StyleHouse
View-
Age of property1956
SqFt~1890 SqFt
Lot Size-
Parking Spaces-
MLS ®NumberR3156478
Community NameTerrace
Data SourceCREA
Listing byRE/MAX Coast Mountains

Features

Heating: Forced air, Natural gas

Main level Floor

Kitchen

13 x 11

Dining room

12 x 9

Living room

20 x 12

Primary Bedroom

17 x 13


Property History

Aug 18, 2026
ListedActive
$459,900
20 hours on market
history photo preview40
Listing by crea®
Property listed by RE/MAX Coast Mountains, Brokerage
Agent Banner Image
Interested in this property?Get in touch to get the inside scoop.

Population and Demographics

Overview

Total population 66
Average household income $92,005

Age (%)

0 to 19
23%
20 to 34
18%
35 to 49
18%
50 to 64
20%
65 and plus
22%

Household composition (%)

Single family
58%
Single person
36%
Multi person
5%
Multi family
0%

Mother tongue (%)

English
96%
French
2%
German
1%
Others
1%

House tenancy (%)

Owners
78%
Renters
22%

What’s nearby?Essentials within 5 km

Local Logic

Transportation Scores

Estimated Budget

Powered by:
The trademarks REALTOR®, REALTORS®, and the REALTOR® logo are controlled by The Canadian Real Estate Association (CREA) and identify real estate professionals who are members of CREA. The trademarks MLS®, Multiple Listing Service® and the associated logos are owned by CREA and identify the quality of services provided by real estate professionals who are members of CREA. Used under license.