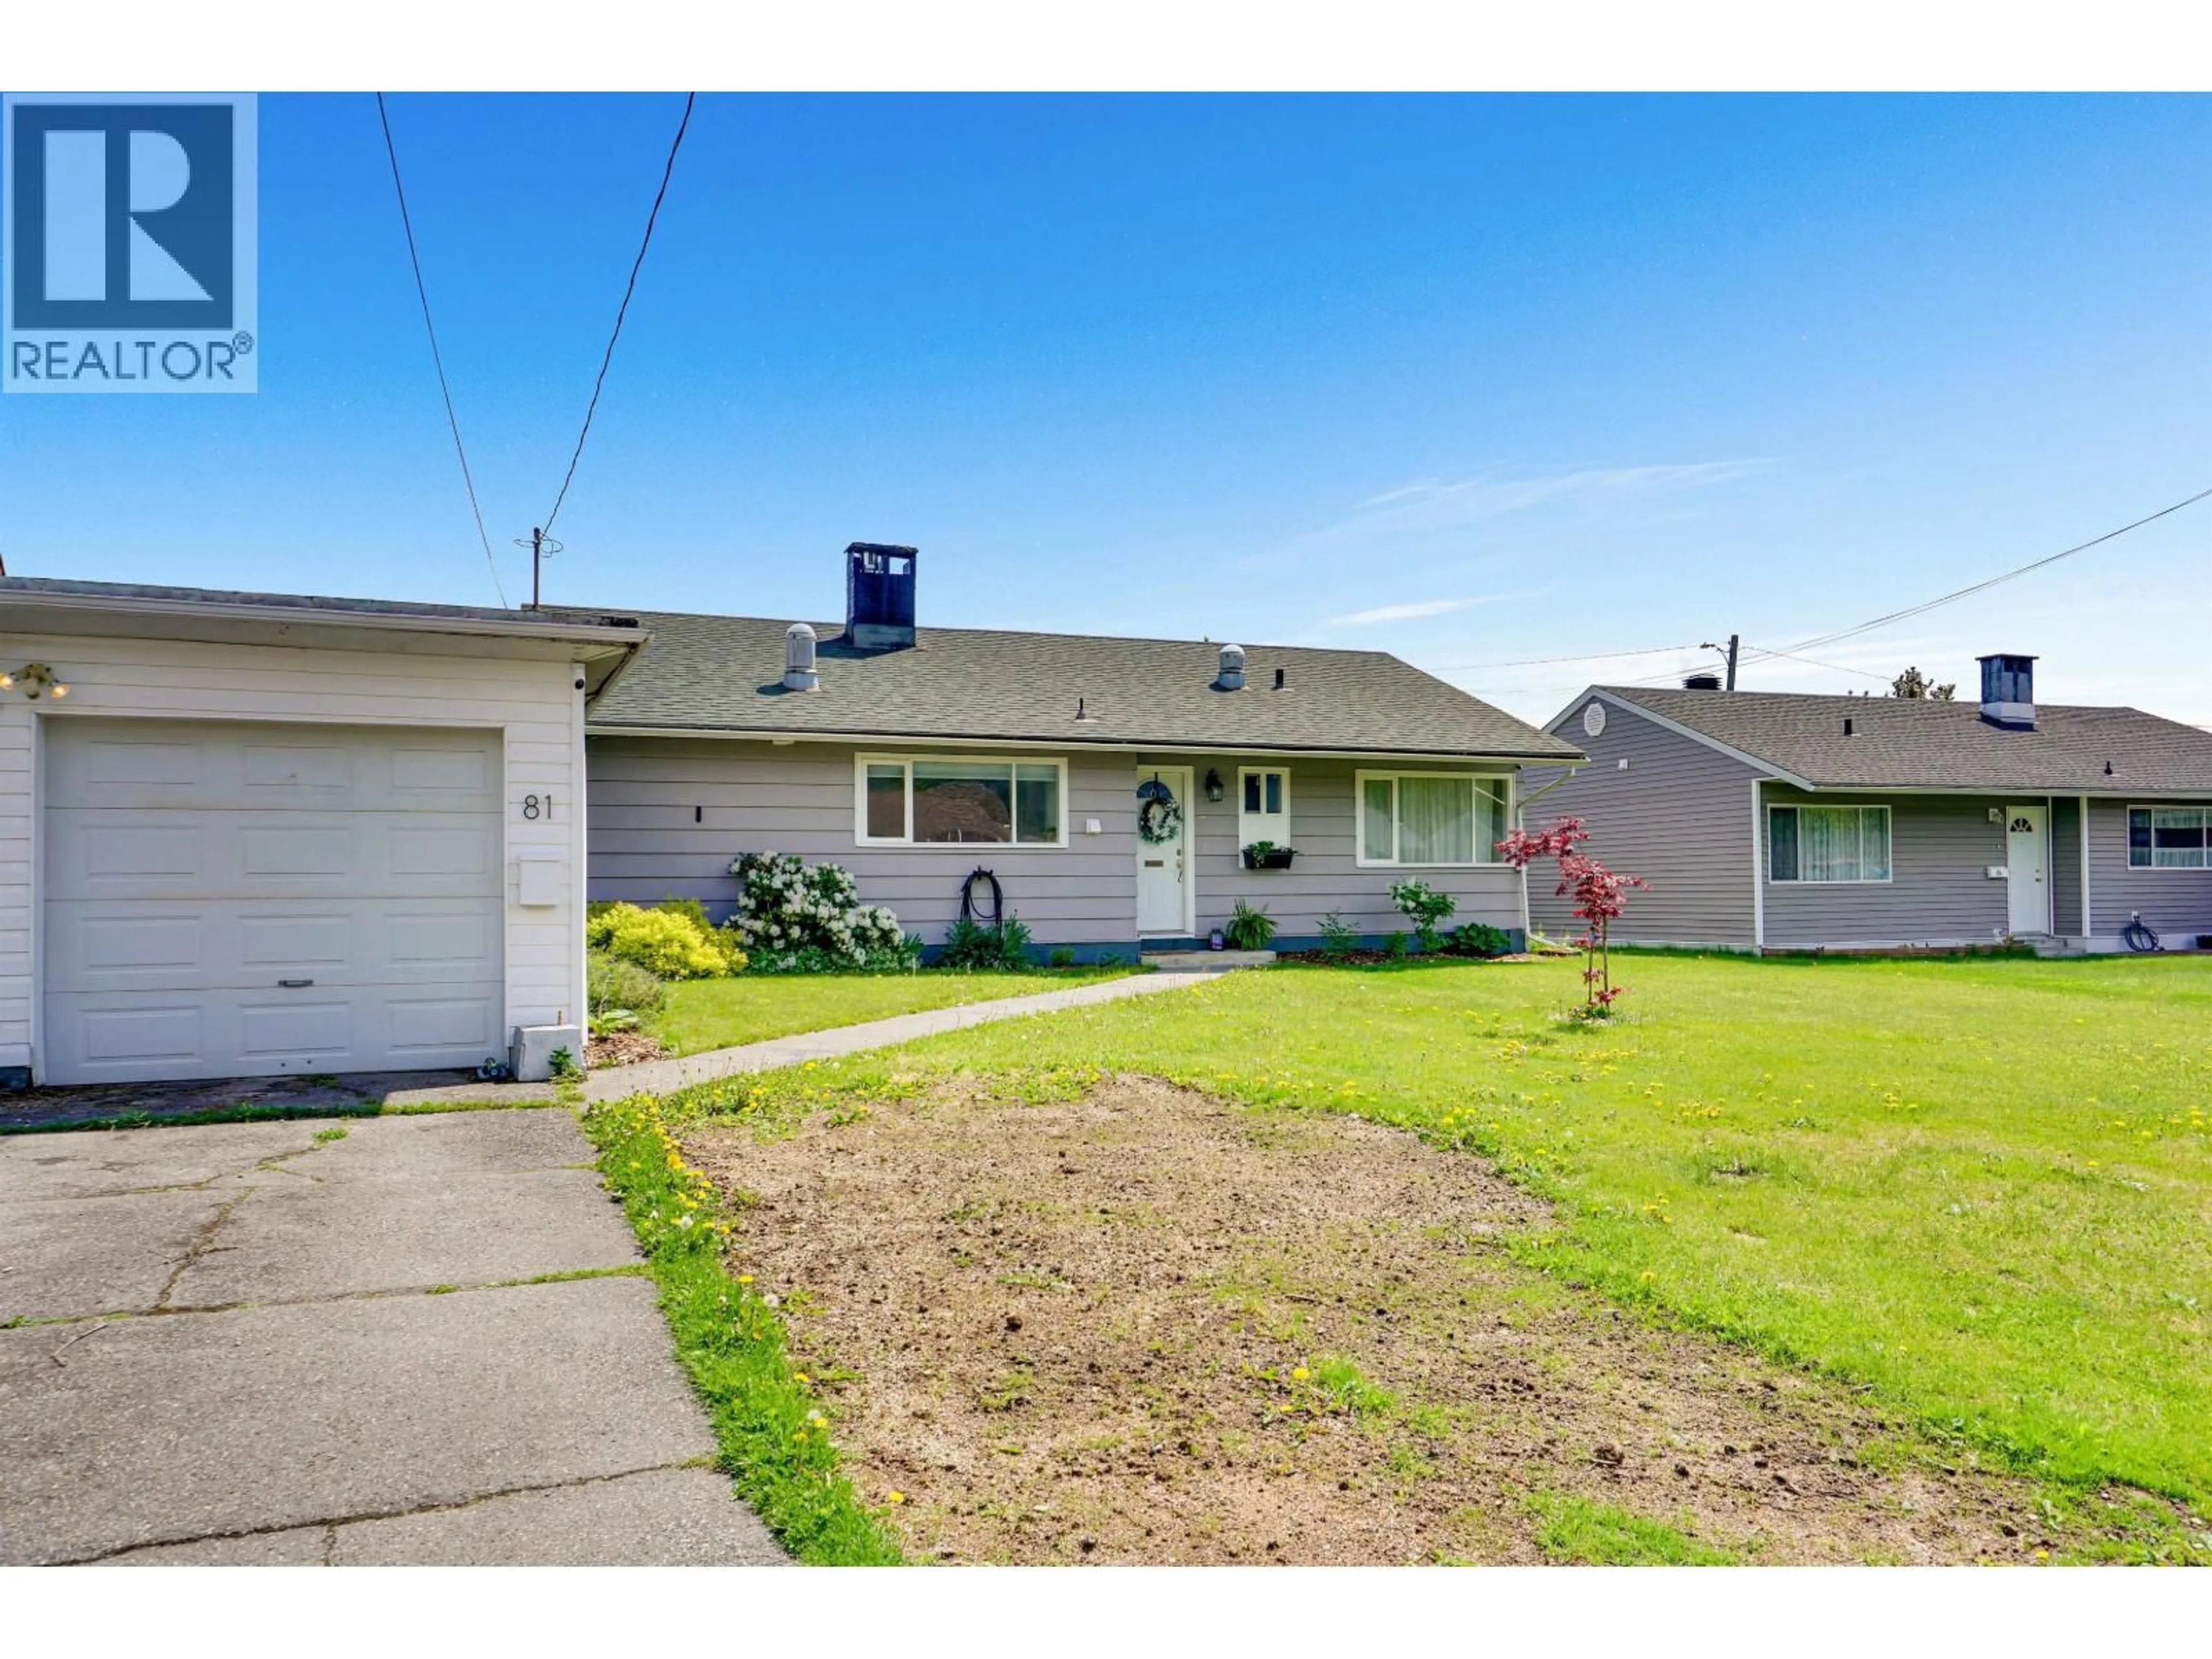
81 CHILKO STREET, Kitimat, British Columbia V8C1Y6
Contact us about this property
Highlights
Estimated valueThis is the price Wahi expects this property to sell for.
The calculation is powered by our Instant Home Value Estimate, which uses current market and property price trends to estimate your home’s value with a 90% accuracy rate.Not available
Price/Sqft$312/sqft
Monthly cost
Open Calculator
Description
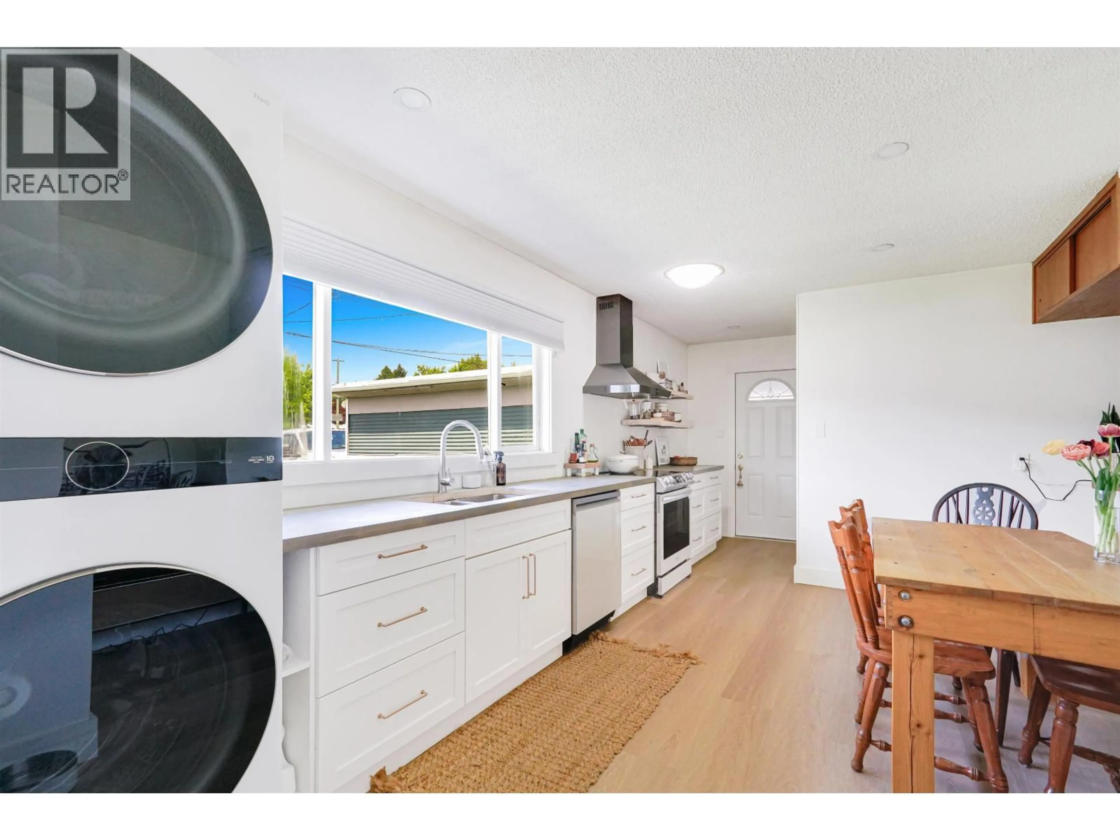
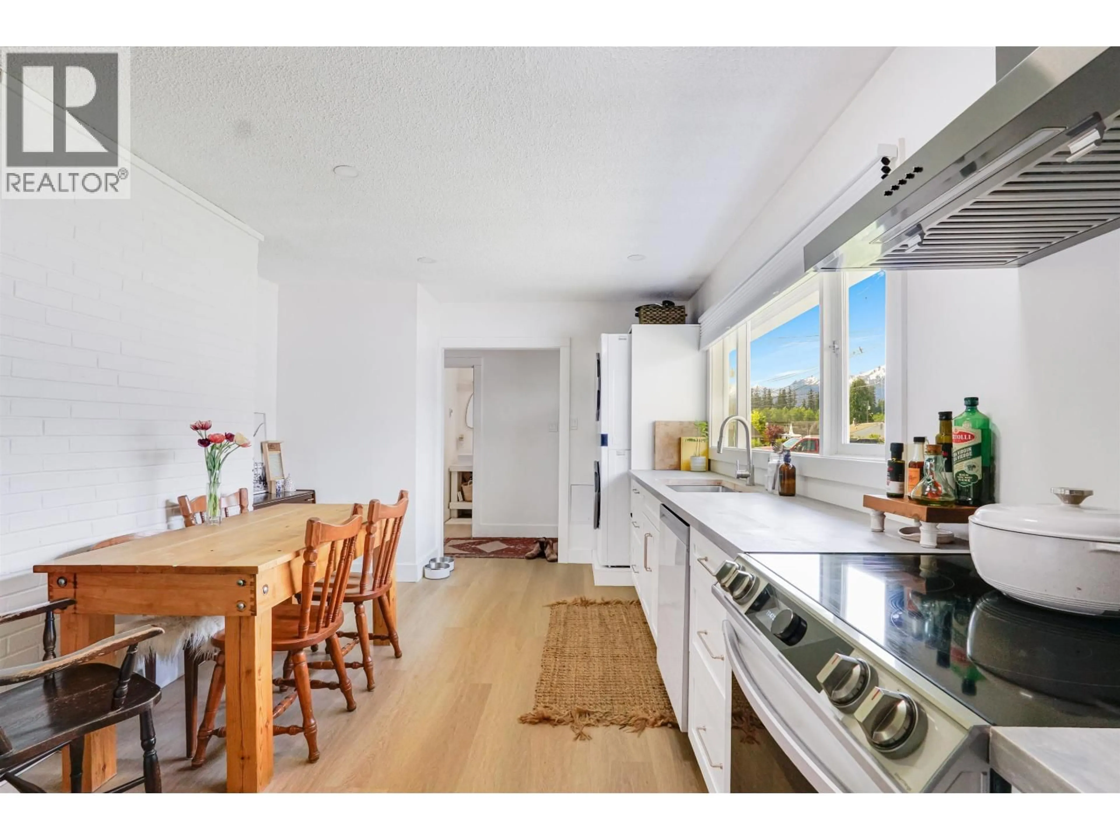
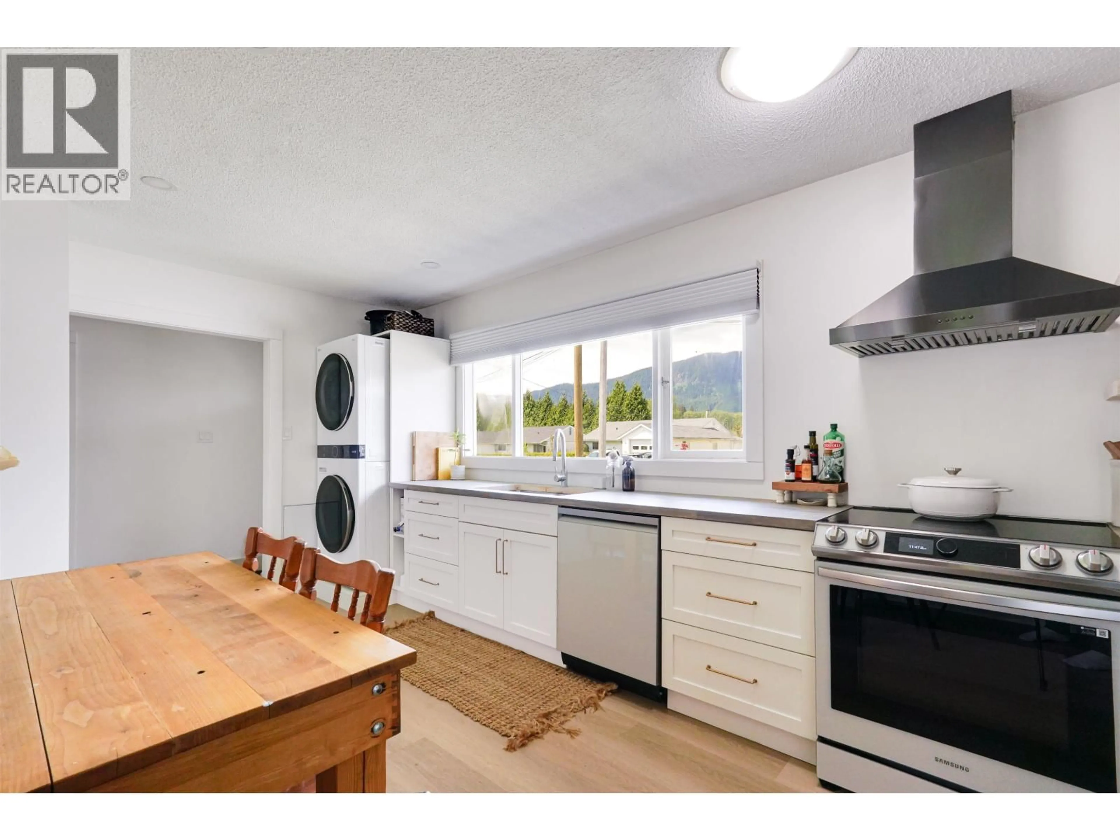
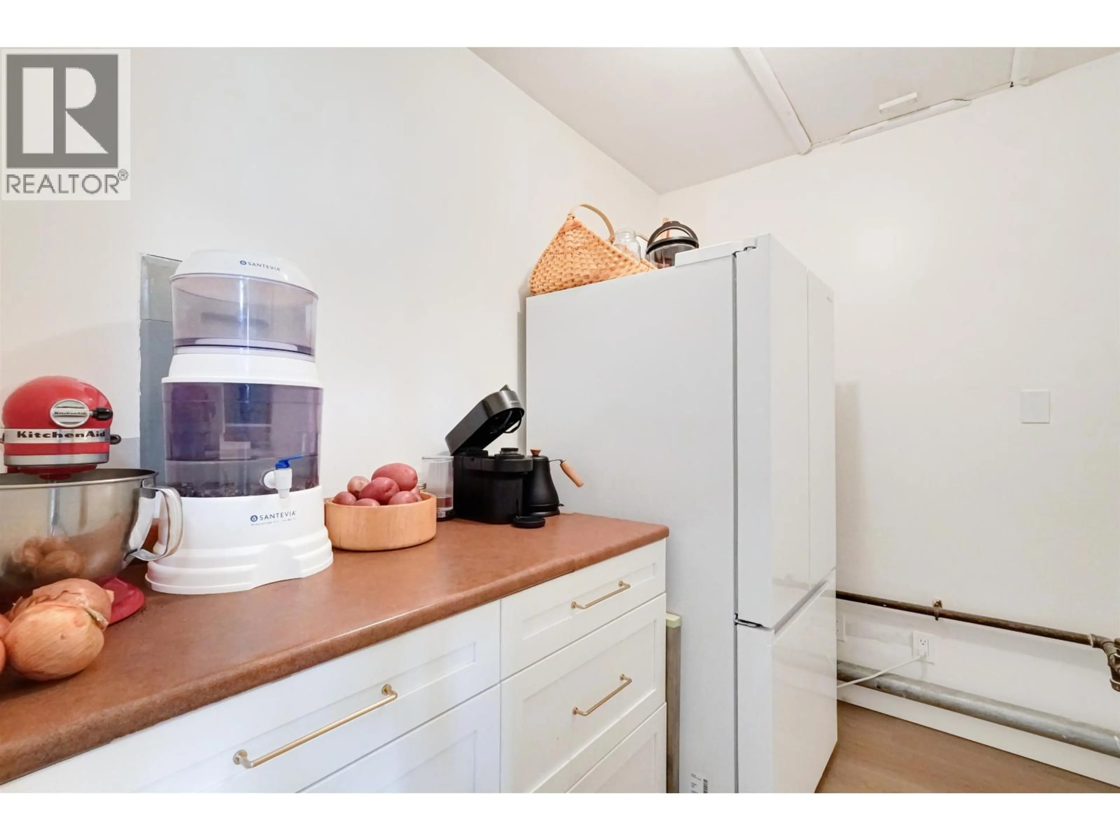
This place feels Like home! If you're looking for a modern home that has some character to it, look no further. Recently updated, you will find a modern kitchen with tons of natural light, with a pantry that has built-in cabinetry. The bathroom has a modern yet simple look that feels warm and inviting; the natural oak-style laminate flooring continues throughout the home with calming shades of paint connecting it all together. The living room has a beautiful built-in shelf built around the gas fireplace, adding a touch of warmth when you need it. Outside, there is a patio off the living room for catching some sun, a few fruit trees, raised garden beds, and a chicken coop. Some notable updates as well are new PEX plumbing, HWT, and a roof in 2018. Don't miss out on this home! (id:39198)
Property Details
Interior
Features
Main level Floor
Kitchen
15.6 x 11.5Living room
19.2 x 11.2Primary Bedroom
11.3 x 9.2Bedroom 2
9.6 x 9Property History
 17
17
