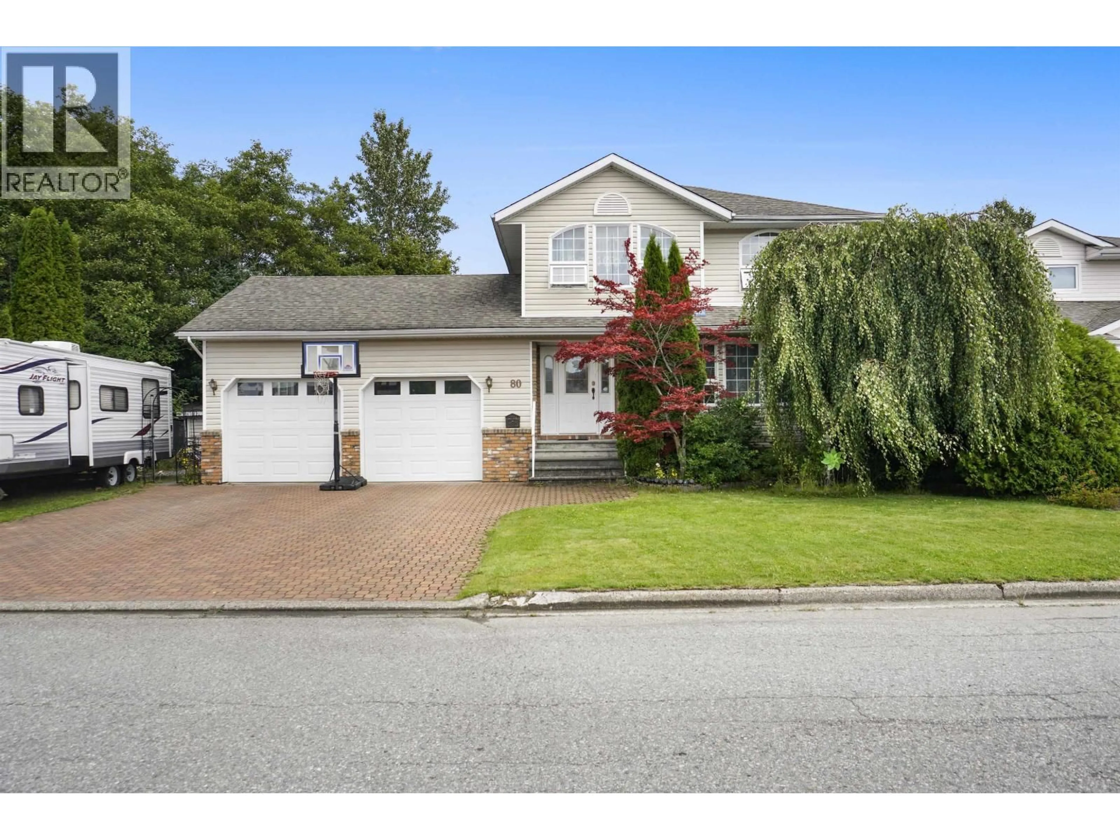
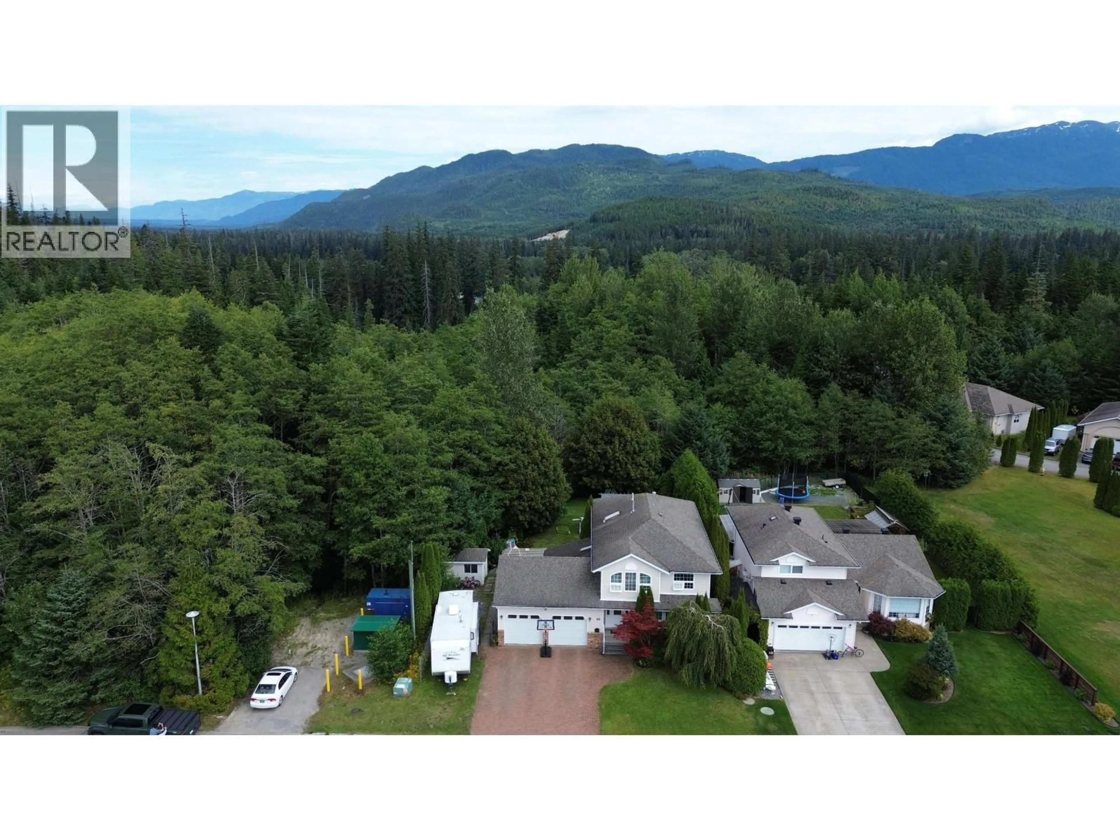
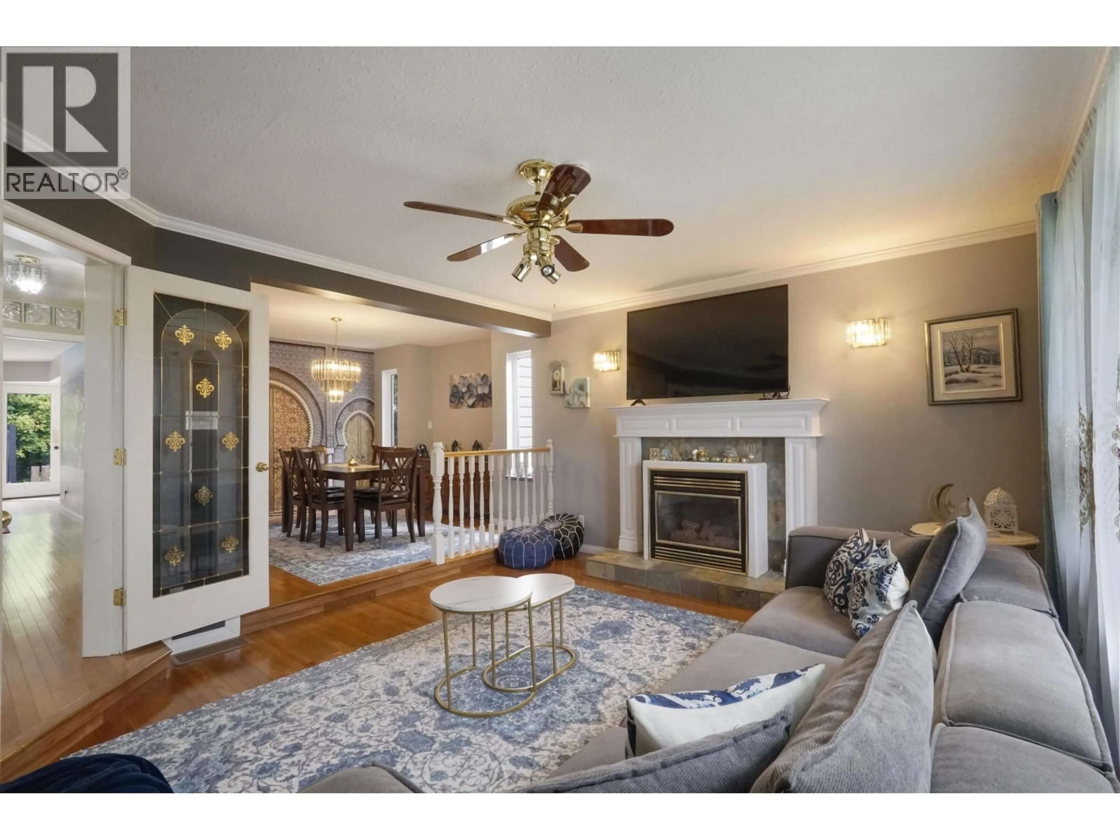
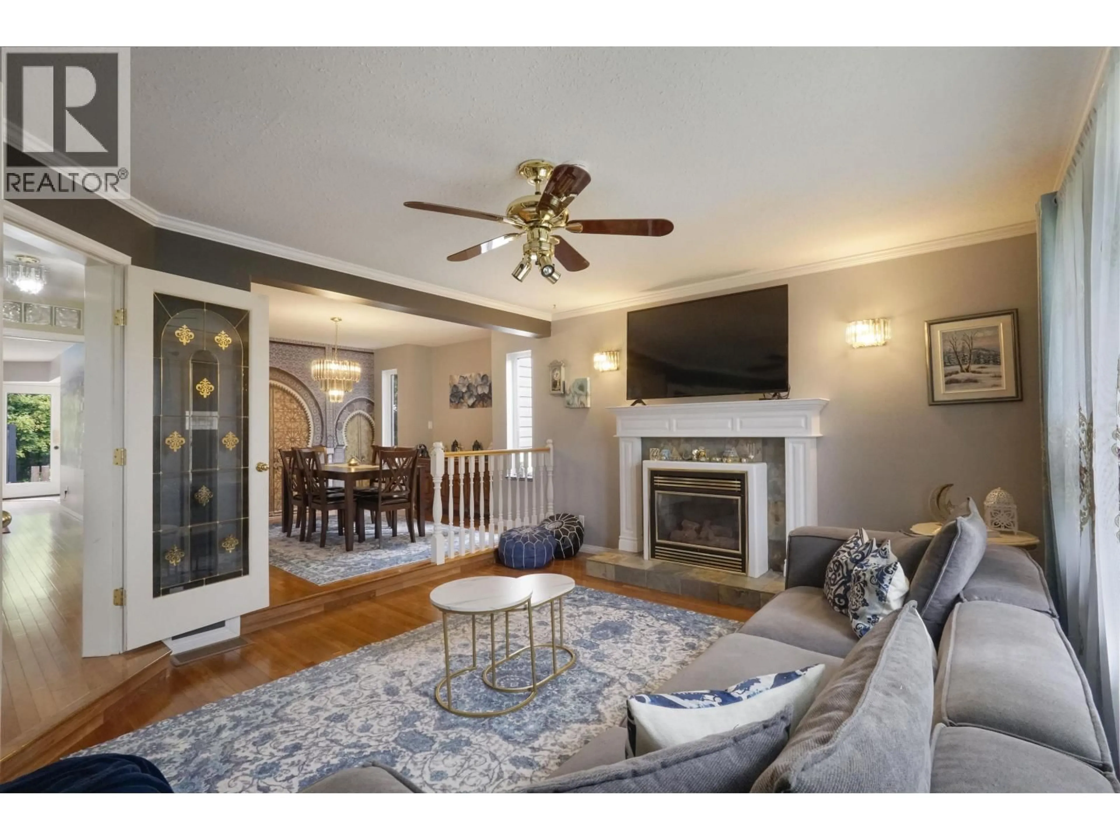
Home with vinyl exterior material, street for 80 SMITH STREET, Kitimat British Columbia V8C2R5
2 days on Market

80 SMITH STREET, Kitimat, British Columbia V8C2R5

Detached
4
4
~3620 sqft
$699,990
Get pre-qualifiedPowered by nesto
Detached
4
4
~3620 sqft

Contact us about this property

Call

Highlights

Property Estimate

Days on market2 days

Estimated valueNot available

Price/Sqft$193/sqft

Monthly cost

Open Calculator

Description

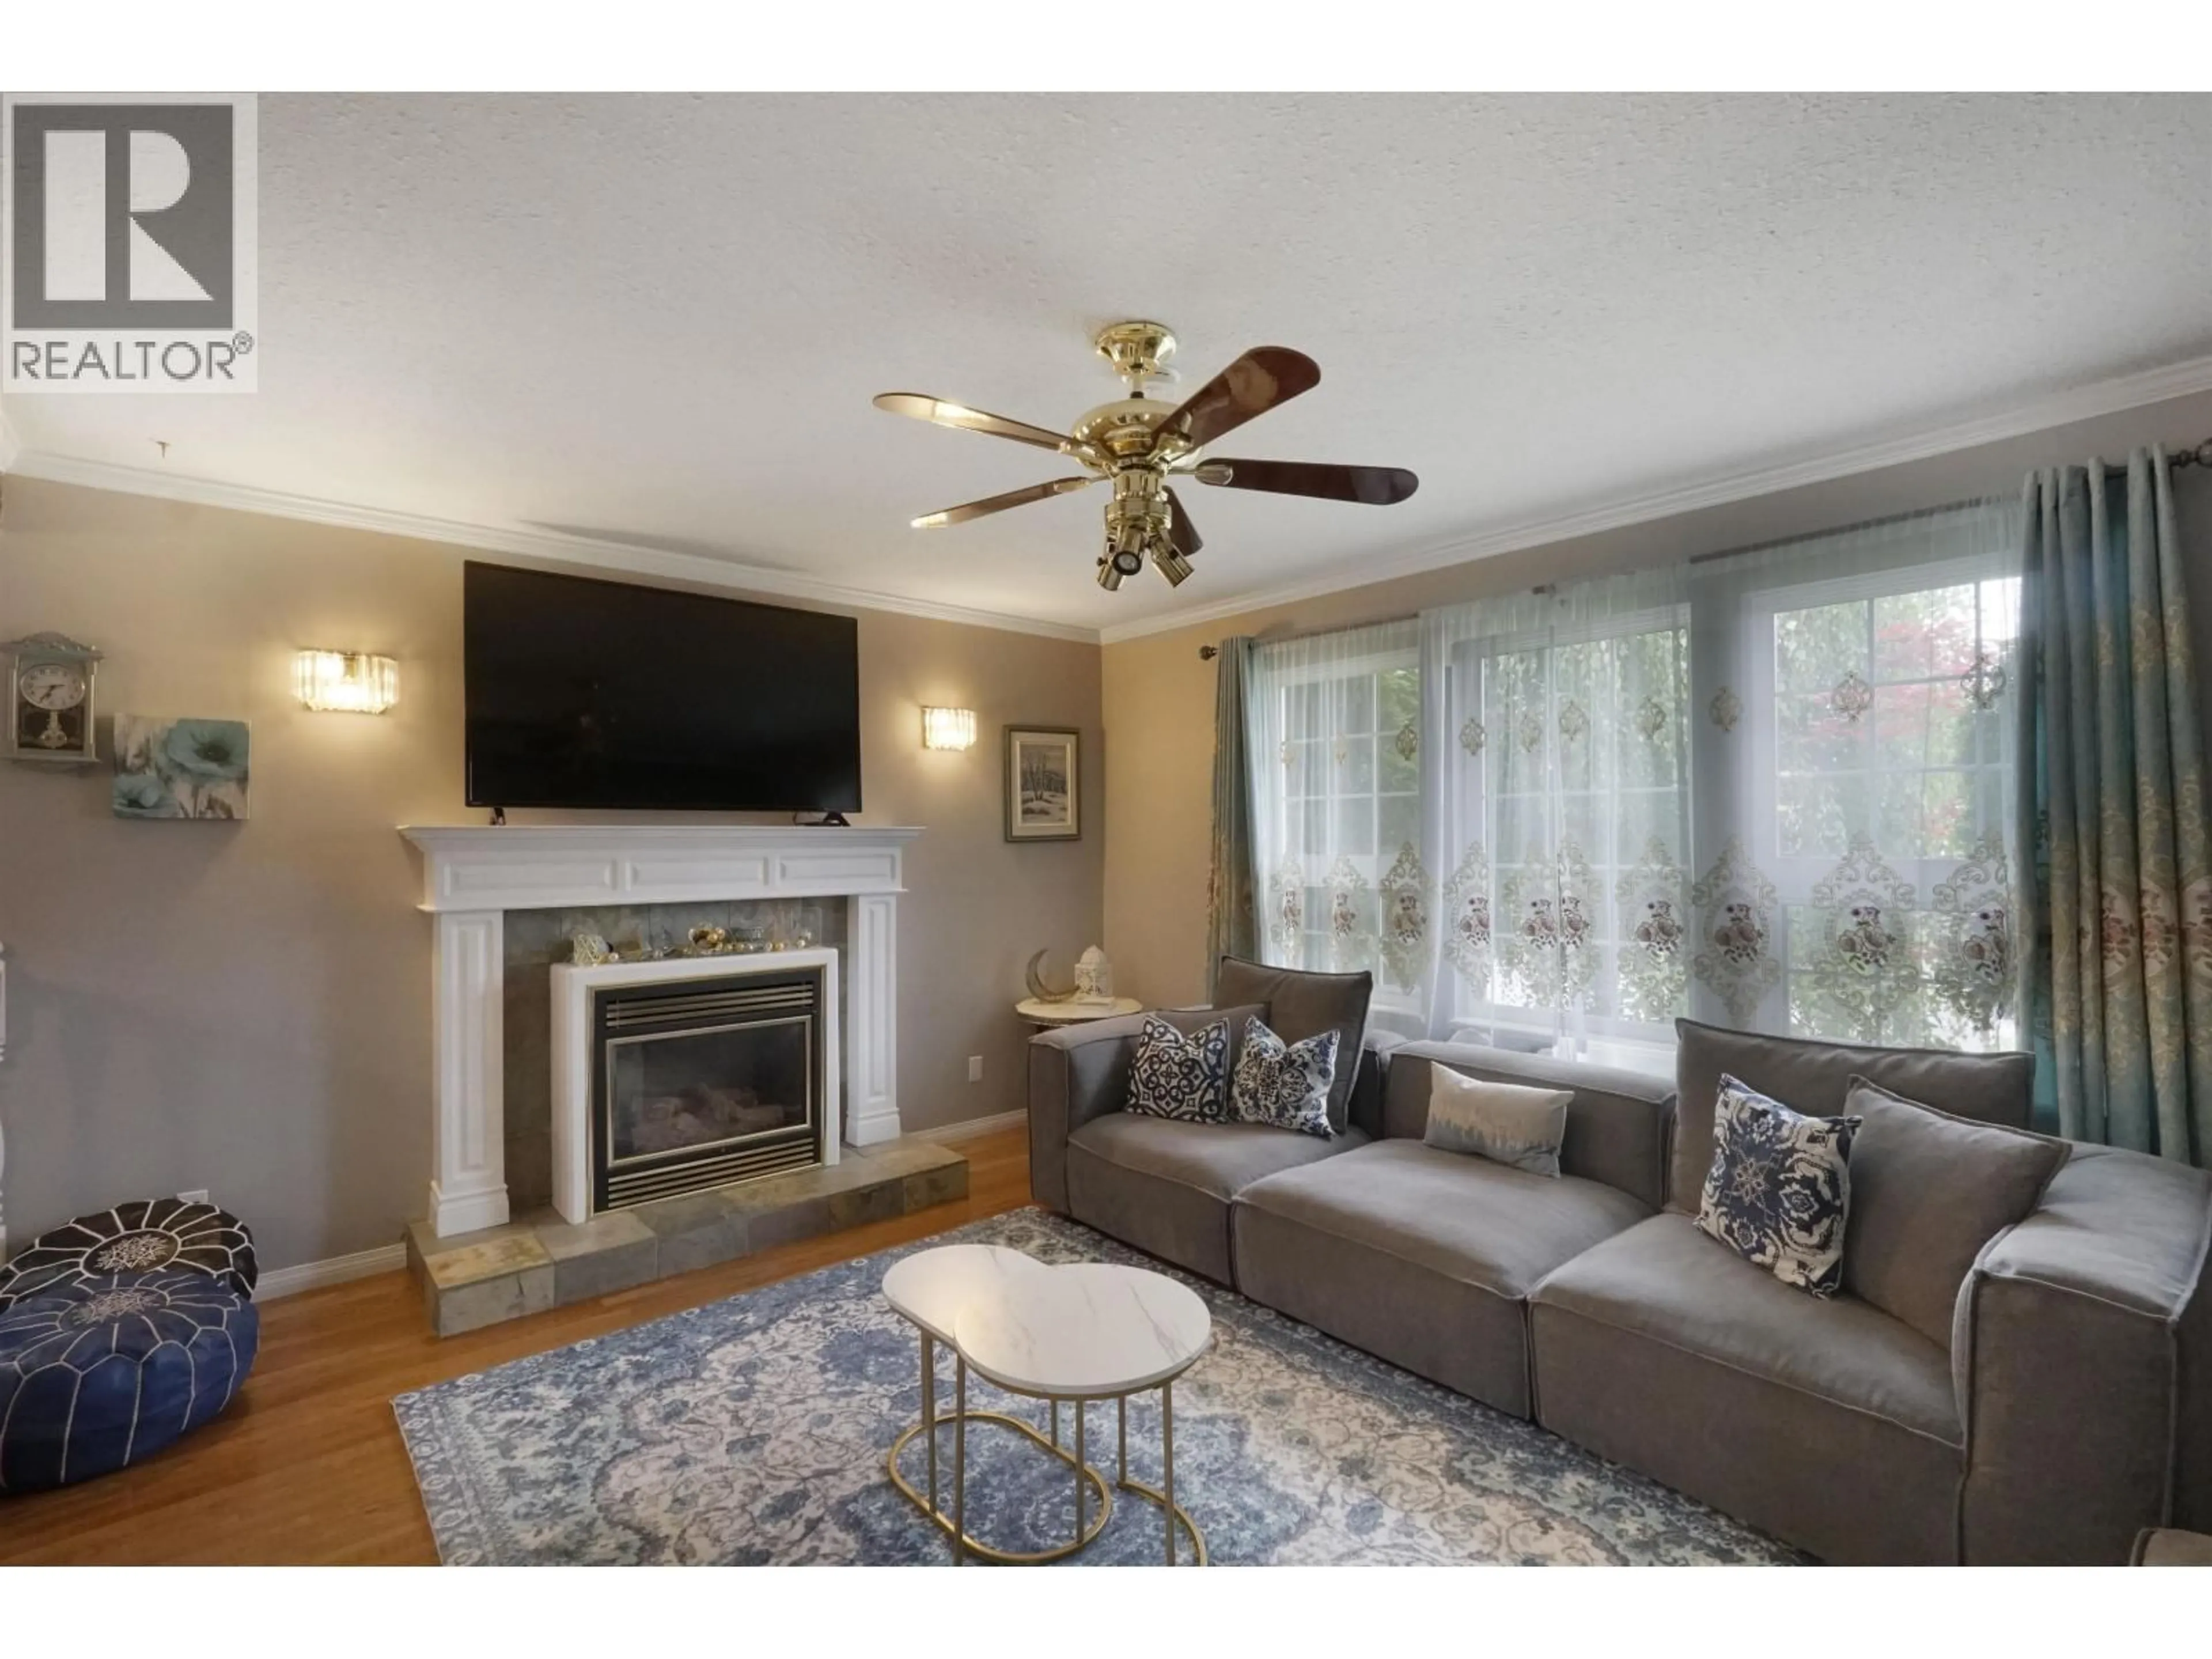
Situated on one of Kitimat's most desirable streets, this home has the location, space and garage you've been looking for! Spread over 3 levels, there's room for the whole family and then some. Backing onto green space offers great privacy, giving the kids room to play while you kick back on the deck. The main level has a space for every occasion, with a formal Living & dining area plus a family room just off the kitchen. Need some quiet time? The spacious primary suite features forest views, a full ensuite with soaker tub and its own private balcony. Downstairs, a huge rec room keeps the toys and games separate while helping the rest of the home stay organized! RV parking on the side of the house is just one more bonus feature this one has to offer. (id:39198)


Property Details

StyleHouse
ViewView
Age of property1992
SqFt~3620 SqFt
Lot Size-
Parking Spaces-
MLS ®NumberR3155786
Community NameKitimat
Data SourceCREA
Listing byCentury 21 Northwest Realty Ltd.

Features

Heating: Forced air, Natural gas
Basement: Finished, N/A

Basement Floor

Recreational, Games room

23 x 17.2

Laundry room

19.6 x 9

Recreational, Games room

13 x 13


Property History

Aug 14, 2026
ListedActive
$699,990
2 days on market
history photo preview39
Listing by crea®
Property listed by Century 21 Northwest Realty Ltd., Brokerage
Agent Banner Image
Interested in this property?Get in touch to get the inside scoop.

Population and Demographics

Overview

Total population 8174
Average household income $137,848

Age (%)

0 to 19
21%
20 to 34
19%
35 to 49
19%
50 to 64
23%
65 and plus
17%

Household composition (%)

Single family
62%
Single person
32%
Multi person
5%
Multi family
1%

Mother tongue (%)

English
82%
Portuguese
6%
Others
3%
French
2%
German
2%
English and French
1%

House tenancy (%)

Owners
77%
Renters
23%

What’s nearby?Essentials within 5 km

Local Logic

Transportation Scores

Estimated Budget

Powered by:
The trademarks REALTOR®, REALTORS®, and the REALTOR® logo are controlled by The Canadian Real Estate Association (CREA) and identify real estate professionals who are members of CREA. The trademarks MLS®, Multiple Listing Service® and the associated logos are owned by CREA and identify the quality of services provided by real estate professionals who are members of CREA. Used under license.