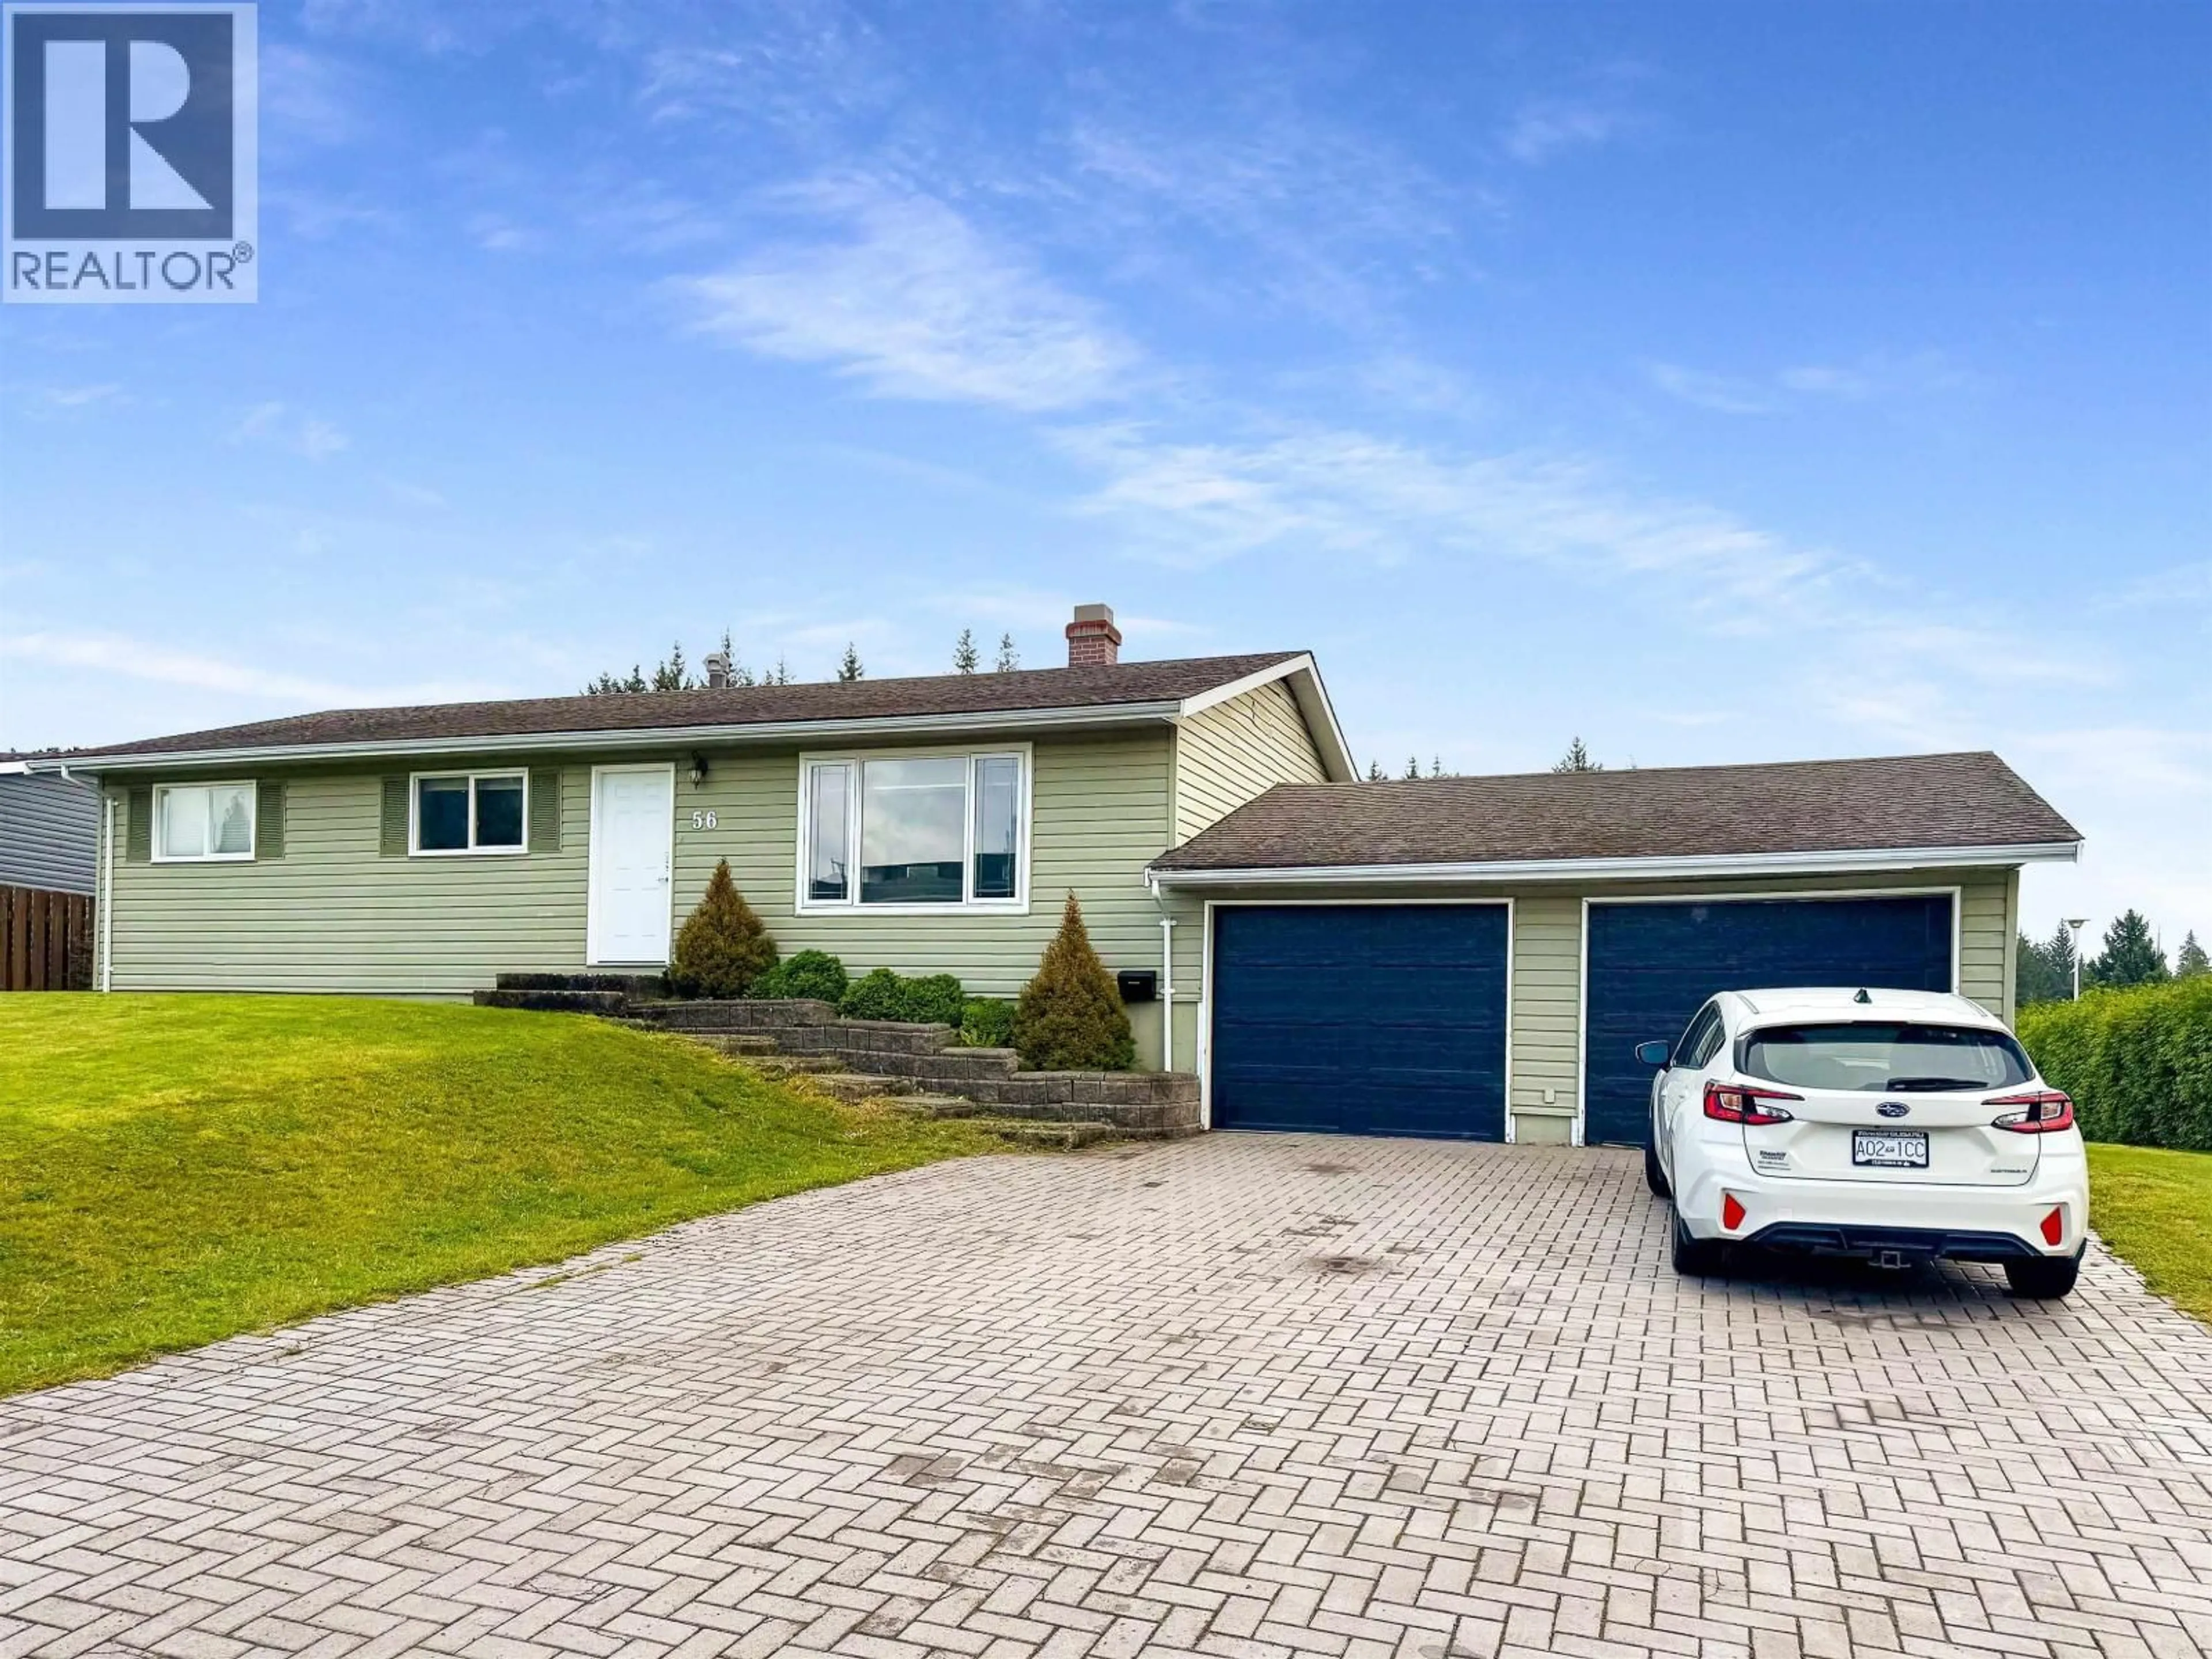
Home with vinyl exterior material, street for 56 DAVY CRESCENT, Kitimat British Columbia V8C1C5
1 day on Market

56 DAVY CRESCENT, Kitimat, British Columbia V8C1C5

Detached
3 + 2
2
~2005 sqft
$489,990
Get pre-qualifiedPowered by nesto
Detached
3 + 2
2
~2005 sqft

Contact us about this property

Call

Highlights

Property Estimate

Days on market1 day

Estimated valueNot available

Price/Sqft$244/sqft

Monthly cost

Open Calculator

Description

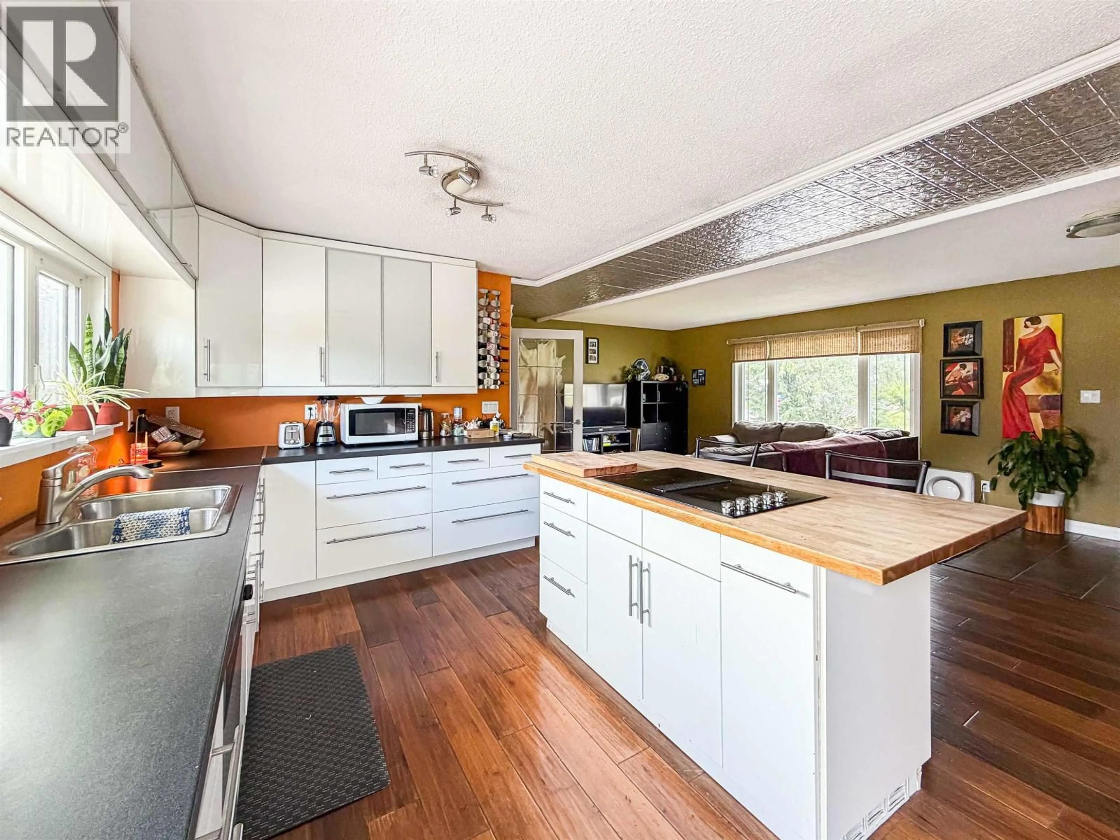
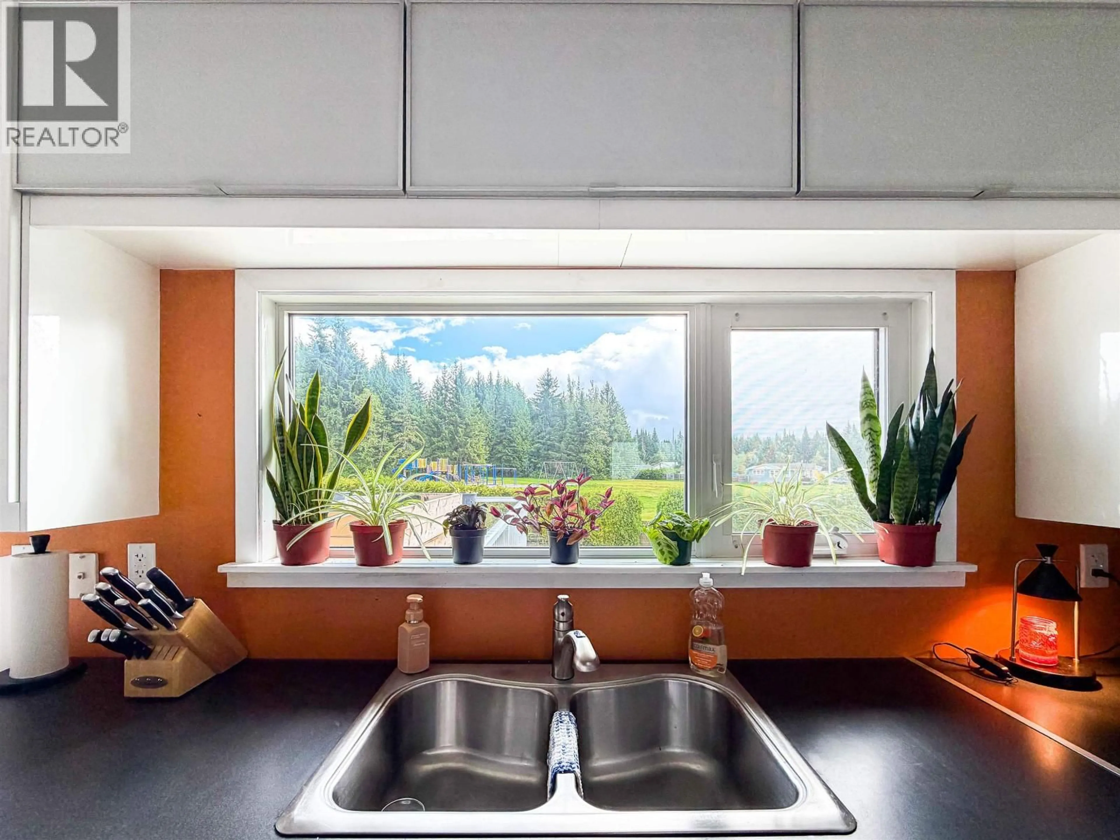
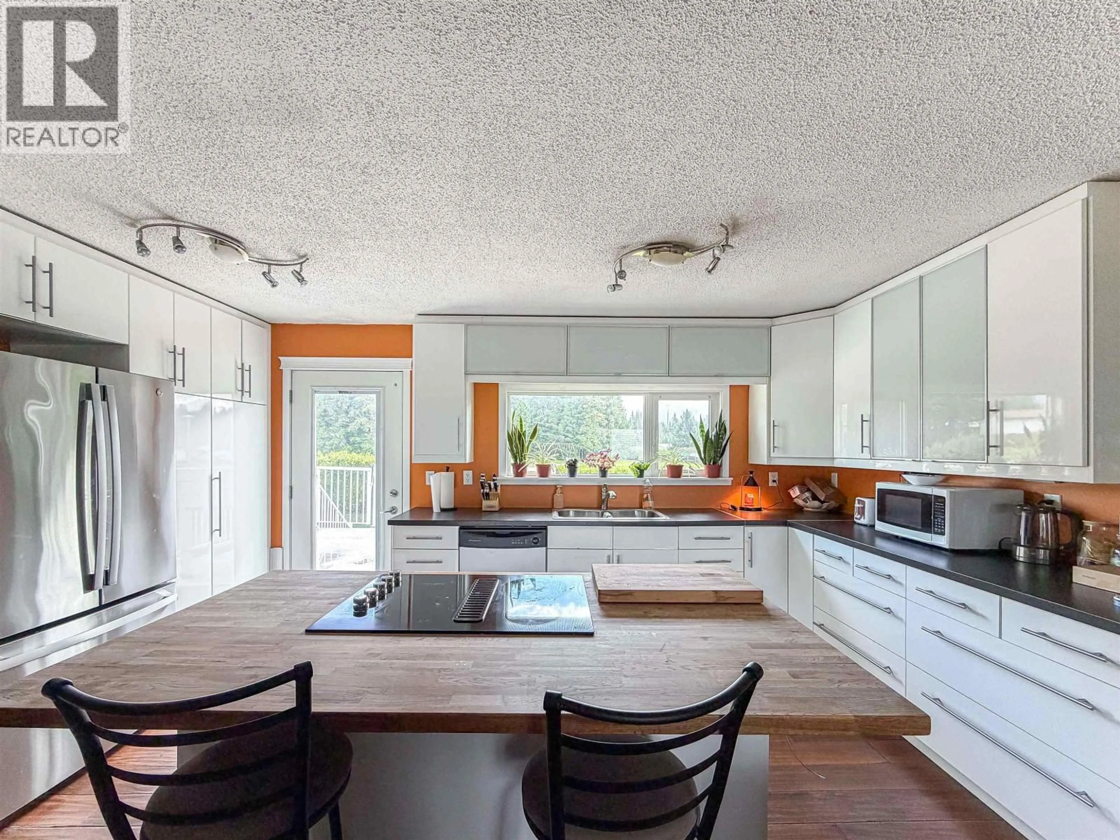
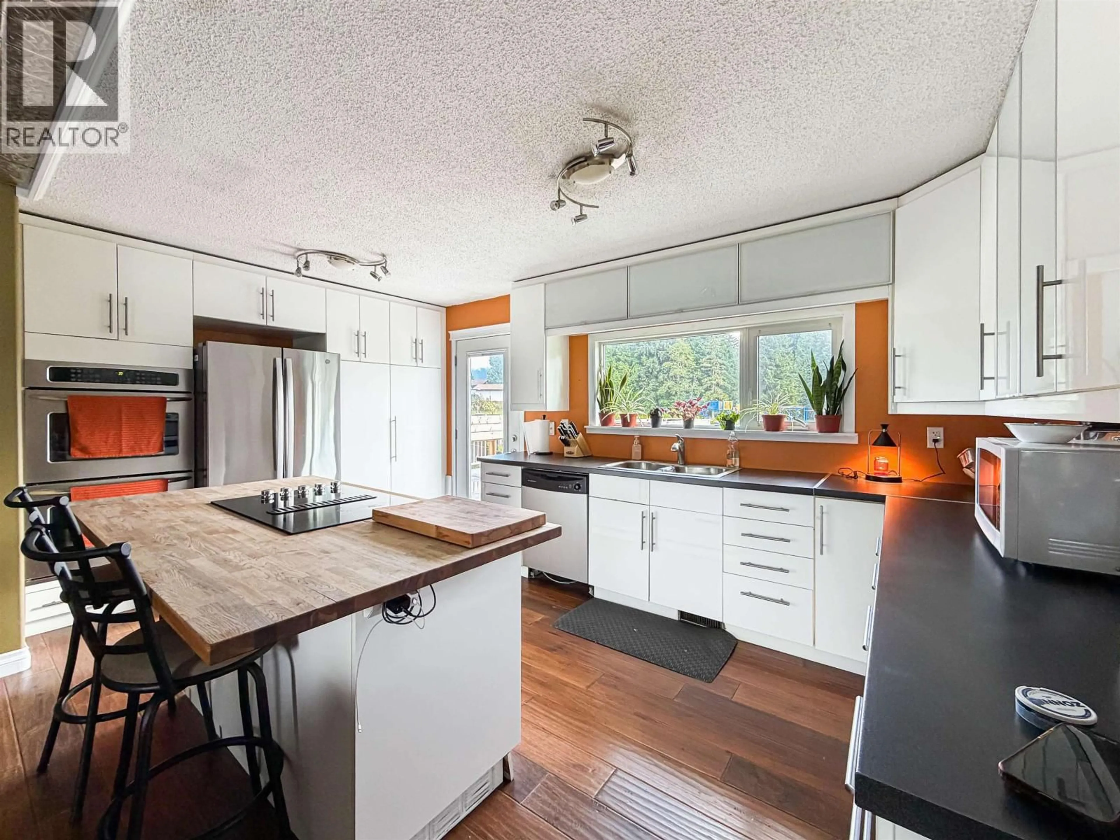
Check out this spacious 5-bedroom, 2-bath family home with a stunning backyard backing onto the park! Enjoy the large deck, paved patio, and beautiful views, perfect for relaxing or entertaining. Inside, you'll find a bright open-concept living and kitchen area featuring modern high-gloss white cabinetry, a butcher-block island, and double wall ovens. The large double garage includes a mudroom with plenty of storage, plus 220V power for welding and compressor lines. Downstairs offers even more living space with a media room and bar, two good-sized bedrooms, and a brand-new walk-in shower. With plenty of space inside and out, a fantastic yard, and so many great features, this home is a must-see! (id:39198)


Property Details

StyleHouse
View-
Age of property1970
SqFt~2005 SqFt
Lot Size-
Parking Spaces-
MLS ®NumberR3164468
Community NameKitimat
Data SourceCREA
Listing byRoyal LePage Aspire Realty (Terr)

Features

Heating: Forced air, Natural gas
Basement: Finished, N/A

Main level Floor

Kitchen

15 x 9.1

Living room

20.1 x 12.6

Bedroom 2

9.3 x 9.7

Bedroom 3

9.1 x 9.8


Property History

Sep 11, 2026
ListedActive
$489,990
1 day on market
history photo preview22
Listing by crea®
Property listed by Royal LePage Aspire Realty (Terr), Brokerage
Agent Banner Image
Interested in this property?Get in touch to get the inside scoop.

Population and Demographics

Overview

Total population 8174
Average household income $137,848

Age (%)

0 to 19
21%
20 to 34
19%
35 to 49
19%
50 to 64
23%
65 and plus
17%

Household composition (%)

Single family
62%
Single person
32%
Multi person
5%
Multi family
1%

Mother tongue (%)

English
82%
Portuguese
6%
Others
3%
French
2%
German
2%
English and French
1%

House tenancy (%)

Owners
77%
Renters
23%

What’s nearby?Essentials within 5 km

Local Logic

Transportation Scores

Estimated Budget

Powered by:
The trademarks REALTOR®, REALTORS®, and the REALTOR® logo are controlled by The Canadian Real Estate Association (CREA) and identify real estate professionals who are members of CREA. The trademarks MLS®, Multiple Listing Service® and the associated logos are owned by CREA and identify the quality of services provided by real estate professionals who are members of CREA. Used under license.