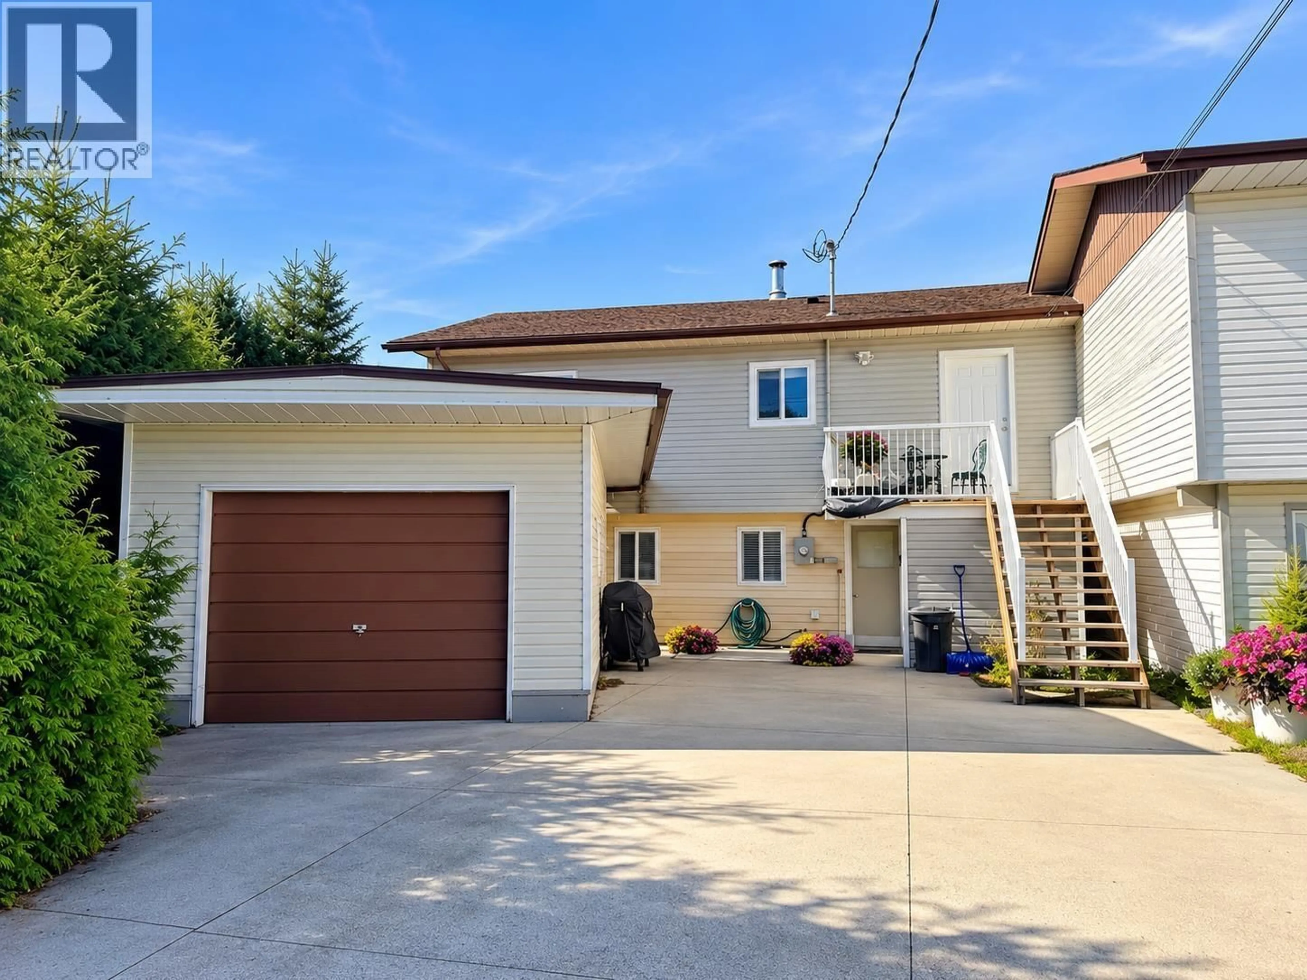
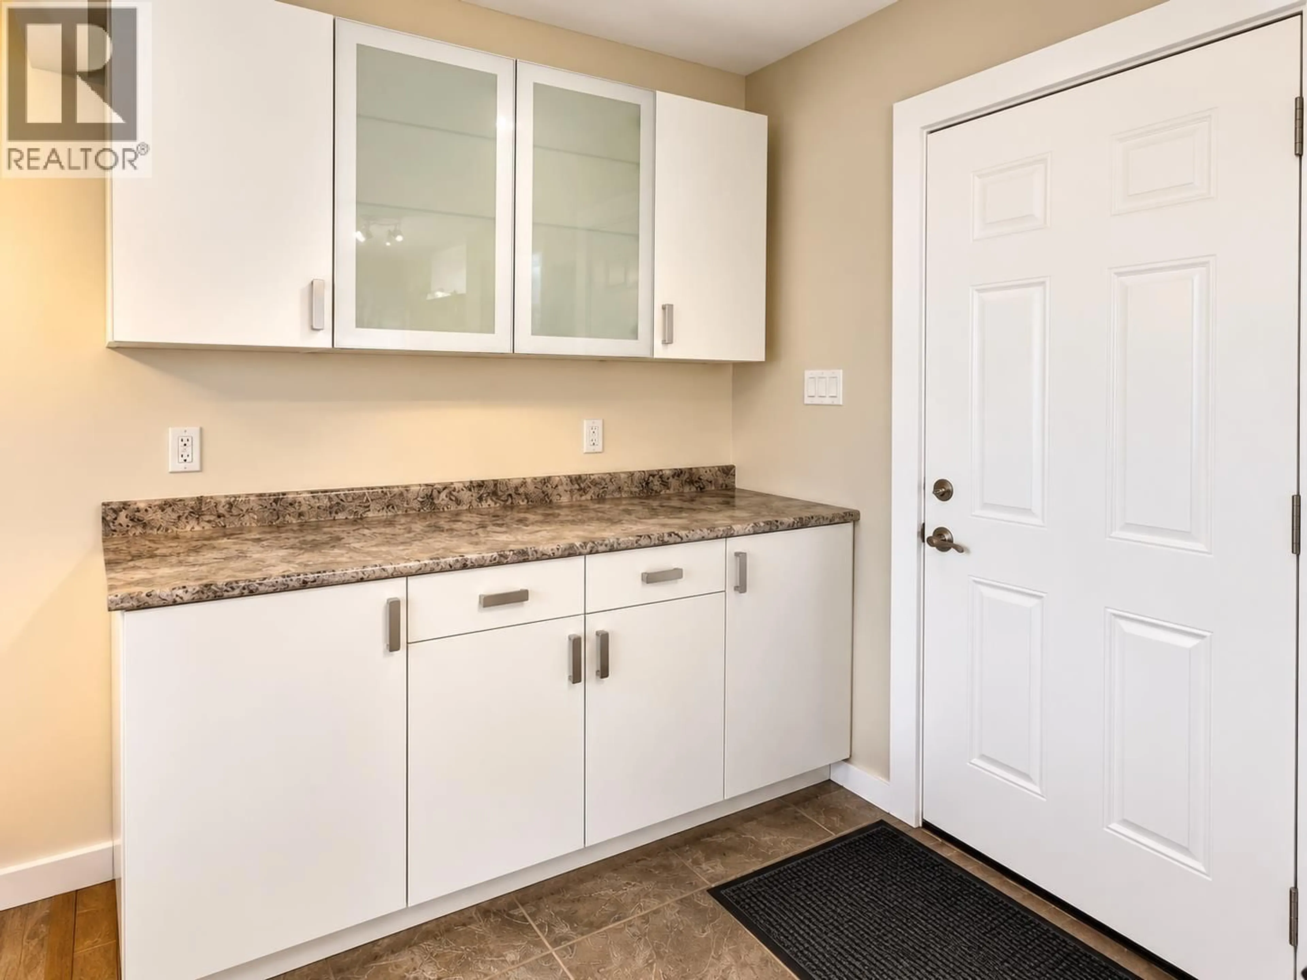
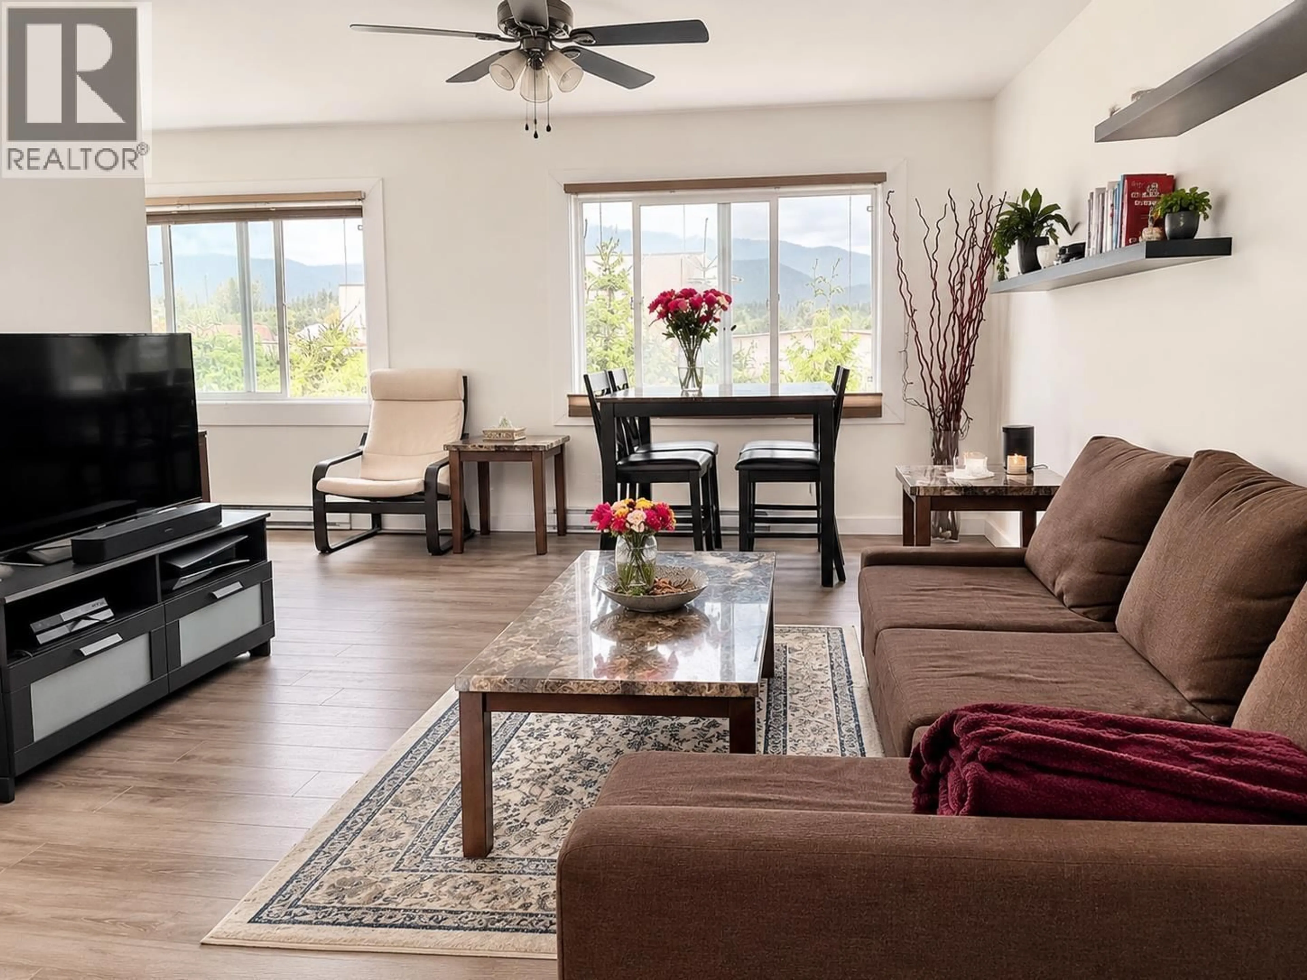
Home with vinyl exterior material, street for 41 QUAIL STREET, Kitimat British Columbia V8C1J9
4 days on Market

41 QUAIL STREET, Kitimat, British Columbia V8C1J9

Detached
2 + 1
2
~1790 sqft
$324,900
Get pre-qualifiedPowered by nesto
Detached
2 + 1
2
~1790 sqft

Contact us about this property

Call

Highlights

Property Estimate

Days on market4 days

Estimated valueNot available

Price/Sqft$181/sqft

Monthly cost

Open Calculator

Description

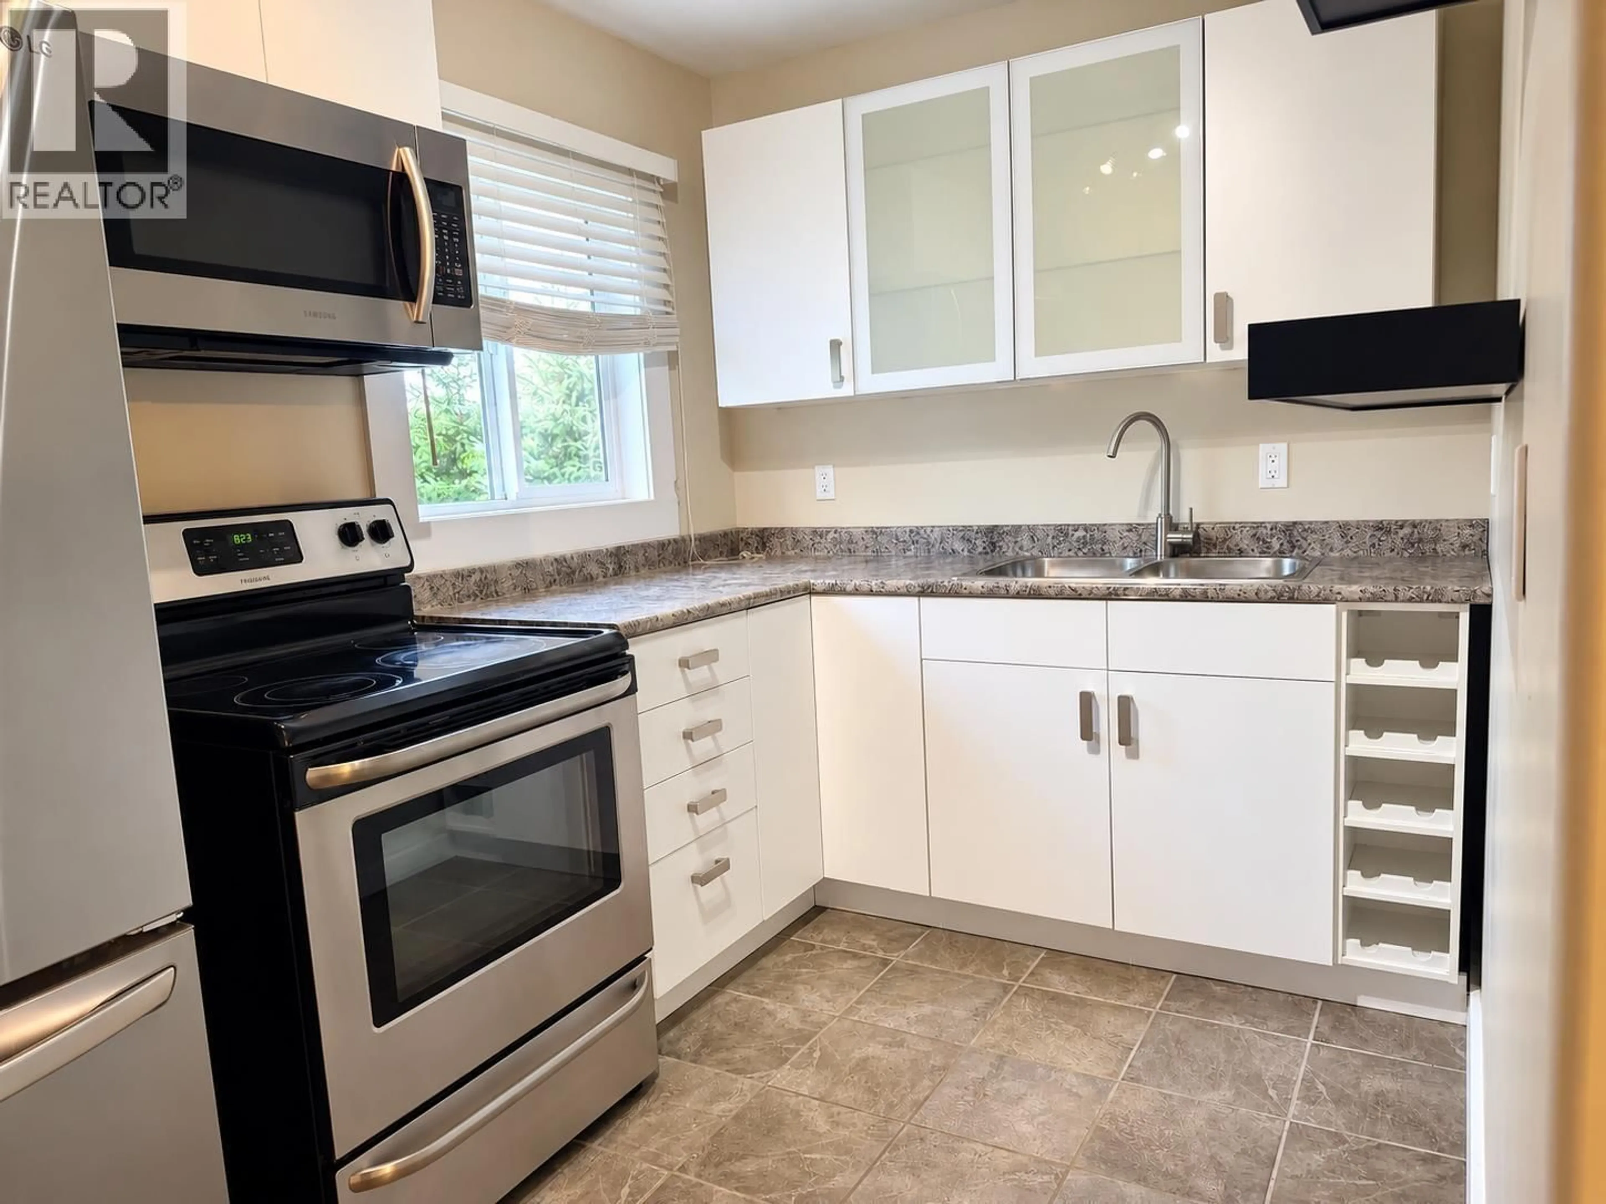
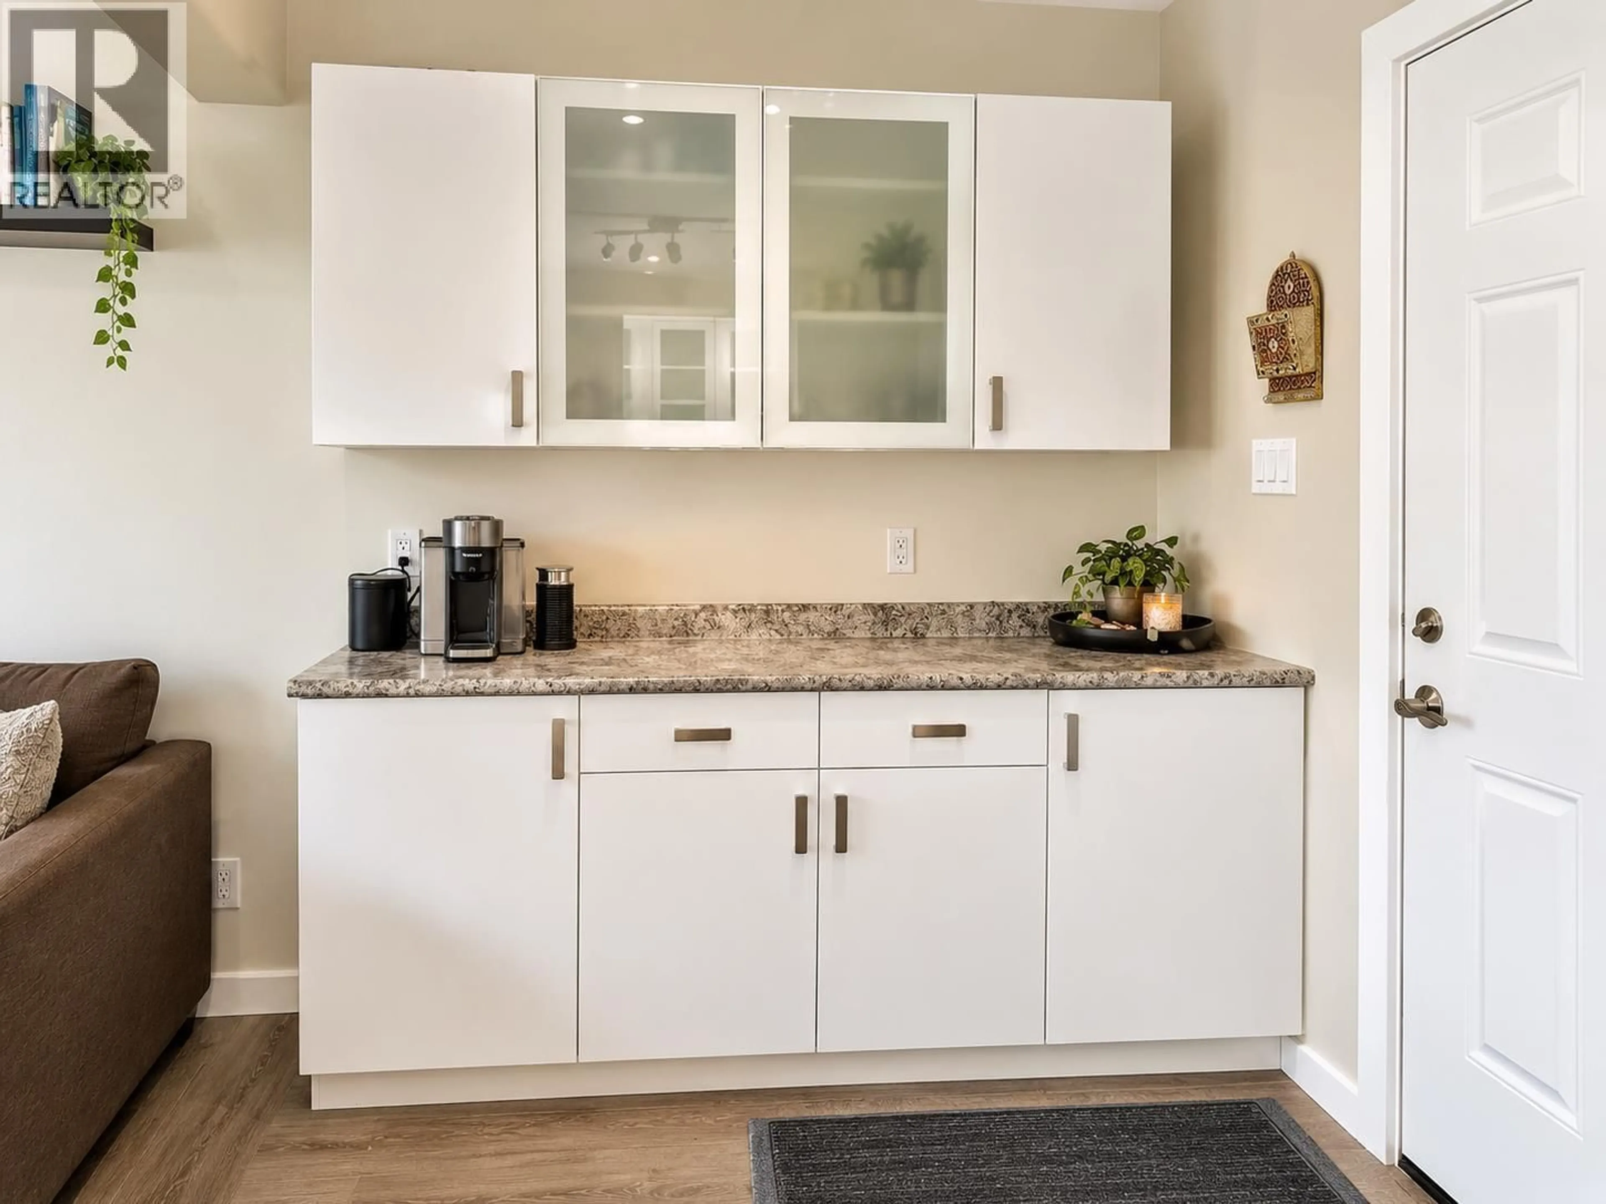
Enjoy beautiful mountain views from this bright and airy 3-bedroom, 2-bathroom home offering flexible living options. Featuring loads of natural light, 2 bedrooms upstairs with a generous walk in closet in the primary, downstairs has a large bedroom with kitchenette and living room with is own entrance, which makes this property ideal for extended family, a private space for a parent, or additional room for teenagers. Conveniently located within walking distance to the high school and on a main bus route, this home offers excellent accessibility for everyday living. A great opportunity for buyers seeking a versatile layout in a convenient location with scenic mountain views. Don’t miss out on the possibilities this property has to offer! (id:39198)


Property Details

StyleDuplex
ViewView
Age of property1955
SqFt~1790 SqFt
Lot Size-
Parking Spaces-
MLS ®NumberR3179577
Community NameKitimat
Data SourceCREA
Listing byRE/MAX Coast Mountains - Kitimat

Features

Heating: Baseboard heaters, Electric
Basement: Finished, N/A

Above Floor

Kitchen

17.6 x 7

Living room

16 x 11.8

Office

7.5 x 7.1

Bedroom 2

10.4 x 9.7


Property History

Oct 29, 2026
ListedActive
$324,900
4 days on market
history photo preview21
Listing by crea®
Property listed by RE/MAX Coast Mountains - Kitimat, Brokerage
Agent Banner Image
Interested in this property?Get in touch to get the inside scoop.

Population and Demographics

Overview

Total population 8174
Average household income $137,848

Age (%)

0 to 19
21%
20 to 34
19%
35 to 49
19%
50 to 64
23%
65 and plus
17%

Household composition (%)

Single family
62%
Single person
32%
Multi person
5%
Multi family
1%

Mother tongue (%)

English
82%
Portuguese
6%
Others
3%
French
2%
German
2%
English and French
1%

House tenancy (%)

Owners
77%
Renters
23%

What’s nearby?Essentials within 5 km

Local Logic

Transportation Scores

Estimated Budget

Powered by:
The trademarks REALTOR®, REALTORS®, and the REALTOR® logo are controlled by The Canadian Real Estate Association (CREA) and identify real estate professionals who are members of CREA. The trademarks MLS®, Multiple Listing Service® and the associated logos are owned by CREA and identify the quality of services provided by real estate professionals who are members of CREA. Used under license.